
$1,135,000
1953 Arching Branch Drive
Zephyrhills, FL 33541
Listing updated: August 27, 2026 at 3:37 PM ET
Listing courtesy of Aim Wealth Realty Llc · Lyndsey Kaplan · MLS #TB8494350 · Active · 305-762-9576Property type
Year built
Lot size
Price / sq ft
HOA dues
Days on market
Garage spaces
Flood zone
About this home
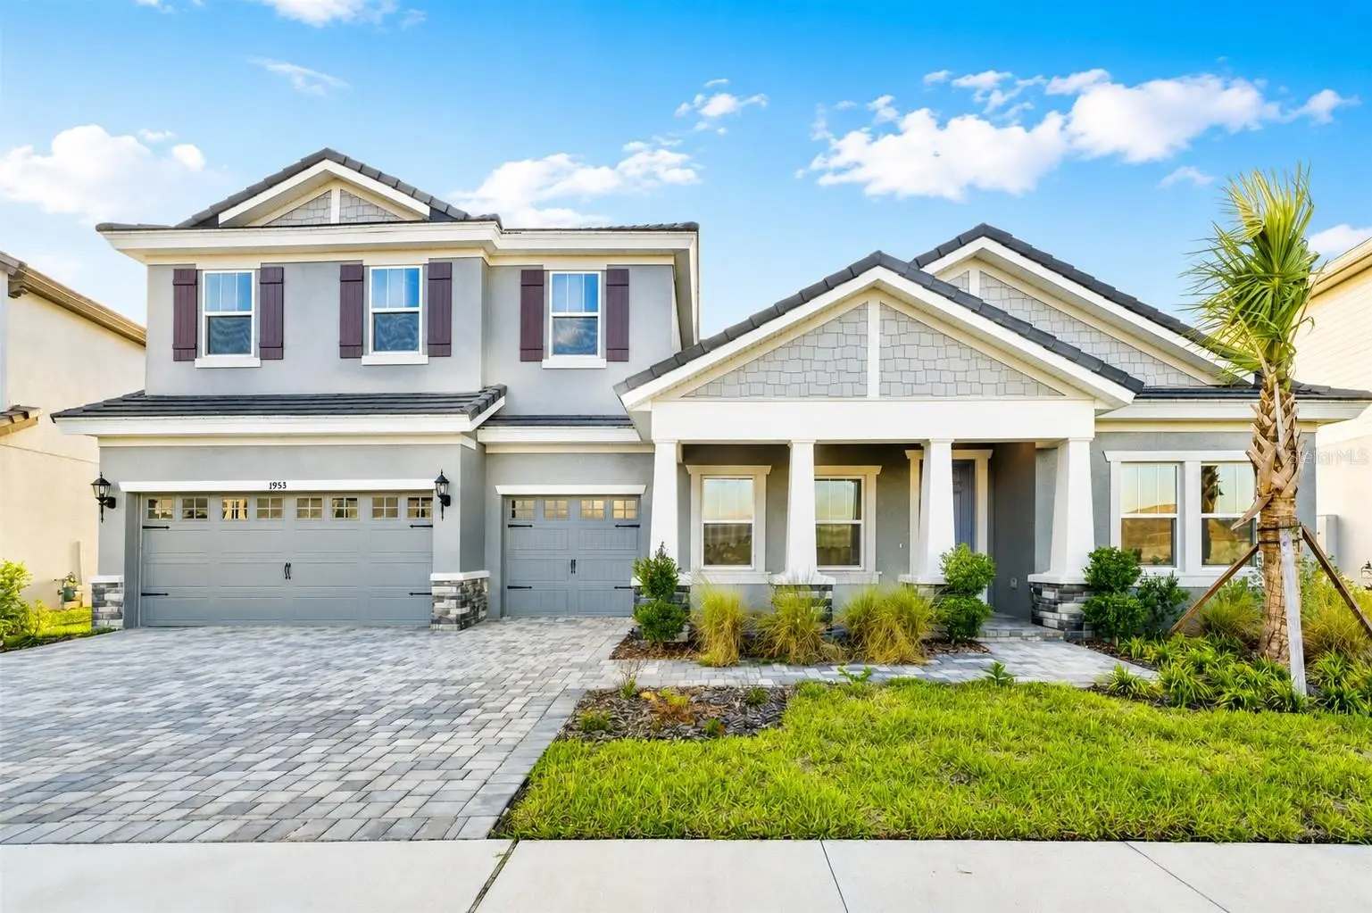
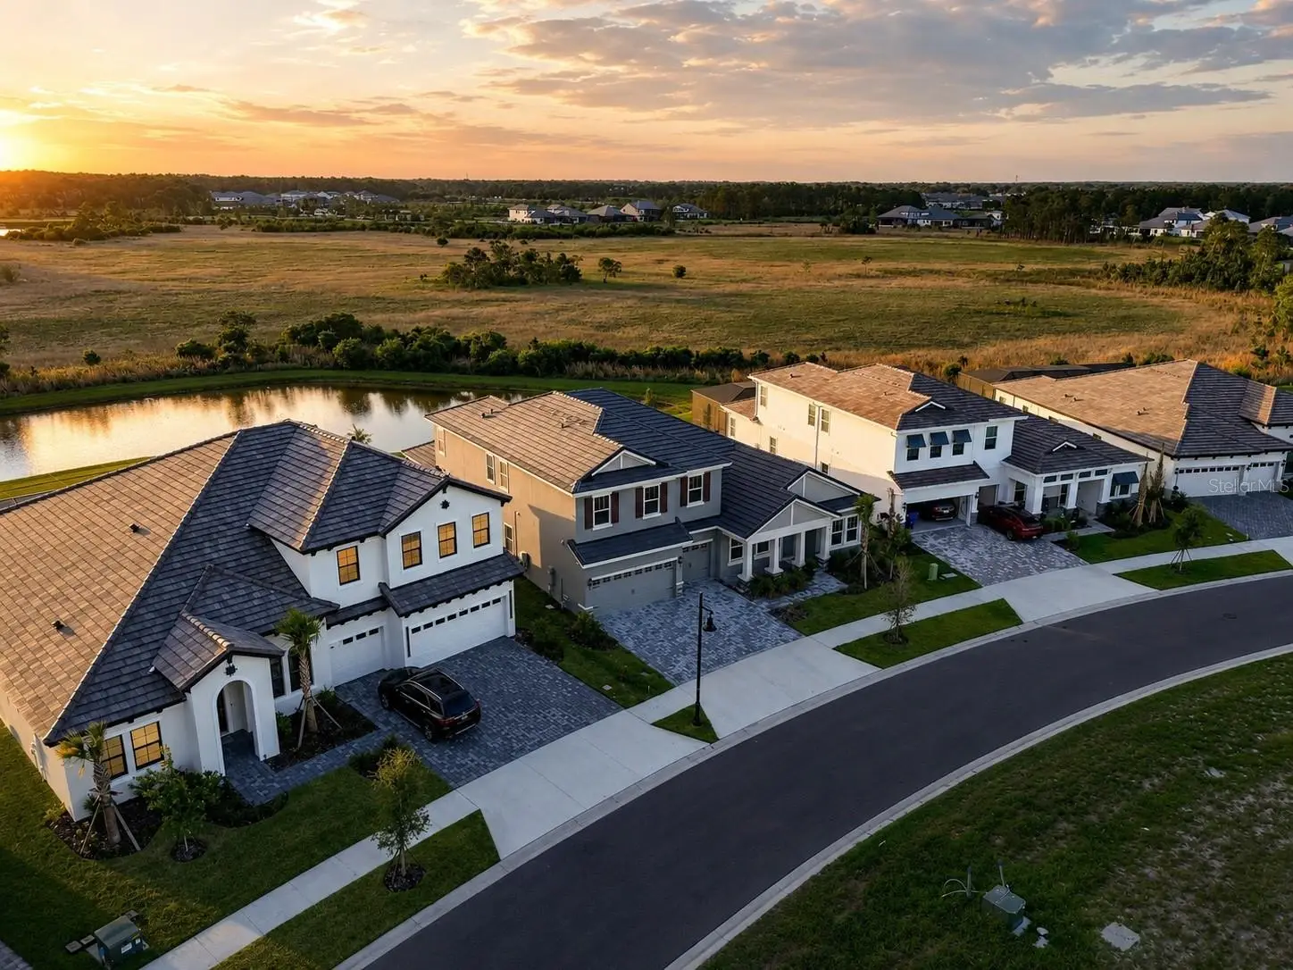
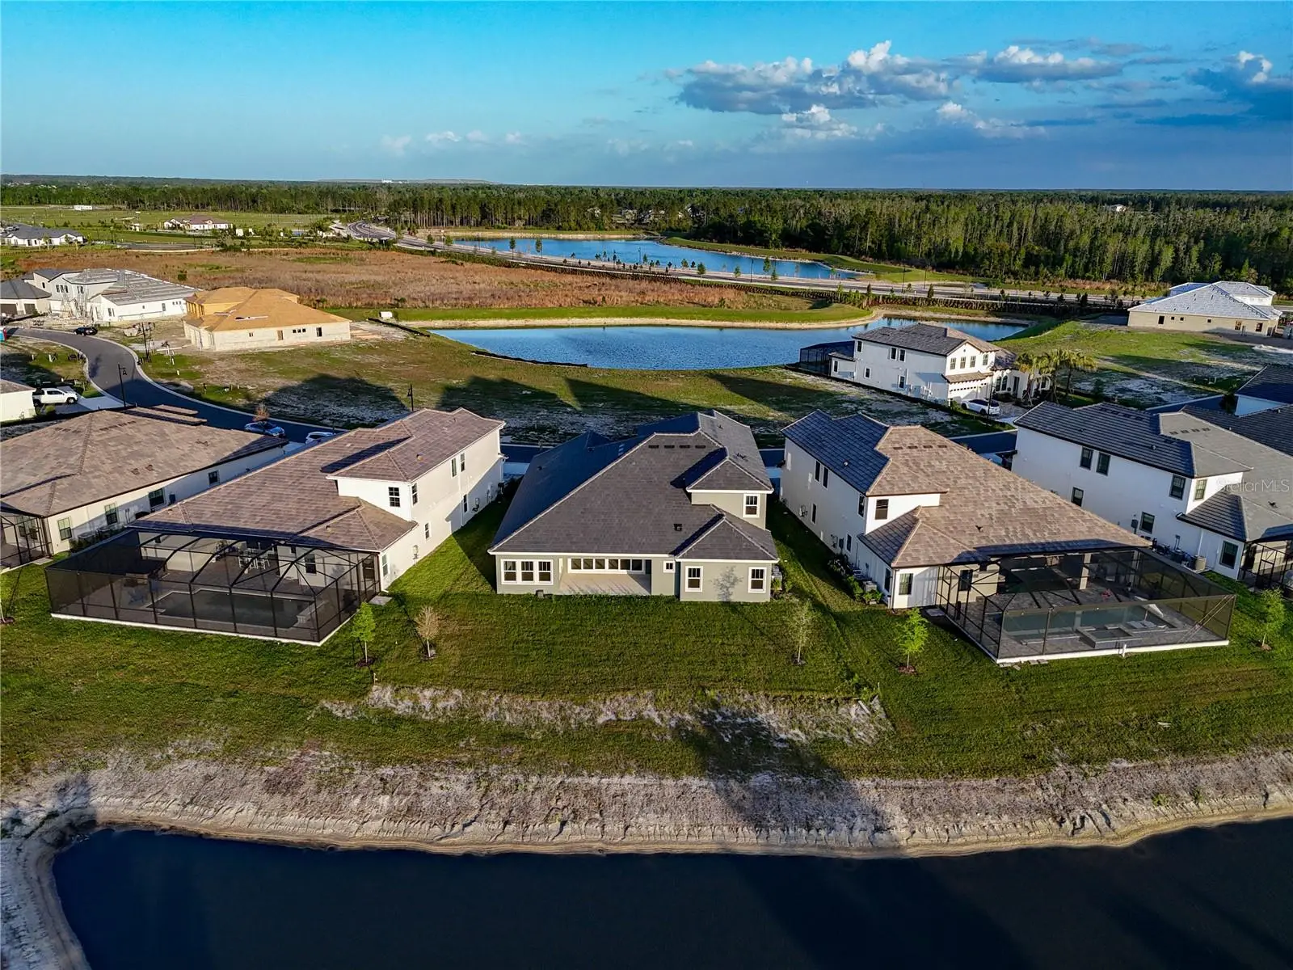
One or more photo(s) was virtually staged. Skip the construction wait and become the first to live in this thoughtfully customized, never-occupied 2025 Key West II, set on a peaceful pond-view homesite in gated Two Rivers. Originally selected and upgraded for a planned employment relocation, the home was completed after the seller’s employment plans changed before move-in. Designed with premium structural and finish selections, this impressive residence offers five bedrooms, four full baths, a dedicated office, two spacious bonus areas, and a three-car garage. The flexible layout provides exceptional space for working from home, entertaining, hosting guests, or creating a media room, fitness studio, game room, or private retreat. A dramatic foyer opens to bright, expansive living spaces with high ceilings and an effortless connection to the outdoors. Wide sliding glass doors extend the great room toward the covered lanai while bringing the tranquil pond view into the heart of the home. The chef-inspired kitchen is designed for both everyday living and entertaining, featuring premium cabinetry, an extended island, gas cooking, double ovens, a statement range hood, wine refrigerator, farmhouse sink, and walk-in pantry. The open arrangement connects the kitchen, dining area, and great room while providing generous space for gatherings of any size. Outdoor living has already been elevated with a completed outdoor kitchen featuring a fully plumbed gas grill and sink. The home was also thoughtfully designed for a future pool. Pool plumbing and electrical infrastructure were installed during construction, and an additional exterior-access door was added to a full bath for convenient future pool use. These improvements give the next owner a valuable head start should they choose to add a pool. Privately positioned on the first floor, the primary suite offers peaceful pond views, a tray ceiling, generous closet space, and a spa-inspired bath with dual vanities, a freestanding soaking tub, and an oversized walk-in shower. Two additional first-floor bedrooms, a flexible bonus room, and a spacious laundry room with a brand-new washer and dryer complete the main level. Upstairs, two additional bedrooms, a full bath, and an oversized bonus or media room provide even more flexibility. The upstairs bonus space includes wet-bar pre-plumbing and can be customized as a theater, game room, second living area, fitness space, or guest retreat. Additional features include impact windows, a tankless water heater, water softener, three-car garage, premium builder selections, and numerous upgrades chosen with long-term comfort and functionality in mind. This completed home offers the space, upgrades, outdoor amenities, and pond-view setting buyers want without the delays, decisions, and added expenses of building from the ground up. It is now offered below the seller’s original acquisition cost, even before accounting for the completed outdoor kitchen, new washer and dryer, and other improvements made after closing. Move in now and enjoy the benefit of the seller’s substantial investment in a beautifully upgraded home that has never been lived in. Recently appraised on 8/14/2026 for $1,311,000. Walk into instant equity!
Estimated monthly payment
Estimate only. Taxes use the listing's reported amount where available; insurance is a Florida-average estimate. Your actual payment will vary — run a full calculation or talk to a lender.
Price & listing history136 days on market
- Status: ActiveApr 16, 2026
- Listed$1,329,000Apr 7, 2026
- Price reduced$1,135,000
Facts & features
- Property type
- Residential
- Sub type
- Single Family Residence
- Status
- Active
- Days on market
- 136
- Subdivision
- Two Rivers Prcl C1a
- County
- Pasco
- Year built
- 2025
- Living area
- 4,673 sq ft
- Price/sq ft
- $243
- Building area
- 5,605 sq ft (Appraiser)
- Lot size
- 10,397 sq ft
- Lot category
- 0 to less than 1/4
- Flood zone
- X (12101C0461F)
- Garage
- 3 spaces
- Annual taxes
- $6,086 (2025)
- Parcel #
- 29-26-21-0120-01200-0070
- Zoning
- MPUD
- MLS #
- TB8494350
Ask about this home
Have a question? Ask the broker directly.
Ryan Solberg answers personally — no call center, no spam. Your question goes straight to him.
Interior Details
- Bedrooms
- 5
- Full bathrooms
- 4
- Flooring
- Carpet, Tile
- Appliances
- Built-In Oven, Cooktop, Dishwasher, Disposal, Dryer, Electric Water Heater, Freezer, Gas Water Heater, Microwave, Range, Range Hood, Refrigerator, Tankless Water Heater, Washer, Water Softener, Wine Refrigerator
- Interior features
- Crown Molding, Eat-in Kitchen, High Ceilings, Kitchen/Family Room Combo, Open Floorplan, Primary Bedroom Main Floor, Solid Surface Counters, Solid Wood Cabinets, Split Bedroom, Stone Counters, Thermostat, Tray Ceiling(s), Walk-In Closet(s)
- Laundry
- Electric Dryer Hookup, Gas Dryer Hookup, Inside, Laundry Room, Washer Hookup
- Stories / Levels
- Two
- Direction faces
- East
- New construction
- Yes
Heating & Cooling
- Heating
- Central
- Cooling
- Central Air
Parking
- Garage spaces
- 3
- Attached garage
- Yes
- Parking features
- Garage Door Opener
HOA & Financial
- HOA fee
- $213 / Quarterly
- Monthly HOA
- $71/mo
- Total monthly fees
- $71/mo
- Total annual fees
- $852
- HOA name
- Shawndel Kaiser
- CDD
- Yes
- Min lease term
- 1 Month
- Listing terms
- Cash, Conventional, VA Loan
- Ownership
- Fee Simple
- Available for lease
- Yes
- Lease restrictions
- Yes
- Additional lease restrictions
- Refer to HOA Rules and Regulations for Lease Restrictions.
- Approval process
- See HOA for Approval Process.
Exterior & Construction
- Exterior features
- Outdoor Kitchen, Sidewalk, Sprinkler Metered
- Construction materials
- Block, Stone, Stucco
- Roof
- Tile
- Foundation
- Block
- Waterfront
- Yes
- Water view
- Yes
- Road surface
- Asphalt
Utilities
- Sewer
- Public Sewer
- Water source
- Public
- Utilities
- Electricity Connected, Natural Gas Available, Public, Sprinkler Meter, Water Connected
Community
- Pets allowed
- Cats OK, Dogs OK
Schools
Letter grades: Florida DOE 2024–25 school grades (Orange, Seminole, Lake, Osceola, Brevard). Assigned schools from the listing agent — verify enrollment with the district.
Room Details
| Room | Level | Dimensions |
|---|---|---|
| Living Room | First | 29x34 |
| Dining Room | First | 12x15 |
| Kitchen | First | 29x12 |
| Primary Bedroom | First | 18x15 |
| Bedroom 2 | First | 12x13 |
| Bedroom 3 | First | 12x13 |
| Bedroom 4 | Second | 12.6x12.8 |
| Bonus Room | Second | 28x19 |
| Den | First | 14x11 |
| Balcony/Porch/Lanai | First | 18x12 |
| Bathroom 5 | Second | 12.4x12 |
| Bonus Room | First | 12x20 |
Listing Details
- Listing date
- 2026-04-06
- On market date
- 2026-04-07
- Original list price
- $1,329,000
- Occupant type
- Vacant
- MLS area
- 33541 - Zephyrhills
- Listing AOR
- Suncoast Tampa
- Status changed
- 2026-04-16
- Tax legal description
- TWO RIVERS PARCEL C1A PB 94 PG 081 BLOCK 12 LOT 7
Flood risk
Minimal-risk area outside the mapped floodplain. Flood insurance is optional and typically low-cost.
Source: FEMA flood zone reported on the listing. Confirm current designation at FEMA Flood Map Service Center.
Location
Directions
From I-75 North take exit 59 to FL-56 towards Land O Lakes, or FL-56 East, continue on FL-56 approximately 8 miles, turn Right onto Two Rivers Blvd then turn Left onto Big Hawk Drive, property will be on the Right side.
Property sale history
Public records1953 ARCHING, ZEPHYRHILLS 33541
- Aug 2025$1,310,600
4,673 sq ft · Built 2025 · 0.2387 acres
Sale data from Florida public records (Department of Revenue / county property appraiser). Deemed reliable but not guaranteed; may not reflect current market or MLS status. Not Stellar MLS data.
More homes like this
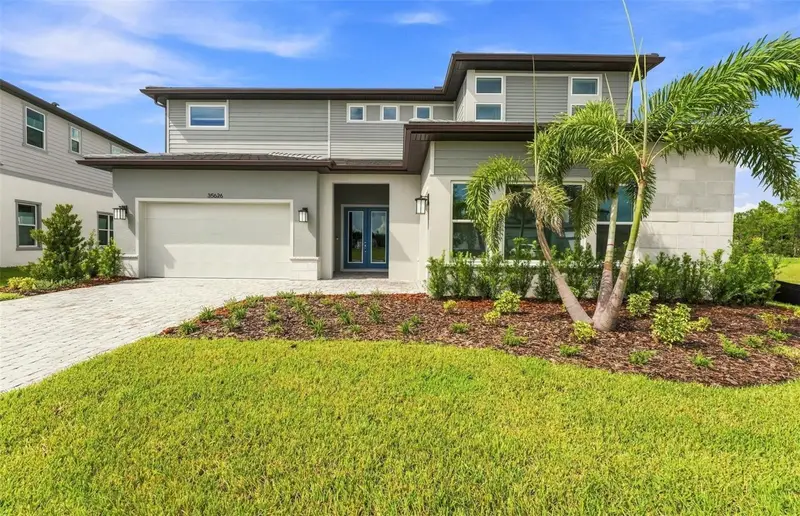
$1,149,910
35626 Cohagen Trl
Zephyrhills, FL 33541
5 bd · 6 ba · 4,465 sqft
Two Rivers
MLS ID #TB8544489, PULTE REALTY OF WEST FLORIDA LLC.
Listing provided by Stellar MLS
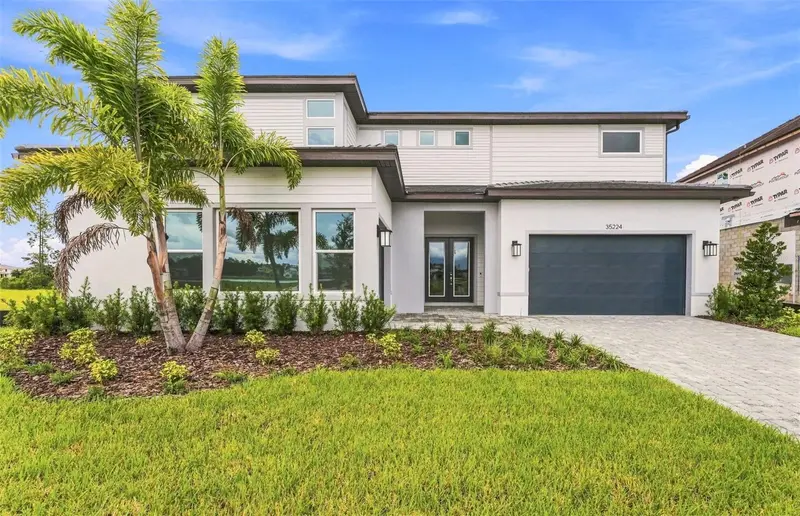
$1,174,235
35224 Cohagen Trl
Zephyrhills, FL 33541
5 bd · 7 ba · 4,465 sqft
Two Rivers
MLS ID #TB8544502, PULTE REALTY OF WEST FLORIDA LLC.
Listing provided by Stellar MLS
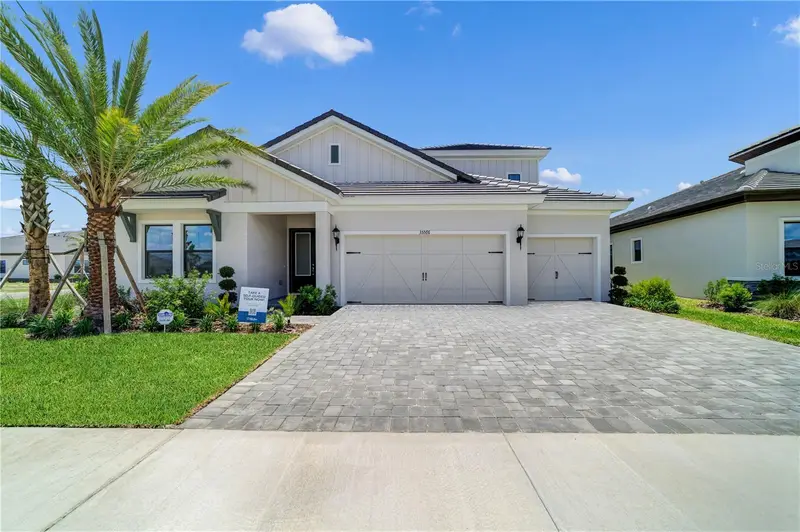
$812,990
35576 Big Hawk Dr
Zephyrhills, FL 33541
4 bd · 4 ba · 3,124 sqft
Two Rivers
MLS ID #TB8470639, HOMES BY WESTBAY REALTY.
Listing provided by Stellar MLS
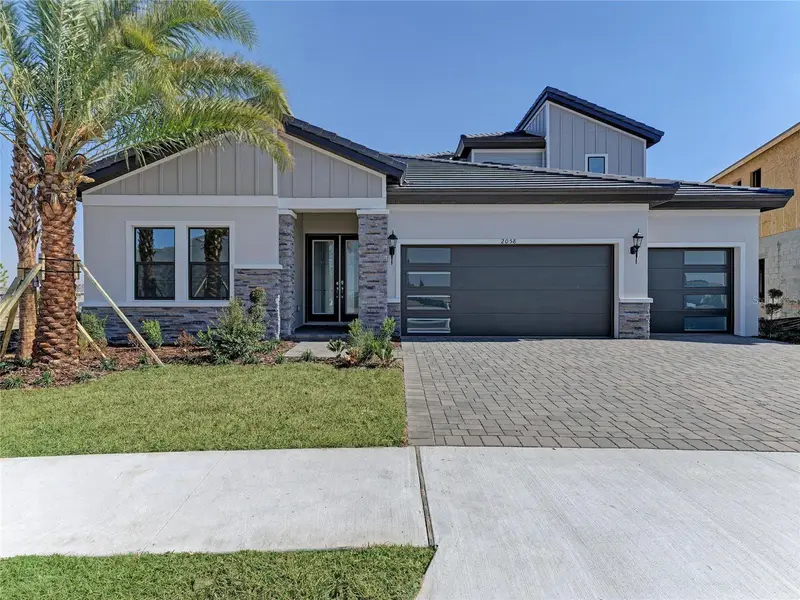
$894,990
2058 Arching Branch Dr
Zephyrhills, FL 33541
4 bd · 4 ba · 3,169 sqft
Two Rivers
MLS ID #TB8470627, HOMES BY WESTBAY REALTY.
Listing provided by Stellar MLS

Listings courtesy of Stellar MLS as distributed by MLS GRID
IDX information is provided exclusively for consumers’ personal, non-commercial use and may not be used for any purpose other than to identify prospective properties consumers may be interested in purchasing.
Based on information submitted to the MLS GRID as of August 27, 2026 at 3:37 PM ET. All data is obtained from various sources and may not have been verified by broker or MLS GRID. Supplied Open House Information is subject to change without notice. All information should be independently reviewed and verified for accuracy. Properties may or may not be listed by the office/agent presenting the information.
All or a portion of the multiple listing information is provided by Stellar MLS, from a copyrighted compilation of listings. The compilation of listings and each individual listing are © 2026 Stellar MLS. All rights reserved.
Ryan Solberg, Broker · MaxLife Realty LLC · FL License #BK3354351 · Equal Housing Opportunity · Full disclaimer · DMCA