
$300,000
5043 Stokes Way
Wildwood, FL 34785
Listing updated: June 11, 2026 at 1:14 PM ET
Listing courtesy of The Rosenbloom Team · Cindy Rosenbloom · MLS #O6396514 · Active · 407-376-4454Property type
Year built
Lot size
Price / sq ft
HOA dues
Days on market
Garage spaces
Flood zone
About this home
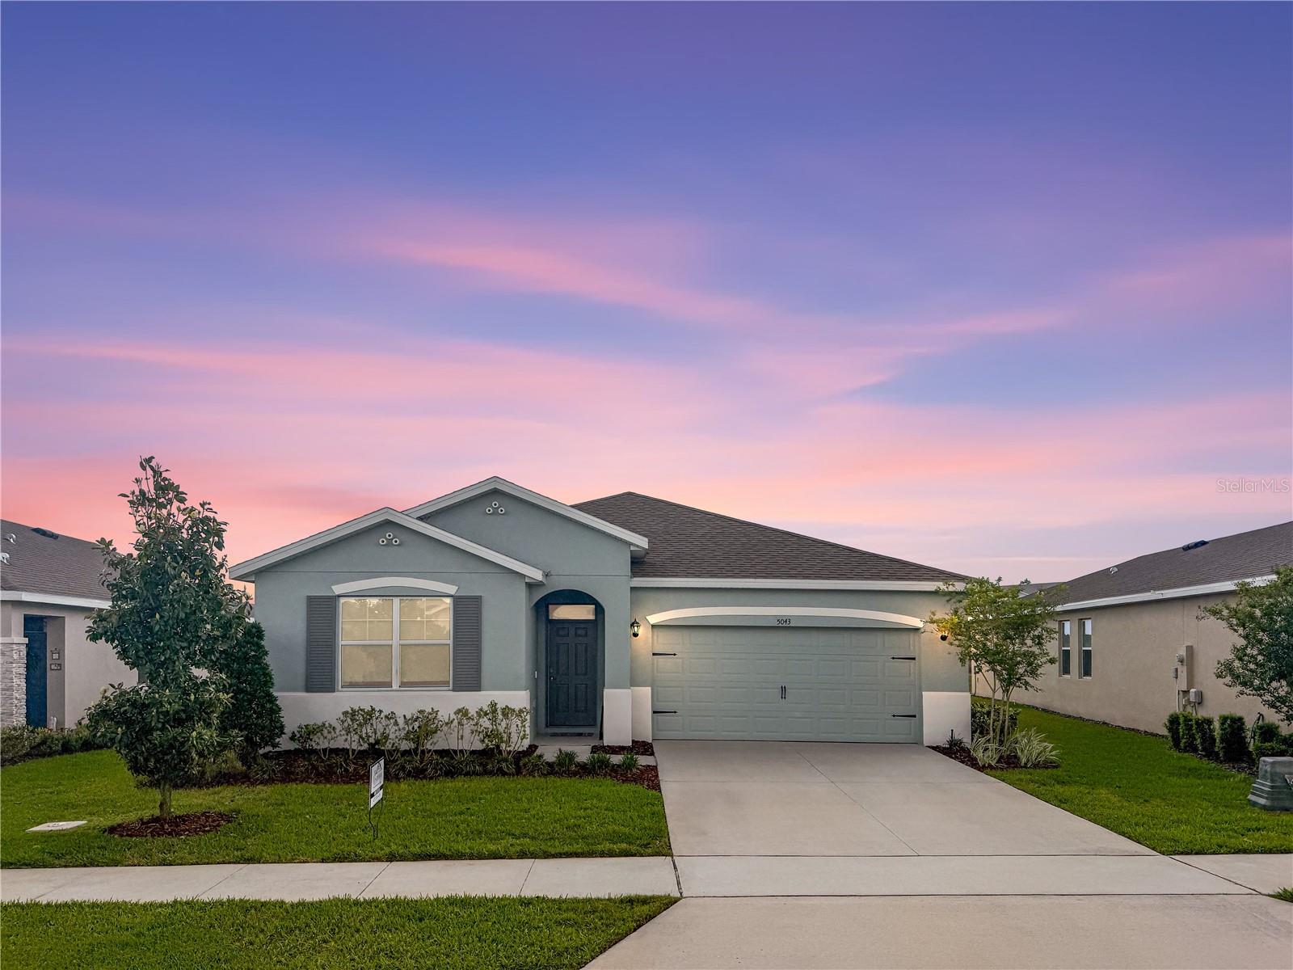
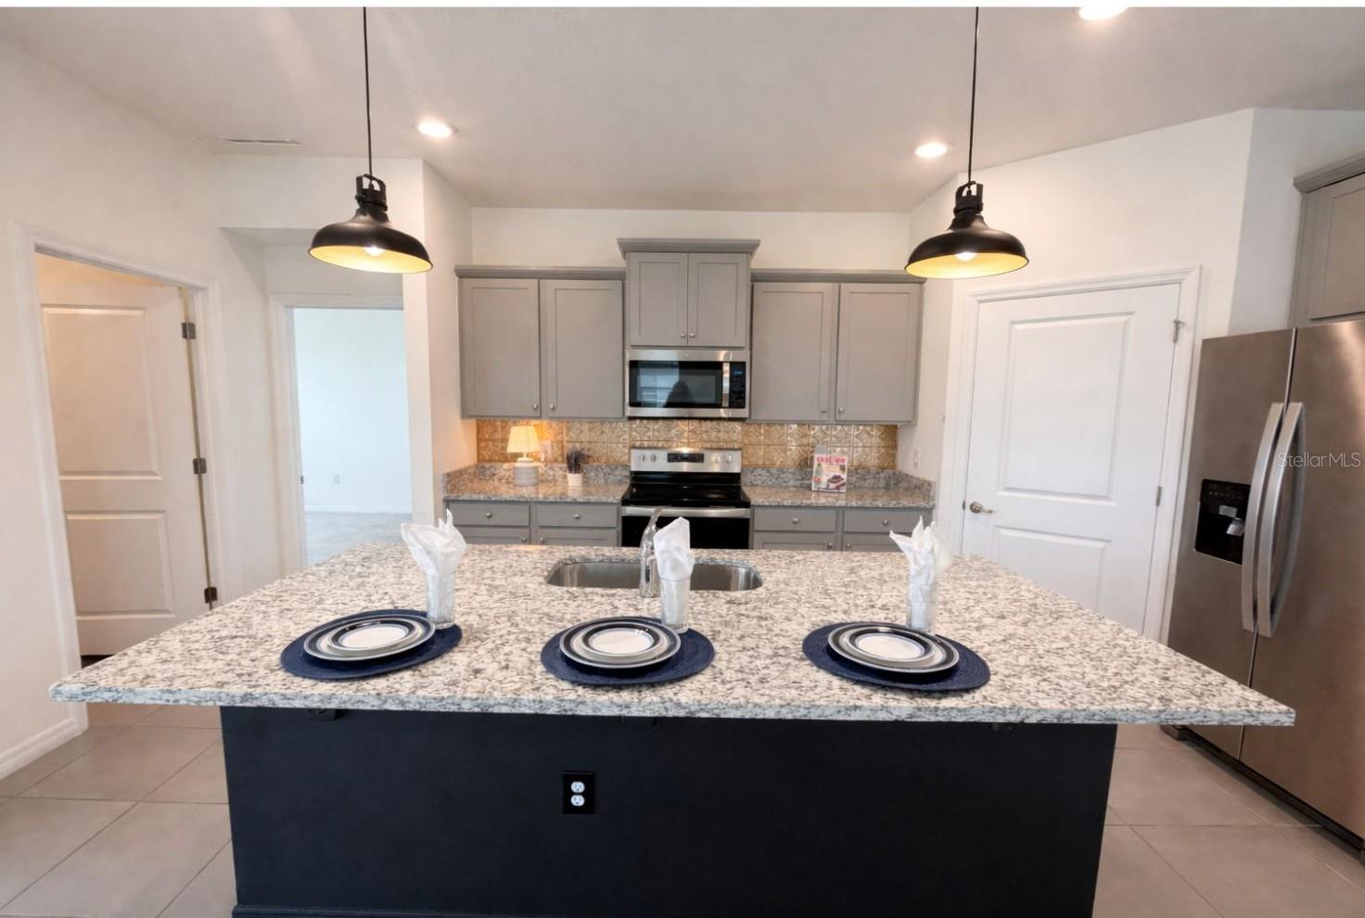
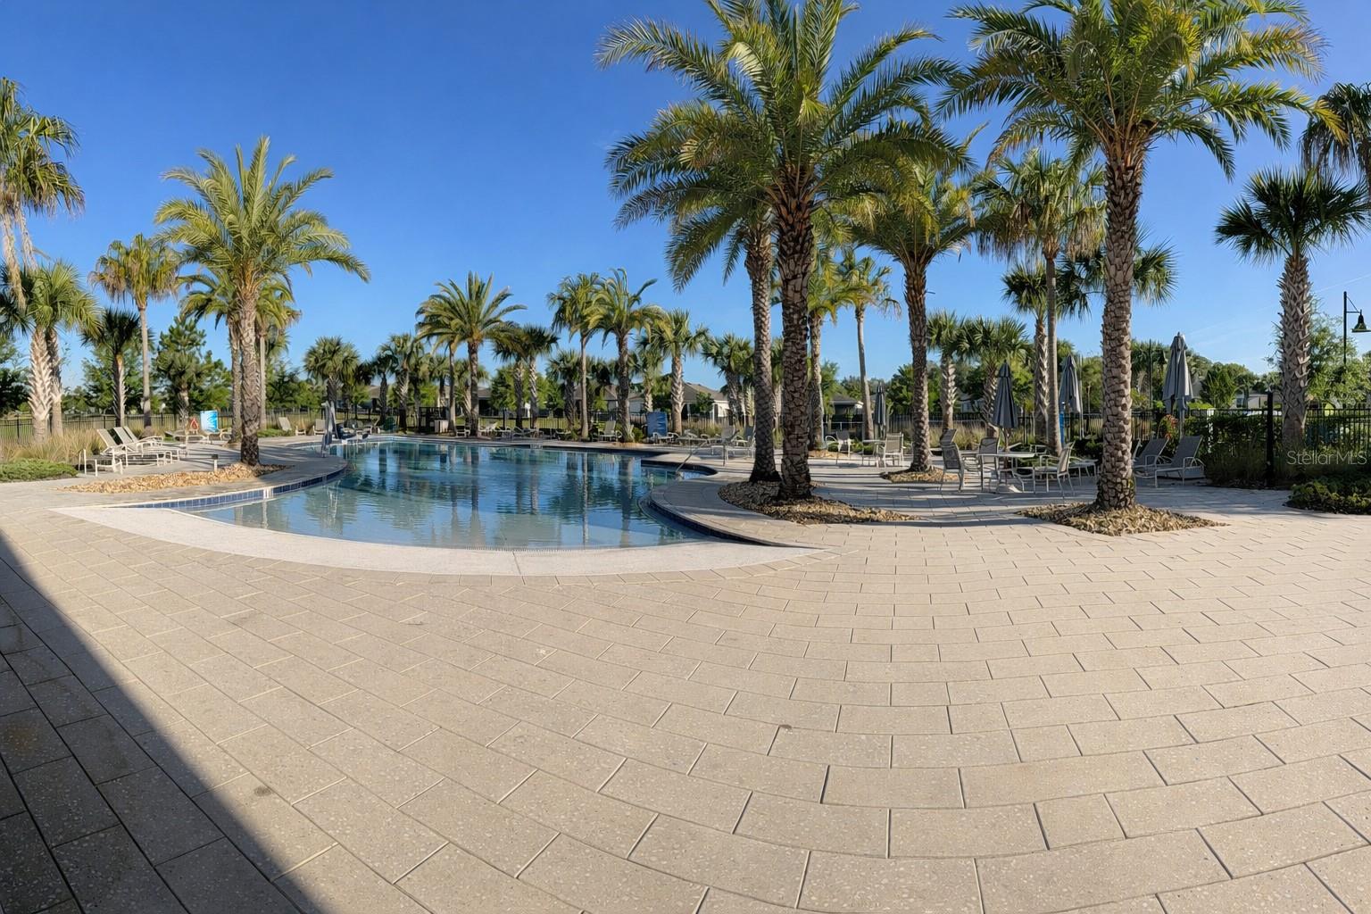
Virtually Staged. In a sea of newer construction, this home immediately stands apart with one of the features buyers want most and rarely find: NO REAR NEIGHBORS, A PEACEFUL WATER VIEW, AND A SENSE OF OPENNESS THAT IS HARD TO DUPLICATE. Instead of looking directly into another backyard, you can enjoy a more private setting from both the main living areas and the screened lanai—exactly the kind of backdrop that makes a home feel special. Inside, the layout offers the easy, comfortable flow buyers love, with wide-open gathering spaces that feel bright, welcoming, and easy to live in. The kitchen sits at the heart of the home, creating a natural connection between cooking, dining, and everyday living. GRANITE COUNTERTOPS, GRAY CABINETRY, STAINLESS STEEL APPLIANCES, A GENEROUS ISLAND, PANTRY STORAGE, and open sight lines give the space both style and function for everything from quiet mornings to casual get-togethers. The split-bedroom design creates a thoughtful sense of privacy, with the secondary bedrooms tucked away from the primary suite. Privately positioned at the rear of the home, the primary retreat feels spacious and relaxing, with a LARGE WALK-IN CLOSET, DUAL VANITIES WITH GRANITE COUNTERS, and a GLASS-ENCLOSED TILED SHOWER. Just off the garage entry, a convenient DROP ZONE WITH COUNTERTOP adds the kind of everyday function buyers truly appreciate. The SCREENED LANAI is where this home really shines. Whether it’s morning coffee, an evening glass of wine, or simply a quiet moment at the end of the day, the backyard view becomes an extension of the living space. The open green space and water view create a setting that feels calmer, more private, and more inviting than so many nearby homes where the main view is another backyard. And in a market filled with new homes, Beaumont offers an added lifestyle advantage. Residents enjoy a RESORT-STYLE POOL, CLUBHOUSE, FITNESS CENTER, PICKLEBALL, BOCCE, CABLE, INTERNET, AND LAWN MAINTENANCE—making this an especially appealing option for buyers looking for MOVE-IN READY COMFORT and a LOW-MAINTENANCE FLORIDA LIFESTYLE. SHOWS LIKE A MODEL WITHOUT THE WAIT TO BUILD, this home offers the combination of SETTING, PRIVACY, VIEW, LAYOUT, AMENITIES, AND EASY EVERYDAY LIVING that makes it stand out.
Estimated monthly payment
Estimate only. Taxes use the listing's reported amount where available; insurance is a Florida-average estimate. Your actual payment will vary — run a full calculation or talk to a lender.
Price & listing history65 days on market
- Status: ActiveApr 7, 2026
- Listed$325,000Apr 7, 2026
- Price reduced$300,000
Facts & features
- Property type
- Residential
- Sub type
- Single Family Residence
- Status
- Active
- Days on market
- 65
- Cumulative DOM
- 347
- Subdivision
- Beaumont Phase 2&3
- County
- Sumter
- Year built
- 2023
- Living area
- 1,810 sq ft
- Price/sq ft
- $166
- Building area
- 2,462 sq ft (Public Records)
- Lot size
- 6,727 sq ft
- Lot category
- 0 to less than 1/4
- Flood zone
- X
- Garage
- 2 spaces
- Annual taxes
- $6,697 (2025)
- Parcel #
- GO4R417
- Zoning
- RES
- MLS #
- O6396514
Ask about this home
Have a question? Ask the broker directly.
Ryan Solberg answers personally — no call center, no spam. Your question goes straight to him.
Interior Details
- Bedrooms
- 3
- Full bathrooms
- 2
- Flooring
- Carpet, Tile
- Appliances
- Dishwasher, Disposal, Electric Water Heater, Microwave, Range, Refrigerator, Washer
- Interior features
- Ceiling Fans(s), Eat-in Kitchen, High Ceilings, Kitchen/Family Room Combo, Living Room/Dining Room Combo, Open Floorplan, Primary Bedroom Main Floor, Smart Home, Stone Counters, Walk-In Closet(s), Window Treatments
- Laundry
- Laundry Room
- Stories / Levels
- One
- Direction faces
- North
Heating & Cooling
- Heating
- Central, Electric
- Cooling
- Central Air
Parking
- Garage spaces
- 2
- Attached garage
- Yes
HOA & Financial
- HOA fee
- $468 / Quarterly
- Monthly HOA
- $156/mo
- Total monthly fees
- $156/mo
- Total annual fees
- $1,872
- HOA name
- TBD
- CDD
- Yes
- Min lease term
- 8-12 Months
- Listing terms
- Cash, Conventional, FHA, VA Loan
- Ownership
- Fee Simple
- Available for lease
- Yes
- Lease restrictions
- Yes
- Additional lease restrictions
- Check with HOA for leasing restrictions.
Exterior & Construction
- Exterior features
- Sidewalk, Sliding Doors, Sprinkler Metered
- Construction materials
- Block, Stucco
- Roof
- Shingle
- Foundation
- Slab
- Road surface
- Asphalt
Utilities
- Sewer
- Public Sewer
- Water source
- Public
- Utilities
- BB/HS Internet Available, Cable Connected, Electricity Connected, Sewer Connected, Sprinkler Meter, Water Connected
Community
- Pets allowed
- Cats OK, Dogs OK
Schools
Letter grades: Florida DOE 2024–25 school grades (Orange, Seminole, Lake, Osceola, Brevard). Assigned schools from the listing agent — verify enrollment with the district.
Room Details
| Room | Level | Dimensions |
|---|---|---|
| Kitchen | First | 10x14 |
| Living Room | First | 16x18 |
| Dining Room | First | 18x9 |
| Primary Bedroom | First | 14x15 |
| Bedroom 2 | First | 11x11 |
| Bedroom 3 | First | 11x12 |
Listing Details
- Listing date
- 2026-04-06
- On market date
- 2026-04-07
- Original list price
- $325,000
- Occupant type
- Vacant
- MLS area
- 34785 - Wildwood
- Listing AOR
- Orlando Regional
- Status changed
- 2026-04-07
- Tax legal description
- LOT 417 BEAUMONT PHASE 2 & 3 P
Flood risk
Minimal-risk area outside the mapped floodplain. Flood insurance is optional and typically low-cost.
Source: FEMA flood zone reported on the listing. Confirm current designation at FEMA Flood Map Service Center.
Location
Directions
Head South on CR-462. Turn left onto Spanish Harbor. Take the first left onto June Lane. Take the first right onto Stokes Way.
More homes like this
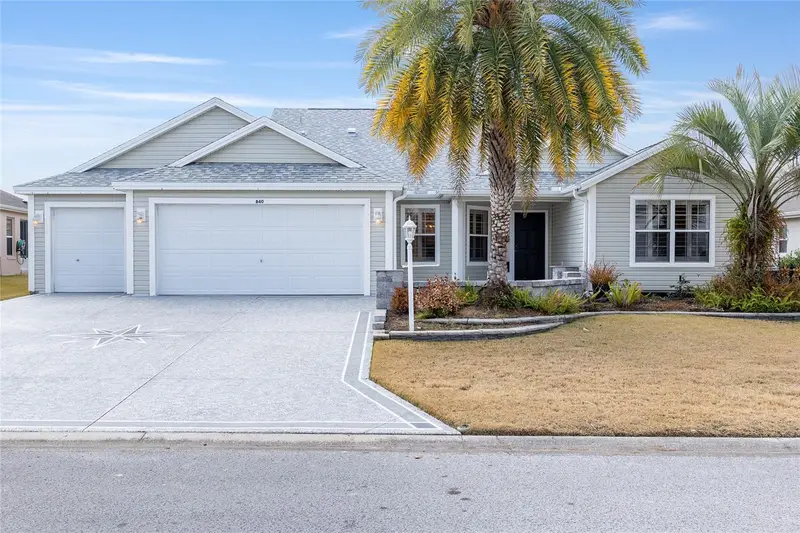
$450,000
840 Folsum Pl
The Villages, FL 32162
3 bd · 2 ba · 1,927 sqft
The Villages
MLS ID #G5107822, FLORIDA FINE HOMES REALTY, LLC.
Listing provided by Stellar MLS
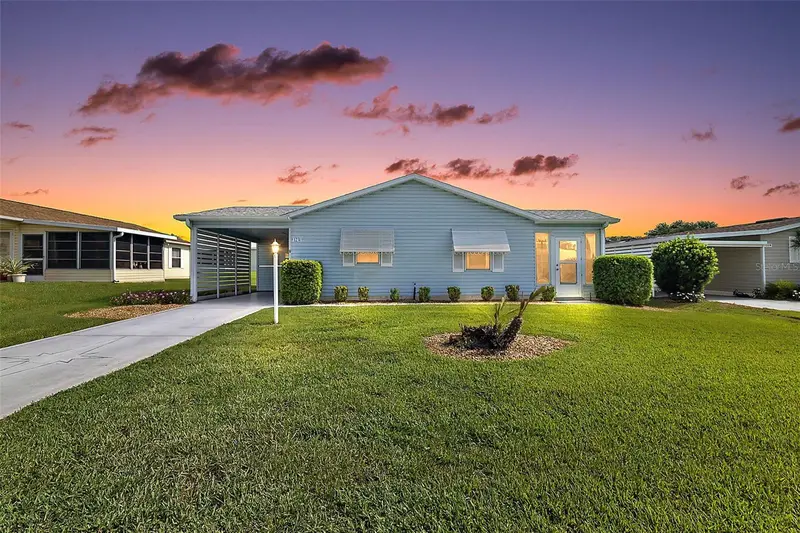
$263,120
1231 Zapata Pl
Lady Lake, FL 32159
2 bd · 2 ba · 1,144 sqft
The Villages
MLS ID #G5114250, RE/MAX PREMIER REALTY.
Listing provided by Stellar MLS
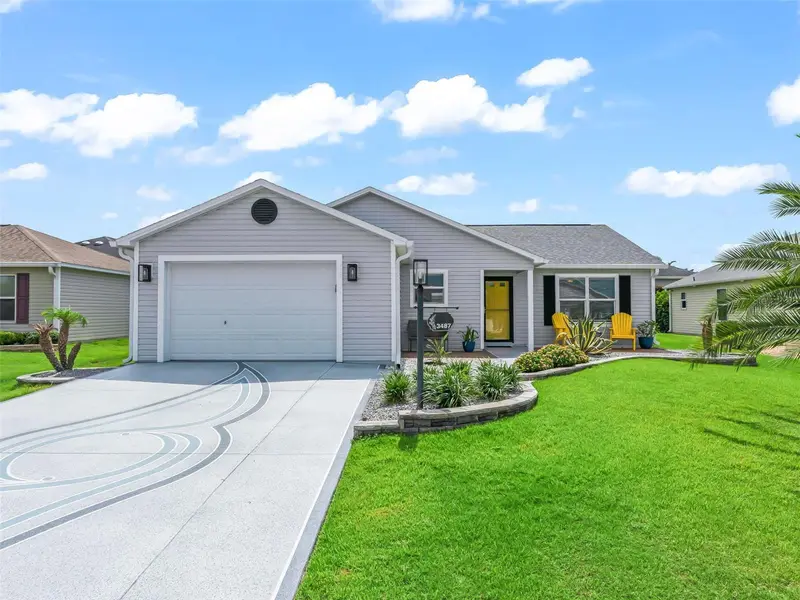
$345,900
3487 Greenacres Ter
The Villages, FL 32163
3 bd · 2 ba · 1,366 sqft
The Villages
MLS ID #OM726974, RE/MAX PREMIER REALTY.
Listing provided by Stellar MLS
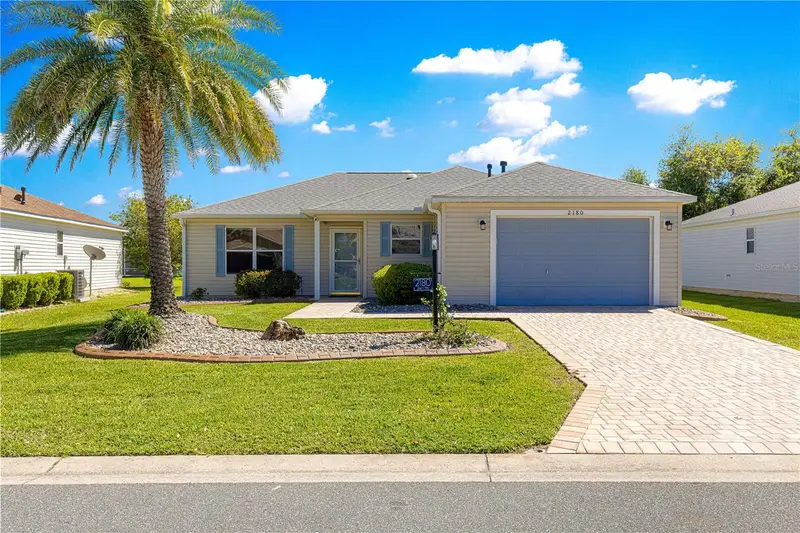
$339,900
2180 Jasper Way
The Villages, FL 32162
3 bd · 2 ba · 1,240 sqft
The Villages
MLS ID #G5111752, LPT REALTY, LLC.
Listing provided by Stellar MLS

Listings courtesy of Stellar MLS as distributed by MLS GRID
IDX information is provided exclusively for consumers’ personal, non-commercial use and may not be used for any purpose other than to identify prospective properties consumers may be interested in purchasing.
Based on information submitted to the MLS GRID as of June 11, 2026 at 1:14 PM ET. All data is obtained from various sources and may not have been verified by broker or MLS GRID. Supplied Open House Information is subject to change without notice. All information should be independently reviewed and verified for accuracy. Properties may or may not be listed by the office/agent presenting the information.
All or a portion of the multiple listing information is provided by Stellar MLS, from a copyrighted compilation of listings. The compilation of listings and each individual listing are © 2026 Stellar MLS. All rights reserved.
Ryan Solberg, Broker · MaxLife Realty LLC · FL License #BK3354351 · Equal Housing Opportunity · Full disclaimer · DMCA