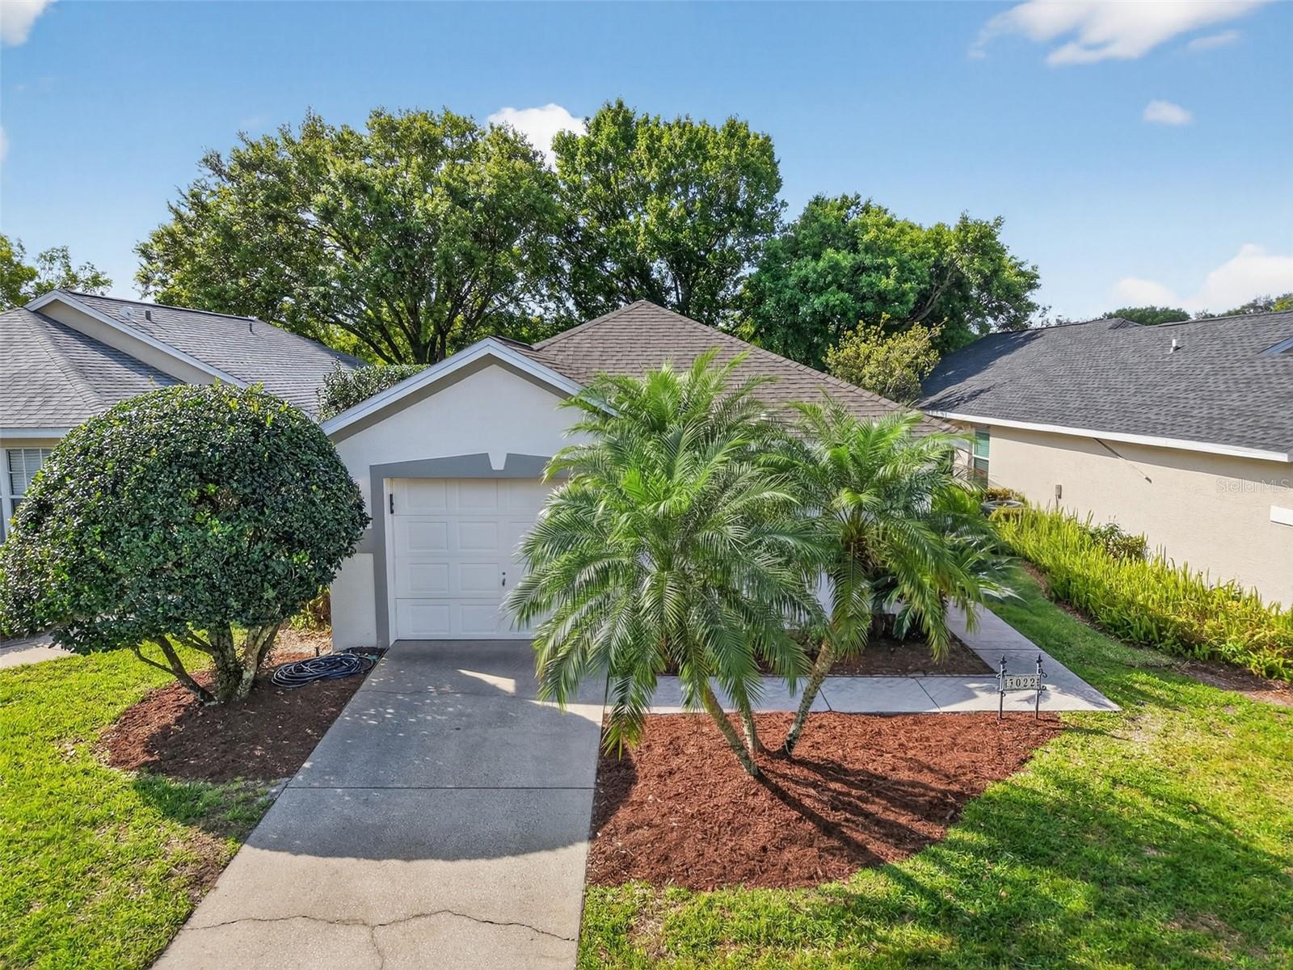
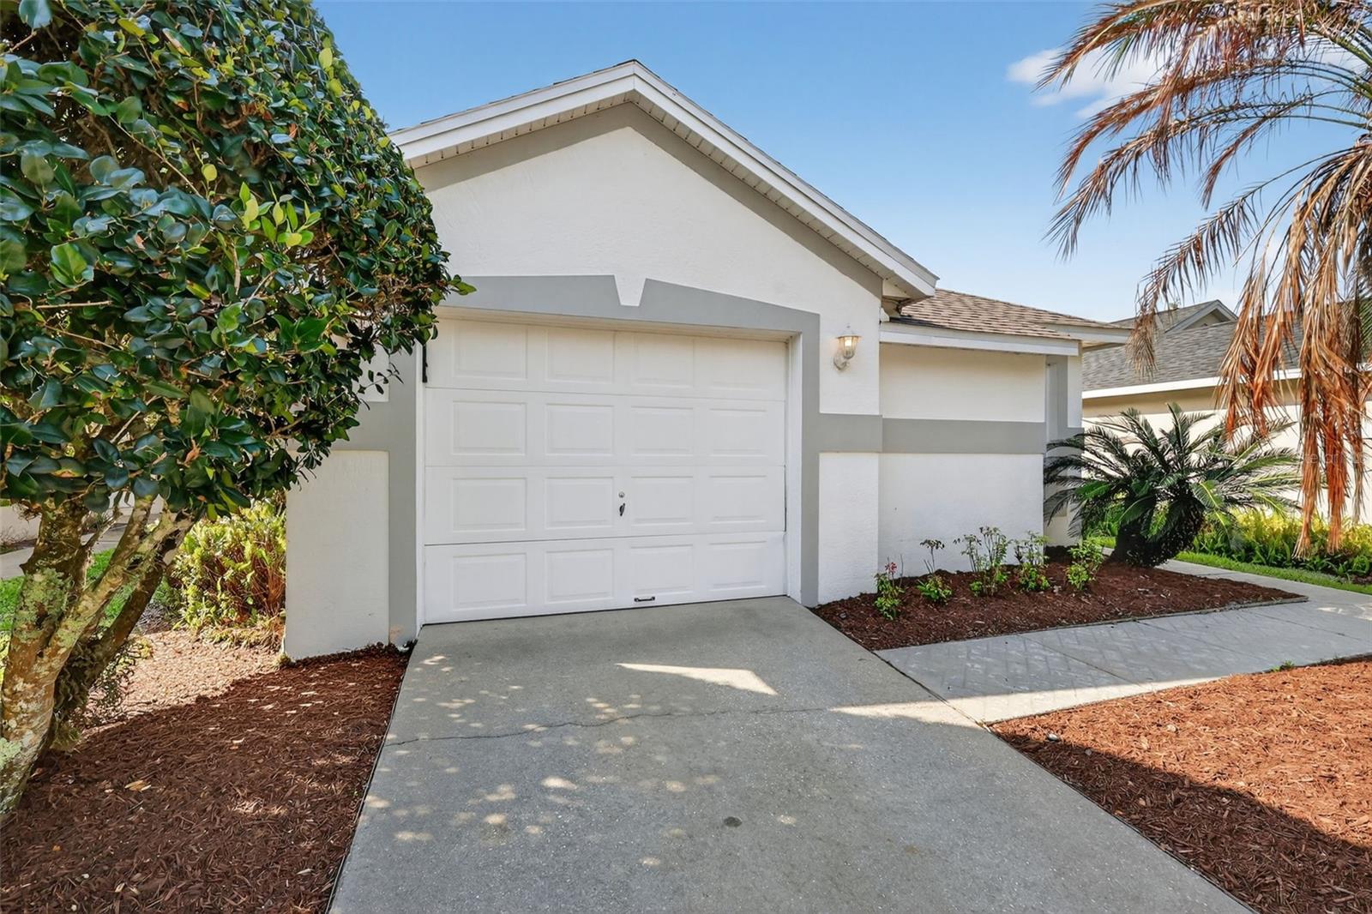
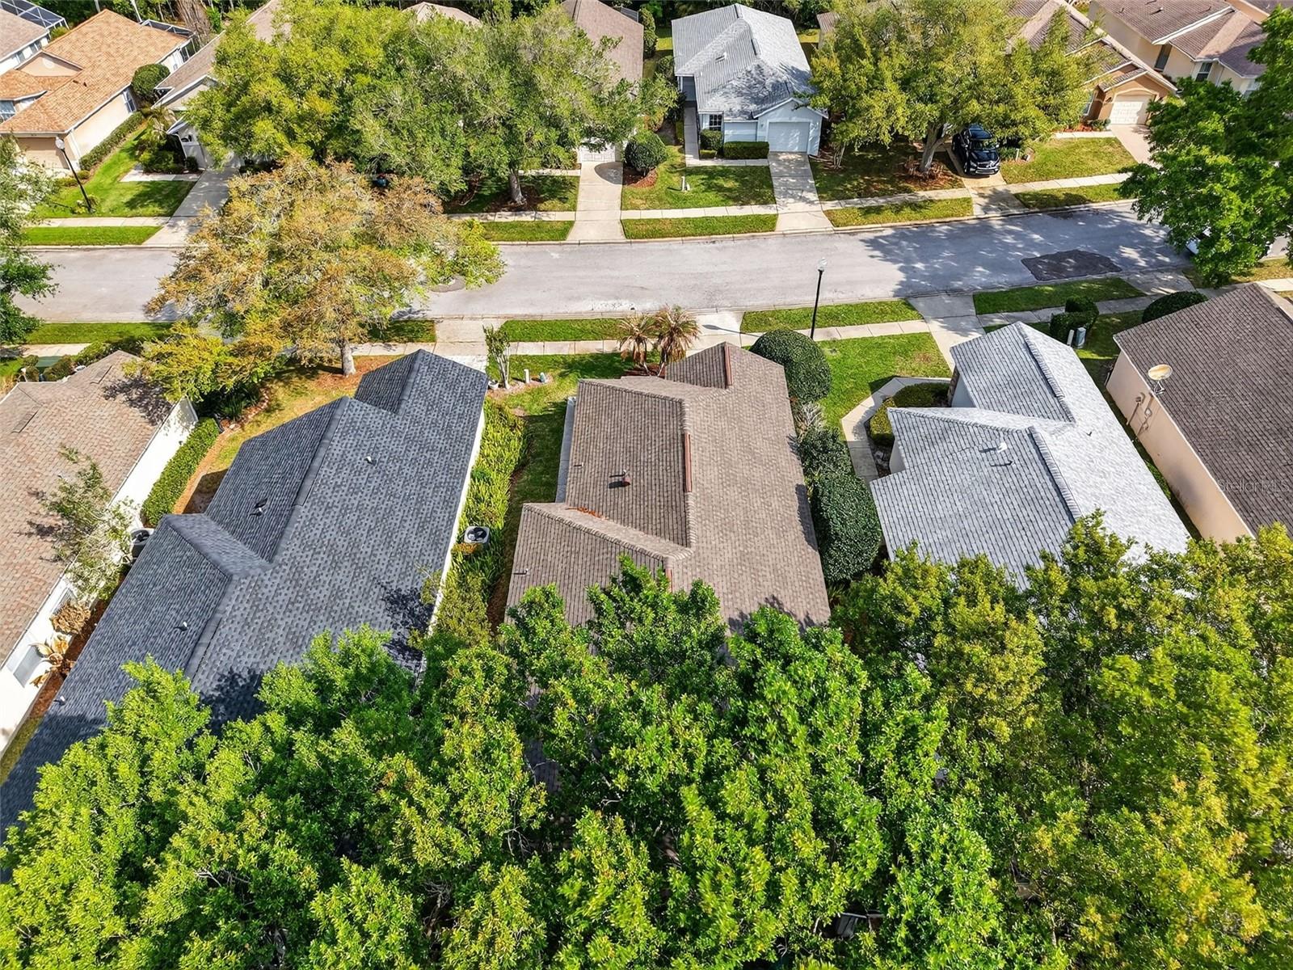

$325,000
3022 Andover Court
Mount Dora, FL 32757
Listing updated: June 22, 2026 at 5:15 PM ET
Listing courtesy of Florida Lifestyle Realty Group · Karen M. Riscinto · MLS #G5110593 · Active · 352-343-0030Property type
Year built
Lot size
Price / sq ft
HOA dues
Days on market
Garage space
Flood zone
About this home
This well-maintained two-bedroom, two-bath residence with a den/office is situated overlooking the 18th tee of the golf course in the Country Club of Mount Dora. The property features two screened lanais, each providing scenic views of the fairway. The kitchen includes a breakfast nook with direct sightlines to the 18th fairway. Laminate flooring has been installed throughout all rooms except for the kitchen and bathrooms, which feature ceramic tile. Currently tenant-occupied, the residents are interested in continuing their lease beyond their November 30, 2026 lease expiration. Located within the Andover subdivision of the Country Club of Mount Dora, this charming golf course home offers approximately 1,444 square feet of well-maintained living space, complemented by vaulted ceilings and a split-bedroom floor plan ideal for accommodating guests. The screened patios, one adjoining the kitchen and the other accessible from the primary bedroom, provide tranquil spaces to enjoy golf course vistas. Additional highlights include a newer architectural roof installed in 2022 and stainless-steel appliances updated between 2018 and 2023. Membership at the Country Club grants access to all country club amenities, including golf, tennis, pickleball, clubhouse, pool, and more. The Country Club of Mount Dora is conveniently located just minutes from historic downtown Mount Dora, shopping, dining, and approximately one hour from Orlando and major theme parks.
Estimated monthly payment
Estimate only. Taxes use the listing's reported amount where available; insurance is a Florida-average estimate. Your actual payment will vary — run a full calculation or talk to a lender.
Price & listing history78 days on market
- Status: ActiveApr 5, 2026
- Listed$325,000Apr 5, 2026
- Price increased$325,000
Facts & features
- Property type
- Residential
- Sub type
- Single Family Residence
- Status
- Active
- Days on market
- 78
- Subdivision
- Mount Dora Country Club Mount Dora Ph 02-1
- County
- Lake
- Year built
- 1994
- Living area
- 1,444 sq ft
- Price/sq ft
- $225
- Building area
- 2,007 sq ft (Public Records)
- Lot size
- 4,409 sq ft
- Lot category
- 0 to less than 1/4
- Flood zone
- X (12069C0378E)
- Garage
- 1 spaces
- Annual taxes
- $5,476 (2025)
- Parcel #
- 20-19-27-1520-00B-01200
- Zoning
- PUD
- MLS #
- G5110593
Ask about this home
Have a question? Ask the broker directly.
Ryan Solberg answers personally — no call center, no spam. Your question goes straight to him.
Interior Details
- Bedrooms
- 2
- Full bathrooms
- 2
- Flooring
- Ceramic Tile
- Appliances
- Dishwasher, Disposal, Electric Water Heater, Ice Maker, Microwave, Range, Refrigerator
- Interior features
- Ceiling Fans(s), Eat-in Kitchen, Living Room/Dining Room Combo, Open Floorplan, Primary Bedroom Main Floor, Solid Surface Counters, Solid Wood Cabinets, Thermostat, Walk-In Closet(s), Window Treatments
- Laundry
- Inside, Laundry Closet
- Stories / Levels
- One
- Direction faces
- Northeast
Heating & Cooling
- Heating
- Central, Electric
- Cooling
- Central Air, Attic Fan
Parking
- Garage spaces
- 1
- Attached garage
- Yes
- Parking features
- Driveway, Garage Door Opener, Ground Level
HOA & Financial
- HOA fee
- $82 / Monthly
- Monthly HOA
- $82/mo
- Total monthly fees
- $165/mo
- Total annual fees
- $1,980
- HOA name
- Jake Chamness
- CDD
- No
- Min lease term
- 8-12 Months
- Listing terms
- Cash, Conventional, FHA, VA Loan
- Ownership
- Fee Simple
- Available for lease
- Yes
- Lease restrictions
- Yes
- Additional lease restrictions
- HOA now requires homeowners to place a $2,500 security deposit with the HOA when renting the home out and provide a copy of the lease and City of Mt Dora Rental License. Also, new owners will have to own for 1 year prior to renting the home out.
- Approval process
- Must provide a copy of the lease and Mount Dora Inspection Certificate.
Exterior & Construction
- Exterior features
- Lighting, Private Mailbox, Sidewalk, Sliding Doors
- Construction materials
- Block, Stucco
- Roof
- Shingle
- Foundation
- Slab
- Road surface
- Asphalt
Utilities
- Sewer
- Public Sewer
- Water source
- Public
- Utilities
- BB/HS Internet Available, Cable Available, Electricity Connected, Public, Sewer Connected, Sprinkler Meter, Water Connected
Community
- Pets allowed
- Cats OK, Dogs OK, Number Limit, Yes
Schools
Letter grades: Florida DOE 2024–25 school grades (Orange, Seminole, Lake, Osceola, Brevard). Assigned schools from the listing agent — verify enrollment with the district.
Room Details
| Room | Level | Dimensions |
|---|---|---|
| Kitchen | First | 12x12 |
| Living Room | First | 15x22 |
| Bonus Room | First | 10x11 |
| Primary Bedroom | First | 13x17 |
| Primary Bathroom | First | |
| Bathroom 2 | First | |
| Bedroom 2 | First | 11x13 |
Listing Details
- Listing date
- 2026-04-05
- On market date
- 2026-04-05
- Original list price
- $325,000
- Occupant type
- Tenant
- MLS area
- 32757 - Mount Dora
- Listing AOR
- Lake and Sumter
- Status changed
- 2026-04-05
- Tax legal description
- MOUNT DORA THE COUNTRY CLUB OF MOUNT DORA PHASE II-I SUB LOT 12 BLK B PB 34 PGS 10-11 ORB 4834 PG 1903 ORB 6255 PG 2099
Flood risk
Minimal-risk area outside the mapped floodplain. Flood insurance is optional and typically low-cost.
Source: FEMA flood zone reported on the listing. Confirm current designation at FEMA Flood Map Service Center.
Location
Directions
U.S. Hwy 441 to Country Club of Mount Dora entrance, follow CC Blvd to Andover Ct. make a left onto Andover, go to 3022 on Right.
More homes like this
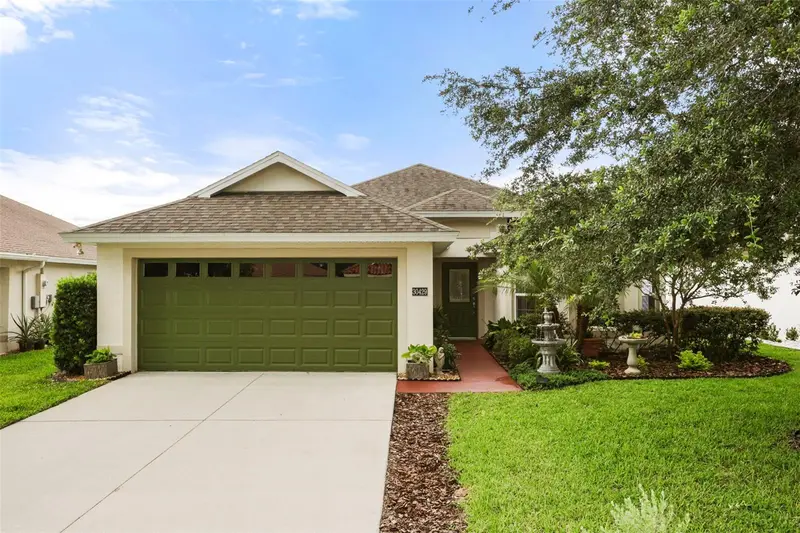
$359,000
30429 Island Club Dr
Tavares, FL 32778
3 bd · 2 ba · 1,776 sqft
Deer Island
MLS ID #G5112517, EXP REALTY LLC.
Listing provided by Stellar MLS
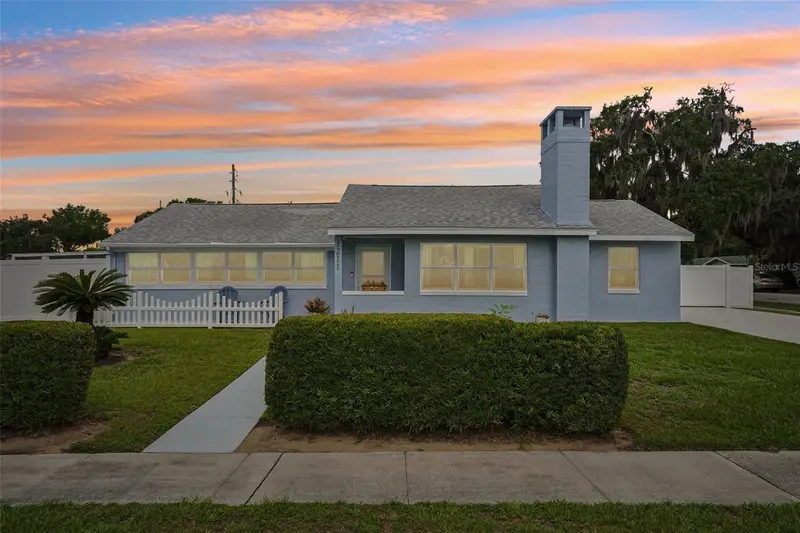
$434,900
1211 Morningside Dr
Mount Dora, FL 32757
3 bd · 3 ba · 1,691 sqft
Mount Dora Sylvan Shores
MLS ID #G5113024, COLDWELL BANKER VANGUARD LIFESTYLE REALTY.
Listing provided by Stellar MLS
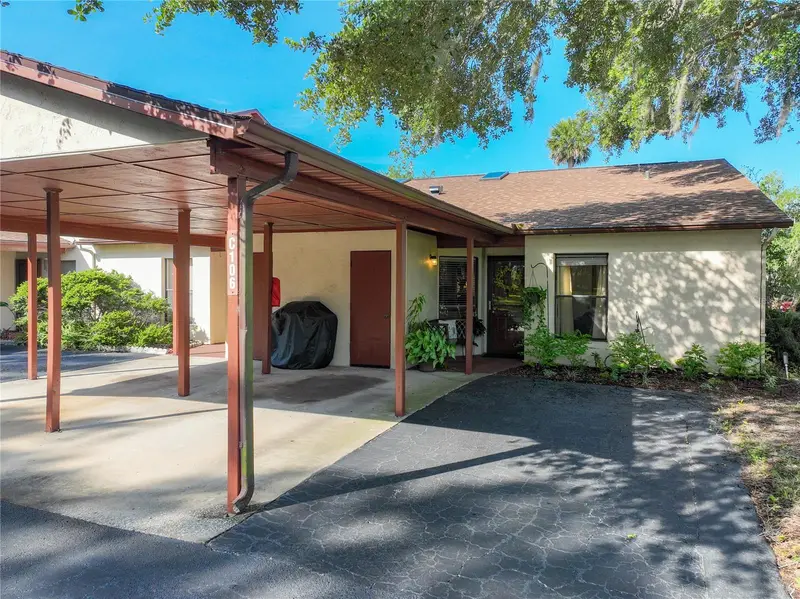
$257,000
4300 Baywood Blvd #C106
Mount Dora, FL 32757
2 bd · 2 ba · 1,011 sqft
Baywood Northwest
MLS ID #G5113298, ARROW REALTY & INVESTMENTS INC.
Listing provided by Stellar MLS
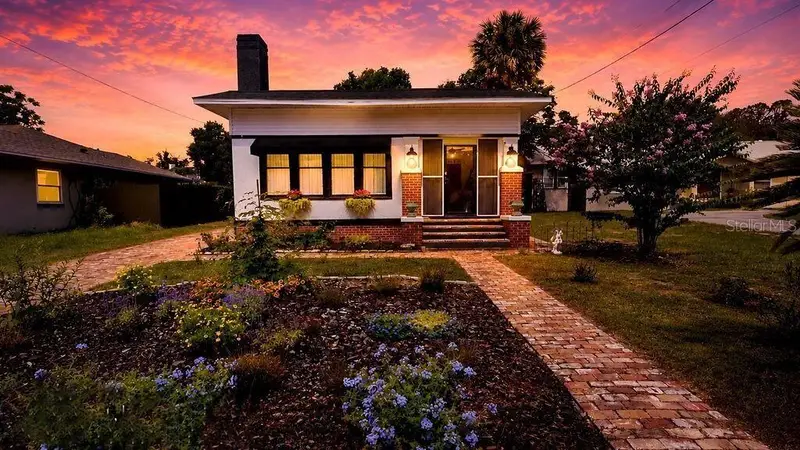
$299,900
740 Summit St
Eustis, FL 32726
2 bd · 1 ba · 1,169 sqft
Eustis Ocklawaha Sub
MLS ID #O6418249, BEYCOME OF FLORIDA LLC.
Listing provided by Stellar MLS

Listings courtesy of Stellar MLS as distributed by MLS GRID
IDX information is provided exclusively for consumers’ personal, non-commercial use and may not be used for any purpose other than to identify prospective properties consumers may be interested in purchasing.
Based on information submitted to the MLS GRID as of June 22, 2026 at 5:15 PM ET. All data is obtained from various sources and may not have been verified by broker or MLS GRID. Supplied Open House Information is subject to change without notice. All information should be independently reviewed and verified for accuracy. Properties may or may not be listed by the office/agent presenting the information.
Ryan Solberg, Broker · MaxLife Realty LLC · FL License #BK3354351 · Equal Housing Opportunity · Full disclaimer · DMCA