
$275,000
649 Masterpiece Drive
Sun City Center, FL 33573
Listing updated: June 8, 2026 at 11:34 AM ET
Listing courtesy of Real Broker, Llc · Anita Frank · MLS #TB8494126 · Active · 855-450-0442Property type
Year built
Lot size
Price / sq ft
HOA dues
Days on market
Garage spaces
Flood zone
About this home
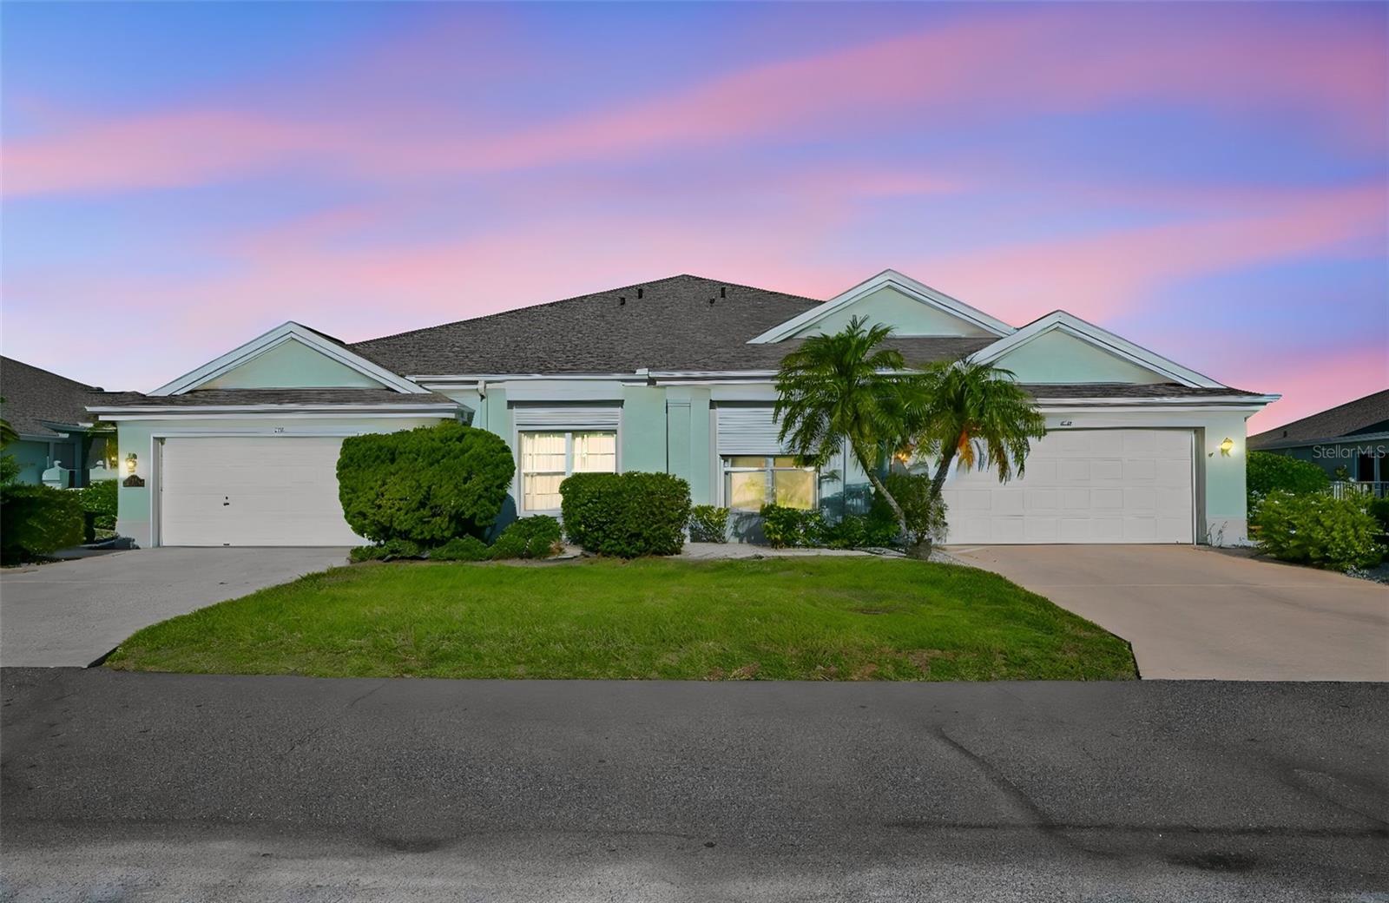
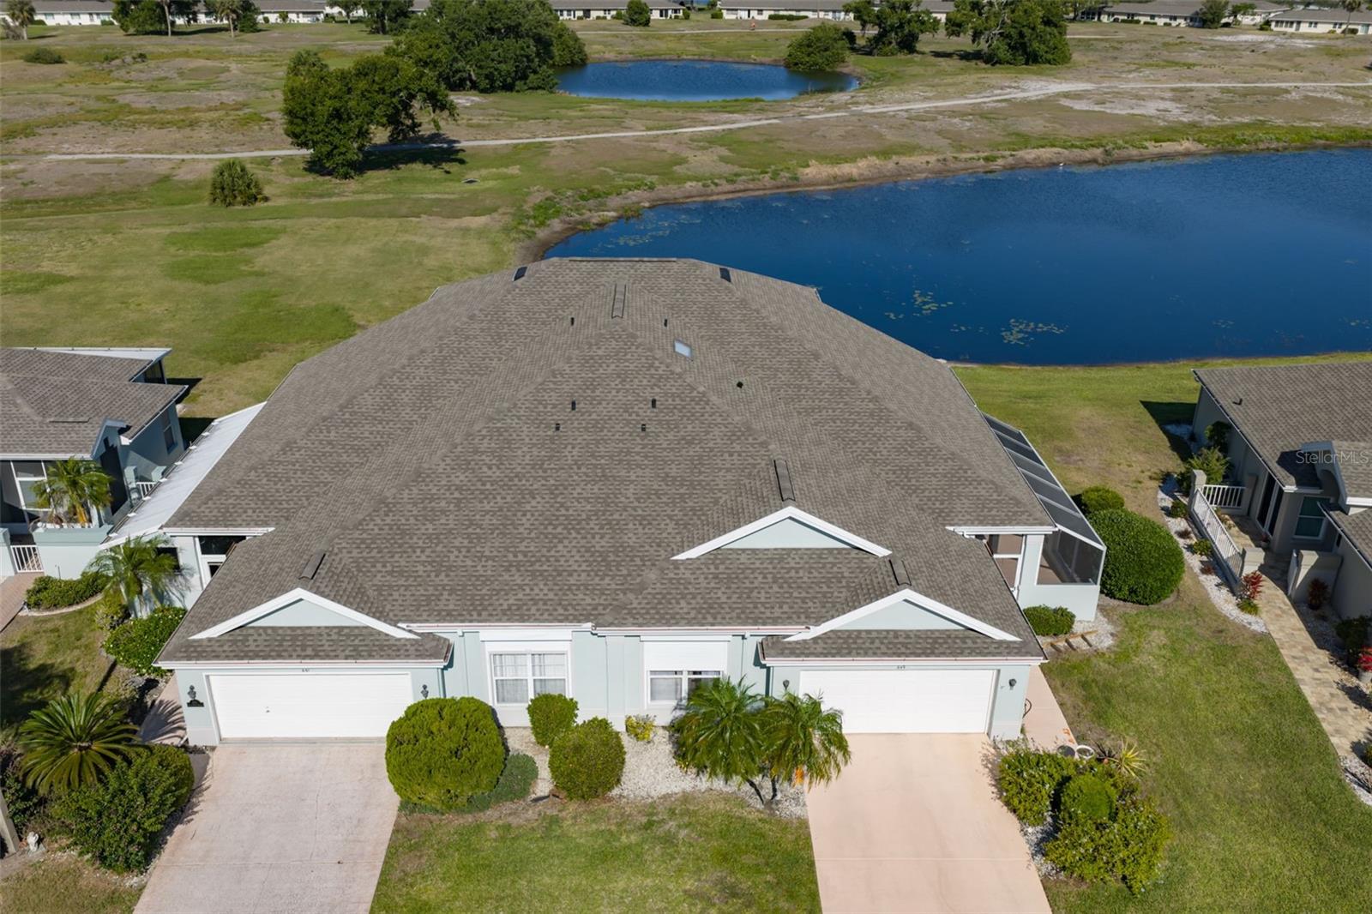
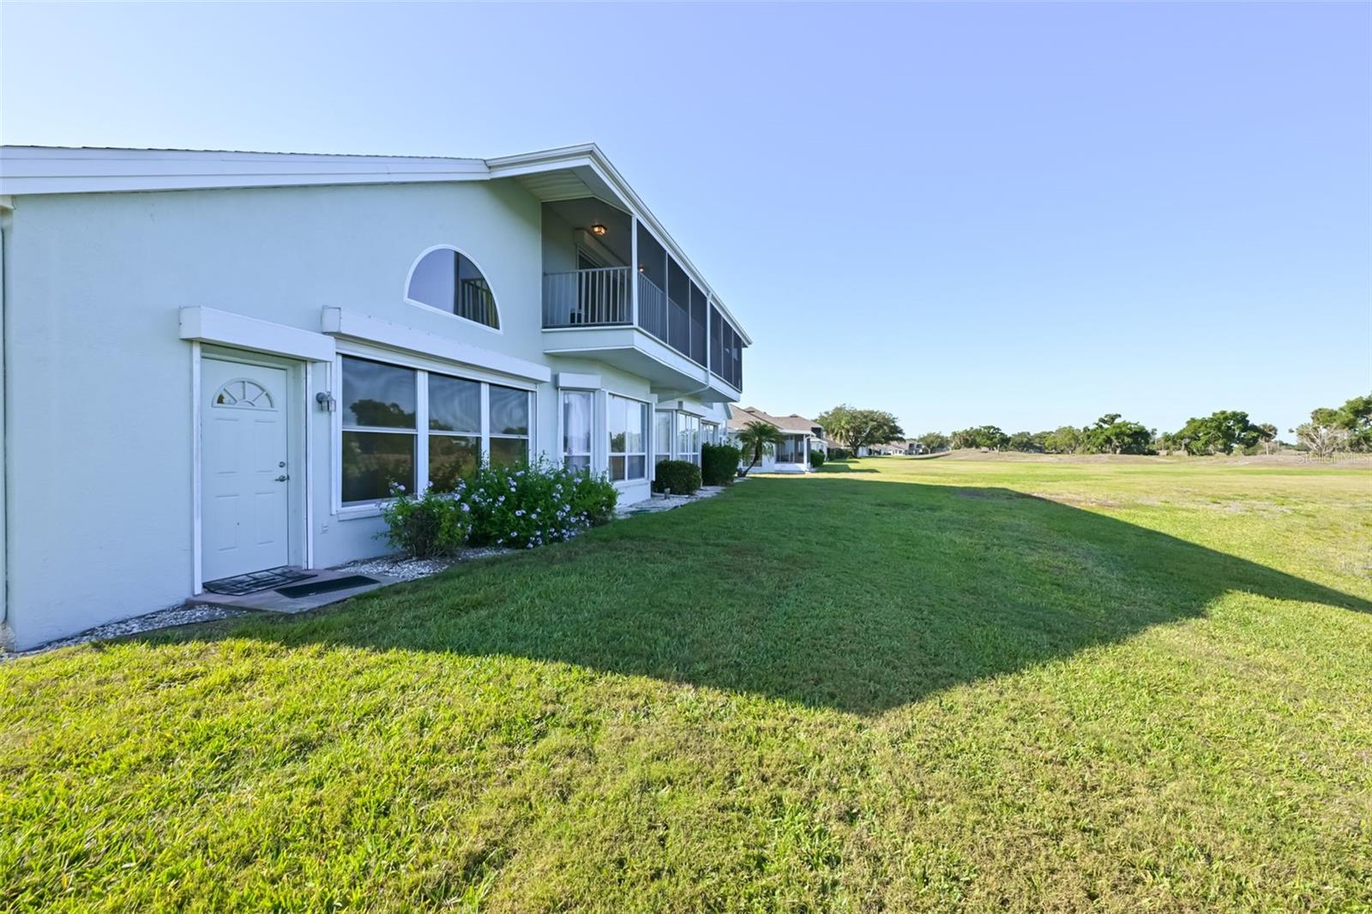
One or more photo(s) has been virtually staged. WELCOME TO ONE OF THE MOST IMPRESSIVE RESIDENCES IN THE HEART OF KINGS POINT, SUN CITY CENTER Step into this beautifully designed Monticello floor plan where space, light, and serene water views come together to create a truly special home. From the moment you arrive, you are greeted by lush tropical landscaping and a spacious screened entry, setting the tone for the peaceful Florida lifestyle that awaits inside. As you enter, soaring 14-foot ceilings and rich wood flooring in the great room and dining area immediately capture your attention, drawing your eyes upward to the dramatic 17 x 19 loft. This versatile upstairs space features its own private full bathroom and closet, thoughtfully designed with a separate shower area, and a distinct space for the sink and toilet, creating both function and privacy. Just beyond, the loft lanai showcases one of the most impressive elevated views of the pond, offering a peaceful retreat unlike any other. Positioned with western-facing rear exposure, the home captures stunning sunset views over the water and golf course—especially from the upstairs lanai, where the evening sky becomes a daily show of color and calm. The front entry, accessed through the screened lanai, faces northeast, creating a natural flow of light throughout the home while keeping the rear living spaces perfectly oriented for those breathtaking sunset moments. The main living area is open and inviting, filled with natural light and anchored by breathtaking views of the golf course and tranquil pond—a setting that feels both calming and expansive. Whether you’re relaxing or entertaining, this space delivers the perfect backdrop. The kitchen has been thoughtfully updated and features tile flooring, Corian countertops, generous workspace, and a large counter that overlooks a cozy eat-in area. Just beyond, there is ample room for a full dining setup, making this layout ideal for hosting family and friends. The primary suite, located on the first floor, offers a spacious 17 x 17 bedroom with a charming bay window and peaceful views. This suite includes two walk-in closets, providing exceptional storage. The luxuriously updated primary bathroom, enhanced with approximately $26,000 in improvements, features a spa-like jetted soaking tub, separate shower, dual sinks, and a private water closet—creating a true retreat experience. Also on the main level, you’ll find a comfortable guest bedroom and an additional full bathroom. The guest bedroom and primary bedroom are carpeted, while tile flooring extends through all wet areas, and carpet continues up the staircase to the loft, creating a warm and cohesive flow throughout the home. Additional highlights include: -New rear windows enhancing the water view-Hurricane-rated windows installed in 2025 (approximately $15,000 investment) -Professional hurricane shutters for added protection -Open, airy layout with exceptional natural light throughout Every detail of this home reflects thoughtful upgrades and pride of ownership, all set against one of the most desirable water and golf course views in the community. Located within the highly sought-after Kings Point community, residents enjoy a vibrant, maintenance-focused lifestyle with access to resort-style amenities, social activities, and convenient access to shopping, dining, and the Gulf Coast. This is more than a home—it’s a lifestyle defined by comfort, beauty, and ease.
Local Insight
At $127/sqft in a 55+ community with no HOA, this is priced competitively for Sun City Center, though you're paying for the water view and three full baths rather than underlying appreciation potential—the 1991 build means you'll want a thorough inspection on the roof, HVAC, and plumbing before committing. The big practical trade-off here is that Sun City Center skews toward retirees and can be slow to resell if your situation changes, but if you're genuinely looking for a low-maintenance lock-and-leave option in a flood X zone with established amenities, the price-to-space ratio is solid.
AI-generated insight based on listing data and neighborhood context. Verify independently.
Estimated monthly payment
Estimate only. Taxes use the listing's reported amount where available; insurance is a Florida-average estimate. Your actual payment will vary — run a full calculation or talk to a lender.
Price & listing history54 days on market
- Status: ActiveApr 15, 2026
- Listed$299,900Apr 15, 2026
- Price reduced$275,000
Facts & features
- Property type
- Residential
- Sub type
- Condominium
- Status
- Active
- Days on market
- 54
- Subdivision
- Manchester 1 Condo Ph
- County
- Hillsborough
- Year built
- 1991
- Living area
- 2,171 sq ft
- Price/sq ft
- $127
- Building area
- 2,759 sq ft (Public Records)
- Lot size
- 2,399 sq ft
- Flood zone
- X (12057C0659J)
- Garage
- 2 spaces
- Annual taxes
- $2,177 (2025)
- Parcel #
- U-14-32-19-1ZQ-000000-00156.0
- Zoning
- PD
- MLS #
- TB8494126
Ask about this home
Have a question? Ask the broker directly.
Ryan Solberg answers personally — no call center, no spam. Your question goes straight to him.
Interior Details
- Bedrooms
- 3
- Full bathrooms
- 3
- Flooring
- Carpet, Wood
- Appliances
- Dishwasher, Dryer, Microwave, Range, Refrigerator, Washer
- Interior features
- High Ceilings, Living Room/Dining Room Combo, Split Bedroom, Thermostat
- Laundry
- Inside, Laundry Room
- Stories / Levels
- Two
- Direction faces
- Northeast
Heating & Cooling
- Heating
- Central, Electric
- Cooling
- Central Air
Parking
- Garage spaces
- 2
- Attached garage
- Yes
HOA & Financial
- Total monthly fees
- $810/mo
- Total annual fees
- $9,720
- CDD
- No
- Homestead exemption
- Yes
- Min lease term
- 1 Month
- Listing terms
- Cash, Conventional
- Ownership
- Condominium
- Available for lease
- Yes
- Lease restrictions
- Yes
- Additional lease restrictions
- Must be 55+ to lease.Registration Fee of $150 for a lease.Association leases must be at least 30 days. Association Transfer Lease Fee $25.00.
- Approval process
- For the most accurate and current information contact: Vesta Property Services 813-213-1331
Exterior & Construction
- Exterior features
- Sidewalk, Tennis Court(s)
- Construction materials
- Block, Stucco
- Roof
- Shingle
- Foundation
- Slab
- Water view
- Yes
- Road surface
- Asphalt
Utilities
- Sewer
- Public Sewer
- Water source
- Public
- Utilities
- Cable Connected, Electricity Connected, Sewer Connected, Water Connected
Community
- Pets allowed
- No
- Senior community
- Yes
Room Details
| Room | Level | Dimensions |
|---|---|---|
| Kitchen | First | 12x11 |
| Great Room | First | 22x12 |
| Dining Room | First | 13x10 |
| Primary Bedroom | First | 17x17 |
| Primary Bathroom | First | 10x13 |
| Bedroom 2 | First | 13x11 |
| Bathroom 2 | First | 9x5 |
| Loft | Second | 17x19 |
| Bathroom 2 | Second | 13x3 |
| Laundry | First | 10x5 |
| Balcony/Porch/Lanai | Second | 18x6 |
| Balcony/Porch/Lanai | First | 28x13 |
Listing Details
- Listing date
- 2026-04-15
- On market date
- 2026-04-15
- Original list price
- $299,900
- Occupant type
- Owner
- MLS area
- 33573 - Sun City Center / Ruskin
- Listing AOR
- Orlando Regional
- Status changed
- 2026-04-15
- Tax legal description
- MANCHESTER 1 CONDOMINIUM PHASE B UNIT 156
Flood risk
Minimal-risk area outside the mapped floodplain. Flood insurance is optional and typically low-cost.
Source: FEMA flood zone reported on the listing. Confirm current designation at FEMA Flood Map Service Center.
Location
Directions
HWY 674 TO KINGS BLVD to left on McDaniel St to right on Masterpiece home is on the right.
More homes like this
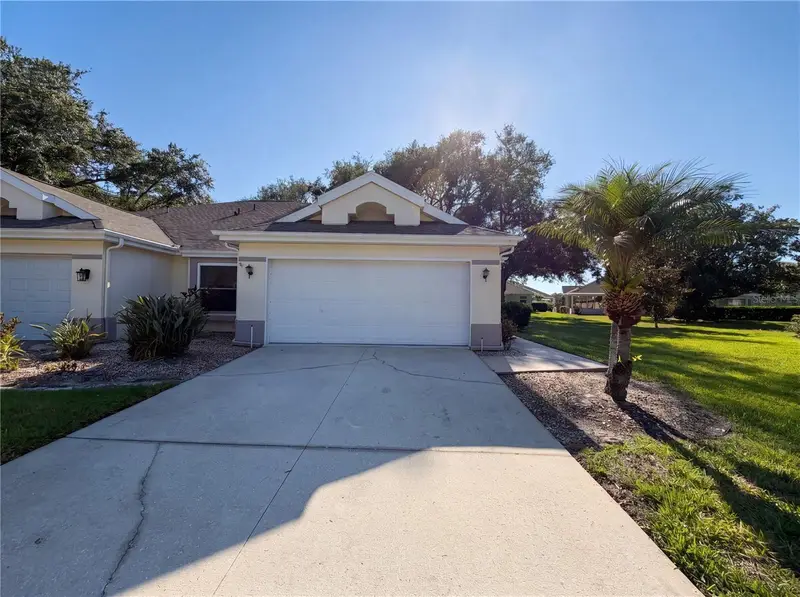
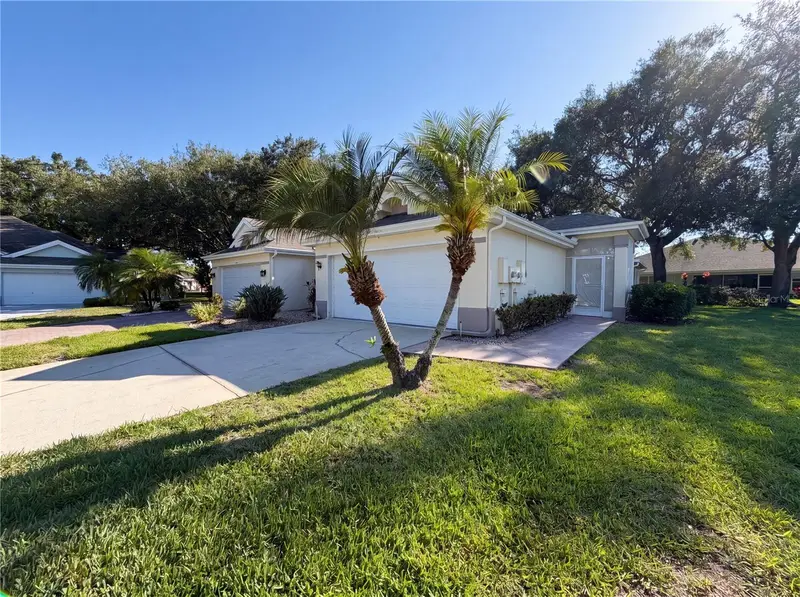
$160,000
2320 Marksmen Ct #N/A
Sun City Center, FL 33573
2 bd · 2 ba · 1,182 sqft
Manchester 1 Condo Ph
MLS ID #O6408605, MARK SPAIN REAL ESTATE.
Listing provided by Stellar MLS
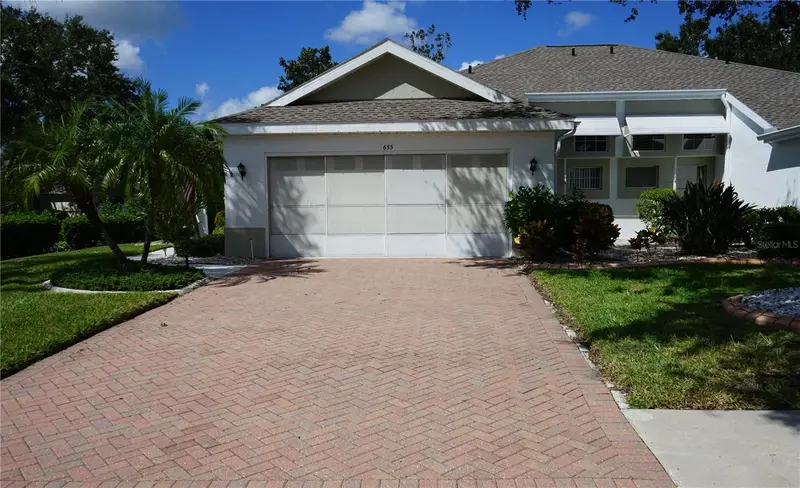
$185,000
653 Mcdaniel St #178
Sun City Center, FL 33573
2 bd · 2 ba · 1,277 sqft
Manchester 1 Condo Ph
MLS ID #TB8436473, FLORIDA'S 1ST CHOICE RLTY LLC.
Listing provided by Stellar MLS
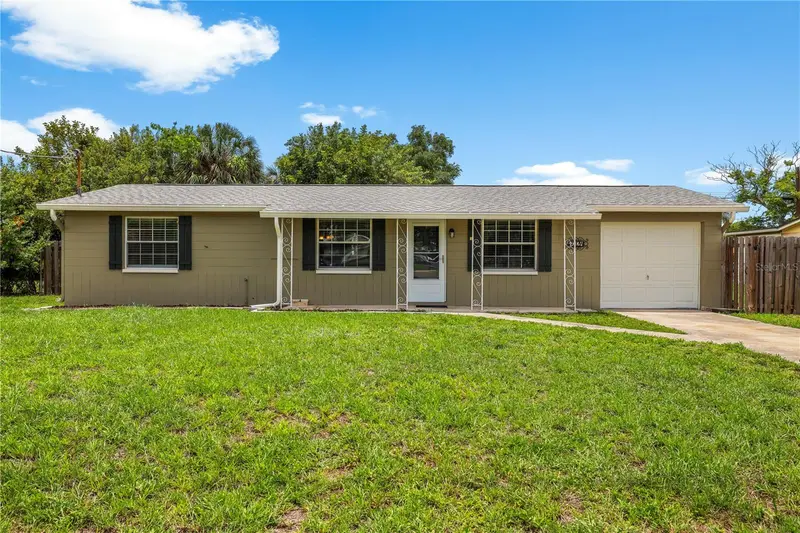
$250,000
6324 Florida Cir W
Apollo Beach, FL 33572
3 bd · 1 ba · 1,076 sqft
Apollo Beach Unit One Pt One
MLS ID #TB8514876, LPT REALTY, LLC.
Listing provided by Stellar MLS
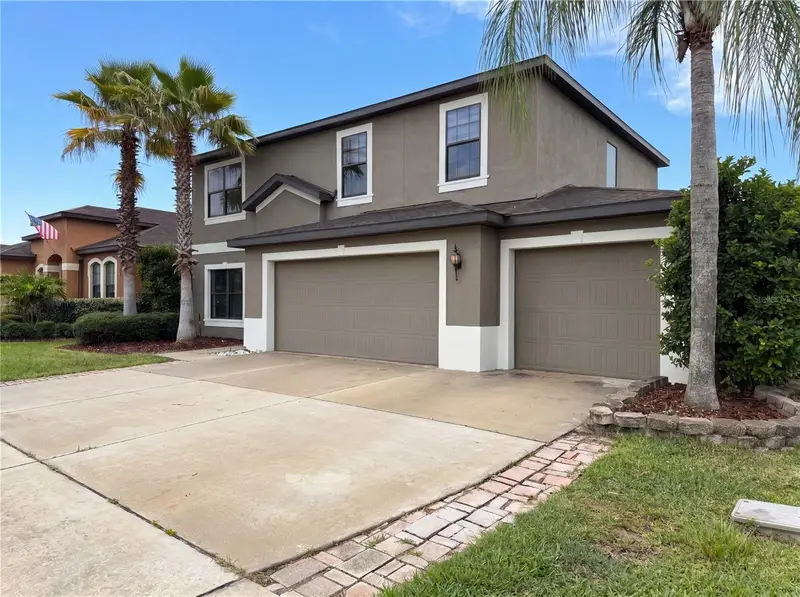
$331,000
14207 Alistar Manor Dr
Wimauma, FL 33598
3 bd · 3 ba · 2,364 sqft
Highland Estates Ph 2b
MLS ID #O6416177, OPENDOOR BROKERAGE LLC.
Listing provided by Stellar MLS

Listings courtesy of Stellar MLS as distributed by MLS GRID
IDX information is provided exclusively for consumers’ personal, non-commercial use and may not be used for any purpose other than to identify prospective properties consumers may be interested in purchasing.
Based on information submitted to the MLS GRID as of June 8, 2026 at 11:34 AM ET. All data is obtained from various sources and may not have been verified by broker or MLS GRID. Supplied Open House Information is subject to change without notice. All information should be independently reviewed and verified for accuracy. Properties may or may not be listed by the office/agent presenting the information.
All or a portion of the multiple listing information is provided by Stellar MLS, from a copyrighted compilation of listings. The compilation of listings and each individual listing are © 2026 Stellar MLS. All rights reserved.
Ryan Solberg, Broker · MaxLife Realty LLC · FL License #BK3354351 · Equal Housing Opportunity · Full disclaimer · DMCA