
$1,649,990
18045 Home Run Drive
Venice, FL 34293
Listing updated: June 12, 2026 at 5:55 PM ET
Listing courtesy of Florida Life Team Llc · Kylie Bowman · MLS #A4688828 · Active · 941-303-9575Property type
Year built
Lot size
Price / sq ft
HOA dues
Days on market
Garage spaces
Flood zone
About this home
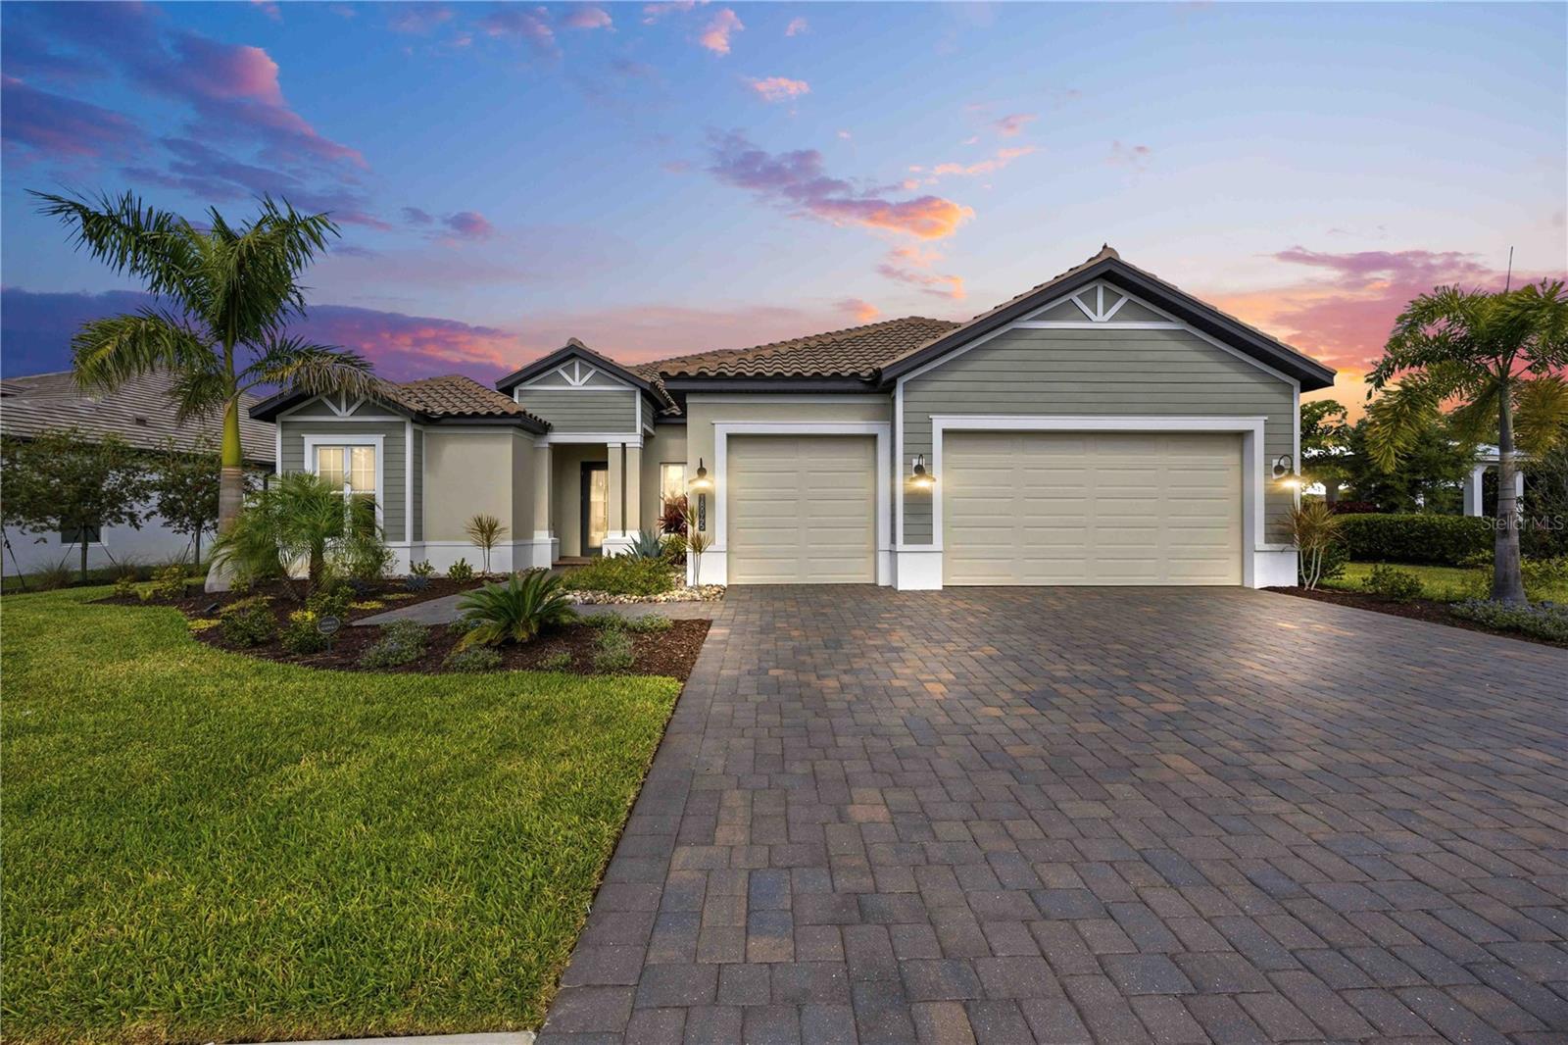
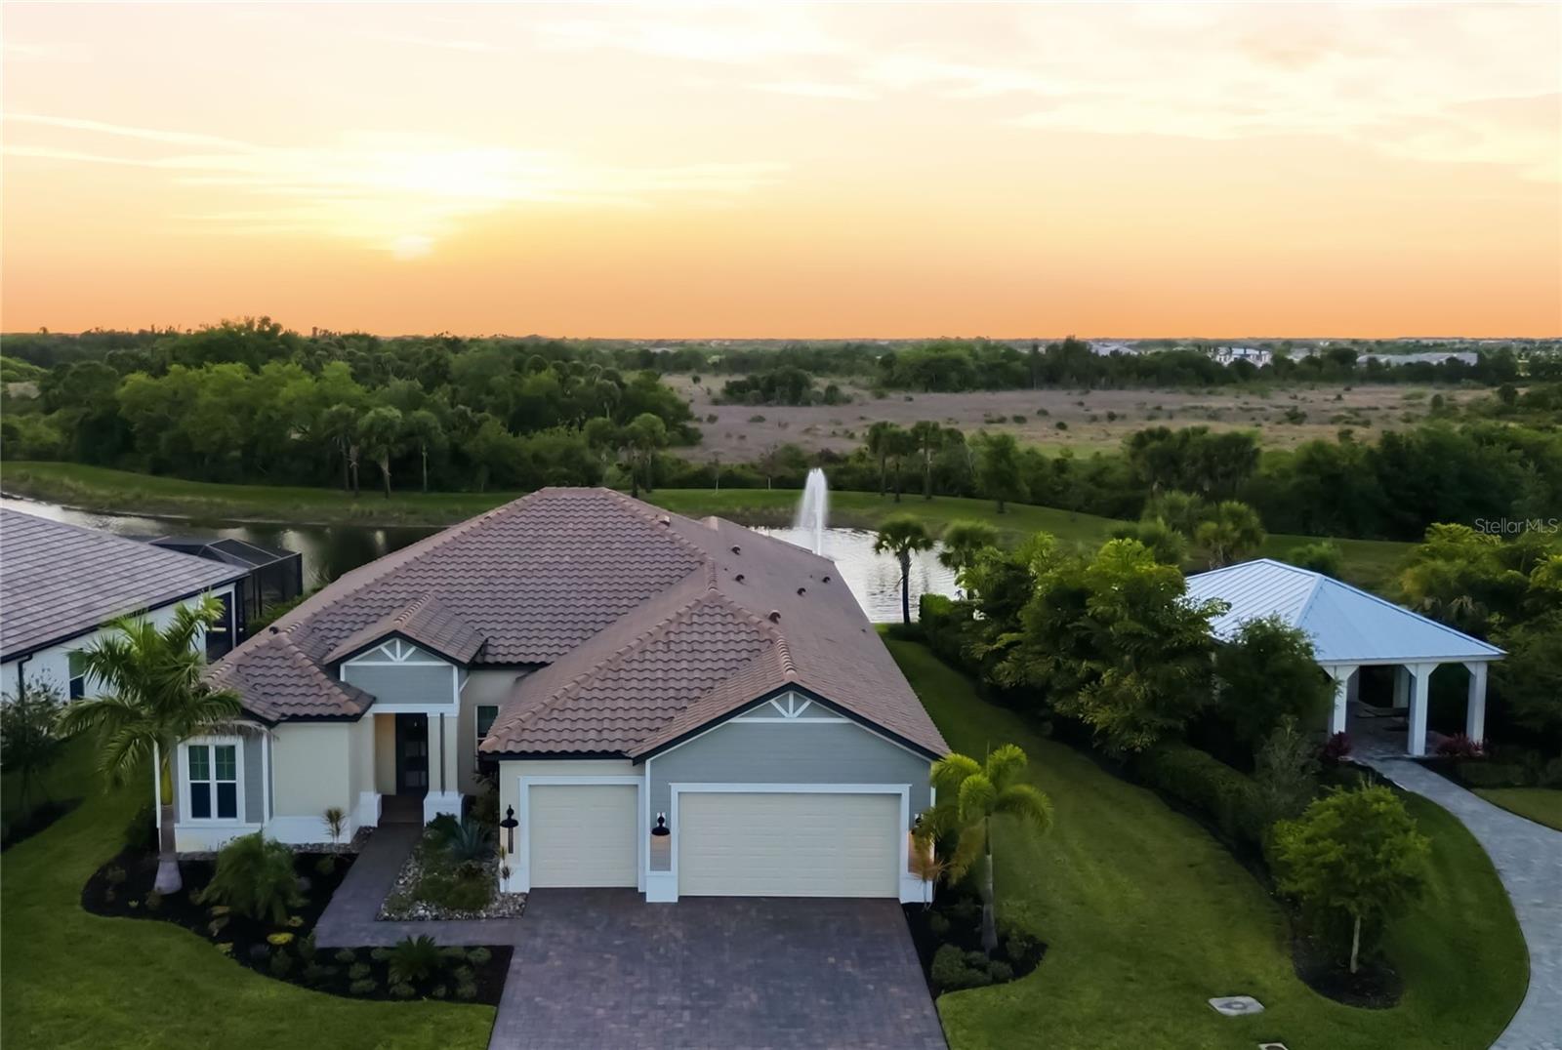
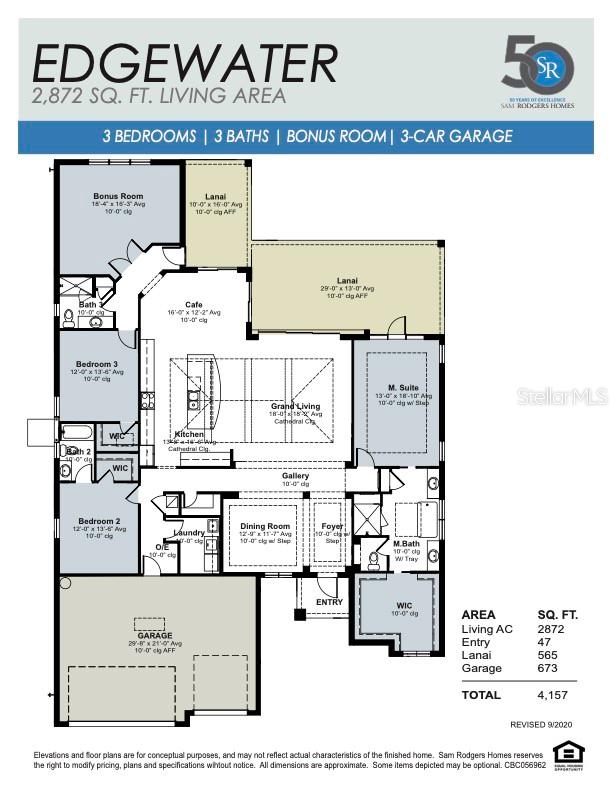
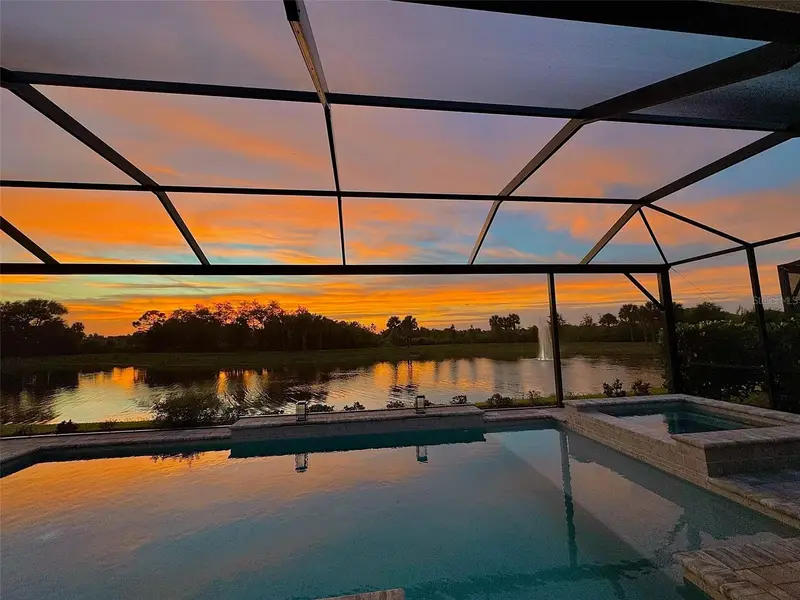
JUST REDUCED! Don't miss this opportunity to own a SAM RODGERS CUSTOM HOME at Gran Place in Wellen Park! With ONLY 42 homes total, in this private gated community, this is an exclusive one-of-a-kind neighborhood with over 40 acres of natural preserves. This Sold Out Edgewater model is 2,872 sq ft, and offers 3 bedrooms plus large bonus room, 3 baths, 3 car garage and an outdoor living space that defines the word “Paradise" featuring a private heated pool/spa with a GORGEOUS WATER VIEW! Ideally situated next to the pavilion, this home offers a rare opportunity to expand your entertaining space—perfect for hosting events and gatherings—while still enjoying added privacy, with no immediate neighbor on one side. This open-concept floor plan features 10’ ceilings w/crown molding, tray ceilings w/stained beams, and an abundance of natural light throughout. The gourmet kitchen includes a gas rangetop with custom wood hood, quartz counter tops with tile backsplash, and painted wood cabinetry with crown molding. The walk-in pantry features custom, adjustable height wood shelving. The private primary suite offers direct access to the lanai and beautiful outdoor living space with a glass full-lite french door. The spacious primary bath features seperate vanities with custom illuminated mirrored cabinets complete with lighted sconces, quartz counter tops, large walk-in shower, with floor to ceiling porcelain tile, and large soaking tub. The bath connects to a huge walk-in closet with custom wood shelving and drawers. Bedroom 2 has a private en-suite bath with glassed enclosed tub/shower and walk-in closet. Enjoy relaxing in the oversized bonus room which overlooks the extended lanai & water, and features custom wood, display shelving. Upon walking through the front door, your eyes will immediately be drawn to the highlight of the home…the AMAZING OUTDOOR OASIS!! This space is designed for entertaining with an expansive covered lanai, heated pool & spa, and a fully equipped outdoor kitchen with built-in gas BBQ grill. Enjoy countless sunsets overlooking your private water view, complete with lighted fountain surrounded by natural preserve. All in all, this luxurious custom home has been extensively upgraded with custom lighting and chandeliers, LVP flooring, custom wall paper, drapes & window coverings and much more. The oversized 3 car garage features built-in cabinets and work bench, epoxied floors, 8’ garage doors, tankless water heater, and an EV outlet. This home has all PGT Impact windows & doors. There are many more upgrades I could list, but you must see this home for yourselves! Gran Place is a natural gas community and has one of the lowest HOA's and CDD fees in Wellen Park! Located in sought after Wellen Park, Gran Place is just 2 short miles of waterfront dining, Boutique shopping, entertainment and year-round events across 175 acres. Residents will enjoy the 3 mile health and wellness trail, food truck arena, splash pad, playground, activity lake, with paddle boards and kayaks, plus over 20 miles of scenic nature and fitness trails. With easy access to major highways, world class beaches, Downtown Venice, and Downtown Sarasota which are all within reach. Families will also appreciate proximity to top-rated Sarasota County schools. DON’T MISS OUT ON THIS GOLDEN OPPORTUNITY TO OWN YOUR OWN SLICE OF PARADISE IN THE MOST PRIVATE, EXCLUSIVE COMMUNITY IN WELLEN PARK, VENICE FL. *Please see "Realtor Remarks" for additional contact info.
Estimated monthly payment
Estimate only. Taxes use the listing's reported amount where available; insurance is a Florida-average estimate. Your actual payment will vary — run a full calculation or talk to a lender.
Price & listing history69 days on market
- Status: ActiveApr 5, 2026
- Listed$1,799,990Apr 4, 2026
- Price reduced$1,649,990
Facts & features
- Property type
- Residential
- Sub type
- Single Family Residence
- Status
- Active
- Days on market
- 69
- Subdivision
- Gran Place
- County
- Sarasota
- Year built
- 2023
- Living area
- 2,872 sq ft
- Price/sq ft
- $575
- Building area
- 4,157 sq ft (Builder)
- Lot size
- 10,523 sq ft
- Lot category
- 0 to less than 1/4
- Flood zone
- x
- Garage
- 3 spaces
- Pool
- Private pool
- Annual taxes
- $14,028 (2025)
- Parcel #
- 0800140028
- Zoning
- V
- MLS #
- A4688828
Ask about this home
Have a question? Ask the broker directly.
Ryan Solberg answers personally — no call center, no spam. Your question goes straight to him.
Interior Details
- Bedrooms
- 3
- Full bathrooms
- 3
- Flooring
- Carpet, Luxury Vinyl
- Appliances
- Built-In Oven, Cooktop, Dishwasher, Disposal, Dryer, Exhaust Fan, Gas Water Heater, Microwave, Range Hood, Refrigerator, Tankless Water Heater, Washer
- Interior features
- Attic Ventilator, Built-in Features, Ceiling Fans(s), Coffered Ceiling(s), Crown Molding, Eat-in Kitchen, High Ceilings, In Wall Pest System, Kitchen/Family Room Combo, Open Floorplan, Primary Bedroom Main Floor, Solid Wood Cabinets, Split Bedroom, Stone Counters, Thermostat, Tray Ceiling(s), Vaulted Ceiling(s), Walk-In Closet(s), Window Treatments
- Laundry
- Electric Dryer Hookup, Gas Dryer Hookup, Inside, Laundry Room
- Stories / Levels
- One
- Direction faces
- East
Heating & Cooling
- Heating
- Natural Gas, Heat Pump
- Cooling
- Central Air
Parking
- Garage spaces
- 3
- Attached garage
- Yes
- Parking features
- Driveway, Garage Door Opener
HOA & Financial
- HOA fee
- $375 / Monthly
- Monthly HOA
- $375/mo
- Total monthly fees
- $375/mo
- Total annual fees
- $4,500
- HOA name
- Kathy Dixon
- CDD
- Yes
- Min lease term
- 3 Months
- Listing terms
- Cash, Conventional, FHA
- Ownership
- Fee Simple
- Available for lease
- Yes
- Lease restrictions
- Yes
- Additional lease restrictions
- RESIDENTS MAY ENTER INTO NO MORE THAN 2 LEASES PER YEAR. EACH LEASE TERM MUST BE A MINIMUM OF 90 DAYS AND IS SUBJECT TO THE DECLARATIONS, ARTICLES, AND BYLAWS OF THIS COMMUNITY. SEE HOA COVENANTS AND RESTRICTIONS.
- Approval process
- ALL LEASES MUST BE IN WRITING AND COPIES OF THE LEASE MUST BE PROVIDED TO THE APPROVING PARTY UPON REQUEST. SEE HOA COVENANTS AND RESTRICTIONS.
Exterior & Construction
- Exterior features
- Lighting, Outdoor Grill, Outdoor Kitchen, Sliding Doors
- Construction materials
- Block, Concrete, Stucco
- Roof
- Built-Up, Concrete, Tile
- Foundation
- Block, Concrete Perimeter, Slab, Stem Wall
- Pool
- Private pool
- Water view
- Yes
- Road surface
- Asphalt, Paved
Utilities
- Sewer
- Public Sewer
- Water source
- Public
- Utilities
- BB/HS Internet Available, Cable Connected, Electricity Connected, Natural Gas Connected, Phone Available, Public, Sewer Connected, Underground Utilities, Water Connected
Community
- Pets allowed
- Breed Restrictions
Schools
Letter grades: Florida DOE 2024–25 school grades (Orange, Seminole, Lake, Osceola, Brevard). Assigned schools from the listing agent — verify enrollment with the district.
Room Details
| Room | Level | Dimensions |
|---|---|---|
| Living Room | First | 18x18 |
| Kitchen | First | 18x16 |
| Bonus Room | First | 18x16 |
| Primary Bedroom | First | 13x19 |
| Bedroom 2 | First | 12x14 |
| Bedroom 3 | First | 12x14 |
| Dinette | First | 16x12 |
| Dining Room | First | 13x12 |
Listing Details
- Listing date
- 2026-04-04
- On market date
- 2026-04-04
- Original list price
- $1,799,990
- Occupant type
- Owner
- MLS area
- 34293 - Venice
- Listing AOR
- Sarasota - Manatee
- Status changed
- 2026-04-05
- Tax legal description
- LOT 28, GRAN PLACE, PB 55 PG 326-331
Flood risk
Minimal-risk area outside the mapped floodplain. Flood insurance is optional and typically low-cost.
Source: FEMA flood zone reported on the listing. Confirm current designation at FEMA Flood Map Service Center.
Location
Directions
FROM JACARANDA BLVD, GO SOUTH ON US HWY TO 41 TO WEST VILLAGES PARKWAY, THEN HEAD WEST TO GRAN PLACE LOCATED ON THE RIGHT SIDE PAST THE COOL TODAY BASEBALL STADIUM.
More homes like this
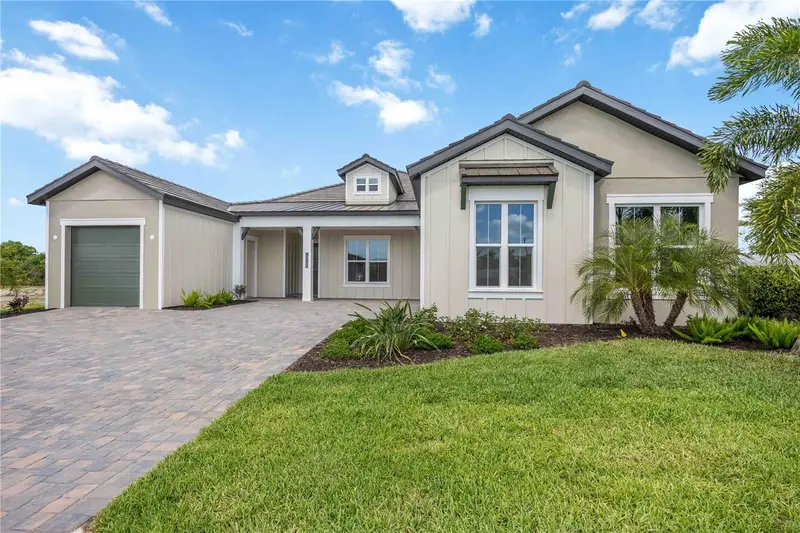
$1,459,369
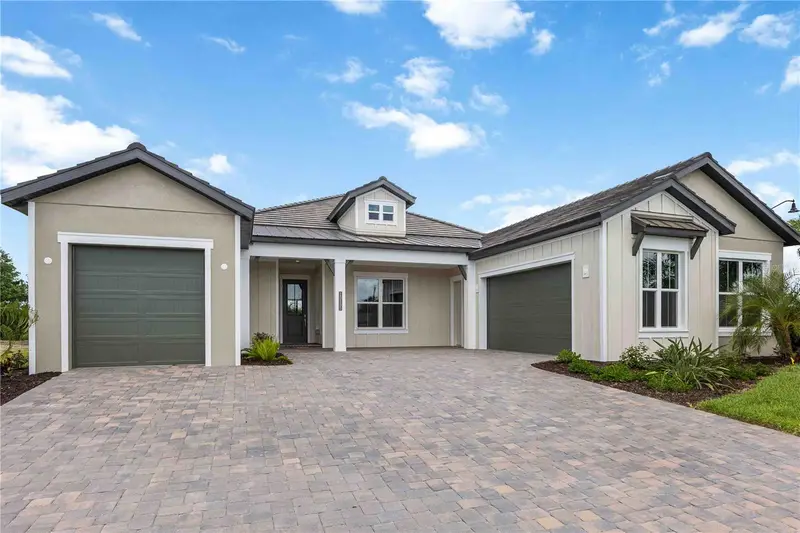
18185 Home Run Dr
Venice, FL 34293
4 bd · 3 ba · 2,932 sqft
Gran Place
MLS ID #A4687926, FLORIDA LIFE TEAM LLC.
Listing provided by Stellar MLS
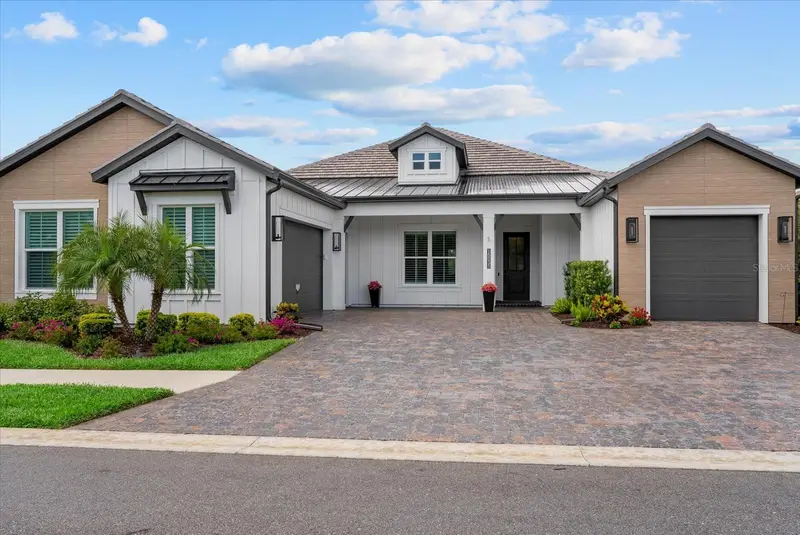
$1,575,000
18035 Home Run Dr
Venice, FL 34293
4 bd · 3 ba · 2,940 sqft
Gran Place
MLS ID #A4687448, COLDWELL BANKER REALTY.
Listing provided by Stellar MLS

Listings courtesy of Stellar MLS as distributed by MLS GRID
IDX information is provided exclusively for consumers’ personal, non-commercial use and may not be used for any purpose other than to identify prospective properties consumers may be interested in purchasing.
Based on information submitted to the MLS GRID as of June 12, 2026 at 5:55 PM ET. All data is obtained from various sources and may not have been verified by broker or MLS GRID. Supplied Open House Information is subject to change without notice. All information should be independently reviewed and verified for accuracy. Properties may or may not be listed by the office/agent presenting the information.
All or a portion of the multiple listing information is provided by Stellar MLS, from a copyrighted compilation of listings. The compilation of listings and each individual listing are © 2026 Stellar MLS. All rights reserved.
Ryan Solberg, Broker · MaxLife Realty LLC · FL License #BK3354351 · Equal Housing Opportunity · Full disclaimer · DMCA