
$250,000
13789 102nd Place
Dunnellon, FL 34432
Listing updated: August 3, 2026 at 9:30 PM ET
Listing courtesy of Professional Realty Of Ocala · Lilian De La Cruz Garcia · MLS #OM722148 · Active · 352-421-9183Property type
Year built
Lot size
Price / sq ft
HOA dues
Days on market
Garage spaces
Flood zone
About this home
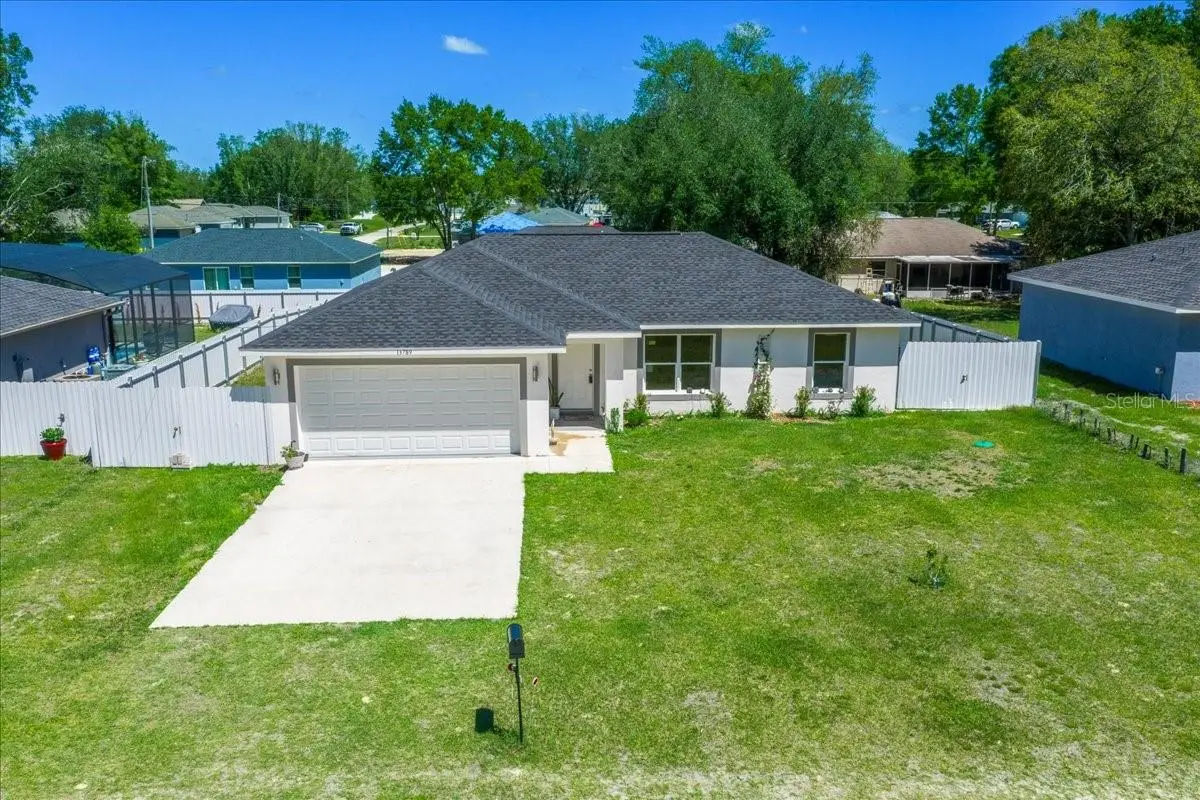
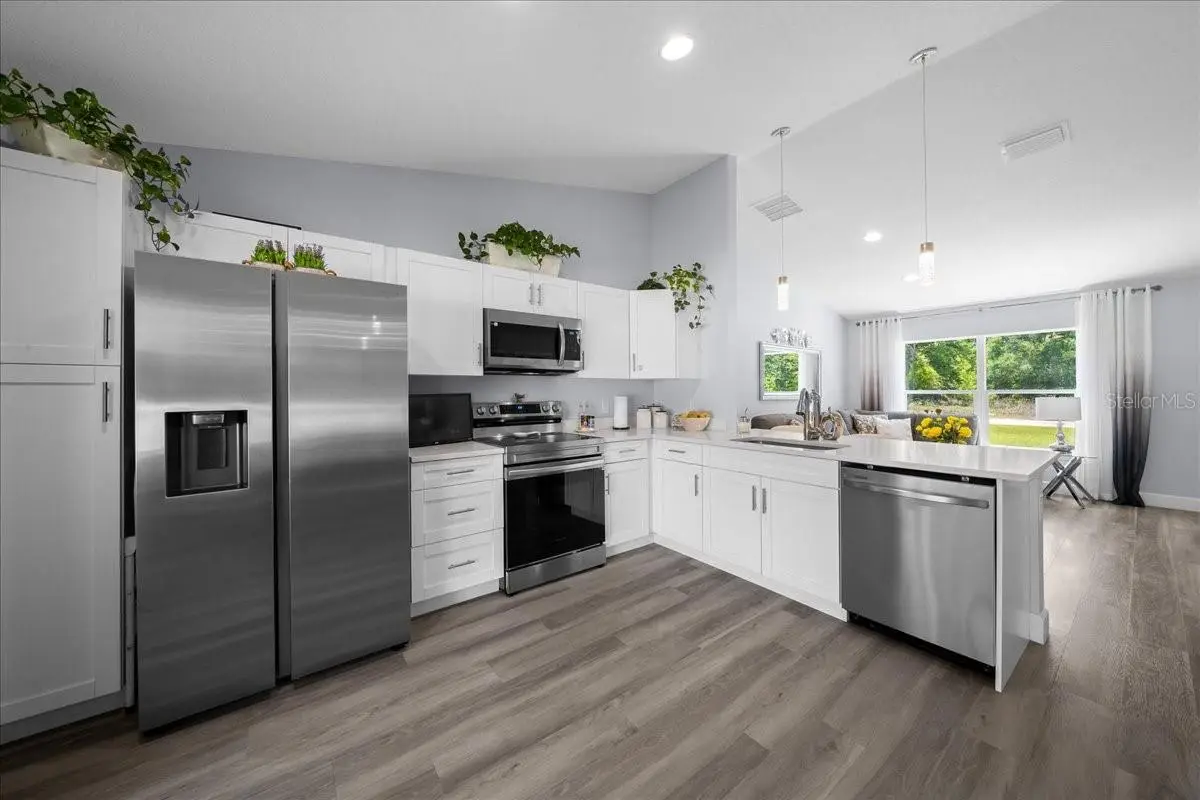
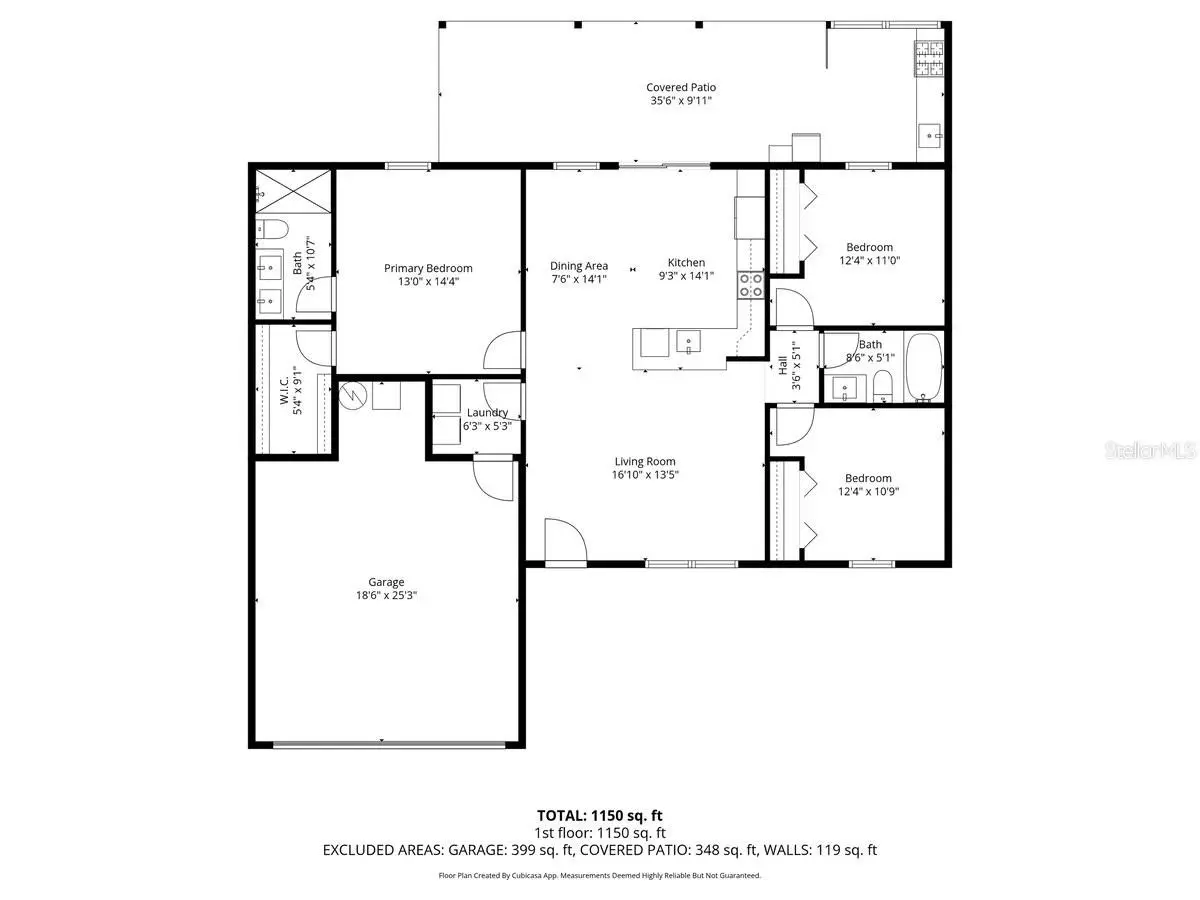
**Priced to sell** Welcome to this newer built home from 2024 (with transferable 2-10 builder's warranty) in the desirable community of Rolling Ranch Estates! This move-in ready residence offers 3 spacious bedrooms, 2 bathrooms, and a 2-car garage, thoughtfully designed with a modern open-concept layout and a split floor plan for added privacy. Enjoy luxury laminate flooring throughout, vaulted ceilings, and a bright, inviting living space perfect for both everyday living and entertaining. The kitchen features elegant quartz countertops with shaker cabinets. Step outside to a covered lanai complete with an outdoor kitchen—ideal for enjoying Florida living year-round. Additional upgrades include a whole-house water filtration system, aluminum fencing for added security for your beloved pets, and a convenient utility shed for extra storage. Ideally located about 7 miles from Rainbow Springs State Park and only 16 miles. from the World Equestrian Center, and 24 Miles. From Crystal River. This property offers both tranquility and accessibility. With no HOA and no lease restrictions, this home provides flexibility and freedom for homeowners and investors alike. Don’t miss this exceptional opportunity to own a newer upgraded home in a peaceful and growing area!
Estimated monthly payment
Estimate only. Taxes use the listing's reported amount where available; insurance is a Florida-average estimate. Your actual payment will vary — run a full calculation or talk to a lender.
Price & listing history116 days on market
- Status: ActiveApr 9, 2026
- Listed$270,000Apr 9, 2026
- Price reduced$250,000
Facts & features
- Property type
- Residential
- Sub type
- Single Family Residence
- Status
- Active
- Days on market
- 116
- Subdivision
- Rolling Ranch Estate
- County
- Marion
- Year built
- 2024
- Living area
- 1,264 sq ft
- Price/sq ft
- $198
- Building area
- 2,178 sq ft (Owner)
- Lot size
- 9,583 sq ft
- Lot category
- 0 to less than 1/4
- Flood zone
- X
- Garage
- 2 spaces
- Annual taxes
- $1,199 (2025)
- Parcel #
- 3529-084-023
- Zoning
- R1
- MLS #
- OM722148
Ask about this home
Have a question? Ask the broker directly.
Ryan Solberg answers personally — no call center, no spam. Your question goes straight to him.
Interior Details
- Bedrooms
- 3
- Full bathrooms
- 2
- Flooring
- Laminate
- Appliances
- Dishwasher, Electric Water Heater, Exhaust Fan, Microwave, Range, Refrigerator, Water Filtration System
- Interior features
- Ceiling Fans(s), Eat-in Kitchen, High Ceilings, Open Floorplan, Solid Surface Counters, Stone Counters, Thermostat, Vaulted Ceiling(s), Walk-In Closet(s)
- Laundry
- Laundry Room
- Stories / Levels
- One
- Direction faces
- West
Heating & Cooling
- Heating
- Central, Electric
- Cooling
- Central Air
Parking
- Garage spaces
- 2
- Attached garage
- Yes
HOA & Financial
- Total monthly fees
- $0/mo
- Total annual fees
- $0
- CDD
- No
- Homestead exemption
- Yes
- Min lease term
- No Minimum
- Listing terms
- Cash, Conventional, FHA, USDA Loan, VA Loan
- Ownership
- Fee Simple
- Available for lease
- Yes
- Lease restrictions
- No
Exterior & Construction
- Exterior features
- Outdoor Kitchen, Sliding Doors
- Construction materials
- Block, Stucco
- Roof
- Shingle
- Foundation
- Slab
- Road surface
- Dirt, Limerock
Utilities
- Sewer
- Septic Tank
- Water source
- Well
- Utilities
- BB/HS Internet Available, Cable Available
Community
- Pets allowed
- Cats OK, Dogs OK, Yes
Schools
Letter grades: Florida DOE 2024–25 school grades (Orange, Seminole, Lake, Osceola, Brevard). Assigned schools from the listing agent — verify enrollment with the district.
Room Details
| Room | Level | Dimensions |
|---|---|---|
| Primary Bedroom | First | 13x14 |
| Bedroom 2 | First | 12x11 |
| Bedroom 3 | First | 12x11 |
| Kitchen | First | 17x14 |
| Living Room | First | 17x14 |
| Balcony/Porch/Lanai | First | 10x40 |
Listing Details
- Listing date
- 2026-04-03
- On market date
- 2026-04-09
- Original list price
- $270,000
- Occupant type
- Owner
- MLS area
- 34432 - Dunnellon
- Listing AOR
- Ocala - Marion
- Status changed
- 2026-04-09
- Tax legal description
- SEC 30 TWP 16 RGE 20 PLAT BOOK K PAGE 010 ROLLING RANCH ESTATES BLK 84 LOT 23
Flood risk
Minimal-risk area outside the mapped floodplain. Flood insurance is optional and typically low-cost.
Source: FEMA flood zone reported on the listing. Confirm current designation at FEMA Flood Map Service Center.
Location
Directions
From SW Hwy 484 (towards Dunnellon) TR onto SW 140th Ave, TR onto SW 102nd ST, TR onto SW 139th Ct, TL onto SW 102nd Pl, property will be on your left hand side.
More homes like this
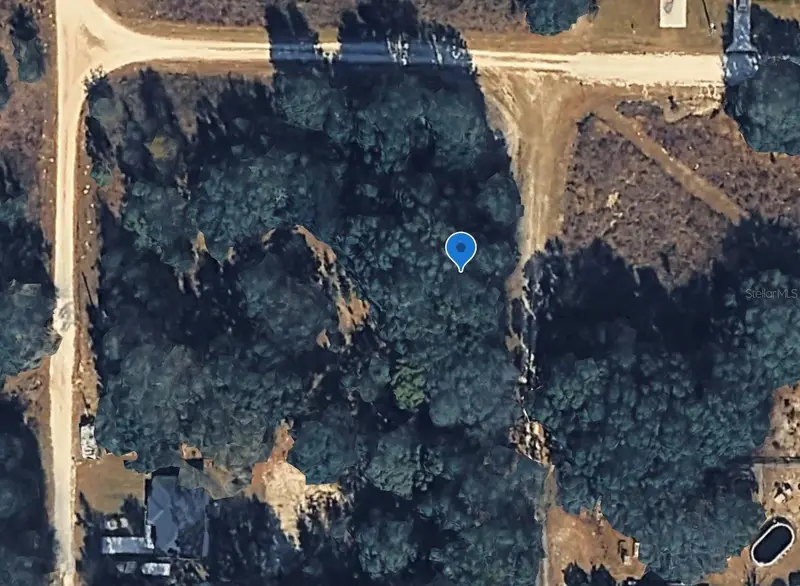
$22,000
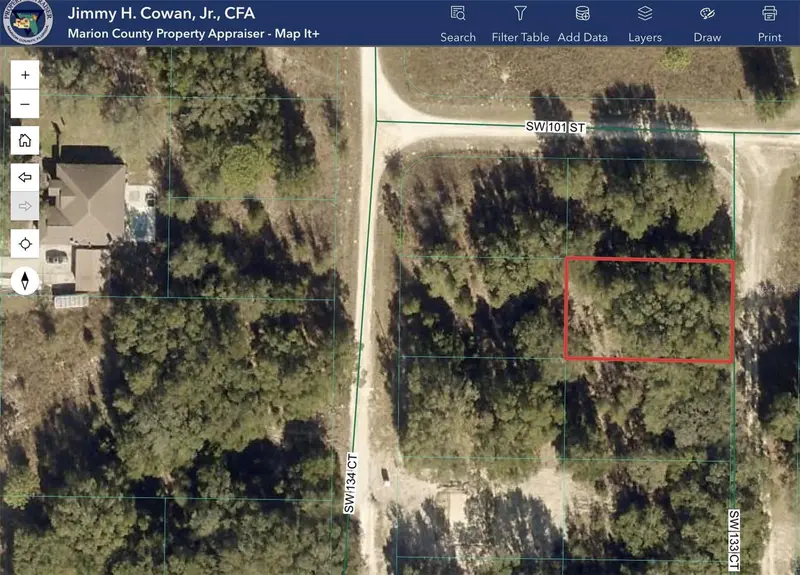
Tbd Sw 133rd Ct
Dunnellon, FL 34432
0.22 acres
Rolling Ranch Estate
MLS ID #OM718471, NEXT GENERATION REALTY OF MARION COUNTY.
Listing provided by Stellar MLS
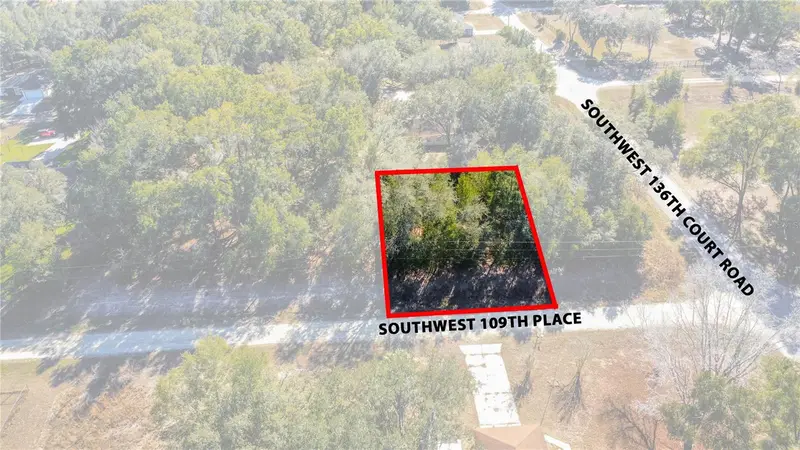
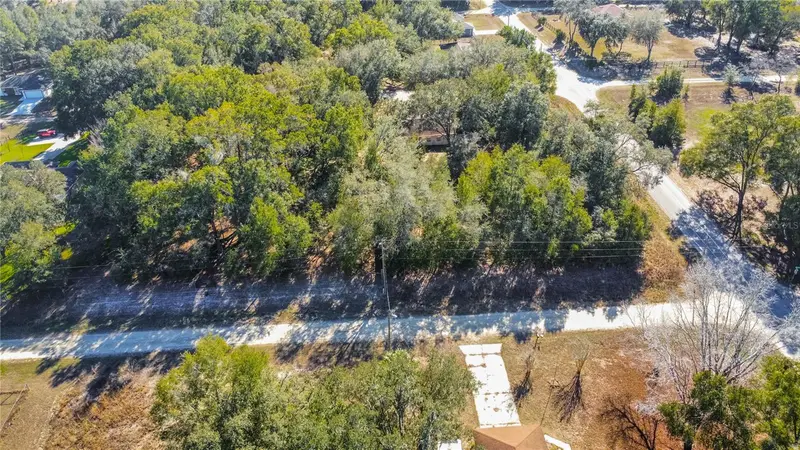
$24,000
Sw 109th Place
Dunnellon, FL 34432
0.22 acres
Rolling Ranch Estate
MLS ID #A4678807, BRIGHT REALTY.
Listing provided by Stellar MLS
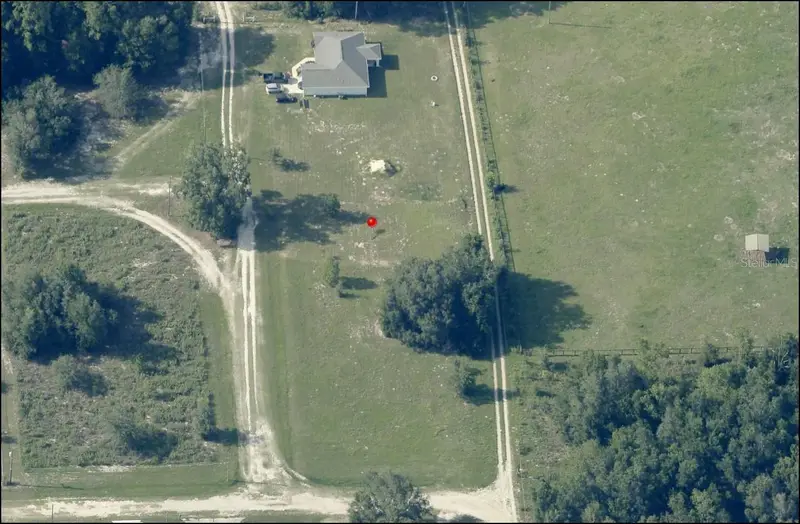
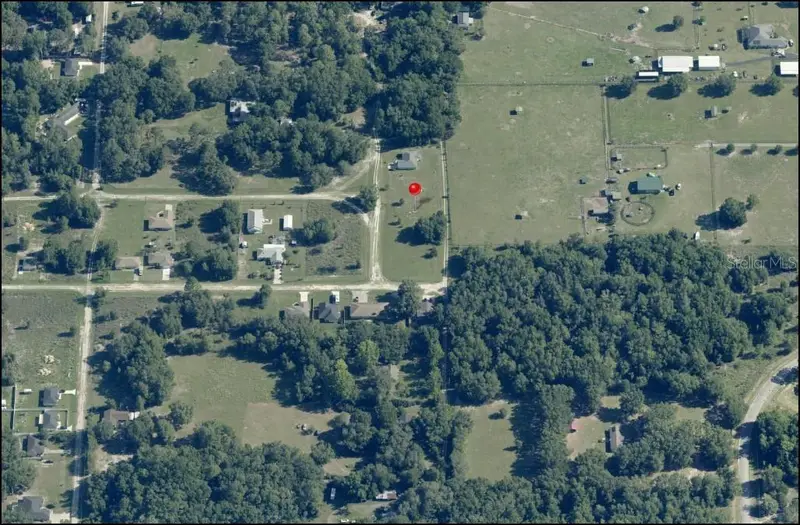
$27,500
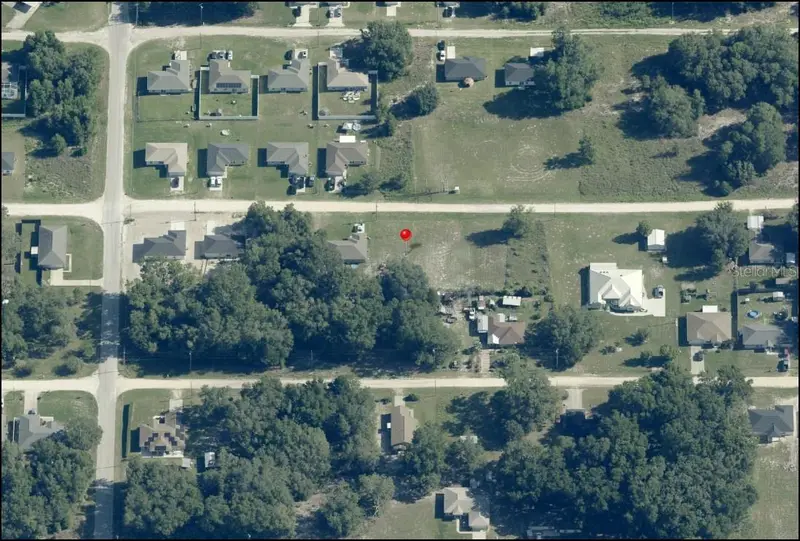
Lot 3 Sw 130th Ct
Dunnellon, FL 34432
0.25 acres
Rolling Ranch Estate
MLS ID #OM712703, REAL BROKER LLC - OCALA.
Listing provided by Stellar MLS
$27,500
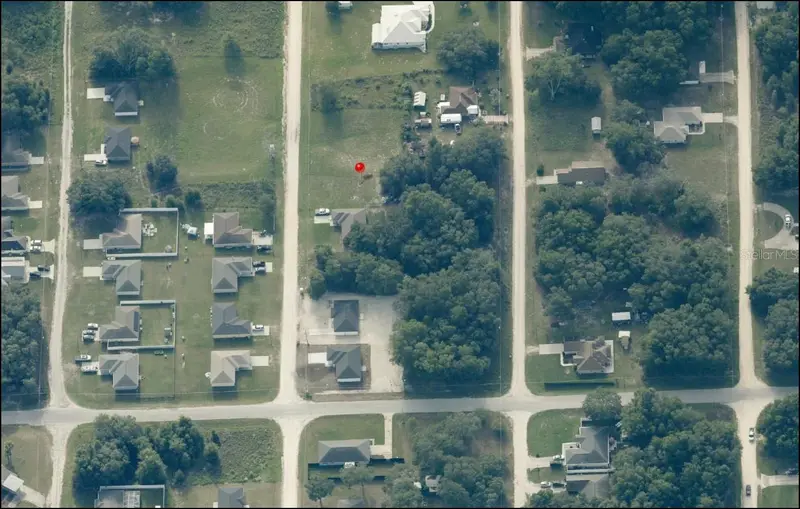
Lot 5 Sw 113 Pl
Dunnellon, FL 34432
0.22 acres
Rolling Ranch Estate
MLS ID #OM712627, REAL BROKER LLC - OCALA.
Listing provided by Stellar MLS

Listings courtesy of Stellar MLS as distributed by MLS GRID
IDX information is provided exclusively for consumers’ personal, non-commercial use and may not be used for any purpose other than to identify prospective properties consumers may be interested in purchasing.
Based on information submitted to the MLS GRID as of August 3, 2026 at 9:30 PM ET. All data is obtained from various sources and may not have been verified by broker or MLS GRID. Supplied Open House Information is subject to change without notice. All information should be independently reviewed and verified for accuracy. Properties may or may not be listed by the office/agent presenting the information.
All or a portion of the multiple listing information is provided by Stellar MLS, from a copyrighted compilation of listings. The compilation of listings and each individual listing are © 2026 Stellar MLS. All rights reserved.
Ryan Solberg, Broker · MaxLife Realty LLC · FL License #BK3354351 · Equal Housing Opportunity · Full disclaimer · DMCA