
$389,999
5014 Grand Teton Court
Deland, FL 32724
Listing updated: June 23, 2026 at 2:16 PM ET
Listing courtesy of Hd Realty Llc · Nicole Anderson · MLS #O6396251 · Active · 407-260-8800Property type
Year built
Lot size
Price / sq ft
HOA dues
Days on market
Garage spaces
Flood zone
About this home
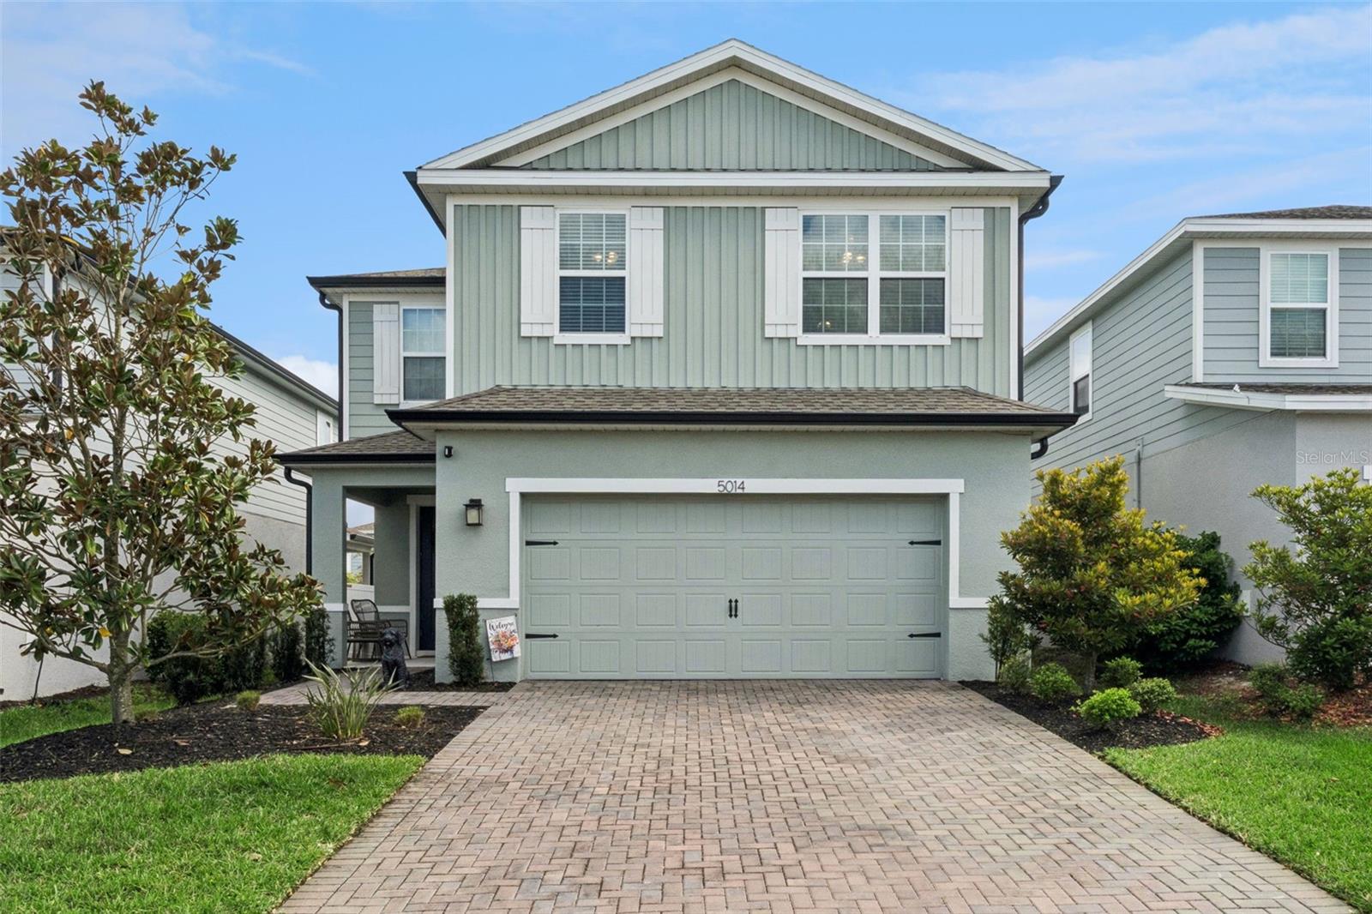
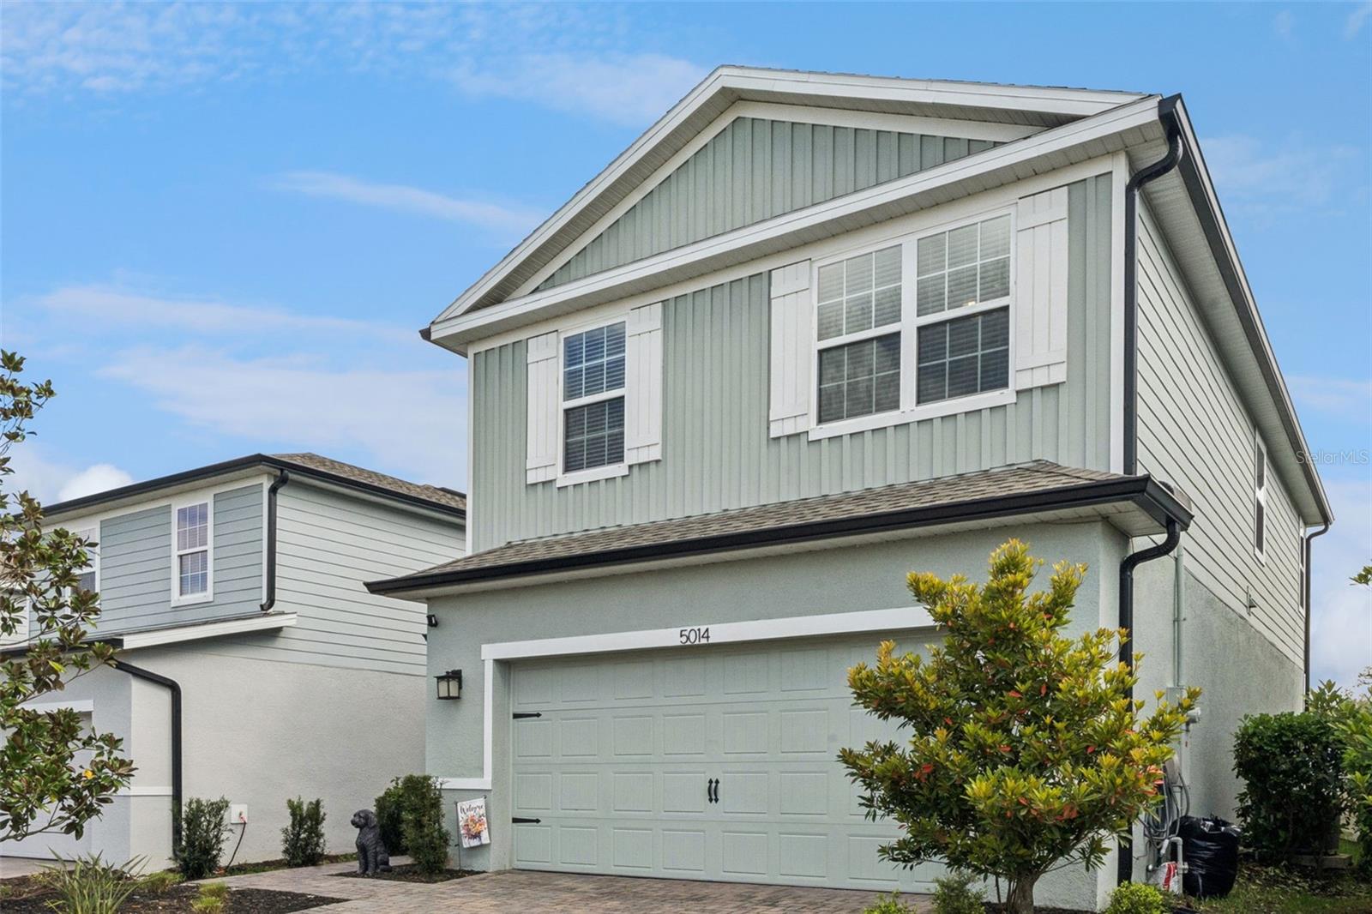
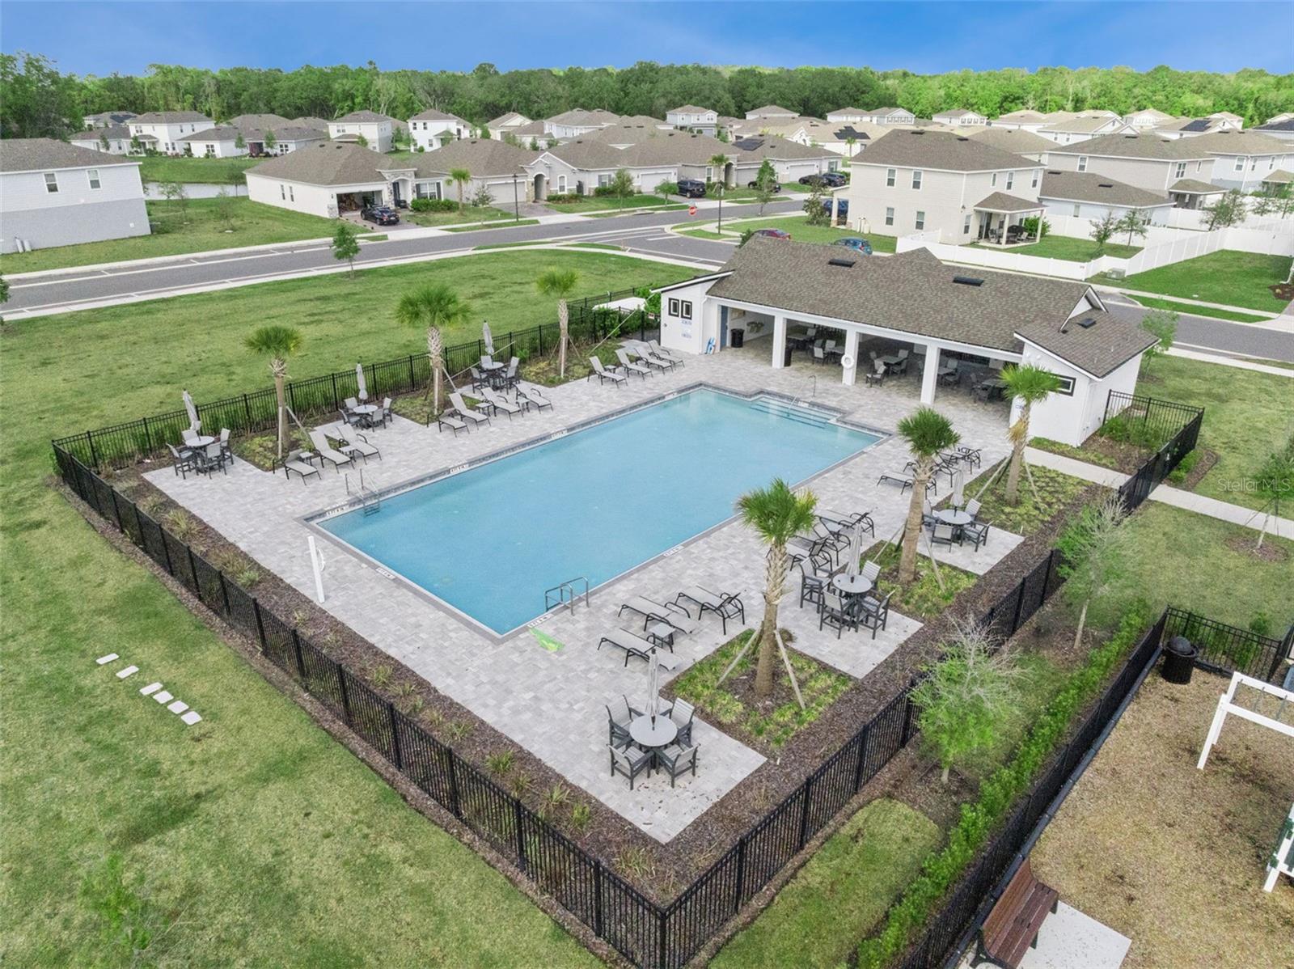
Wow!! Prepare to be AMAZED walking through the front door of 5014 Grand Teton Ct! Featuring a 4 bedroom 2.5 bath with a desirable open floorplan. The kitchen features upgraded cabinets from the builder with plenty of space for all those kitchen utensils, granite countertops with a spacious island including cabinets for more storage overlooking the living area and stainless appliances. Tile floors through out the downstairs. This design is ideal for entertaining and comfort living! Half bath downstairs is perfect for guests. Off the living room is sliding glass doors that lead out to the covered patio with a extended concrete pad as another upgrade from the builder and pavers added for a grill! Fully fenced backyard too. The upgraded staircase leads to the bedrooms upstairs, a loft and laundry room. A generous master suite including double sinks, a stand up shower and 2 walk-in closets. Three other good size bedrooms with ample storage. The loft adds for a seating area or a play area for board games. Second full bath upstairs also has double sinks and generous amount of cabinet space. Tons of positives for this home!! Last but not least another upgrade which is gutters! A community pool and park in the neighborhood. Schedule a showing as this listing won't last long! Conveniently located near shopping, dining and major highways
Estimated monthly payment
Estimate only. Taxes use the listing's reported amount where available; insurance is a Florida-average estimate. Your actual payment will vary — run a full calculation or talk to a lender.
Price & listing history81 days on market
- Status: ActiveApr 3, 2026
- Listed$425,000Apr 3, 2026
- Price reduced$389,999
Facts & features
- Property type
- Residential
- Sub type
- Single Family Residence
- Status
- Active
- Days on market
- 81
- Subdivision
- Lakewood Park Ph 1
- County
- Volusia
- Year built
- 2022
- Living area
- 2,046 sq ft
- Price/sq ft
- $191
- Building area
- 2,756 sq ft (Public Records)
- Lot size
- 4,800 sq ft
- Lot category
- 0 to less than 1/4
- Flood zone
- X
- Garage
- 2 spaces
- Annual taxes
- $6,164 (2025)
- Parcel #
- 24-17-30-05-00-0330
- Zoning
- R1
- MLS #
- O6396251
Ask about this home
Have a question? Ask the broker directly.
Ryan Solberg answers personally — no call center, no spam. Your question goes straight to him.
Interior Details
- Bedrooms
- 4
- Full bathrooms
- 2
- Half bathrooms
- 1
- Flooring
- Carpet, Tile
- Appliances
- Dishwasher, Dryer, Microwave, Range, Refrigerator, Washer
- Interior features
- Ceiling Fans(s), Eat-in Kitchen, High Ceilings, Kitchen/Family Room Combo, Open Floorplan, Solid Surface Counters, Stone Counters, Walk-In Closet(s)
- Laundry
- Laundry Room, Upper Level
- Stories / Levels
- Two
- Direction faces
- Northeast
Heating & Cooling
- Heating
- Central, Electric
- Cooling
- Central Air
Parking
- Garage spaces
- 2
- Attached garage
- Yes
HOA & Financial
- HOA fee
- $293 / Quarterly
- Monthly HOA
- $98/mo
- Total monthly fees
- $98/mo
- Total annual fees
- $1,172
- HOA name
- Leland Management/Tracy Hyland
- CDD
- No
- Homestead exemption
- Yes
- Min lease term
- 1-2 Years
- Listing terms
- Cash, Conventional, FHA, VA Loan
- Ownership
- Fee Simple
- Available for lease
- Yes
- Lease restrictions
- Yes
- Additional lease restrictions
- Check with LA
Exterior & Construction
- Exterior features
- Private Yard, Sidewalk, Sliding Doors
- Construction materials
- Block
- Roof
- Shingle
- Foundation
- Slab
- Road surface
- Paved
Utilities
- Sewer
- Public Sewer
- Water source
- Public
- Utilities
- Public
Community
- Pets allowed
- Yes
Room Details
| Room | Level | Dimensions |
|---|---|---|
| Primary Bedroom | Second | |
| Bedroom 2 | Second | |
| Bedroom 3 | Second | |
| Bedroom 4 | Second | |
| Kitchen | First | |
| Living Room | First |
Listing Details
- Listing date
- 2026-04-03
- On market date
- 2026-04-03
- Original list price
- $425,000
- Occupant type
- Owner
- MLS area
- 32724 - Deland
- Listing AOR
- Orlando Regional
- Status changed
- 2026-04-03
- Tax legal description
- 23 & 24-17-30 LOT 33 LAKEWOOD PARK PHASE 1 MB 62 PGS 168-176 INC PER OR 8263 PG 4261 PER OR 8345 PG 1780
Flood risk
Minimal-risk area outside the mapped floodplain. Flood insurance is optional and typically low-cost.
Source: FEMA flood zone reported on the listing. Confirm current designation at FEMA Flood Map Service Center.
Location
Directions
W on 434, Take I-4 E, Exit 116 towards Deland, R on W Main St, Slight right onto Dr. Martin Luther King Jr Beltway, R on E Beresford Ave, R on Balsam Falls Rd, R on Grand Teton Ct, Home on left
More homes like this
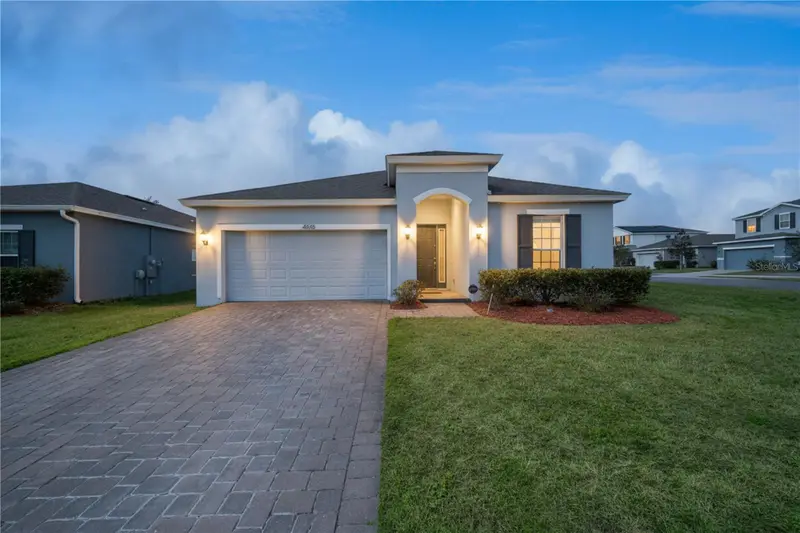
$380,000
4036 Balsam Falls Rd
Deland, FL 32724
4 bd · 2 ba · 1,943 sqft
Lakewood Park Ph 1
MLS ID #O6386312, EXP REALTY LLC.
Listing provided by Stellar MLS
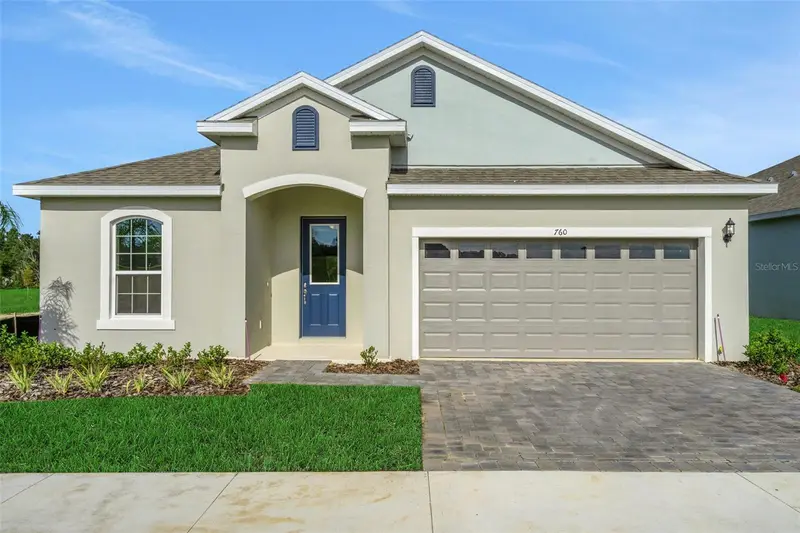
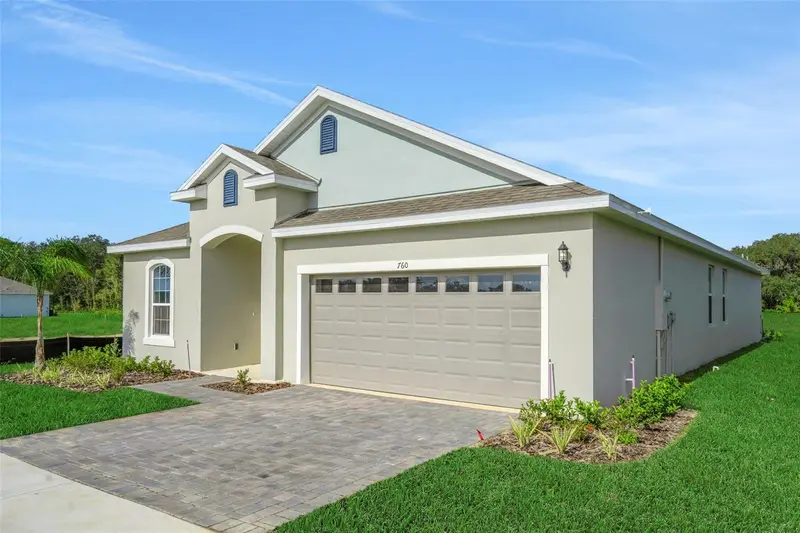
$389,990
2033 Havasu Falls Dr
Deland, FL 32724
4 bd · 2 ba · 2,110 sqft
Lakewood Park Ph 1
MLS ID #O6381564, LPT REALTY LLC.
Listing provided by Stellar MLS
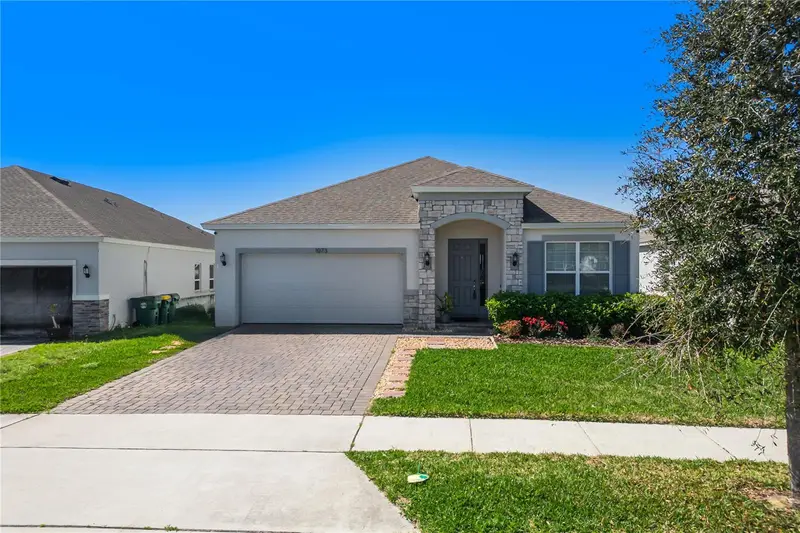
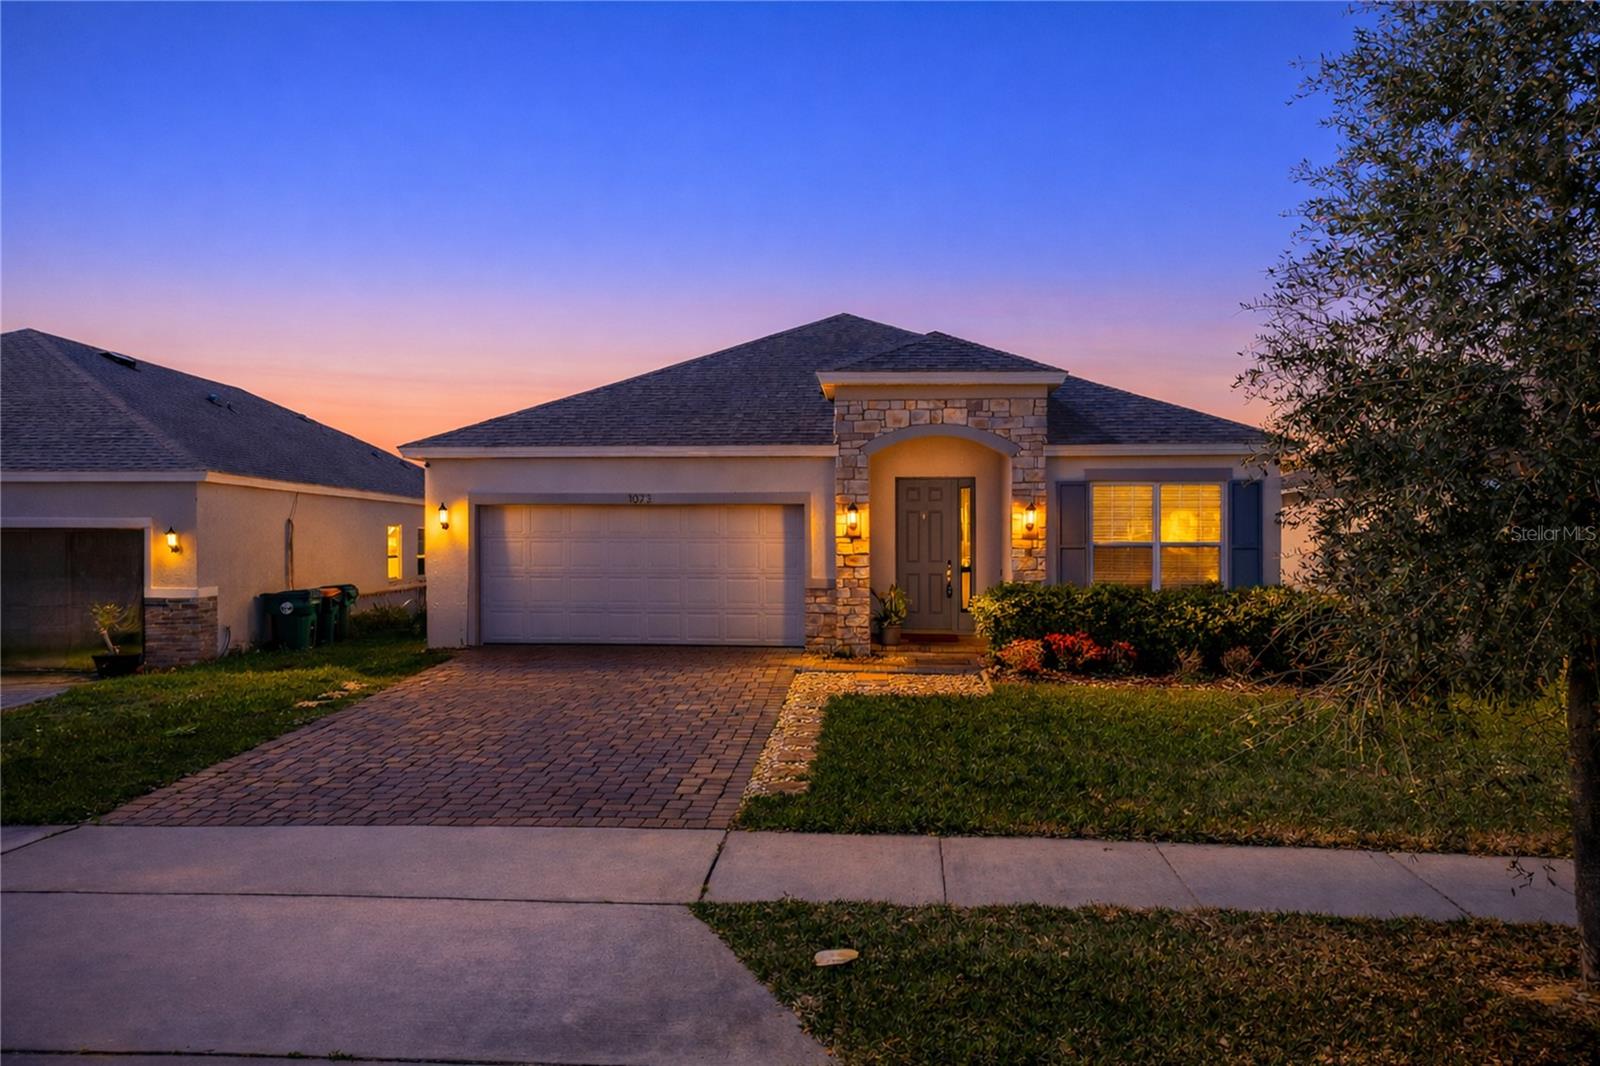
$395,000
1073 Chelan Falls Dr
Deland, FL 32724
4 bd · 2 ba · 2,100 sqft
Lakewood Park Ph 1
MLS ID #O6384911, HOME WISE REALTY GROUP, INC..
Listing provided by Stellar MLS
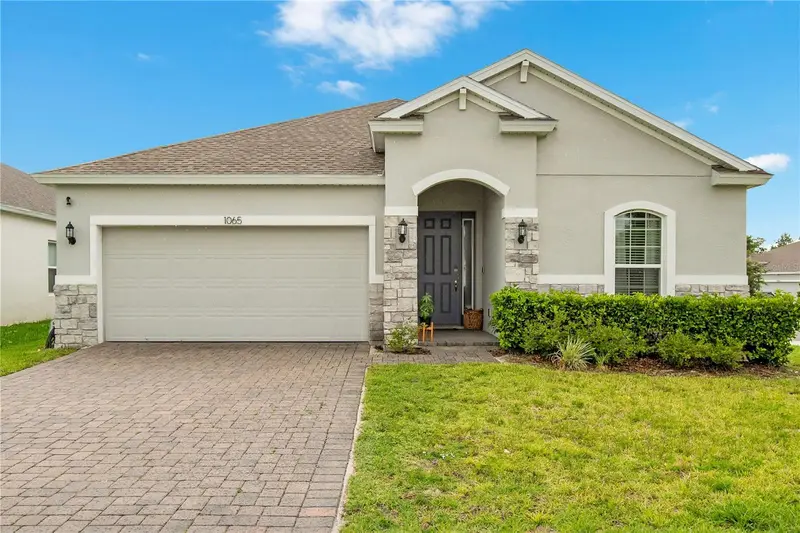
$399,999
1065 Chelan Falls Dr
Deland, FL 32724
4 bd · 2 ba · 1,943 sqft
Lakewood Park Ph 1
MLS ID #V4949704, CENTURY 21 MCBRIDE REALTY GROUP.
Listing provided by Stellar MLS

Listings courtesy of Stellar MLS as distributed by MLS GRID
IDX information is provided exclusively for consumers’ personal, non-commercial use and may not be used for any purpose other than to identify prospective properties consumers may be interested in purchasing.
Based on information submitted to the MLS GRID as of June 23, 2026 at 2:16 PM ET. All data is obtained from various sources and may not have been verified by broker or MLS GRID. Supplied Open House Information is subject to change without notice. All information should be independently reviewed and verified for accuracy. Properties may or may not be listed by the office/agent presenting the information.
Ryan Solberg, Broker · MaxLife Realty LLC · FL License #BK3354351 · Equal Housing Opportunity · Full disclaimer · DMCA