
$549,900
5946 81st Avenue
Pinellas Park, FL 33781
Listing updated: June 22, 2026 at 9:26 PM ET
Listing courtesy of Realty Experts · Meredith Johnson · MLS #TB8493871 · Active · 727-888-1000Property type
Year built
Lot size
Price / sq ft
HOA dues
Days on market
Garage spaces
Flood zone
About this home
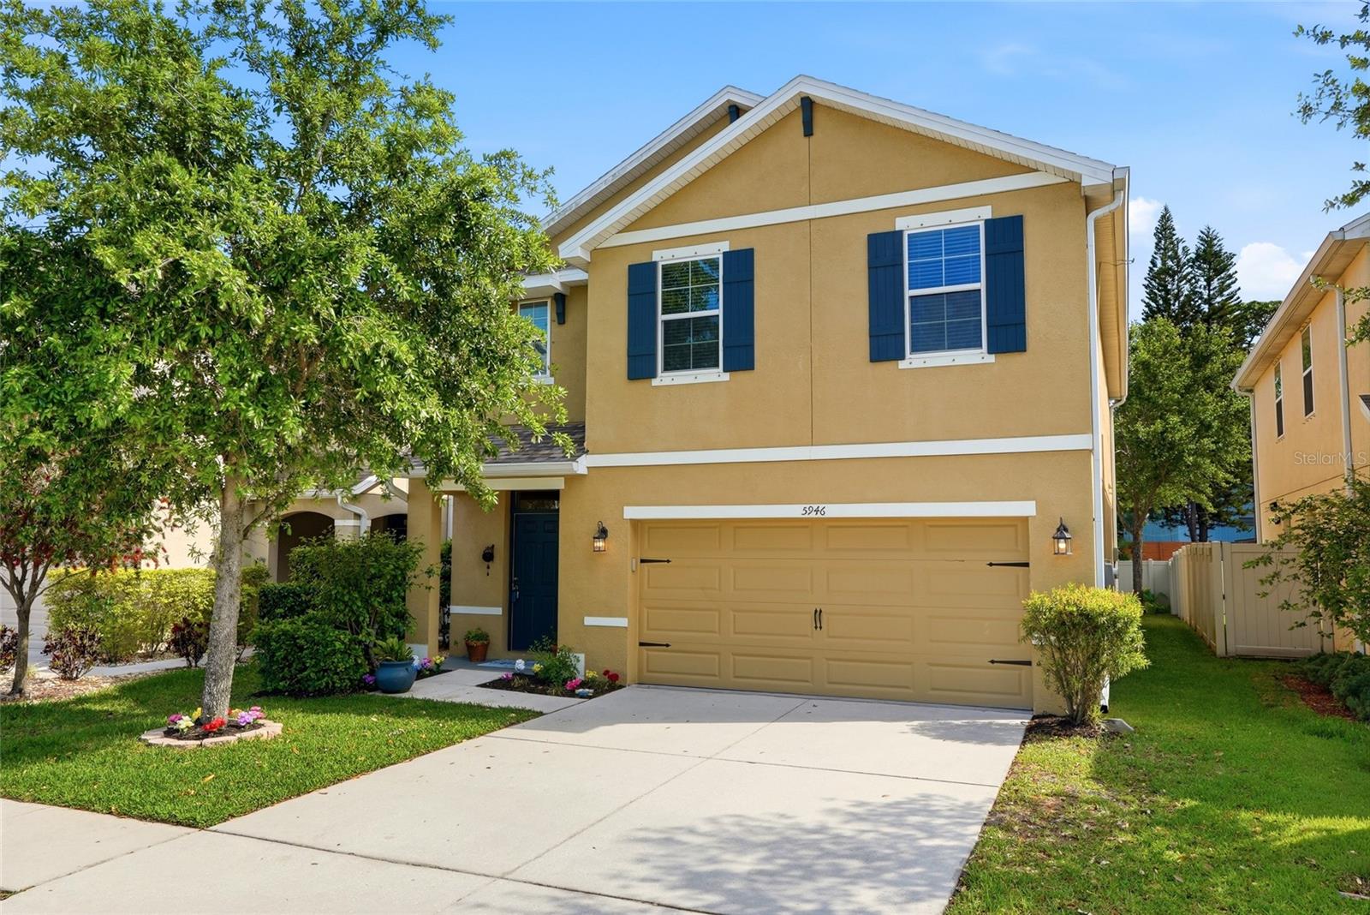
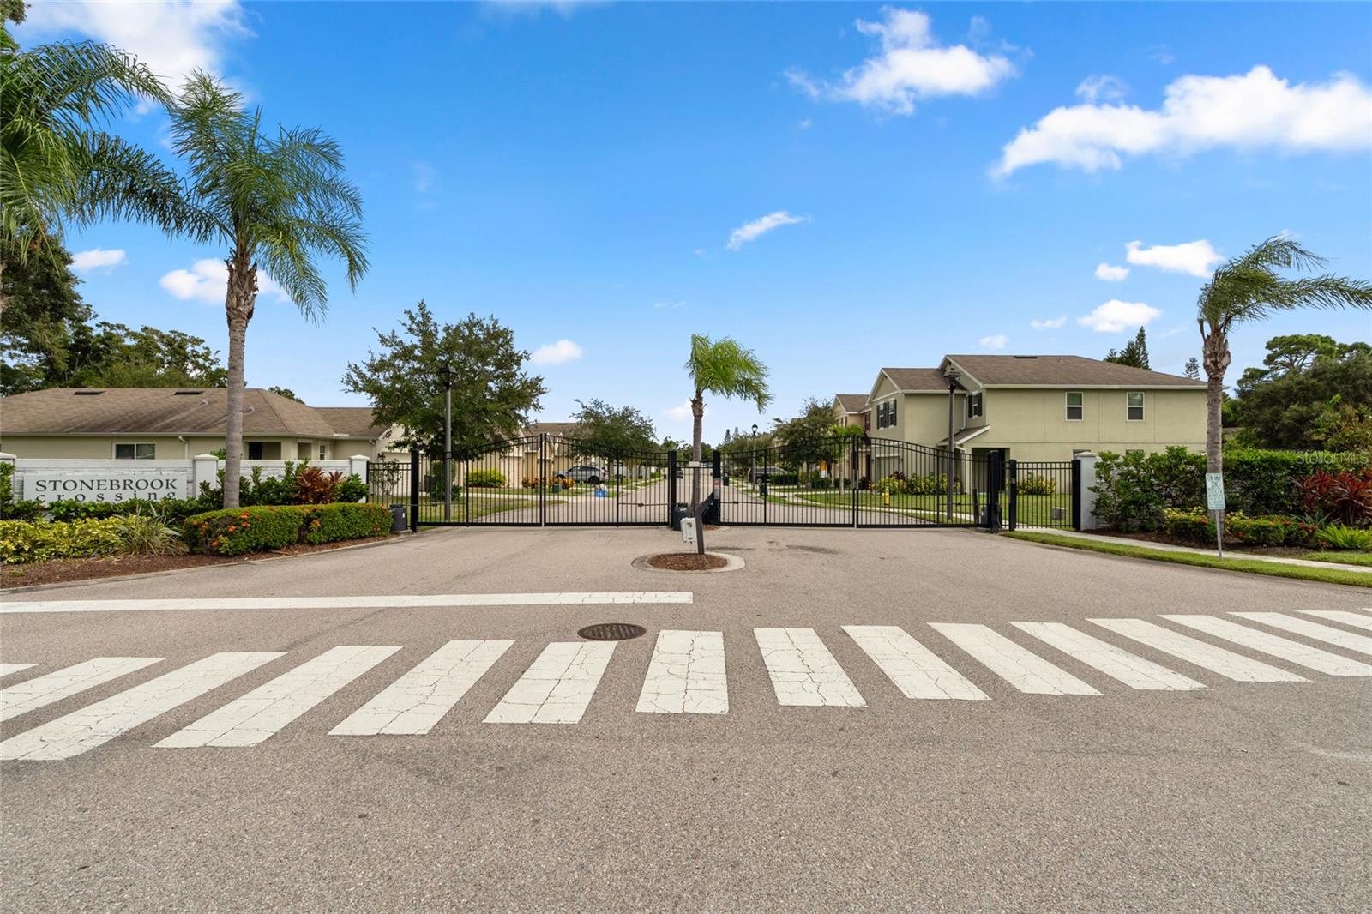
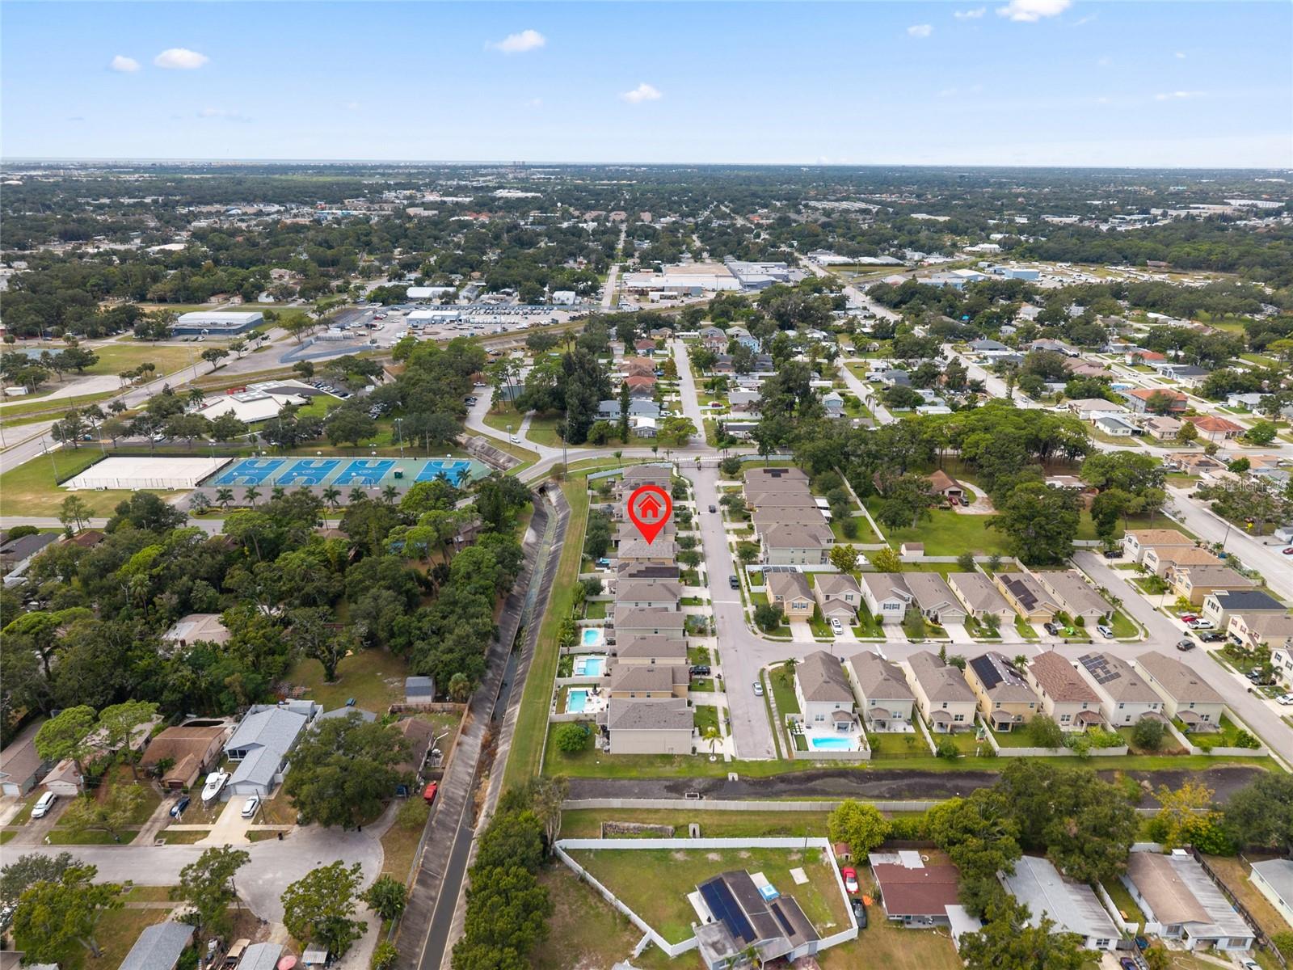
Excellent Buying opportunity! Welcome to Stonebrook Crossing, a premier gated community in the heart of Pinellas Park. This beautifully maintained five-bedroom, three-bathroom custom home, built in 2017, offers a perfect blend of modern luxury and family comfort. The thoughtful floor plan is designed for today’s lifestyle. The main floor features LVP flooring throughout and includes a private bedroom and full bath with new quartz countertops—ideal for guests or a nanny suite. The open-concept living area boasts an elegant kitchen equipped with custom cabinetry, granite countertops, a new subway tile backsplash, upgraded appliances, and a walk-in pantry. Upstairs, the luxurious owner’s suite includes a walk-in closet and a spa-inspired ensuite with quartz countertops and a soaking tub. Three additional bedrooms, a versatile loft, and a convenient laundry room complete the second level. Key upgrades and features include:- New Roof: Installed November 2024 with architectural shingles and a secondary water barrier. - Systems: Whole-house water filtration and softening system, pre-wiring for a generator, and a new UV light in the air handler. - Outdoor Living: A private backyard retreat featuring a combination swim spa and hot tub. - Location: High-and-dry (no flood insurance required) and close to shopping, dining, downtown St. Petersburg, and world-class beaches. This home truly represents Florida living at its finest. Please let me know if you would like to schedule a viewing to see this amazing property in person.
Estimated monthly payment
Estimate only. Taxes use the listing's reported amount where available; insurance is a Florida-average estimate. Your actual payment will vary — run a full calculation or talk to a lender.
Price & listing history80 days on market
- Status: ActiveApr 3, 2026
- Listed$575,000Apr 3, 2026
- Price reduced$549,900
Facts & features
- Property type
- Residential
- Sub type
- Single Family Residence
- Status
- Active
- Days on market
- 80
- Subdivision
- Stonebrook Crossing Rep
- County
- Pinellas
- Year built
- 2017
- Living area
- 2,528 sq ft
- Price/sq ft
- $218
- Building area
- 3,050 sq ft (Public Records)
- Lot size
- 4,238 sq ft
- Lot category
- 0 to less than 1/4
- Flood zone
- X500* (12103C0202J)
- Garage
- 2 spaces
- Annual taxes
- $4,498 (2025)
- Parcel #
- 29-30-16-85516-000-0060
- MLS #
- TB8493871
Ask about this home
Have a question? Ask the broker directly.
Ryan Solberg answers personally — no call center, no spam. Your question goes straight to him.
Interior Details
- Bedrooms
- 5
- Full bathrooms
- 3
- Flooring
- Carpet, Luxury Vinyl, Tile
- Appliances
- Dishwasher, Disposal, Dryer, Electric Water Heater, Microwave, Range, Refrigerator, Washer, Water Softener
- Interior features
- Ceiling Fans(s), Kitchen/Family Room Combo, Living Room/Dining Room Combo, Open Floorplan, PrimaryBedroom Upstairs, Solid Surface Counters, Stone Counters, Thermostat, Walk-In Closet(s)
- Laundry
- Inside, Laundry Room
- Stories / Levels
- Two
- Direction faces
- North
Heating & Cooling
- Heating
- Central, Electric
- Cooling
- Central Air
Parking
- Garage spaces
- 2
- Attached garage
- Yes
- Parking features
- Driveway, Garage Door Opener
HOA & Financial
- HOA fee
- $130 / Monthly
- Monthly HOA
- $130/mo
- Total monthly fees
- $130/mo
- Total annual fees
- $1,560
- HOA name
- Ameritech
- CDD
- No
- Homestead exemption
- Yes
- Min lease term
- 1 Month
- Listing terms
- Cash, Conventional, FHA, VA Loan
- Ownership
- Fee Simple
- Available for lease
- Yes
- Lease restrictions
- Yes
- Additional lease restrictions
- Please contact the HOA with any questions regarding lease restrictions.
- Approval process
- Please contact the HOA with any questions regarding the approval process.
Exterior & Construction
- Exterior features
- Garden
- Construction materials
- Block, Stucco
- Roof
- Shingle
- Foundation
- Slab
- Road surface
- Paved
Utilities
- Sewer
- Public Sewer
- Water source
- Public
- Utilities
- Cable Connected, Electricity Connected, Public, Sewer Connected, Water Connected
Community
- Pets allowed
- Yes
Schools
Letter grades: Florida DOE 2024–25 school grades (Orange, Seminole, Lake, Osceola, Brevard). Assigned schools from the listing agent — verify enrollment with the district.
Room Details
| Room | Level | Dimensions |
|---|---|---|
| Kitchen | First | |
| Living Room | First | |
| Bedroom 2 | First | |
| Bedroom 3 | Second | |
| Bedroom 4 | Second | |
| Bedroom 5 | First | |
| Primary Bedroom | Second |
Listing Details
- Listing date
- 2026-04-03
- On market date
- 2026-04-03
- Original list price
- $575,000
- Occupant type
- Owner
- MLS area
- 33781 - Pinellas Park
- Listing AOR
- Suncoast Tampa
- Status changed
- 2026-04-03
- Tax legal description
- STONEBROOK CROSSING REPLAT LOT 6
Flood risk
Moderate-risk area (0.2% annual-chance / “500-year” floodplain). Flood insurance is recommended but usually not required.
Source: FEMA flood zone reported on the listing. Confirm current designation at FEMA Flood Map Service Center.
Location
Directions
Park Blvd to north on 60th Street N., pass over the railroad tracks follow road to entrance of Stonebrook Crossing on the right.
More homes like this
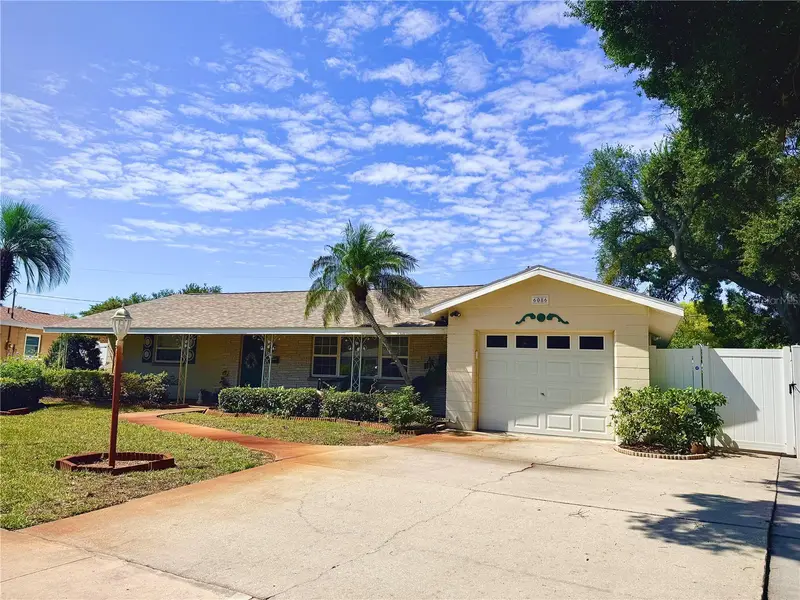
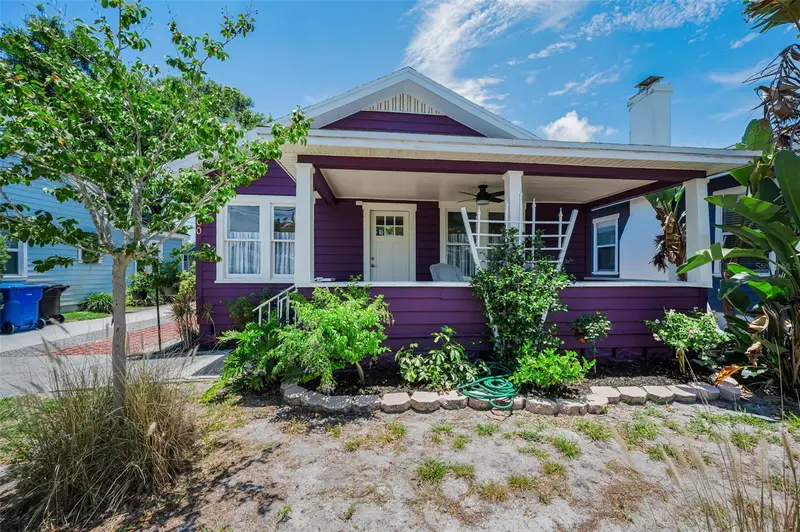
$425,000
6086 28th Ave N
St Petersburg, FL 33710
3 bd · 2 ba · 1,340 sqft
Sheryl Manor
MLS ID #TB8521902, HOFACKER & ASSOCIATES INC.
Listing provided by Stellar MLS
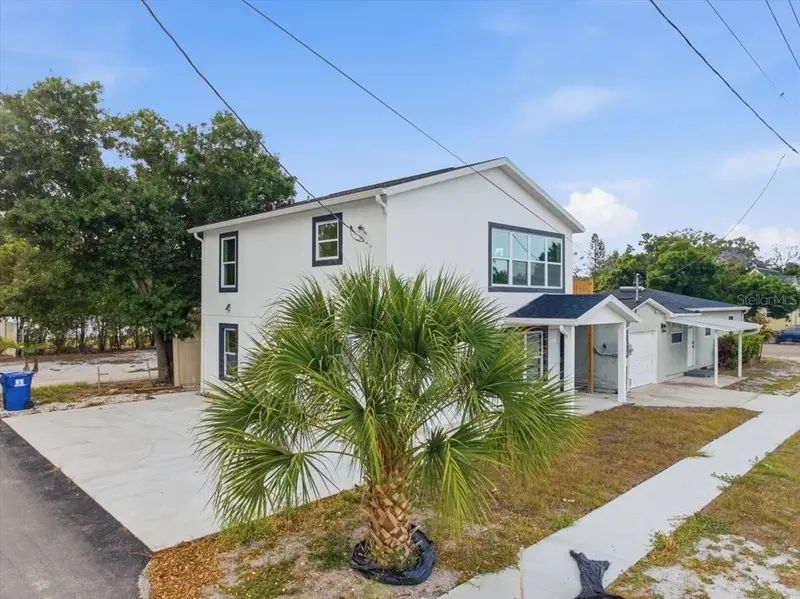
$440,000
1100 35th Ave N
St Petersburg, FL 33704
2 bd · 1 ba · 1,094 sqft
Belvidere
MLS ID #TB8521881, RE/MAX ELITE REALTY.
Listing provided by Stellar MLS
$794,900
4651 22nd Ave N
St Petersburg, FL 33713
7 bd · 4 ba · 2,598 sqft
Lake Sheffield 1st Sec
MLS ID #TB8502633, DALTON WADE INC.
Listing provided by Stellar MLS
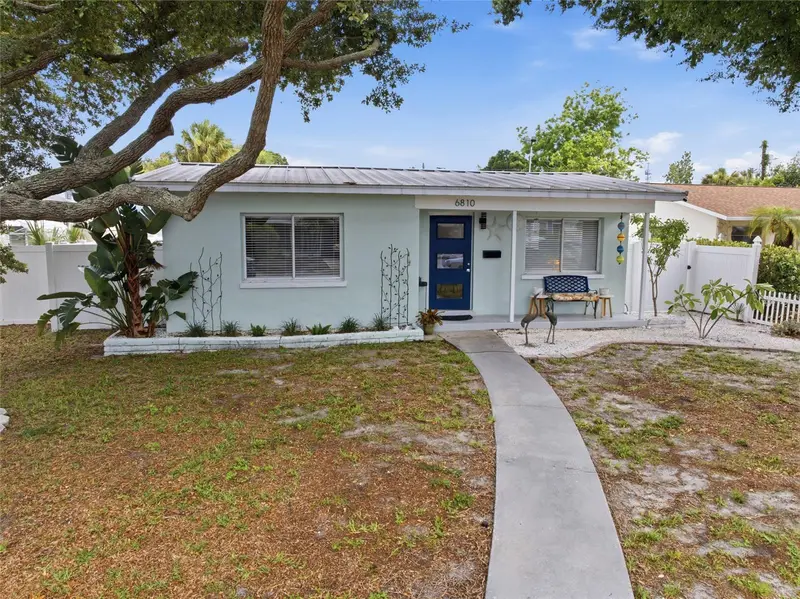
$350,000
6810 4th Ave N
St Petersburg, FL 33710
2 bd · 1 ba · 749 sqft
Pasadena Vista Blk 1, Lot 2
MLS ID #TB8514210, EQUITY REALTY SUNCOAST.
Listing provided by Stellar MLS

Listings courtesy of Stellar MLS as distributed by MLS GRID
IDX information is provided exclusively for consumers’ personal, non-commercial use and may not be used for any purpose other than to identify prospective properties consumers may be interested in purchasing.
Based on information submitted to the MLS GRID as of June 22, 2026 at 9:26 PM ET. All data is obtained from various sources and may not have been verified by broker or MLS GRID. Supplied Open House Information is subject to change without notice. All information should be independently reviewed and verified for accuracy. Properties may or may not be listed by the office/agent presenting the information.
Ryan Solberg, Broker · MaxLife Realty LLC · FL License #BK3354351 · Equal Housing Opportunity · Full disclaimer · DMCA