
$359,900
1046 Almondwood Drive
Trinity, FL 34655
Listing updated: May 26, 2026 at 5:57 AM ET
Listing courtesy of F I Grey & Son Residential · Rebecca Dempsey · MLS #TB8493701 · Active · 727-495-2424Property type
Year built
Lot size
Price / sq ft
HOA dues
Days on market
Garage spaces
Flood zone
About this home
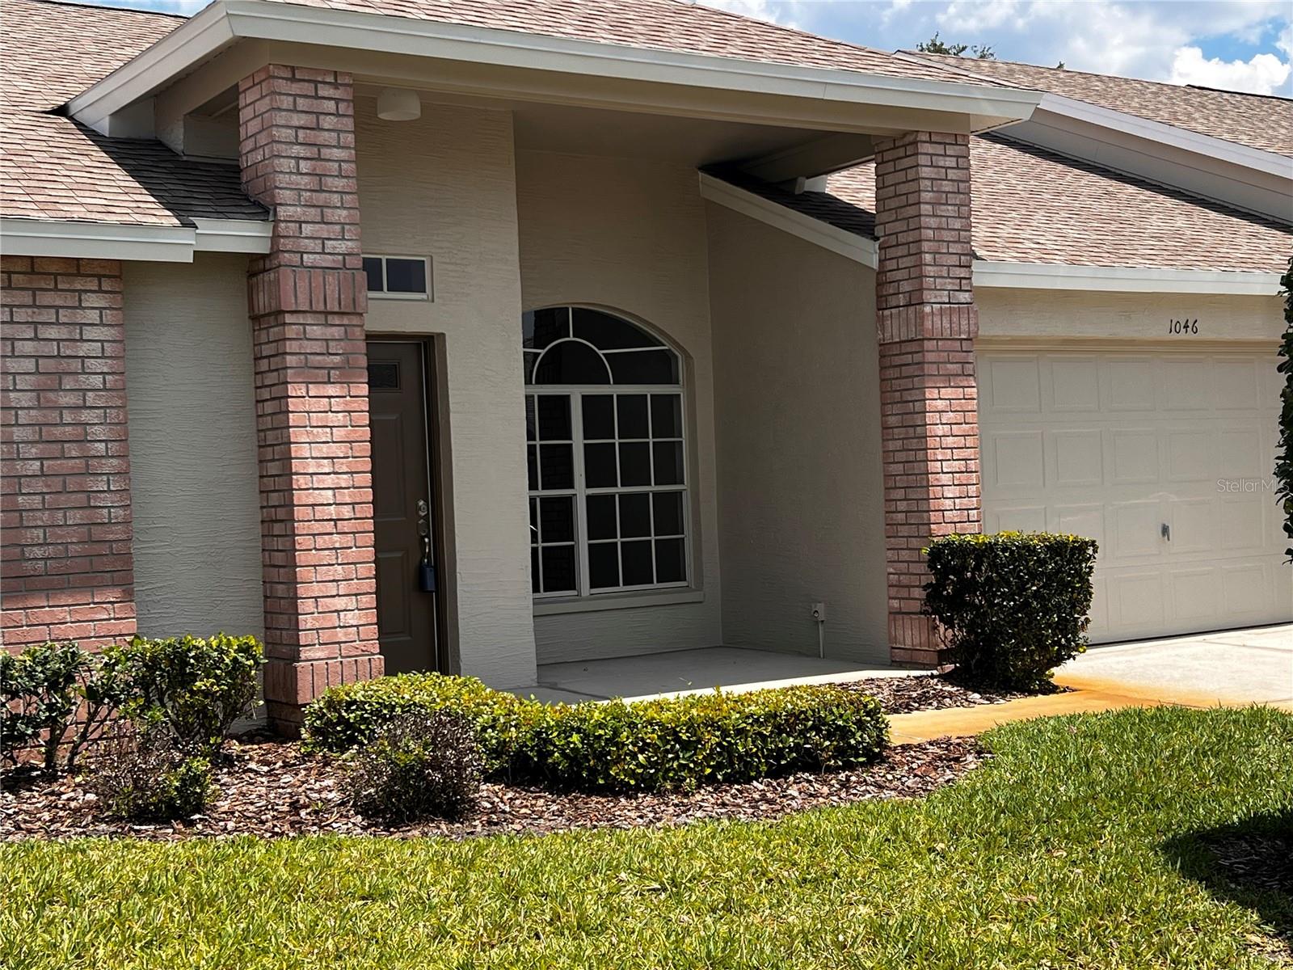
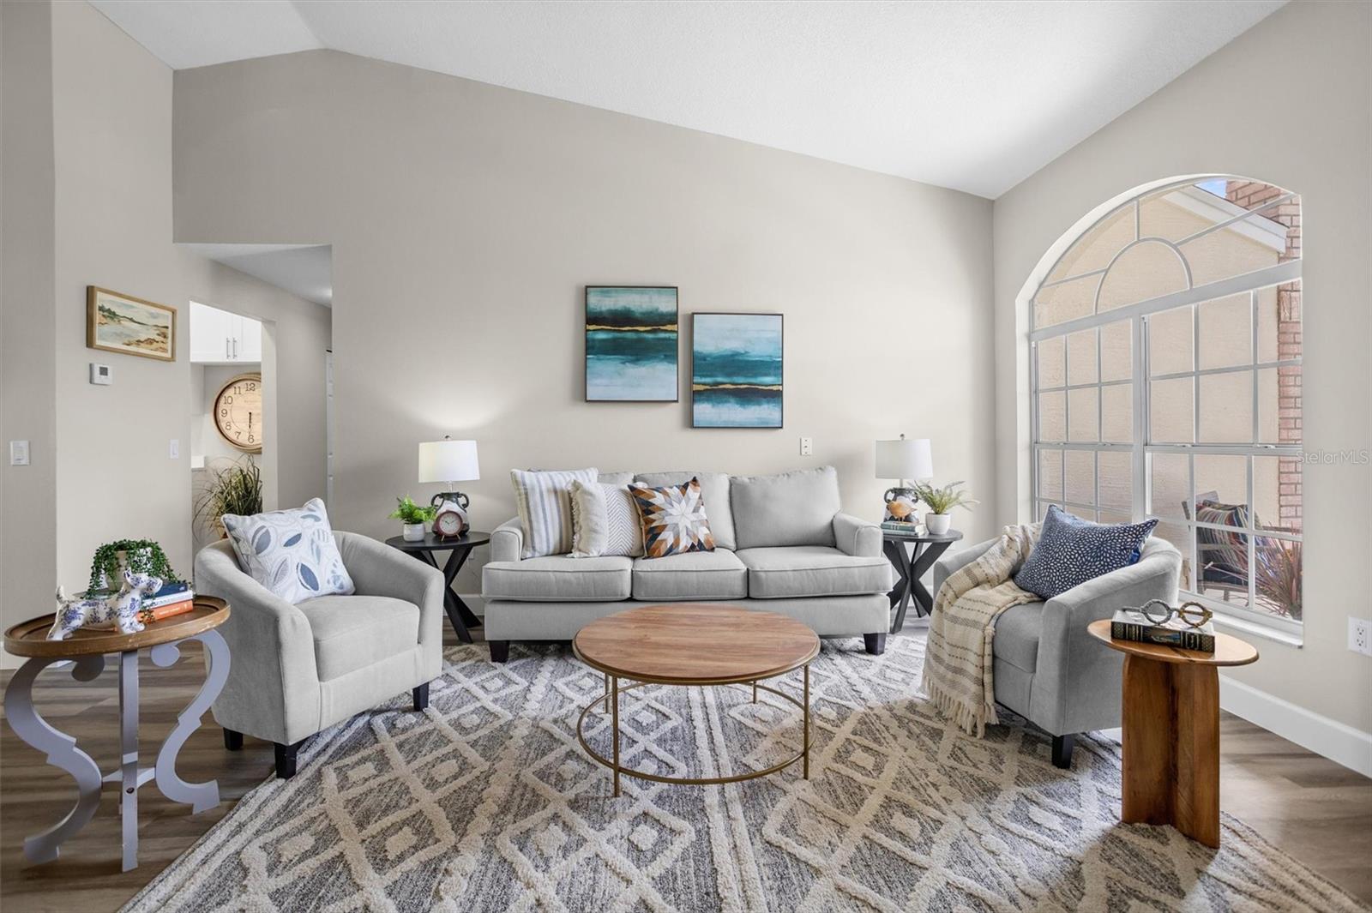
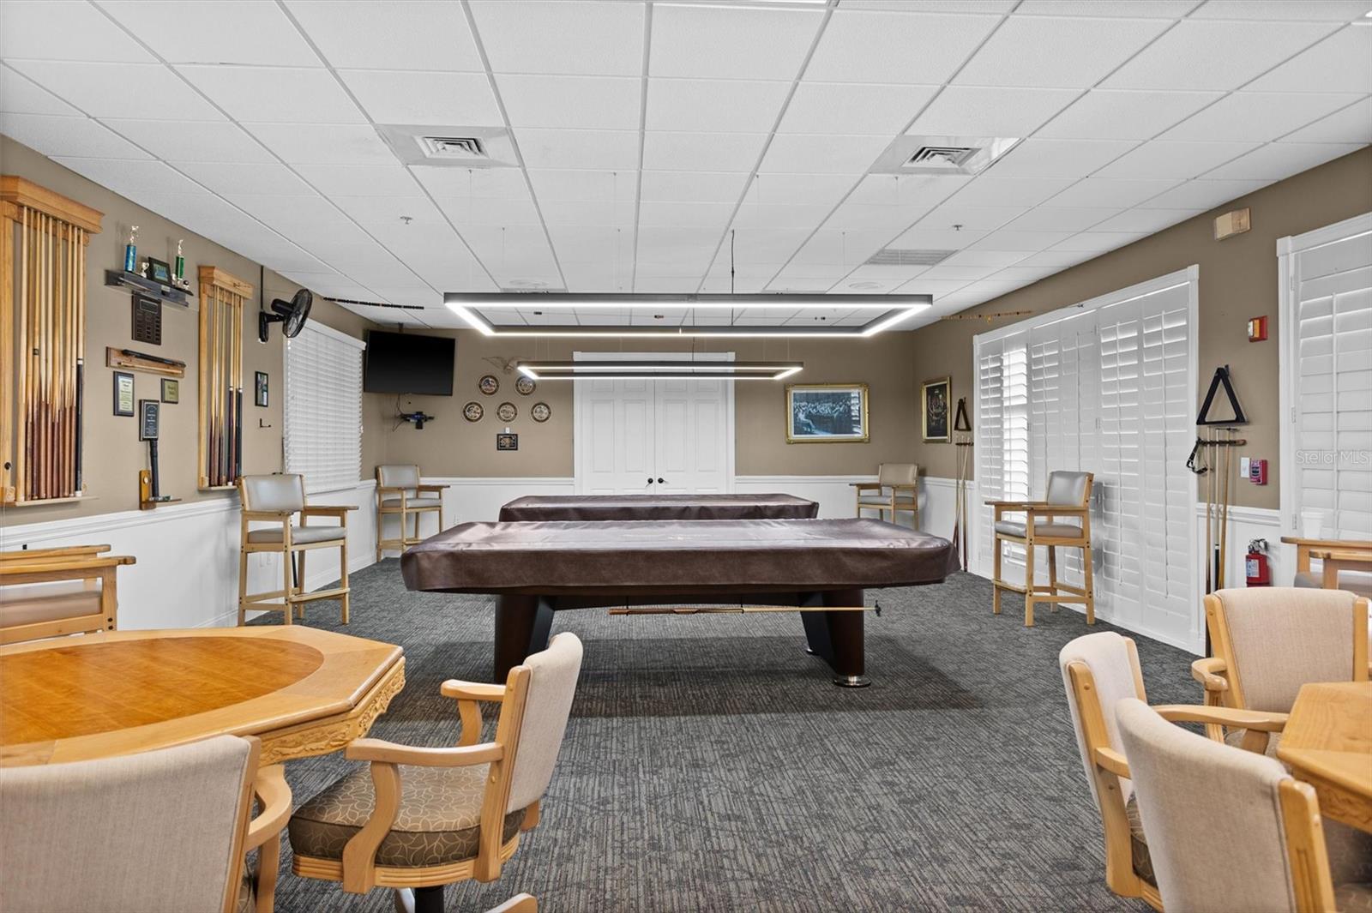
PLEASE don't MISS OUT on this BEAUTIFUL home if you are SERIOUSLY interested in purchasing in HERITAGE SPRINGS, AND are looking for an almost COMPLETELY BRAND NEW HOME as well as a MOTIVATED SELLER and new LOWERED price point! Prior owners decided not to move away from family, and all of their remodeling is YOUR GAIN! All MAJORS recently replaced, so no worries about inspection issues in this charming home. No worries about COSTLY REMODELS either, since every room in this home has been updated with COMPLETE REPLACEMENT of all cabinetry & flooring, from popcorn removal down to the 5'' baseboard, as well as MUCH MORE! This is a TRULY move in ready home as well as being VALUE PRICED for SAVINGS in the sought-after PREMIER 55 Plus community of Heritage Springs From new Luxury flooring throughout, to new 42" HIGH QUALITY CABINETRY in the kitchen as well as BOTH bathrooms, fresh interior paint throughout the home, new baseboards, new wall plates, new lighting, new bathroom tile, did I already mention NO POPCORN? New ceiling fans, as well as all BRAND NEW APPLIANCES! WOW! In addition, since this Villa is on an interior homesite location, the homeowners recently added $5,000 of LARGE (8FT) PRIVACY LANDSCAPING! You will love the versatility of this popular Magnolia floor plan, with the separate flex room off of the kitchen and as well as the guest suite and full bath in the front of the home. Perfectly SIZED AND PRICED for a full time resident that wants to “Lock and Leave”, with mowing, irrigation, cable, exterior painting and more taken care of in your low monthly maintenance price, or if you want the perfect seasonal home with LESS WORRY while you are away! Every box is checked...ROOF (2021) HVAC (2022) All BRAND NEW appliances, including a new garbage disposal. You have a LARGE laundry room complete with a sink and plenty of room that can be used for additional storage of pantry items, and much more. The master bedroom is spacious and the new privacy landscaping gives the appearance of looking out onto a garden…..a walk in closet and separate additional closet are conveniently located immediately outside the master bathroom, with DOUBLE SINKS and a BRAND NEW walk-in tiled shower. QUARTZ countertops, NO POPCORN, NEW FAUCETS in kitchen and baths, NEW 5” BASEBOARD throughout the home, almost EVERYTHING was touched and replaced. A covered screened lanai to sit and sip your morning coffee. Don’t feel like cooking? The amazing Chef and his team at the Fountain Vue restaurant will make you feel as if you are dining at a 5 STAR restaurant! Concerned about security? Heritage Springs is one of the only remaining communities that has an actual 24 Hour GUARD at our main front gate. This home is NOT in a Flood Zone, nor an evacuation zone. The elegant clubhouse has a spectacular Performing Arts component, with live music/concerts offered many times per year. Billiards, cards, art, golf, tennis, shuffleboard, and bocce within our community and new PICKLE BALL courts right outside our back gate! You have quick and easy access to the Veterans Expressway taking you directly to either Tampa International Airport or International Plaza. Within close distance outside of Heritage Springs is the vibrant, updated downtown area of New Port Richey, as well as Tarpon Springs and the BEACH, in addition to top-rated HEALTHCARE. And…..only ONE resident needs to be 55 or older. LIVE YOUR RETIREMENT (or semi-retirement) DREAMS IN HERITAGE SPRINGS!
Estimated monthly payment
Estimate only. Taxes use the listing's reported amount where available; insurance is a Florida-average estimate. Your actual payment will vary — run a full calculation or talk to a lender.
Price & listing history51 days on market
- Status: ActiveApr 5, 2026
- Listed$374,900Apr 5, 2026
- Price reduced$359,900
Facts & features
- Property type
- Residential
- Sub type
- Villa
- Status
- Active
- Days on market
- 51
- Subdivision
- Heritage Spgs Village 05
- County
- Pasco
- Year built
- 2000
- Living area
- 1,546 sq ft
- Price/sq ft
- $233
- Building area
- 2,109 sq ft (Public Records)
- Lot size
- 4,759 sq ft
- Lot category
- 0 to less than 1/4
- Flood zone
- X (12101C0367F)
- Garage
- 2 spaces
- Annual taxes
- $2,539 (2024)
- Parcel #
- 17-26-31-002.0-000.00-049.0
- Zoning
- MPUD
- MLS #
- TB8493701
Ask about this home
Have a question? Ask the broker directly.
Ryan Solberg answers personally — no call center, no spam. Your question goes straight to him.
Interior Details
- Bedrooms
- 2
- Full bathrooms
- 2
- Flooring
- Luxury Vinyl
- Appliances
- Dishwasher, Disposal, Electric Water Heater, Microwave, Range
- Interior features
- Ceiling Fans(s), Eat-in Kitchen, High Ceilings, Kitchen/Family Room Combo, Living Room/Dining Room Combo, Open Floorplan, Primary Bedroom Main Floor, Solid Surface Counters, Split Bedroom, Vaulted Ceiling(s), Walk-In Closet(s)
- Laundry
- Electric Dryer Hookup, Inside, Laundry Room, Washer Hookup
- Stories / Levels
- One
- Direction faces
- Southwest
Heating & Cooling
- Heating
- Central, Electric
- Cooling
- Central Air
Parking
- Garage spaces
- 2
- Attached garage
- Yes
- Parking features
- Driveway
HOA & Financial
- HOA fee
- $220 / Monthly
- Monthly HOA
- $220/mo
- Total monthly fees
- $566/mo
- Total annual fees
- $6,792
- HOA name
- Spring Tree Village/Melrose Mgmt/Aubra Maddox
- CDD
- Yes
- Min lease term
- 6 Months
- Listing terms
- Cash, Conventional
- Ownership
- Fee Simple
- Available for lease
- Yes
- Lease restrictions
- Yes
- Additional lease restrictions
- *BUYER OR BUYER'S AGENT TO INDEPENDENTLY VERIFY ALL LEASING RESTRICTIONS IF IT IS IMPORTANT TO THEM - ALL MAINTAINED VILLAGES IN HERITAGE SPRINGS HAVE DIFFERENT RULES/REGS & RESTRICTIONS**
- Approval process
- See above
Exterior & Construction
- Exterior features
- Sliding Doors
- Construction materials
- Block
- Roof
- Shingle
- Foundation
- Slab
- Road surface
- Paved
Utilities
- Sewer
- Public Sewer
- Water source
- None
- Utilities
- Cable Connected, Electricity Connected, Public, Sewer Connected, Sprinkler Recycled, Underground Utilities, Water Connected
Community
- Pets allowed
- Cats OK, Dogs OK, Number Limit, Yes
- Senior community
- Yes
Room Details
| Room | Level | Dimensions |
|---|---|---|
| Living Room | First | |
| Primary Bedroom | First | |
| Kitchen | First |
Listing Details
- Listing date
- 2026-04-02
- On market date
- 2026-04-05
- Original list price
- $374,900
- Occupant type
- Vacant
- MLS area
- 34655 - New Port Richey/Seven Springs/Trinity
- Listing AOR
- West Pasco
- Status changed
- 2026-04-05
- Tax legal description
- HERITAGE SPRINGS VILLAGE 5 PB 36 PGS 106-108 LOT 49 OR 4439 PG 12
Flood risk
Minimal-risk area outside the mapped floodplain. Flood insurance is optional and typically low-cost.
Source: FEMA flood zone reported on the listing. Confirm current designation at FEMA Flood Map Service Center.
Location
Directions
Take Trinity Blvd to Tamarind Drive. Turn into Champions Club off of Tamarind, go to the stop sign and turn left. Continue until you reach the main gate house for Heritage Springs .
More homes like this
$219,900
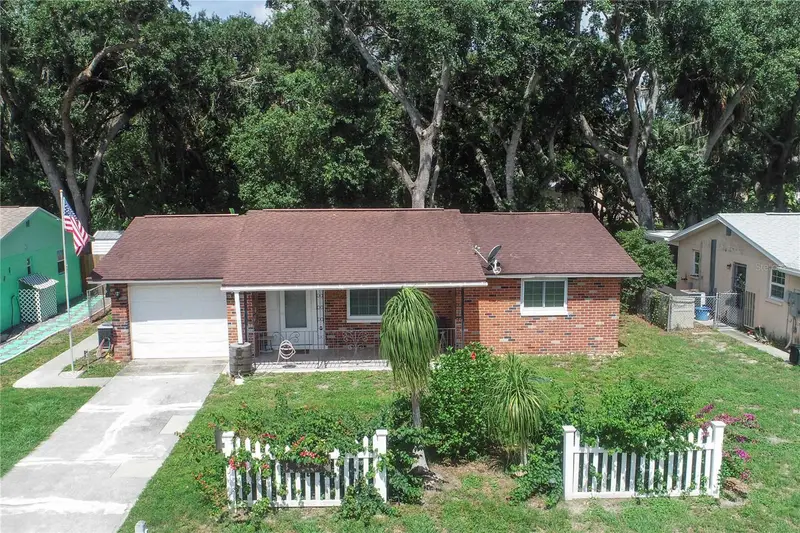
6627 Parkside Dr
New Port Richey, FL 34653
2 bd · 2 ba · 1,066 sqft
Lakewood Villas
MLS ID #W7886139, F I GREY & SON RESIDENTIAL.
Listing provided by Stellar MLS
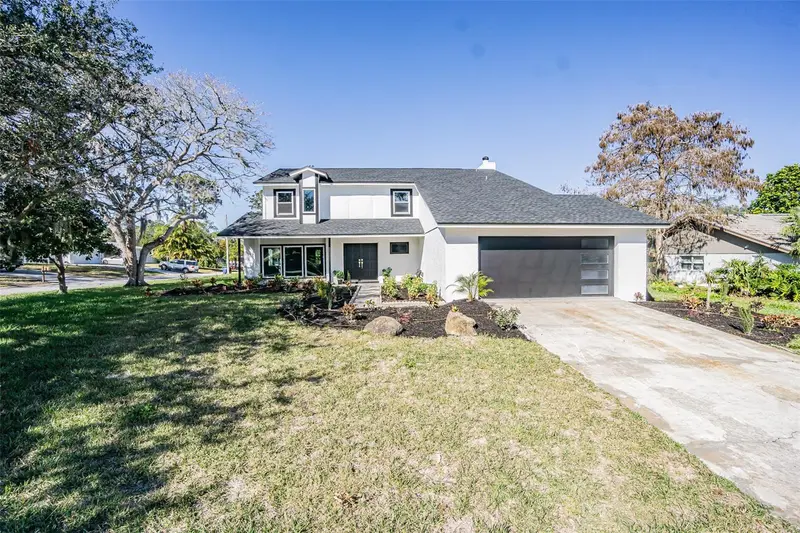
$539,000
6370 Conniewood Sq
New Port Richey, FL 34653
4 bd · 3 ba · 2,627 sqft
Conniewood
MLS ID #O6393928, CAPITAL HOMES INC.
Listing provided by Stellar MLS
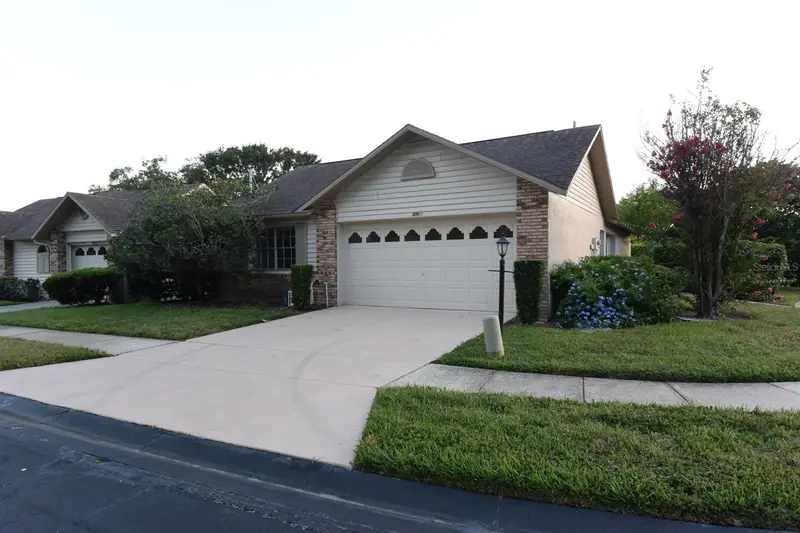
$219,900
4707 Wallingford Ct
New Port Richey, FL 34655
2 bd · 2 ba · 1,401 sqft
Cedarwood Village Condo 02
MLS ID #W7887092, BAM REALTY ADVISORS INC.
Listing provided by Stellar MLS
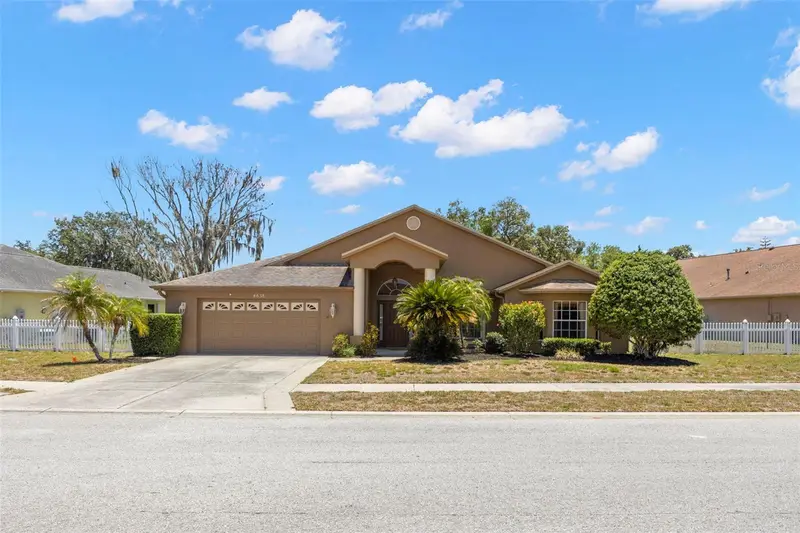
$534,900
4638 Anaconda Dr
New Port Richey, FL 34655
4 bd · 2 ba · 2,446 sqft
Southern Oaks
MLS ID #TB8522346, KELLER WILLIAMS REALTY- PALM HARBOR.
Listing provided by Stellar MLS

Listings courtesy of Stellar MLS as distributed by MLS GRID
IDX information is provided exclusively for consumers’ personal, non-commercial use and may not be used for any purpose other than to identify prospective properties consumers may be interested in purchasing.
Based on information submitted to the MLS GRID as of May 26, 2026 at 5:57 AM ET. All data is obtained from various sources and may not have been verified by broker or MLS GRID. Supplied Open House Information is subject to change without notice. All information should be independently reviewed and verified for accuracy. Properties may or may not be listed by the office/agent presenting the information.
All or a portion of the multiple listing information is provided by Stellar MLS, from a copyrighted compilation of listings. The compilation of listings and each individual listing are © 2026 Stellar MLS. All rights reserved.
Ryan Solberg, Broker · MaxLife Realty LLC · FL License #BK3354351 · Equal Housing Opportunity · Full disclaimer · DMCA