
$229,000
3288 Piccard Loop
New Port Richey, FL 34655
Listing updated: May 20, 2026 at 8:26 AM ET
Listing courtesy of Re/Max Action First Of Florida · Archie Campbell, III · MLS #TB8493694 · Active · 813-749-0875Property type
Year built
Lot size
Price / sq ft
HOA dues
Days on market
Garage spaces
Flood zone
About this home
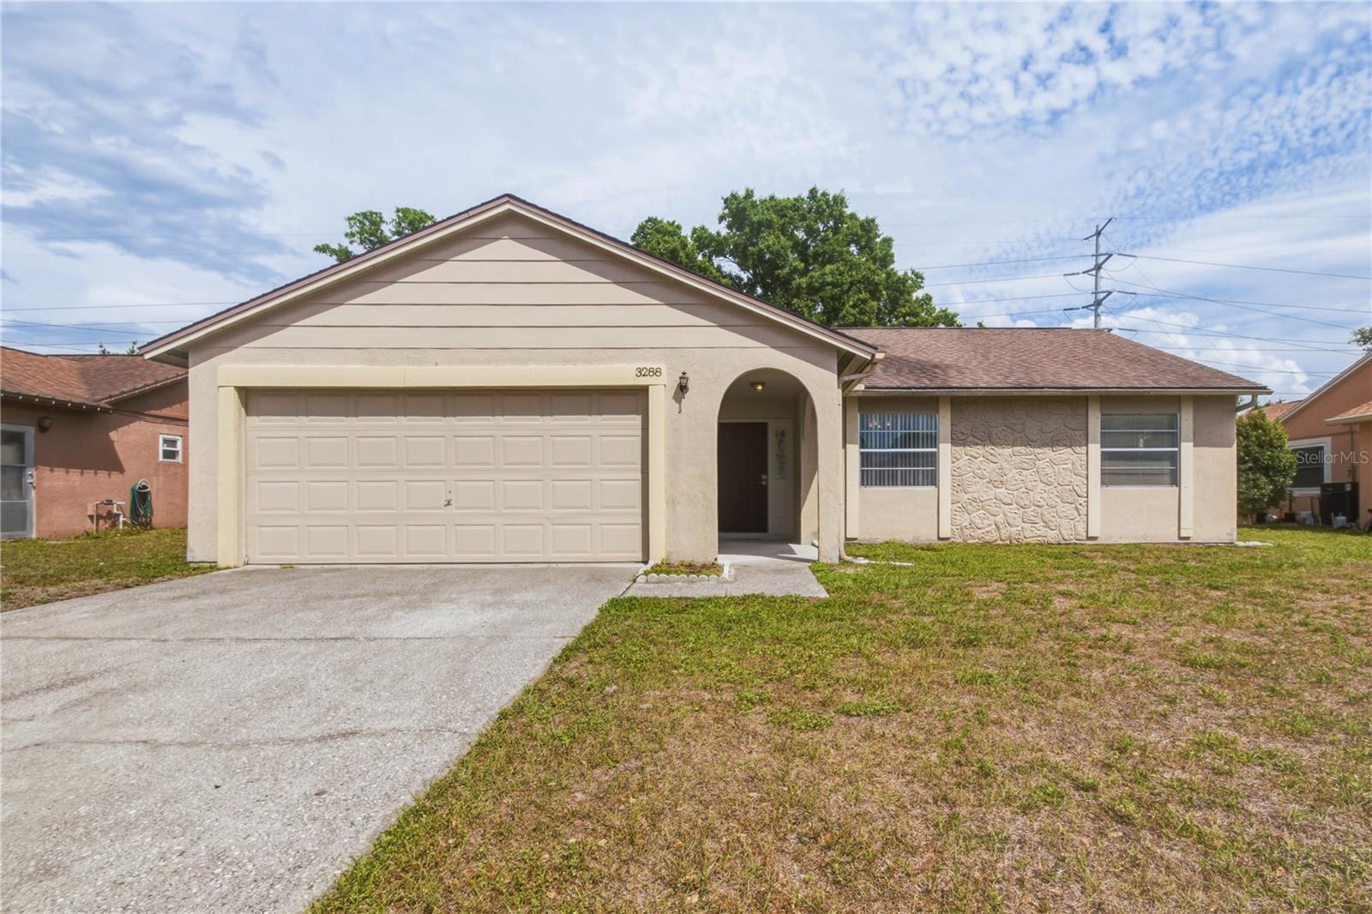
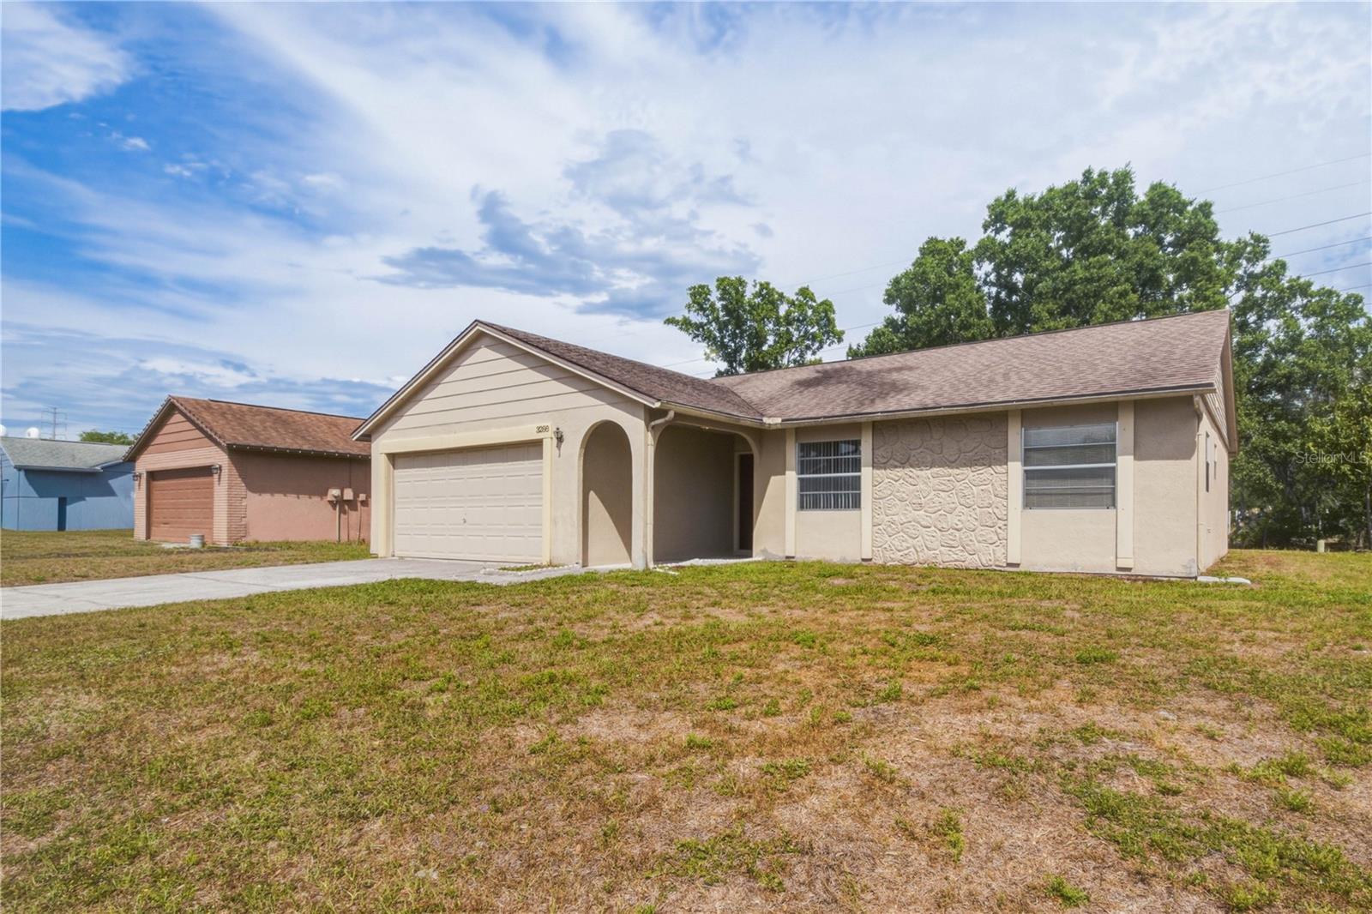
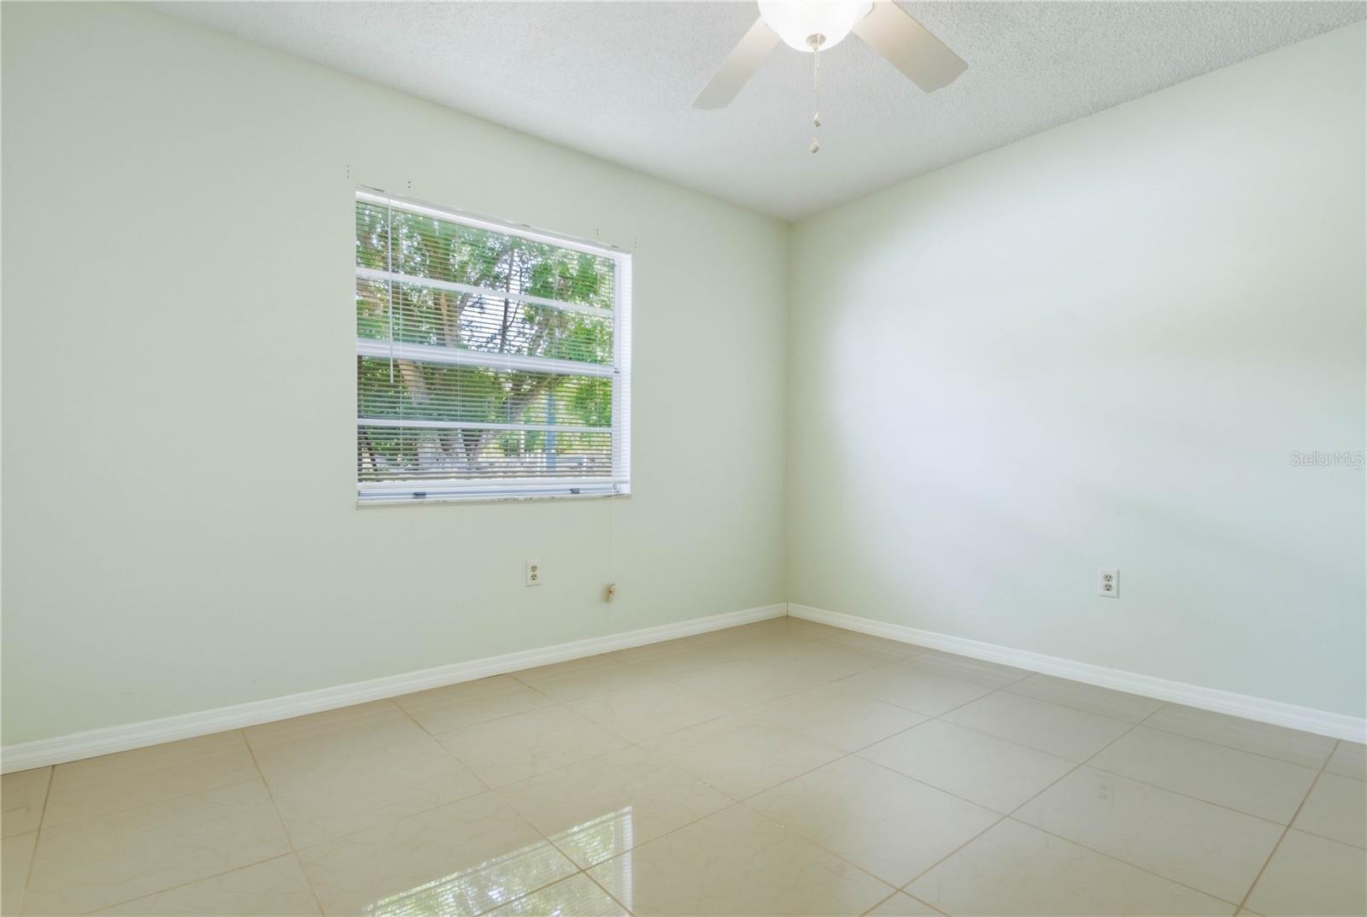
Immaculate Home in Highly Sought-After Seven Springs – No HOA! Welcome to this beautifully maintained 2-bedroom, 2-bathroom home located in the highly desirable Seven Springs community, zoned for sought-after Middle and James Mitchell High School. From the moment you arrive, you’ll immediately notice the pride of ownership and care that has gone into this home. Offering 1,123 square feet, this open-concept split-bedroom floor plan creates a comfortable and functional living space perfect for everyday living and entertaining. Step inside to find stunning custom porcelain tile flooring throughout, enhancing both style and durability. The spacious family room flows seamlessly into the kitchen, which is well-appointed with newer appliances including a range, dishwasher, and refrigerator, along with a cozy sitting area for casual dining. Both bathrooms have been completely remodeled with tasteful finishes, offering a modern and refreshed feel. The primary suite features tile flooring, a ceiling fan, ample closet space, and an en-suite bath with a tiled tub and shower. The guest bedroom and bathroom are equally inviting and well-designed. Enjoy outdoor living on the screened-in patio overlooking a huge, partially fenced backyard with no rear neighbors—perfect for gardening, pets, or entertaining. Ideally located just minutes from shopping, dining, beaches, and the Veteran’s Expressway, this home combines comfort, convenience, and value. Roof (2009) | HVAC (2016) | Water Heater (2012) NO HOA ? Move-in ready and spotless—this one is a must-see! Schedule your private showing today. ?? Key Features 2 Bedrooms / 2 Bathrooms 1,123 Sq Ft Open-Concept Split Floor Plan Custom Porcelain Tile Throughout Updated Kitchen with Newer Appliances Fully Remodeled Bathrooms Screened-In Patio Large Partially Fenced Yard No Rear Neighbors No HOA Zoned for Desirable Schools Close to Shopping, Dining & Major Highways
Local Insight
At $204/sqft this 1984 home is priced competitively for the area, but the AE flood zone designation is a serious consideration—you'll want to confirm flood insurance costs upfront since they can easily run $1,500+ annually and significantly impact your true monthly costs. The 1,123 sqft on a compact 0.17-acre lot means limited outdoor space and potential resale appeal, so focus your inspection on the roof, HVAC, and plumbing systems, which are likely approaching or past replacement age on a nearly 40-year-old property.
AI-generated insight based on listing data and neighborhood context. Verify independently.
Estimated monthly payment
Estimate only. Taxes use the listing's reported amount where available; insurance is a Florida-average estimate. Your actual payment will vary — run a full calculation or talk to a lender.
Price & listing history41 days on market
- Status: ActiveApr 9, 2026
- Listed$249,000Apr 9, 2026
- Price reduced$229,000
Facts & features
- Property type
- Residential
- Sub type
- Single Family Residence
- Status
- Active
- Days on market
- 41
- Subdivision
- Seven Spgs Homes
- County
- Pasco
- Year built
- 1984
- Living area
- 1,123 sq ft
- Price/sq ft
- $204
- Lot size
- 7,350 sq ft
- Lot category
- 0 to less than 1/4
- Flood zone
- AE (12101C0360F)
- Garage
- 2 spaces
- Annual taxes
- $3,053 (2025)
- Parcel #
- 16-26-22-004.M-000.01-652.0
- Zoning
- R4
- MLS #
- TB8493694
Ask about this home
Have a question? Ask the broker directly.
Ryan Solberg answers personally — no call center, no spam. Your question goes straight to him.
Interior Details
- Bedrooms
- 2
- Full bathrooms
- 2
- Flooring
- Ceramic Tile
- Appliances
- Dishwasher, Dryer, Electric Water Heater, Range, Refrigerator, Washer
- Interior features
- Ceiling Fans(s), Eat-in Kitchen, High Ceilings, Kitchen/Family Room Combo, Living Room/Dining Room Combo, Split Bedroom
- Laundry
- In Garage
- Stories / Levels
- One
- Direction faces
- West
Heating & Cooling
- Heating
- Central
- Cooling
- Central Air
Parking
- Garage spaces
- 2
- Attached garage
- Yes
HOA & Financial
- Total monthly fees
- $0/mo
- Total annual fees
- $0
- CDD
- No
- Homestead exemption
- Yes
- Min lease term
- No Minimum
- Ownership
- Fee Simple
- Available for lease
- Yes
- Lease restrictions
- No
Exterior & Construction
- Exterior features
- Sliding Doors
- Construction materials
- Block, Stucco
- Roof
- Shingle
- Foundation
- Slab
- Road surface
- Paved
Utilities
- Sewer
- Public Sewer
- Water source
- Public
- Utilities
- BB/HS Internet Available, Cable Available, Cable Connected, Electricity Available, Electricity Connected, Public, Sewer Available, Sewer Connected, Water Available, Water Connected
Room Details
| Room | Level | Dimensions |
|---|---|---|
| Living Room | First | 18x15 |
| Dining Room | First | 11x10 |
| Kitchen | First | 11x10 |
| Primary Bedroom | First | 12x10 |
| Bedroom 2 | First | 11x10 |
Listing Details
- Listing date
- 2026-04-03
- On market date
- 2026-04-09
- Original list price
- $249,000
- Occupant type
- Vacant
- MLS area
- 34655 - New Port Richey/Seven Springs/Trinity
- Listing AOR
- Suncoast Tampa
- Status changed
- 2026-04-09
- Tax legal description
- SEVEN SPRINGS HOMES UNIT 7 PHASE 3 PB 22 PG 19 LOT 1652 OR 8698 PG 1664
Flood risk
FEMA Special Flood Hazard Area (1% annual-chance / “100-year” floodplain). Flood insurance is generally required by mortgage lenders.
Source: FEMA flood zone reported on the listing. Confirm current designation at FEMA Flood Map Service Center.
Location
Directions
54 to Mitchell Ranch Road to left on Piccard Loop to home on left
More homes like this
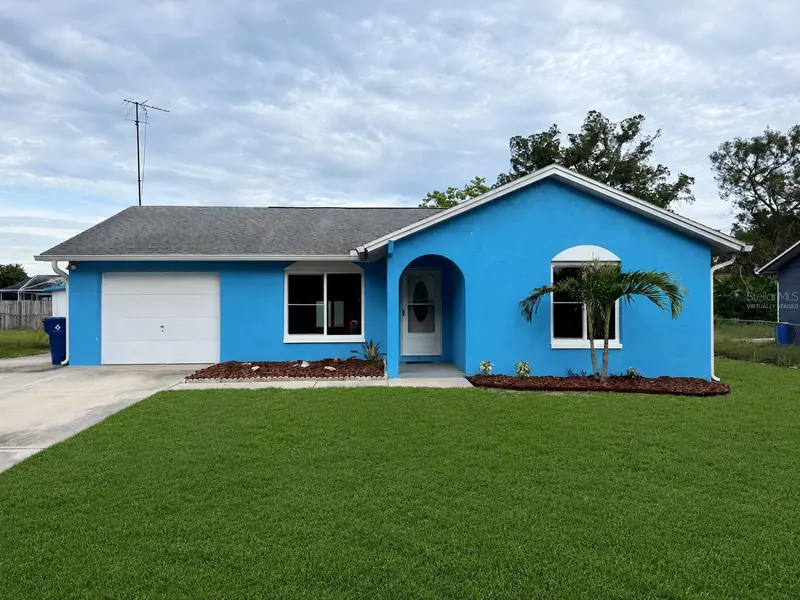
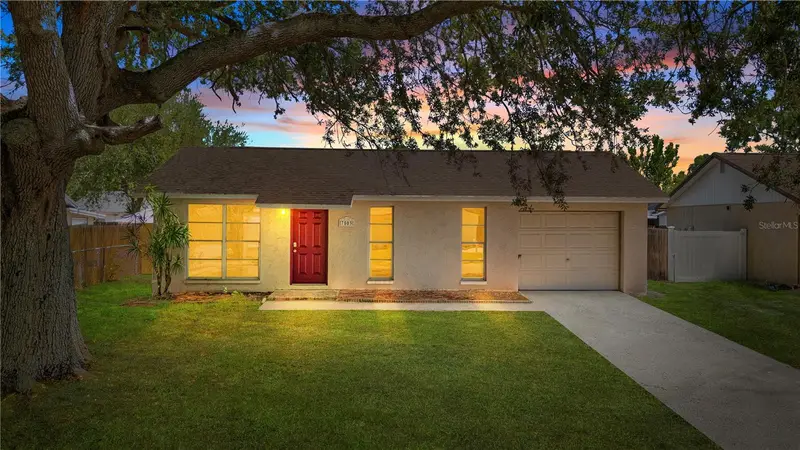
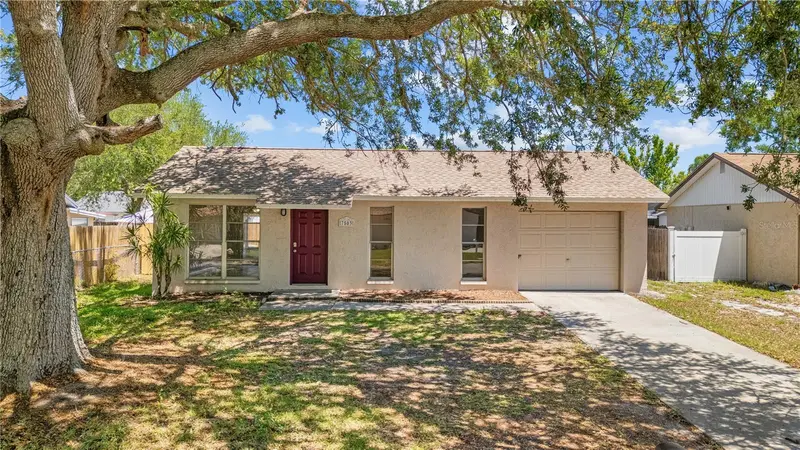
$190,000
3506 Monte Rio St
New Port Richey, FL 34655
3 bd · 2 ba · 1,293 sqft
Seven Spgs Homes
MLS ID #W7886523, RE/MAX ALLIANCE GROUP.
Listing provided by Stellar MLS
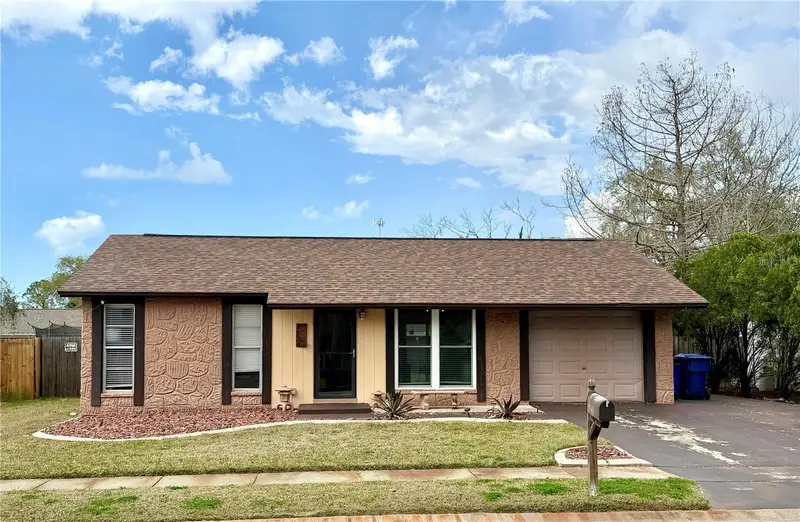
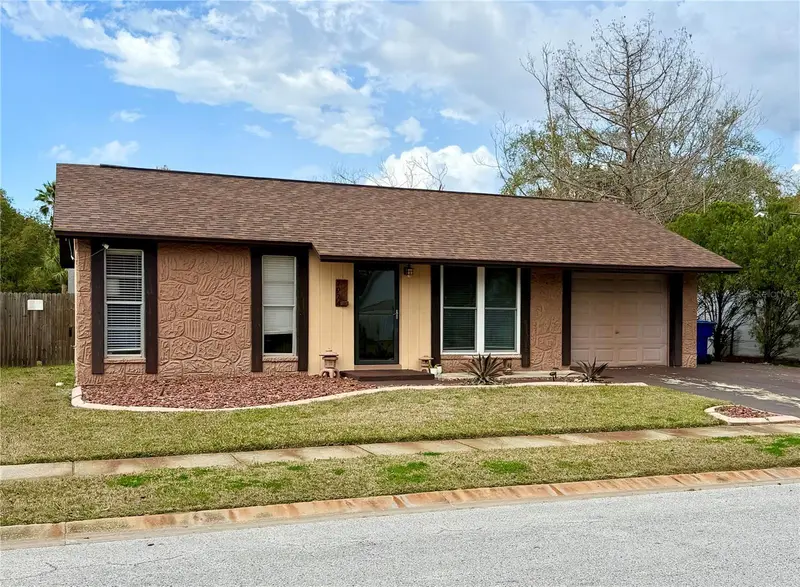
$195,000
7503 Culver Ln
New Port Richey, FL 34655
2 bd · 1 ba · 830 sqft
Seven Spgs Homes
MLS ID #TB8506803, DALTON WADE INC.
Listing provided by Stellar MLS
$199,000
7974 Avenal Loop
New Port Richey, FL 34655
2 bd · 1 ba · 806 sqft
Seven Spgs Homes
MLS ID #TB8484246, FUTURE HOME REALTY INC.
Listing provided by Stellar MLS
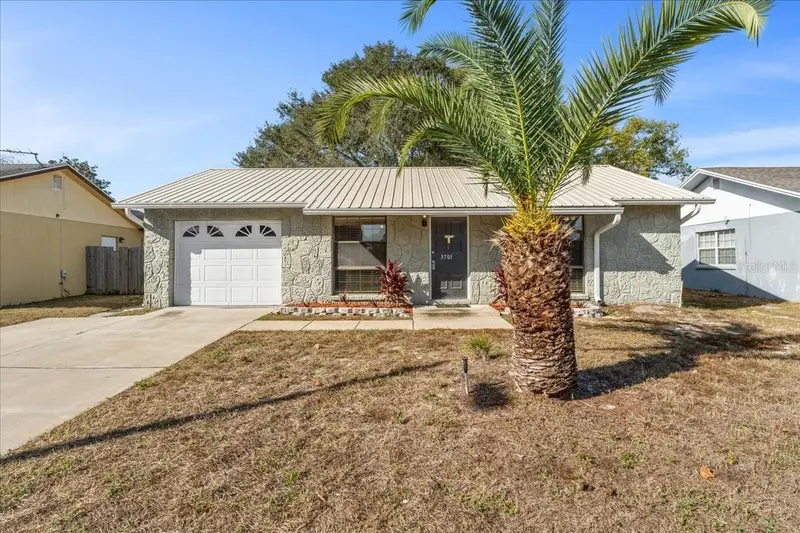
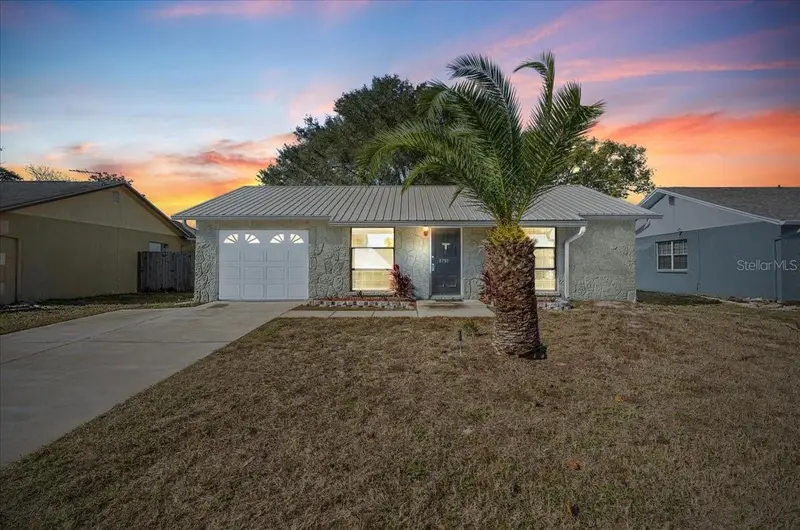
$199,900
3701 Modesto St
New Port Richey, FL 34655
2 bd · 1 ba · 775 sqft
Seven Spgs Homes
MLS ID #TB8454987, AGILE GROUP REALTY.
Listing provided by Stellar MLS

Listings courtesy of Stellar MLS as distributed by MLS GRID
IDX information is provided exclusively for consumers’ personal, non-commercial use and may not be used for any purpose other than to identify prospective properties consumers may be interested in purchasing.
Based on information submitted to the MLS GRID as of May 20, 2026 at 8:26 AM ET. All data is obtained from various sources and may not have been verified by broker or MLS GRID. Supplied Open House Information is subject to change without notice. All information should be independently reviewed and verified for accuracy. Properties may or may not be listed by the office/agent presenting the information.
All or a portion of the multiple listing information is provided by Stellar MLS, from a copyrighted compilation of listings. The compilation of listings and each individual listing are © 2026 Stellar MLS. All rights reserved.
Ryan Solberg, Broker · MaxLife Realty LLC · FL License #BK3354351 · Equal Housing Opportunity · Full disclaimer · DMCA