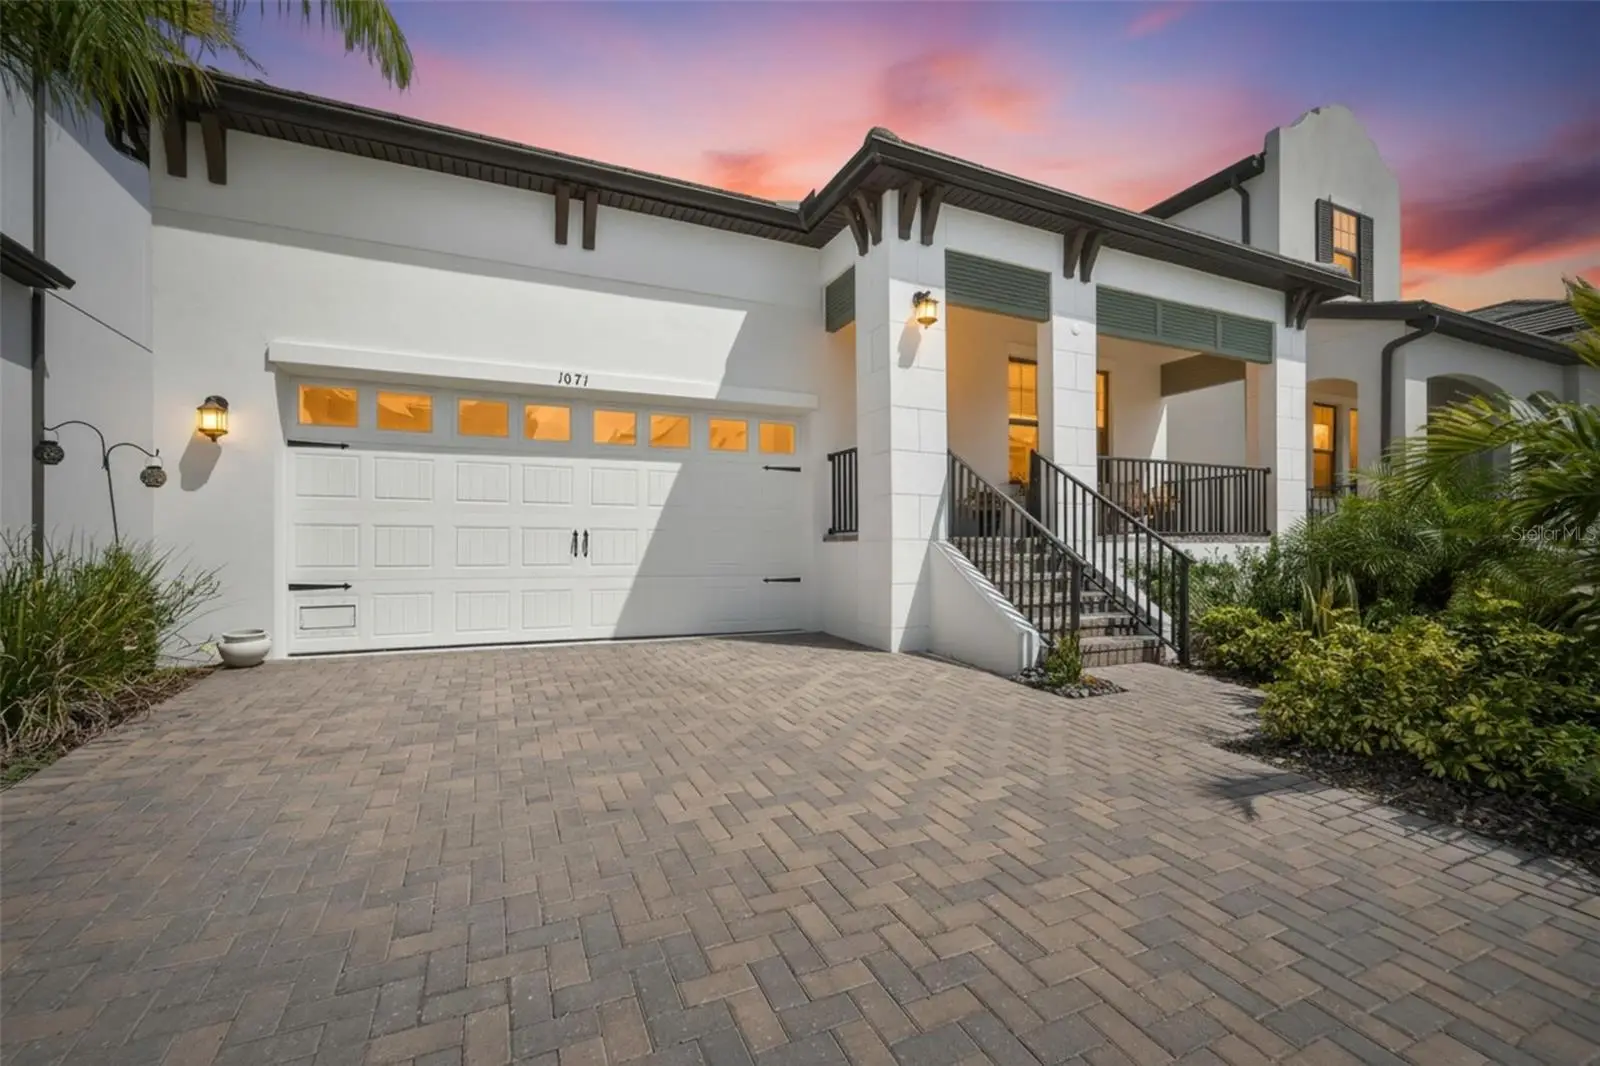
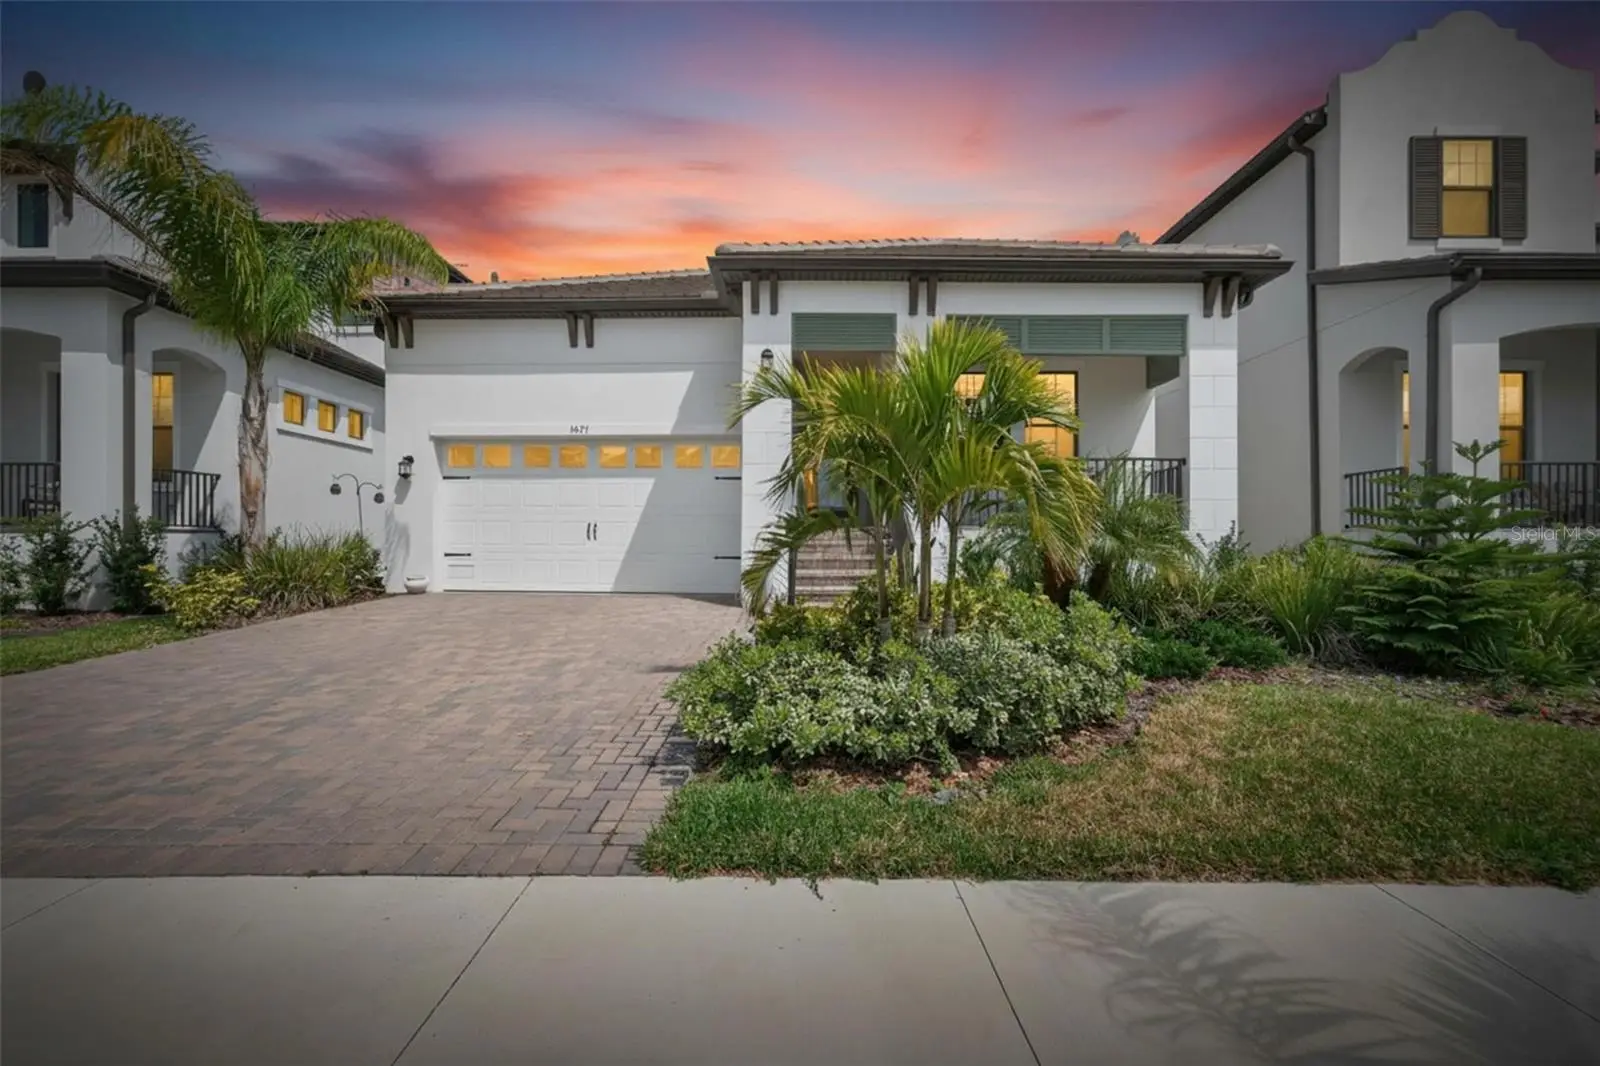


$498,900
1071 Seagrape Drive
Ruskin, FL 33570
Listing updated: August 13, 2026 at 4:00 PM ET
Listing courtesy of Exp Realty Llc · Ken Jones · MLS #TB8493663 · Active · 888-883-8509Property type
Year built
Lot size
Price / sq ft
HOA dues
Days on market
Garage spaces
Flood zone
About this home
Discover this well-designed single-story Lennar-built Venice model in Antigua Cove within the Southshore Yacht Club community of Ruskin, offering 3 bedrooms, 2.5 bathrooms, and approximately 1,985 square feet, built in 2024, with manufacturer warranties remaining on appliances. The open-concept layout features a spacious living and dining area with high ceilings, ceramic tile flooring, and abundant natural light, creating a clean and functional flow for everyday living. The kitchen serves as the centerpiece, anchored by an oversized island, solid wood cabinetry, stone countertops, and built-in appliances, making it both a functional workspace and a natural gathering point. The primary suite is positioned as a private retreat within the split-bedroom design, offering a walk-in closet and a well-appointed en-suite bath. Tray ceilings and recessed lighting act as a subtle design focal point, while cohesive finishes throughout contribute to a clean, modern aesthetic. Outdoor living is a standout feature, featuring a covered and screened lanai and a fully fenced backyard, backing to a conservation area that provides added privacy and a natural, open setting. The coastal-inspired exterior presents a strong architectural highlight, complemented by a paver driveway, landscaping, and an elevated entry. Additional enhancements such as an in-wall pest control system, water softener, and water purification system provide elevated details that support everyday convenience. Large sliding glass doors create a seamless transition between indoor and outdoor living, acting as a defining feature that enhances natural light and flow. Southshore Yacht Club delivers a true waterfront lifestyle centered around boating, recreation, and everyday convenience, serving as a distinctive element of this property. Residents enjoy direct access to Tampa Bay and the Gulf with no locks, along with a private marina offering boat slips with water and electricity. The community is designed around coastal living, with opportunities for fishing, kayaking, paddle boarding, and sunset views along the water. Resort-style amenities include a waterfront clubhouse, expansive pool, fitness center, and social spaces, while nearby waterfront dining and golf cart accessibility enhance everyday living. Walking paths, green spaces, and a well-planned layout create an active and connected environment. The location places you within convenient reach of St. Pete, Apollo Beach, and Tampa, offering access to beaches, shopping, dining, and major roadways. This property’s combination of thoughtful design, privacy, and coastal setting stands as the feature that sets it apart, delivering a balanced Florida lifestyle within a premier waterfront community.
Estimated monthly payment
Estimate only. Taxes use the listing's reported amount where available; insurance is a Florida-average estimate. Your actual payment will vary — run a full calculation or talk to a lender.
Price & listing history131 days on market
- Status: ActiveApr 4, 2026
- Listed$499,900Apr 4, 2026
- Price reduced$498,900
Facts & features
- Property type
- Residential
- Sub type
- Single Family Residence
- Status
- Active
- Days on market
- 131
- Subdivision
- Antigua Cove Ph 3b
- County
- Hillsborough
- Year built
- 2024
- Living area
- 1,985 sq ft
- Price/sq ft
- $251
- Building area
- 3,041 sq ft (Public Records)
- Lot size
- 6,000 sq ft
- Lot category
- 0 to less than 1/4
- Flood zone
- AE (12057C0652J)
- Garage
- 2 spaces
- Annual taxes
- $12,535 (2025)
- Parcel #
- U-01-32-18-D0J-000002-00056.0
- Zoning
- PD
- MLS #
- TB8493663
Ask about this home
Have a question? Ask the broker directly.
Ryan Solberg answers personally — no call center, no spam. Your question goes straight to him.
Interior Details
- Bedrooms
- 3
- Full bathrooms
- 2
- Half bathrooms
- 1
- Flooring
- Ceramic Tile
- Appliances
- Built-In Oven, Disposal, Dryer, Microwave, Range, Range Hood, Refrigerator, Washer, Water Purifier, Water Softener
- Interior features
- Built-in Features, Ceiling Fans(s), High Ceilings, In Wall Pest System, Open Floorplan, Primary Bedroom Main Floor, Solid Surface Counters, Solid Wood Cabinets, Split Bedroom, Stone Counters, Thermostat, Tray Ceiling(s), Window Treatments
- Laundry
- Inside
- Stories / Levels
- One
- Direction faces
- East
Heating & Cooling
- Heating
- Central
- Cooling
- Central Air
Parking
- Garage spaces
- 2
- Attached garage
- Yes
- Parking features
- Driveway, Garage Door Opener
HOA & Financial
- HOA fee
- $140 / Monthly
- Monthly HOA
- $140/mo
- Total monthly fees
- $315/mo
- Total annual fees
- $3,780
- HOA name
- Excelsior Community Management - Chuck Connell
- CDD
- Yes
- Homestead exemption
- Yes
- Min lease term
- 1 Month
- Listing terms
- Cash, Conventional, FHA, VA Loan
- Ownership
- Fee Simple
- Available for lease
- Yes
- Lease restrictions
- Yes
- Additional lease restrictions
- Please verify with the HOA.
- Approval process
- Please verify with the HOA.
Exterior & Construction
- Exterior features
- Rain Gutters, Sidewalk, Sliding Doors
- Construction materials
- Block
- Roof
- Tile
- Foundation
- Slab
- Road surface
- Asphalt
Utilities
- Sewer
- Public Sewer
- Water source
- Public
- Utilities
- Cable Connected, Electricity Connected, Propane, Sewer Connected
Community
- Pets allowed
- Breed Restrictions, Cats OK, Dogs OK, Number Limit
Schools
Letter grades: Florida DOE 2024–25 school grades (Orange, Seminole, Lake, Osceola, Brevard). Assigned schools from the listing agent — verify enrollment with the district.
Room Details
| Room | Level | Dimensions |
|---|---|---|
| Living Room | First | 17x15 |
| Dining Room | First | 14x11 |
| Kitchen | First | 9x19 |
| Primary Bedroom | First | 13x16 |
| Bedroom 1 | First | 10x11 |
| Bedroom 2 | First | 10x11 |
| Primary Bathroom | First | |
| Bathroom 1 | First |
Listing Details
- Listing date
- 2026-04-04
- On market date
- 2026-04-04
- Original list price
- $499,900
- Occupant type
- Owner
- MLS area
- 33570 - Ruskin/Apollo Beach
- Listing AOR
- Sarasota - Manatee
- Status changed
- 2026-04-04
- Tax legal description
- ANTIGUA COVE PHASE 3B LOT 56 BLOCK 2
Flood risk
FEMA Special Flood Hazard Area (1% annual-chance / “100-year” floodplain). Flood insurance is generally required by mortgage lenders.
Source: FEMA flood zone reported on the listing. Confirm current designation at FEMA Flood Map Service Center.
Location
Directions
Take Exit 240 – Sun City Center Blvd (SR 674) Head west toward Ruskin / Sun City Center Continue straight ~2–3 miles Turn left onto US-41 (S Tamiami Trail) Go south ~1 mile Turn right onto 19th Ave NE Continue straight into the community Turn left onto Seagrape Dr Follow to 1071 Seagrape Dr (on your right)
More homes like this
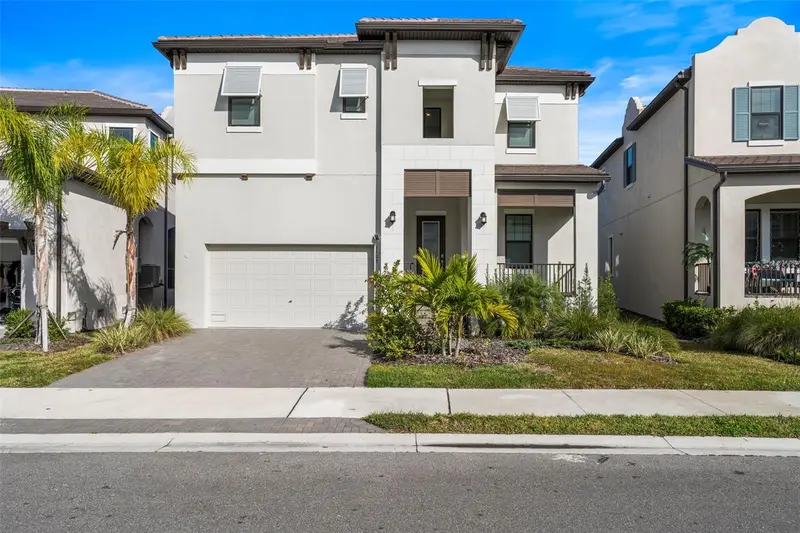
$479,900
1109 Seagrape Dr
Ruskin, FL 33570
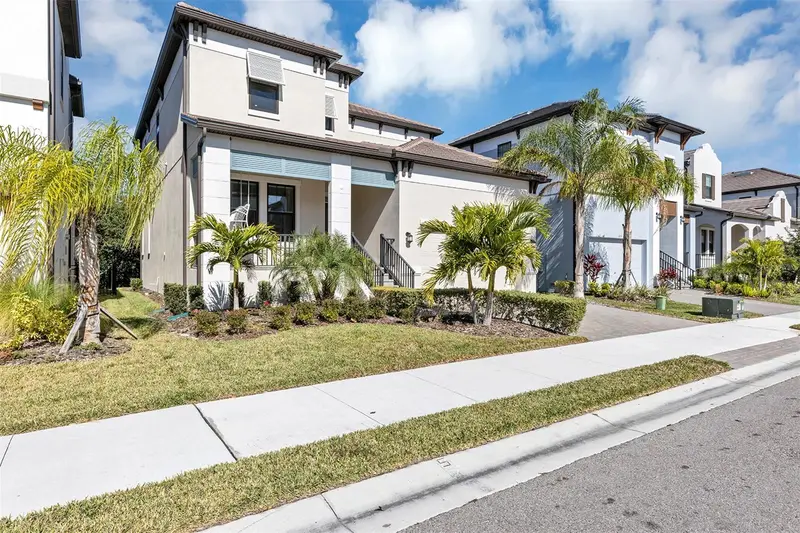
3 bd · 3 ba · 2,447 sqft
Antigua Cove Ph 3b
MLS ID #TB8455920, EXP REALTY LLC.
Listing provided by Stellar MLS
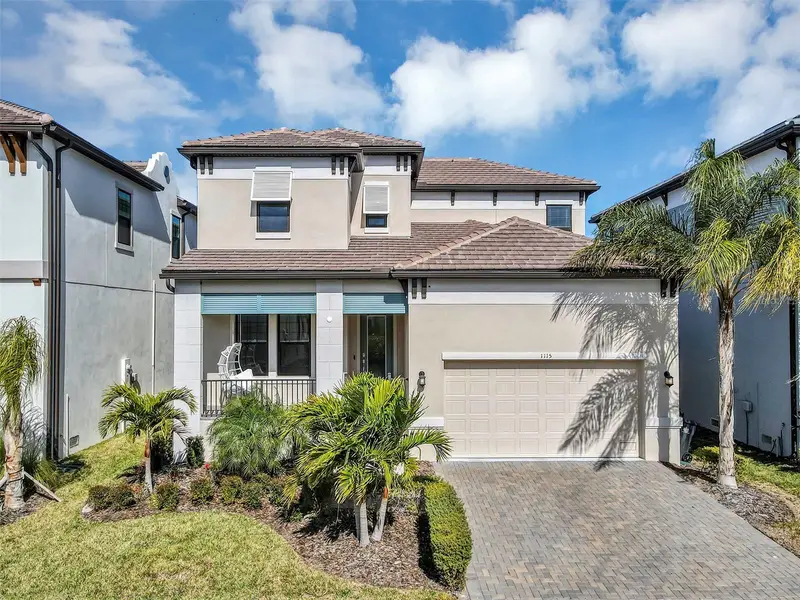
$550,000
1115 Seagrape Dr
Ruskin, FL 33570
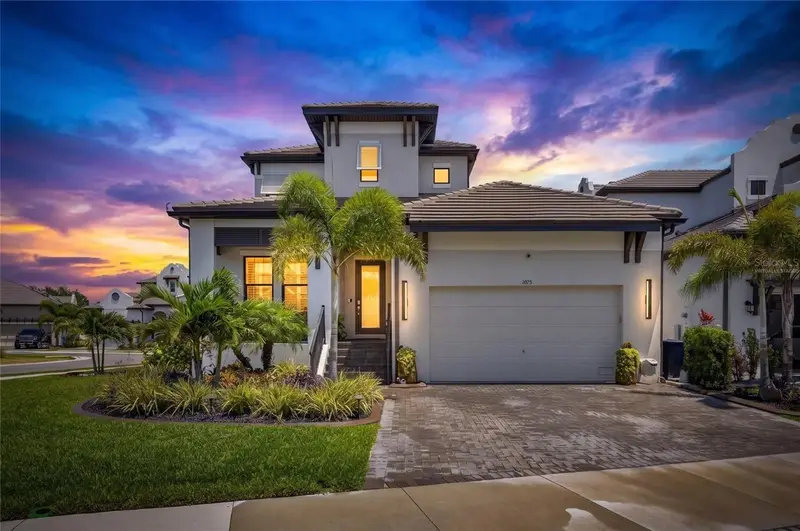
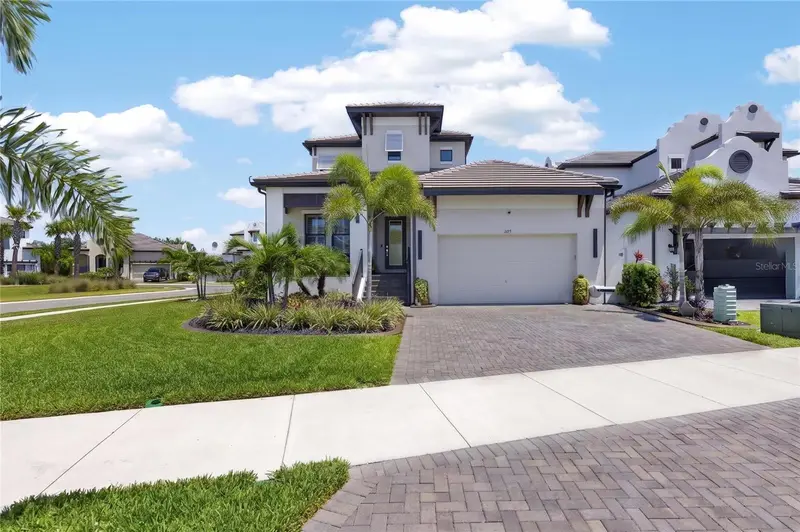
3 bd · 3 ba · 2,524 sqft
Antigua Cove Ph 3b
MLS ID #S5142292, GLASSTONE GROUP INC.
Listing provided by Stellar MLS
$865,000
1075 Seagrape Dr
Ruskin, FL 33570
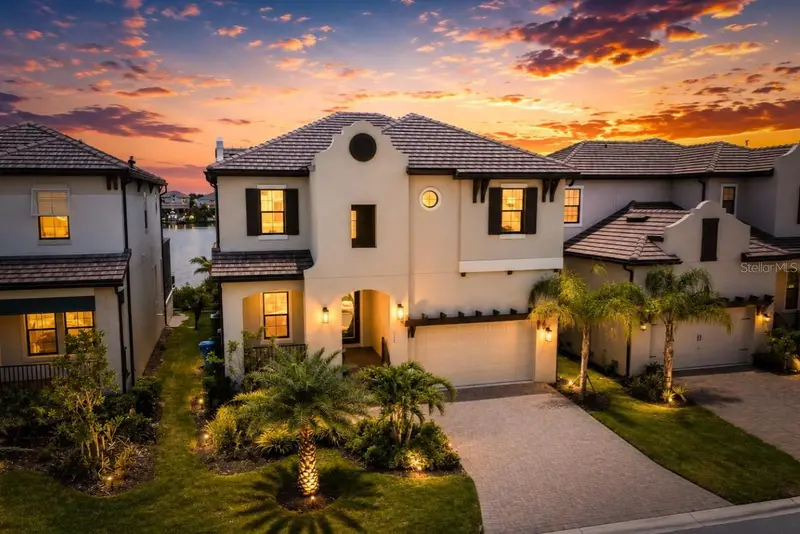
3 bd · 3 ba · 2,571 sqft
Antigua Cove Ph 3b
MLS ID #TB8503760, 27NORTH REALTY.
Listing provided by Stellar MLS
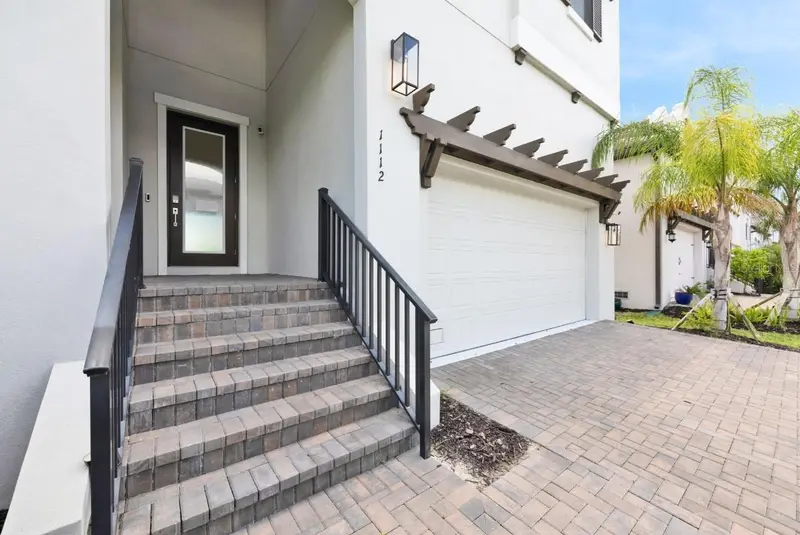
$975,000
1112 Seagrape Dr
Ruskin, FL 33570
3 bd · 3 ba · 2,447 sqft
Antigua Cove Ph 3b
MLS ID #TB8522802, SCOTT & FAULK INTERVEST REALTY.
Listing provided by Stellar MLS

Listings courtesy of Stellar MLS as distributed by MLS GRID
IDX information is provided exclusively for consumers’ personal, non-commercial use and may not be used for any purpose other than to identify prospective properties consumers may be interested in purchasing.
Based on information submitted to the MLS GRID as of August 13, 2026 at 4:00 PM ET. All data is obtained from various sources and may not have been verified by broker or MLS GRID. Supplied Open House Information is subject to change without notice. All information should be independently reviewed and verified for accuracy. Properties may or may not be listed by the office/agent presenting the information.
All or a portion of the multiple listing information is provided by Stellar MLS, from a copyrighted compilation of listings. The compilation of listings and each individual listing are © 2026 Stellar MLS. All rights reserved.
Ryan Solberg, Broker · MaxLife Realty LLC · FL License #BK3354351 · Equal Housing Opportunity · Full disclaimer · DMCA