


$350,000
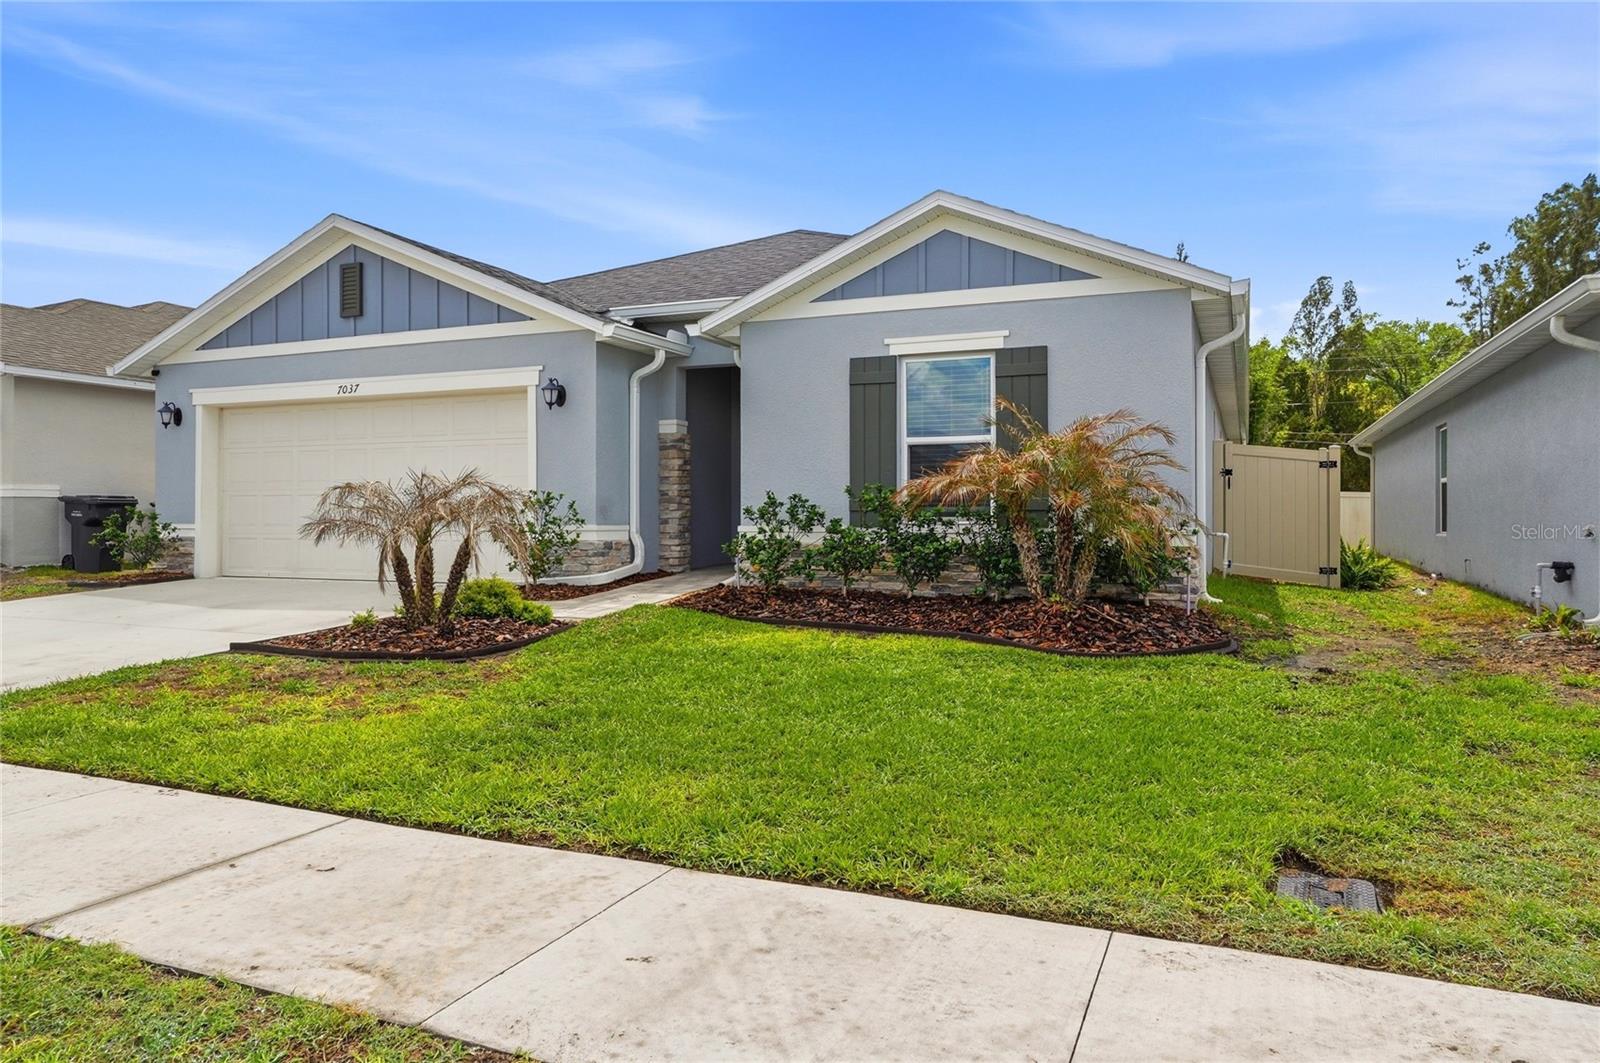
7037 Cruz Court
Lakeland, FL 33813
Listing updated: July 11, 2026 at 6:53 AM ET
Listing courtesy of Keller Williams Realty Smart · Gate Arty · MLS #L4960806 · Pending · 863-577-1234Property type
Year built
Lot size
Price / sq ft
HOA dues
Days on market
Garage spaces
Flood zone
About this home
Welcome to 7037 Cruz Ct, a beautifully appointed 4 bedroom, 2 bathroom home in Lakeland offering a lifestyle defined by luxury, comfort, style, and effortless entertaining. Inside, spacious living areas and an open-concept floor plan create an airy, connected feel throughout the home. Clean lines and sunlight define this posh living space. Nearly new the homeowner spared no expense. The chef’s kitchen serves as the centerpiece of the residence with its oversized island, abundant workspace, and natural gathering appeal. Overlooking the sprawling great room, dinner parties will become a regularity in your home. Designed for both relaxed living and memorable hosting, the interior balances from & function with sophistication. Outdoors, the experience is just as impressive. A covered, paved back porch invites you to unwind in the jacuzzi while overlooking the outdoor cinema, with bamboo creating a serene, private backdrop. The expansive space allows for alfresco dining and outdoor grilling. This backyard setting feels like a personal escape, perfect for entertaining or enjoying peaceful evenings at home. Conveniently located near Lakeland’s shopping, dining, schools, and major commuter routes, this property offers a rare combination of luxurious indoor-outdoor living and prime location.
Estimated monthly payment
Estimate only. Taxes use the listing's reported amount where available; insurance is a Florida-average estimate. Your actual payment will vary — run a full calculation or talk to a lender.
Price & listing history39 days on market
- Status: PendingMay 15, 2026
- Listed$350,000Apr 6, 2026
- Price increased$350,000
Facts & features
- Property type
- Residential
- Sub type
- Single Family Residence
- Status
- Pending
- Days on market
- 39
- Subdivision
- Parkside
- County
- Polk
- Year built
- 2023
- Living area
- 2,004 sq ft
- Price/sq ft
- $175
- Building area
- 2,566 sq ft (Public Records)
- Lot size
- 4,996 sq ft
- Lot category
- 0 to less than 1/4
- Flood zone
- X
- Garage
- 2 spaces
- Annual taxes
- $4,443 (2025)
- Parcel #
- 24-29-30-290812-000400
- MLS #
- L4960806
Ask about this home
Have a question? Ask the broker directly.
Ryan Solberg answers personally — no call center, no spam. Your question goes straight to him.
Interior Details
- Bedrooms
- 4
- Full bathrooms
- 2
- Flooring
- Luxury Vinyl
- Appliances
- Dishwasher, Disposal, Electric Water Heater, Microwave, Range, Refrigerator
- Interior features
- Ceiling Fans(s), Chair Rail, Coffered Ceiling(s), Eat-in Kitchen, High Ceilings, Kitchen/Family Room Combo, Open Floorplan, Solid Surface Counters, Solid Wood Cabinets, Split Bedroom, Walk-In Closet(s), Window Treatments
- Laundry
- Inside
- Stories / Levels
- One
- Direction faces
- West
Heating & Cooling
- Heating
- Central
- Cooling
- Central Air
Parking
- Garage spaces
- 2
- Attached garage
- Yes
- Parking features
- Driveway
HOA & Financial
- HOA fee
- $304 / Quarterly
- Monthly HOA
- $101/mo
- Total monthly fees
- $101/mo
- Total annual fees
- $1,216
- HOA name
- Joyce Ware
- CDD
- No
- Homestead exemption
- Yes
- Min lease term
- No Minimum
- Listing terms
- Cash, Conventional, FHA, VA Loan
- Ownership
- Fee Simple
- Available for lease
- Yes
- Lease restrictions
- No
- Additional lease restrictions
- Buyer must verify lease restrictions with homeowners' association.
- Approval process
- Buyer must verify approval process with homeowners' association.
Exterior & Construction
- Exterior features
- Lighting, Sidewalk
- Construction materials
- Stucco
- Roof
- Shingle
- Foundation
- Slab
- Road surface
- Paved
Utilities
- Sewer
- Public Sewer
- Water source
- Public
- Utilities
- BB/HS Internet Available, Cable Available, Electricity Available
Community
- Pets allowed
- Yes
Schools
Letter grades: Florida DOE 2024–25 school grades (Orange, Seminole, Lake, Osceola, Brevard). Assigned schools from the listing agent — verify enrollment with the district.
Room Details
| Room | Level | Dimensions |
|---|---|---|
| Living Room | First | |
| Kitchen | First | |
| Primary Bedroom | First |
Listing Details
- Listing date
- 2026-04-06
- On market date
- 2026-04-06
- Original list price
- $350,000
- Occupant type
- Owner
- MLS area
- 33813 - Lakeland
- Listing AOR
- Lakeland
- Status changed
- 2026-05-15
- Tax legal description
- PARKSIDE PB 191 PGS 45-48 LOT 40
Flood risk
Minimal-risk area outside the mapped floodplain. Flood insurance is optional and typically low-cost.
Source: FEMA flood zone reported on the listing. Confirm current designation at FEMA Flood Map Service Center.
Location
Directions
Head toward E Christina Blvd, Turn right onto S Carter Rd, Turn right onto Cruz Ct, Turn right to stay on Cruz Ct, Destination will be on the right.
More homes like this
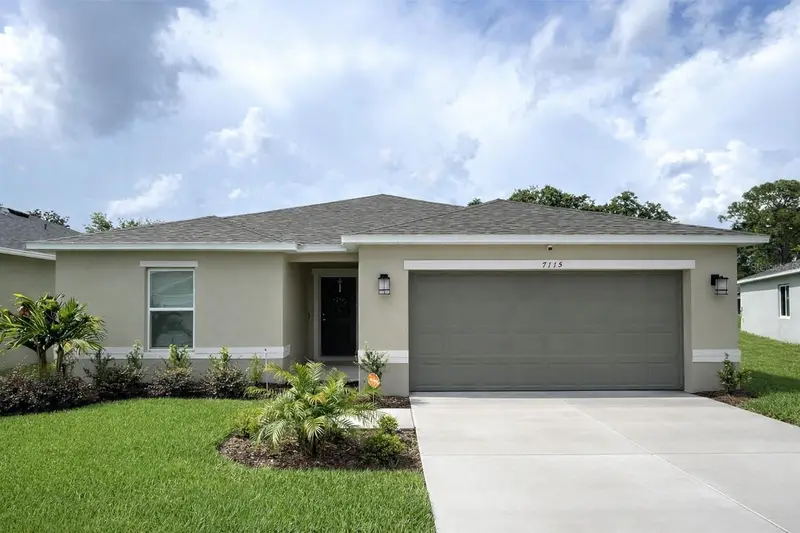
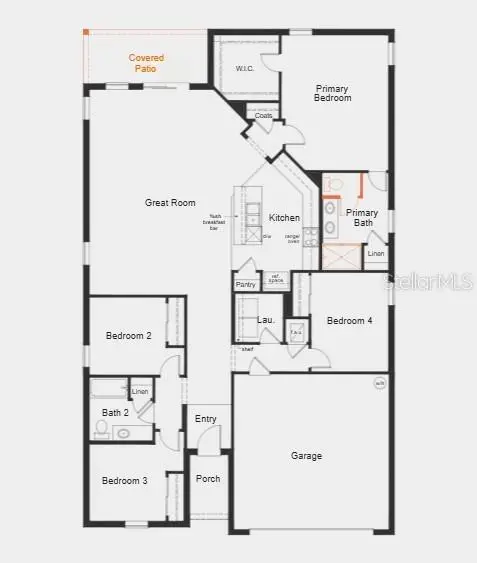
$339,000
7115 Cruz Ct
Lakeland, FL 33813
4 bd · 2 ba · 1,983 sqft
Parkside
MLS ID #TB8436991, HOMERIVER GROUP.
Listing provided by Stellar MLS
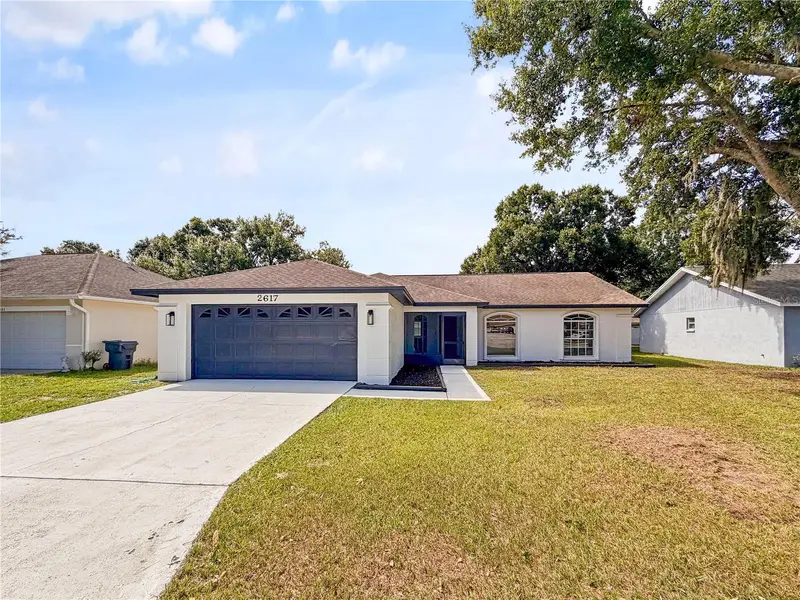
$335,000
2617 Sundance Cir
Mulberry, FL 33860
4 bd · 2 ba · 1,656 sqft
Sundance Village 01 Ph 02
MLS ID #R4911670, VINTAGE REALTY SOLUTIONS.
Listing provided by Stellar MLS
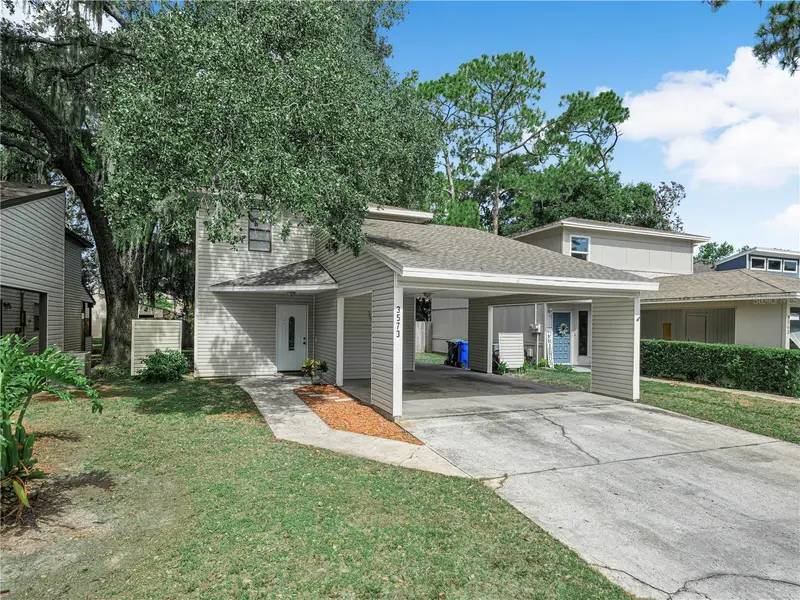
$300,000
3573 Raintree Cir
Lakeland, FL 33803
3 bd · 3 ba · 1,760 sqft
Raintree Village
MLS ID #L4963594, COLDWELL BANKER REALTY.
Listing provided by Stellar MLS
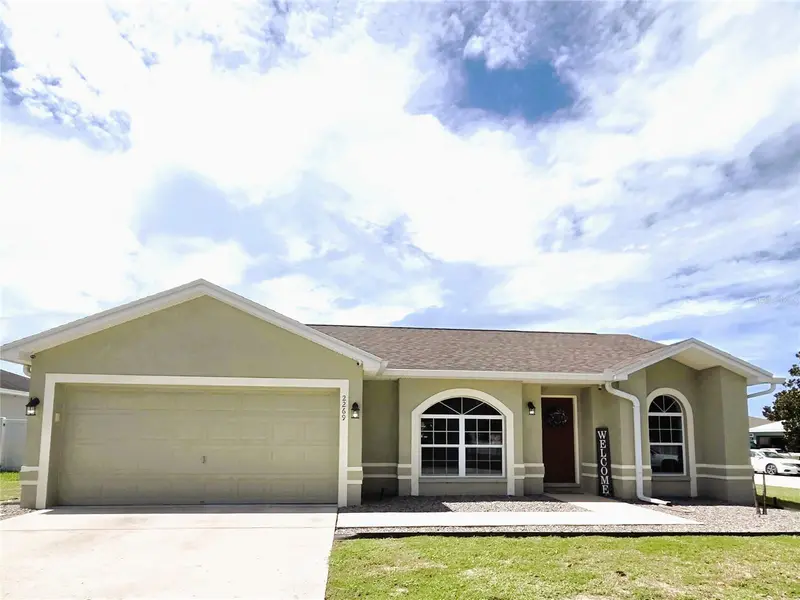
$300,000
2269 Country Manor St
Bartow, FL 33830
3 bd · 2 ba · 1,356 sqft
Wind Meadows
MLS ID #L4963597, XCELLENCE.
Listing provided by Stellar MLS

Listings courtesy of Stellar MLS as distributed by MLS GRID
IDX information is provided exclusively for consumers’ personal, non-commercial use and may not be used for any purpose other than to identify prospective properties consumers may be interested in purchasing.
Based on information submitted to the MLS GRID as of July 11, 2026 at 6:53 AM ET. All data is obtained from various sources and may not have been verified by broker or MLS GRID. Supplied Open House Information is subject to change without notice. All information should be independently reviewed and verified for accuracy. Properties may or may not be listed by the office/agent presenting the information.
All or a portion of the multiple listing information is provided by Stellar MLS, from a copyrighted compilation of listings. The compilation of listings and each individual listing are © 2026 Stellar MLS. All rights reserved.
Ryan Solberg, Broker · MaxLife Realty LLC · FL License #BK3354351 · Equal Housing Opportunity · Full disclaimer · DMCA