
$1,800,000
25743 62nd Avenue
High Springs, FL 32643
Listing updated: May 19, 2026 at 6:52 AM ET
Listing courtesy of Re/Max Professionals - Lake City · Rosy Sparks · MLS #GC539110 · Active · 386-758-8900Property type
Year built
Lot size
Price / sq ft
HOA dues
Day on market
Garage spaces
Flood zone
About this home
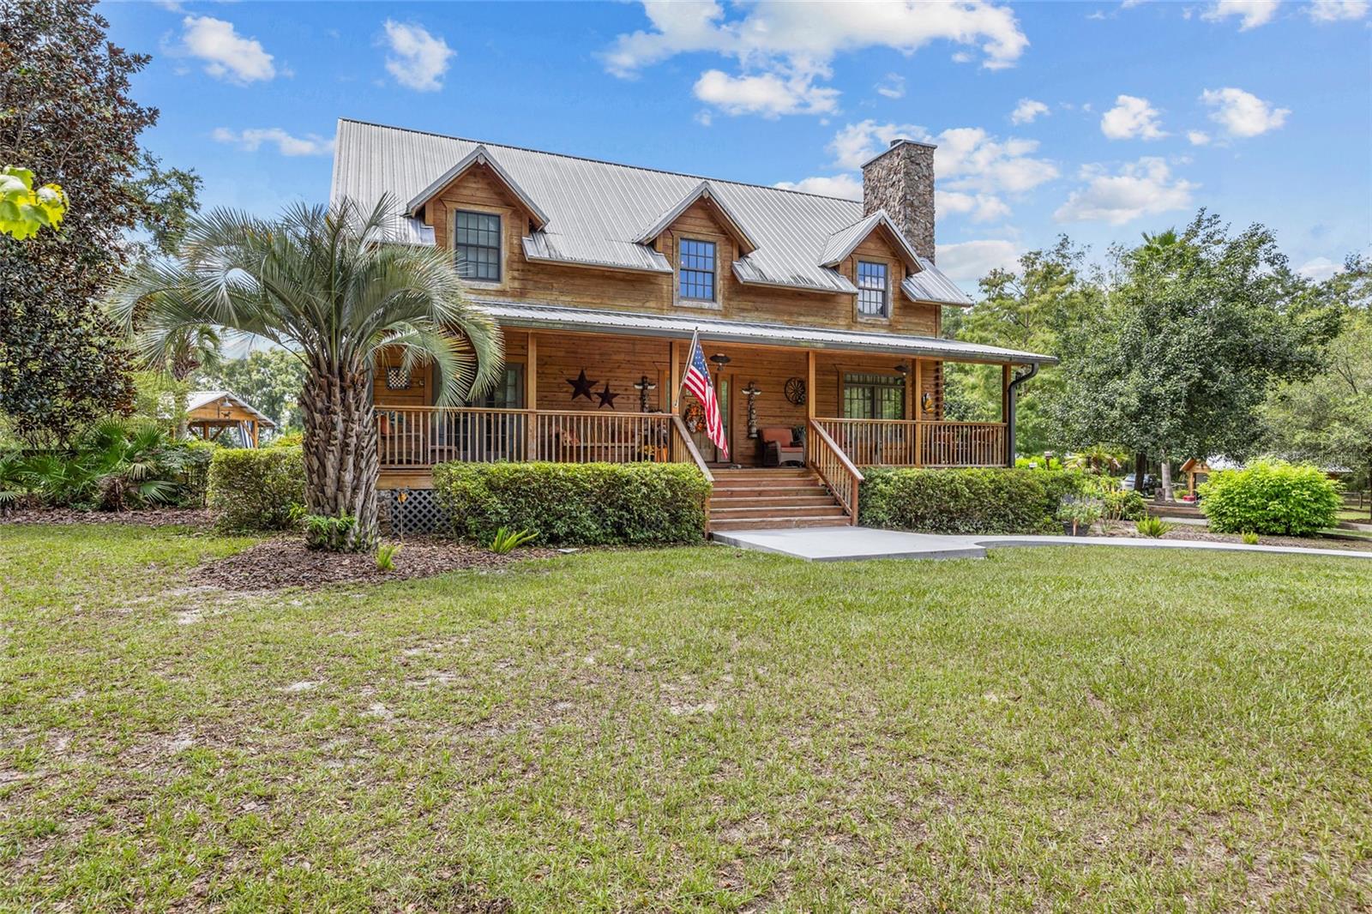
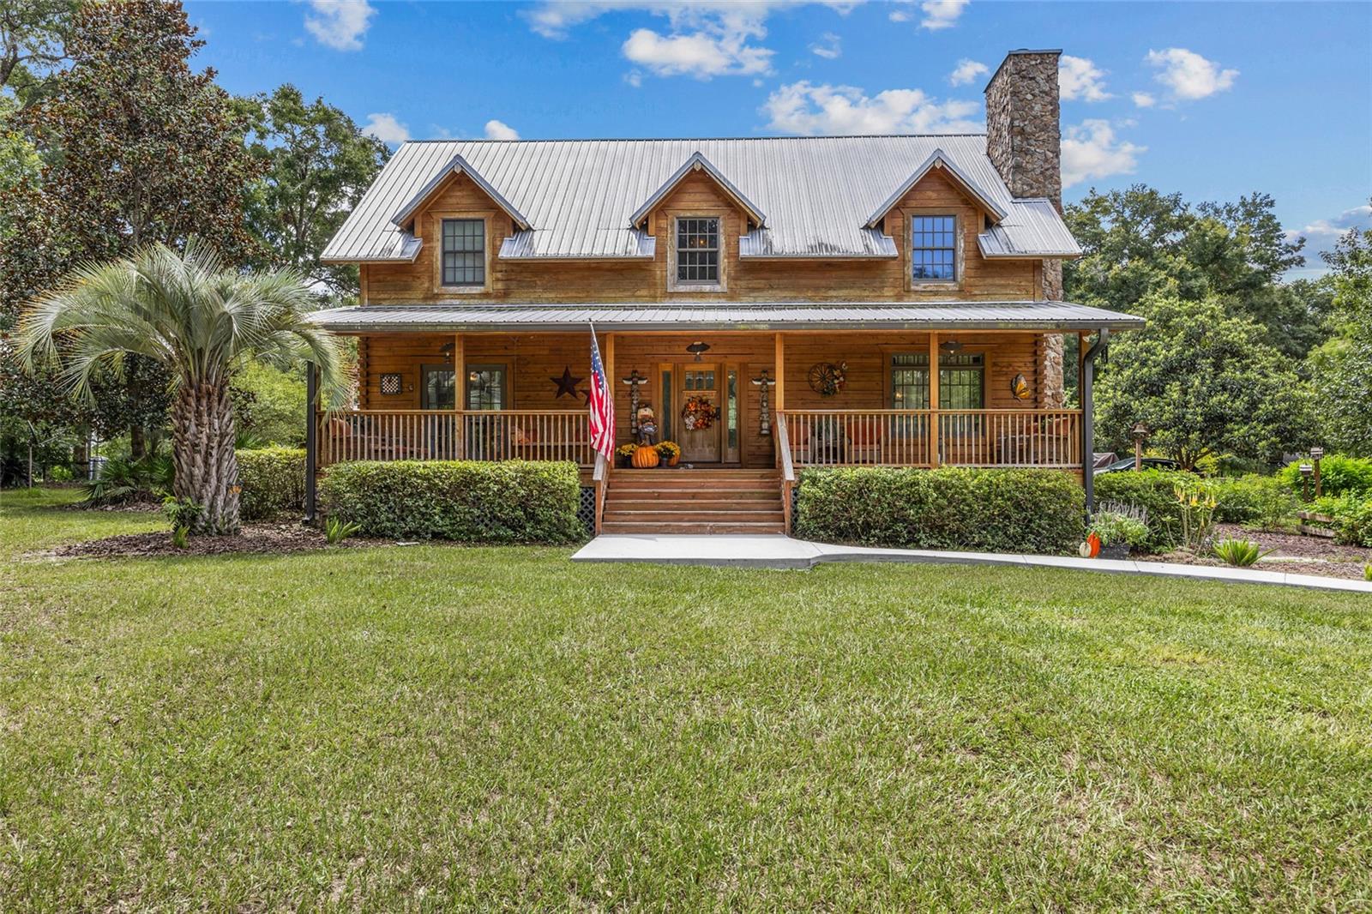
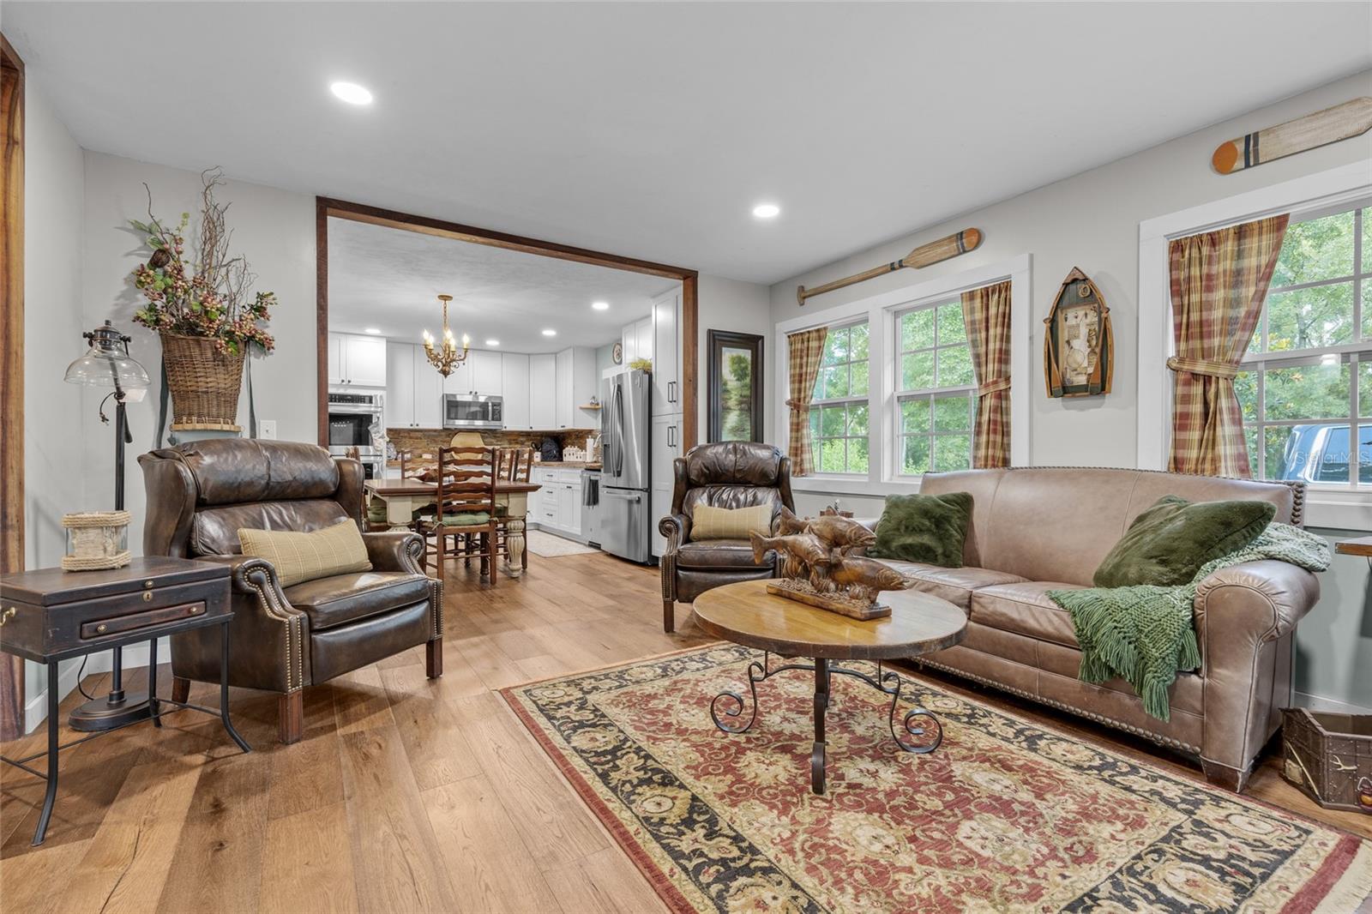
Gorgeous cypress log estate on 46 secluded acres in High Springs offering privacy, versatility, and resort style living surrounded by natural beauty and abundant wildlife. The 2,615 square foot main home features 3 bedrooms, 2 bathrooms, a whole house generator, loft, study, marble tiled baths, granite countertops, gas stove, and a stunning wood burning fireplace. Enjoy peaceful views from the screened porch overlooking the pool, pond, and tranquil surroundings. Additional living spaces include a 672 square foot pool house complete with a wet bar, workout room, kitchen, full bathroom, 2 car garage, and unfinished bonus room. The 848 square foot guest house features 2 bedrooms, 1 bathroom, a custom kitchen with wooden countertops, electric fireplace, and real wood floors, making it ideal for guests, hobbies, or extended family. This fully fenced and cross fenced property is perfect for equestrian use and includes a 4 stall barn, pole barn, fenced pastures, cook shed, gazebo, firepit, and abundant storage throughout. Two separate detached garages provide space for 4 additional vehicles. With luxury features, endless possibilities, and an easy drive to Newberry and Gainesville, this one of a kind homestead offers the perfect blend of comfort, recreation, and peaceful country living.
Estimated monthly payment
Estimate only. Taxes use the listing's reported amount where available; insurance is a Florida-average estimate. Your actual payment will vary — run a full calculation or talk to a lender.
Price & listing history1 days on market
- Status: ActiveMay 18, 2026
- Listed$1,800,000May 18, 2026
- Price increased$1,800,000
Facts & features
- Property type
- Residential
- Sub type
- Single Family Residence
- Status
- Active
- Days on market
- 1
- Subdivision
- N/A
- County
- Alachua
- Year built
- 2006
- Living area
- 6,719 sq ft
- Price/sq ft
- $268
- Lot size
- 2,002,889 sq ft
- Lot category
- 20 to less than 50
- Flood zone
- X (12001C0255D)
- Garage
- 2 spaces
- Pool
- Private pool
- Annual taxes
- $17,007 (2025)
- Parcel #
- 01821-010-009
- Zoning
- GRZGS
- MLS #
- GC539110
Ask about this home
Have a question? Ask the broker directly.
Ryan Solberg answers personally — no call center, no spam. Your question goes straight to him.
Interior Details
- Bedrooms
- 5
- Full bathrooms
- 4
- Flooring
- Ceramic Tile, Hardwood, Tile, Vinyl, Wood
- Appliances
- Built-In Oven, Cooktop, Dishwasher, Disposal, Dryer, Gas Water Heater, Microwave, Refrigerator, Washer
- Interior features
- Ceiling Fans(s), Open Floorplan, Vaulted Ceiling(s), Wet Bar
- Laundry
- Electric Dryer Hookup, Inside, Laundry Room, Washer Hookup
- Stories / Levels
- Two
- Direction faces
- Northwest
- Fireplace
- Yes
Heating & Cooling
- Heating
- Central, Electric
- Cooling
- Central Air
Parking
- Garage spaces
- 2
- Attached garage
- No
- Parking features
- Covered, Driveway, Workshop in Garage
HOA & Financial
- Total monthly fees
- $0/mo
- Total annual fees
- $0
- CDD
- No
- Listing terms
- Cash, Conventional
- Ownership
- Fee Simple
- Available for lease
- No
Exterior & Construction
- Exterior features
- Dog Run, Fire Pit, French Doors, Garden, Kennel, Lighting, Private Entrance, Private Yard, Rain Gutters, RV Hookup, Sidewalk, Storage
- Construction materials
- Cedar, Log, Stone, Frame, Wood Siding
- Roof
- Metal
- Foundation
- Crawlspace, Pillar/Post/Pier, Slab
- Pool
- Private pool
- Water access
- Yes
- Road surface
- Gravel
Utilities
- Sewer
- Private Sewer, Septic Tank
- Water source
- Private, Well
- Utilities
- Electricity Connected, Propane
Room Details
| Room | Level | Dimensions |
|---|---|---|
| Primary Bedroom | Second | |
| Primary Bathroom | Second | |
| Bedroom 1 | First | |
| Bathroom 1 | First | |
| Bedroom 2 | First | |
| Kitchen | First | |
| Living Room | First |
Listing Details
- Listing date
- 2026-05-18
- On market date
- 2026-05-18
- Original list price
- $1,800,000
- Occupant type
- Owner
- MLS area
- 32643 - High Springs
- Listing AOR
- Gainesville-Alachua
- Status changed
- 2026-05-18
- Tax legal description
- COM NW COR OF NE1/4 OF SEC POB S 00 DEG 35 MIN 21 SEC W 1314.61 FT TO THE NE COR OF SE1/4 OF NW1/4 S 87 DEG 51 MIN 37 SEC W 394.90 FT TO THE E R/W OF RR S 02 DEG 49 MIN 18 SEC E ALONG R/W 1312.79 FT TO S/L OF N1/2 OF SEC N 88 DEG 04 MIN 32 SEC E ALON G S/L OF N1/2 1448.88 FT TO C/L FL POWER TRANS ESMT N 24 DEG 18 MIN 07 SEC W 2054.19 FT N 00 DEG 35 MIN 21 SEC W 730 FT S 87 DEG 53 MIN 03 SEC W 278.88 FT POB AKA TRACT 9 CARRINGTON PARK UNREC'D SURVEY OR 4953/1857
Flood risk
Minimal-risk area outside the mapped floodplain. Flood insurance is optional and typically low-cost.
Source: FEMA flood zone reported on the listing. Confirm current designation at FEMA Flood Map Service Center.
Location
Directions
From US-27 S/W U.S. Hwy 27, Head northwest on NW 186th Ave/W U.S. Hwy 27 toward High Springs Main St, Turn left at the 1st cross street onto US-27 S/US-41 S/High Springs Main St Continue to follow US-27 S/US-41 S, Turn right onto NW 46 Ave, Turn right 25743 NW 62nd Ave
More homes like this
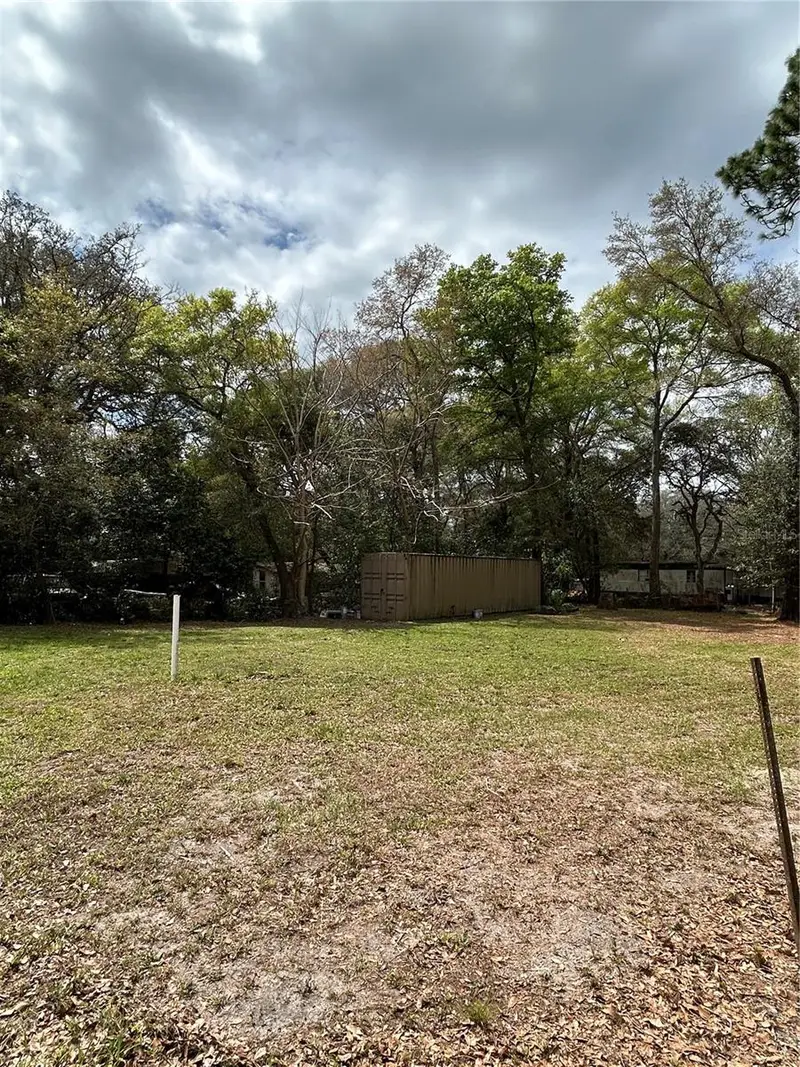
$20,000
4th St
Altoona, FL 32702
0.15 acres
N/A
MLS ID #O6392549, LUXE HUNTER REAL ESTATE.
Listing provided by Stellar MLS
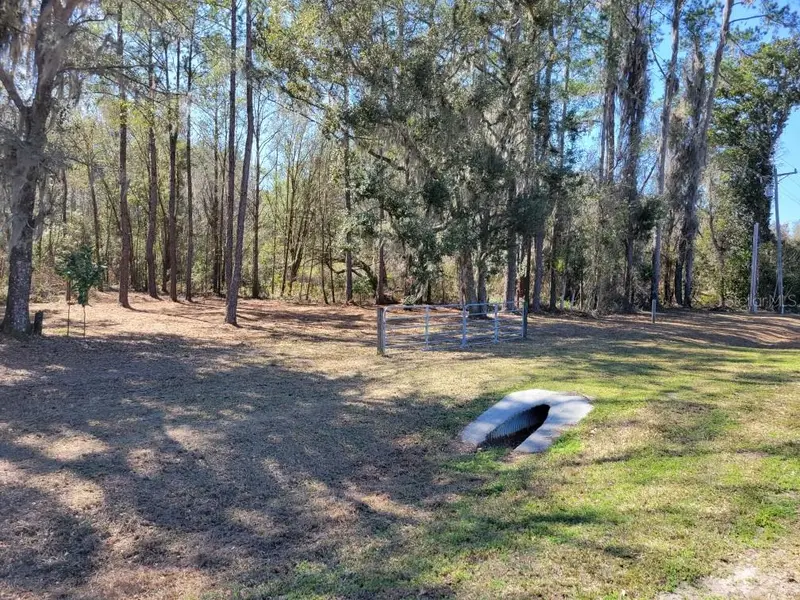
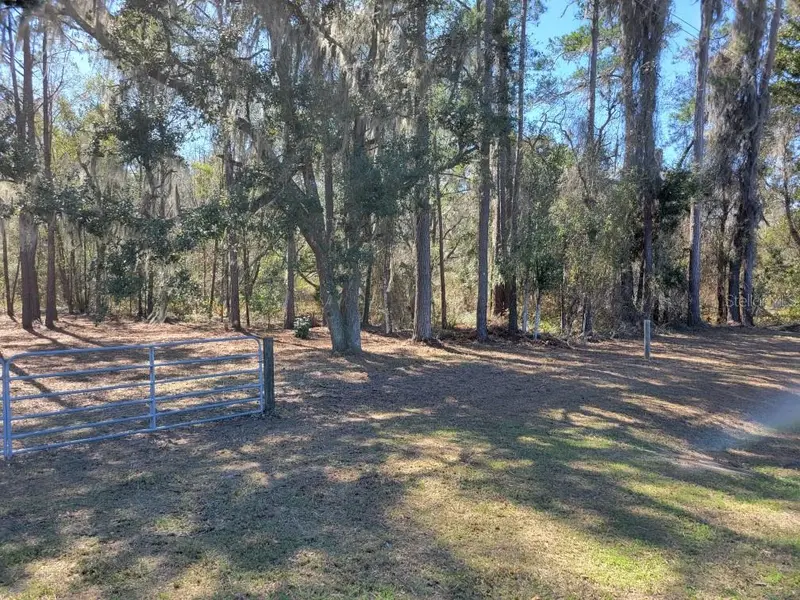
$30,000
10133 Se Hawthorne Rd
Gainesville, FL 32641
0.51 acres
N/A
MLS ID #GC537849, BOSSHARDT REALTY SERVICES LLC.
Listing provided by Stellar MLS
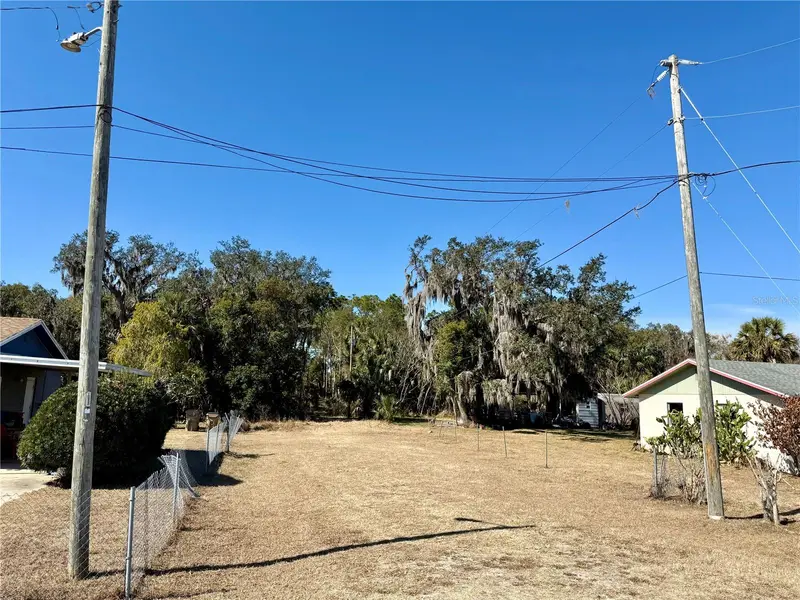
$33,000
Church Street
Umatilla, FL 32784
0.21 acres
N/A
MLS ID #O6380888, WEICHERT REALTORS HALLMARK PROPERTIES.
Listing provided by Stellar MLS


$39,000
2406 Se 36th St
Gainesville, FL 32641
0.47 acres
N/A
MLS ID #GC534103, PAIS REALTY.
Listing provided by Stellar MLS

Listings courtesy of Stellar MLS as distributed by MLS GRID
IDX information is provided exclusively for consumers’ personal, non-commercial use and may not be used for any purpose other than to identify prospective properties consumers may be interested in purchasing.
Based on information submitted to the MLS GRID as of May 19, 2026 at 6:52 AM ET. All data is obtained from various sources and may not have been verified by broker or MLS GRID. Supplied Open House Information is subject to change without notice. All information should be independently reviewed and verified for accuracy. Properties may or may not be listed by the office/agent presenting the information.
Ryan Solberg, Broker · MaxLife Realty LLC · FL License #BK3354351 · Equal Housing Opportunity · Full disclaimer · DMCA