
$459,990
5919 Fresh Flora Drive
Wimauma, FL 33598
Listing updated: June 18, 2026 at 10:31 PM ET
Listing courtesy of Ashton Woods Florida Realty Llc · Reed Williams · MLS #TB8493455 · Active · 813-918-4491Property type
Year built
Lot size
Price / sq ft
HOA dues
Days on market
Garage spaces
Flood zone
About this home
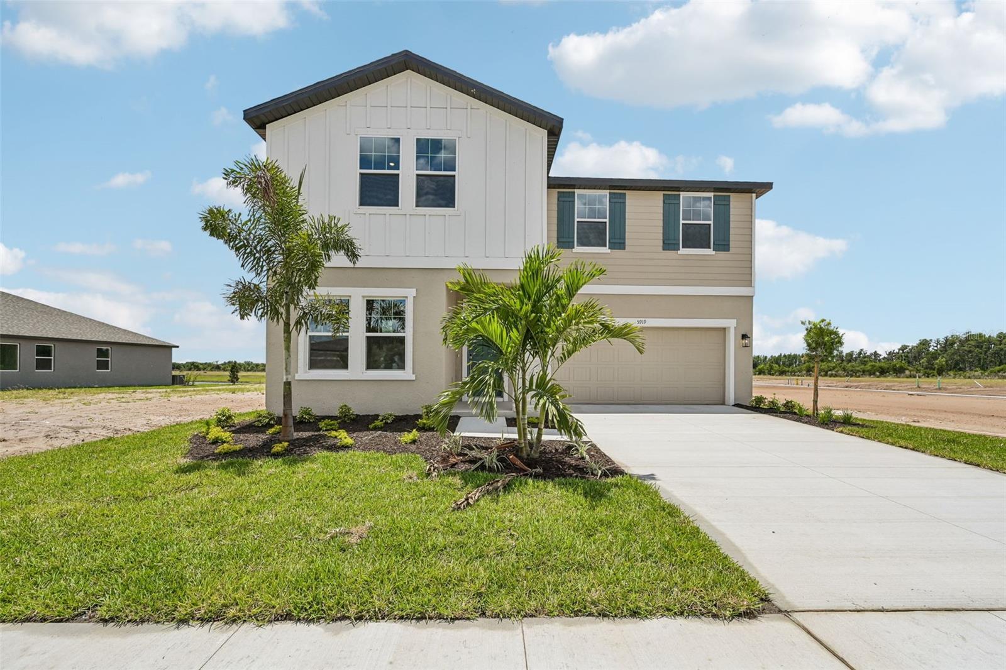
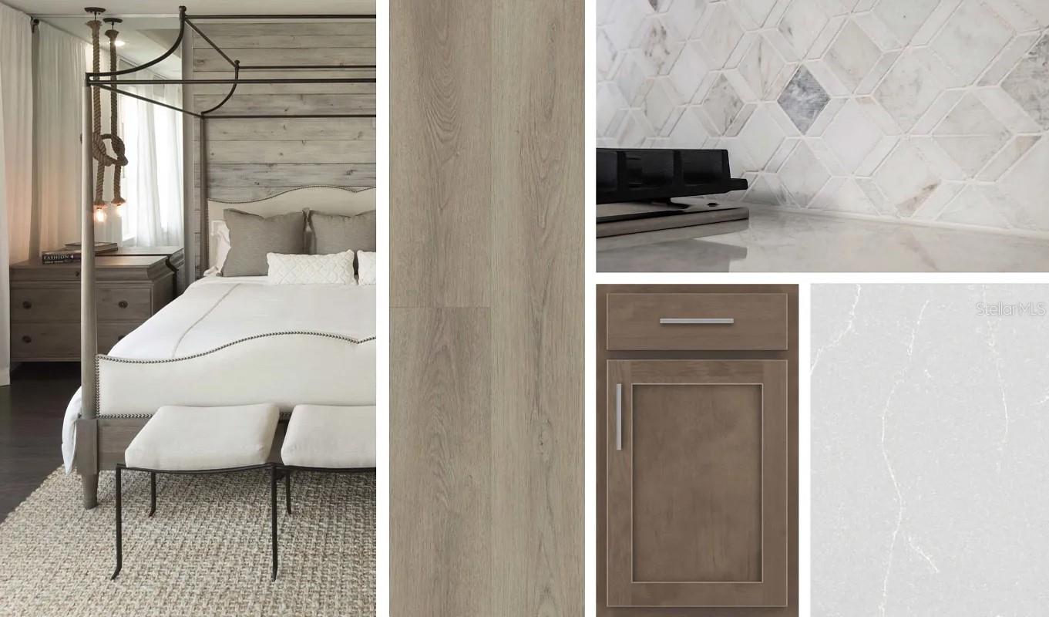
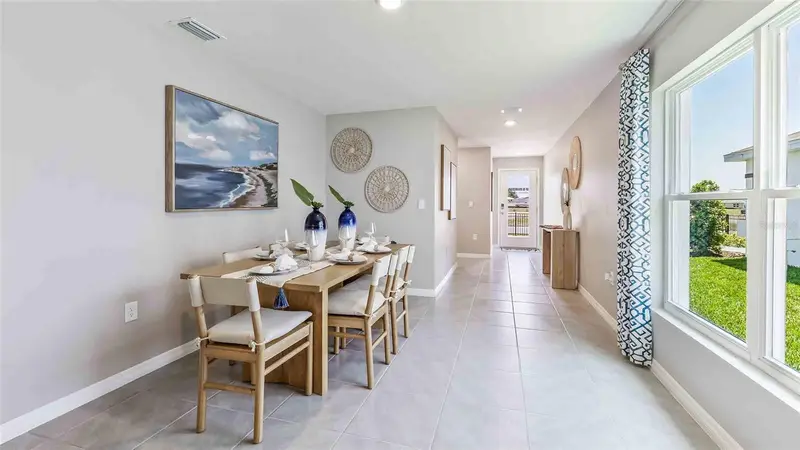
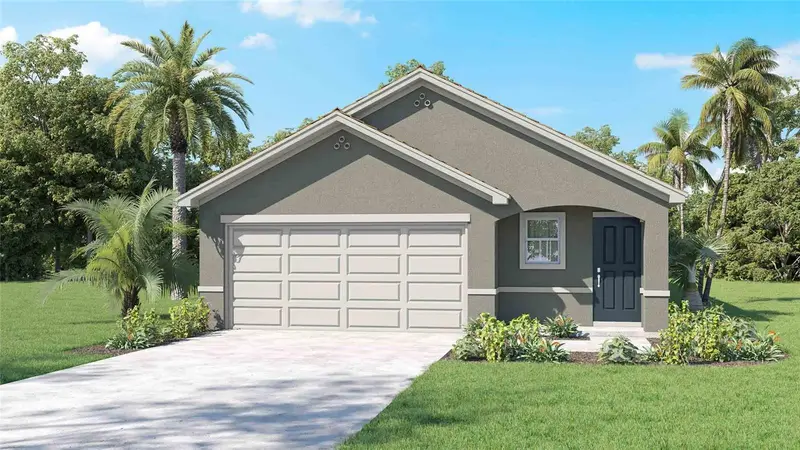
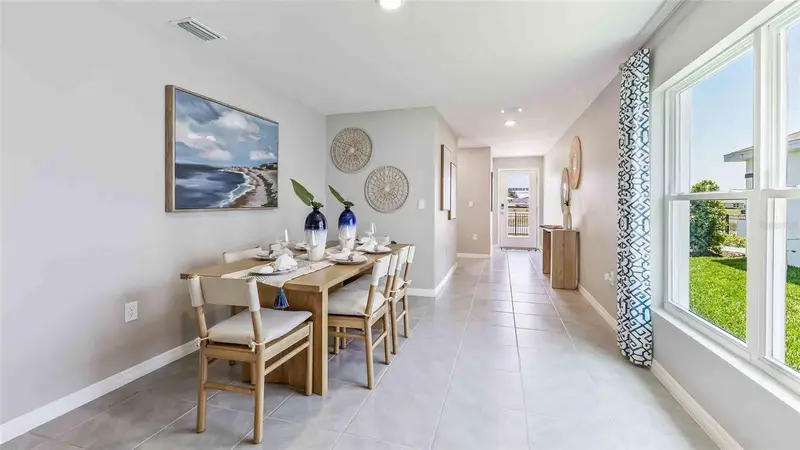
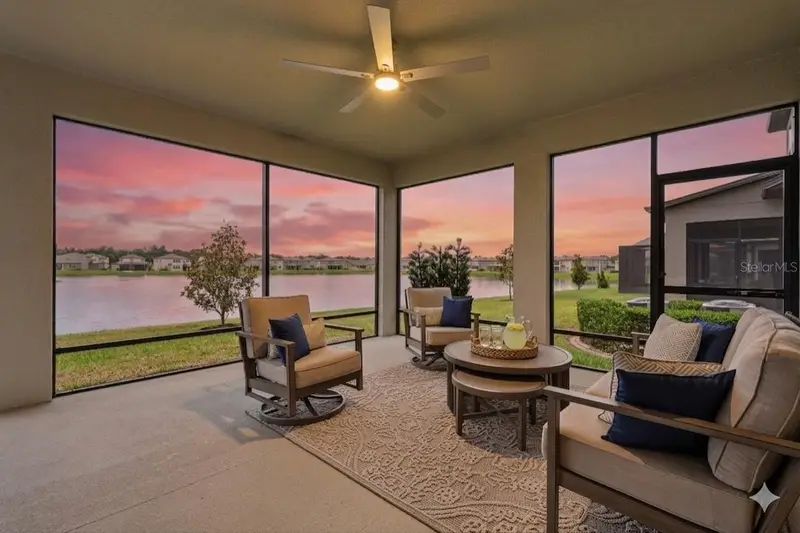
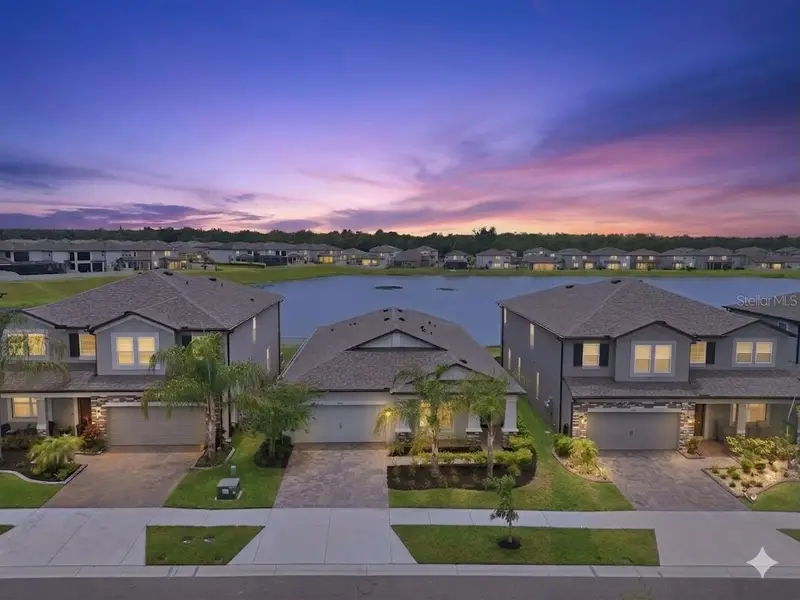
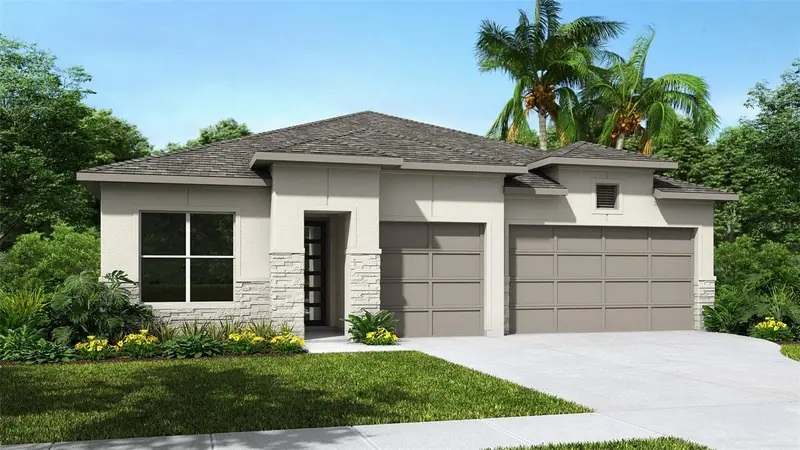
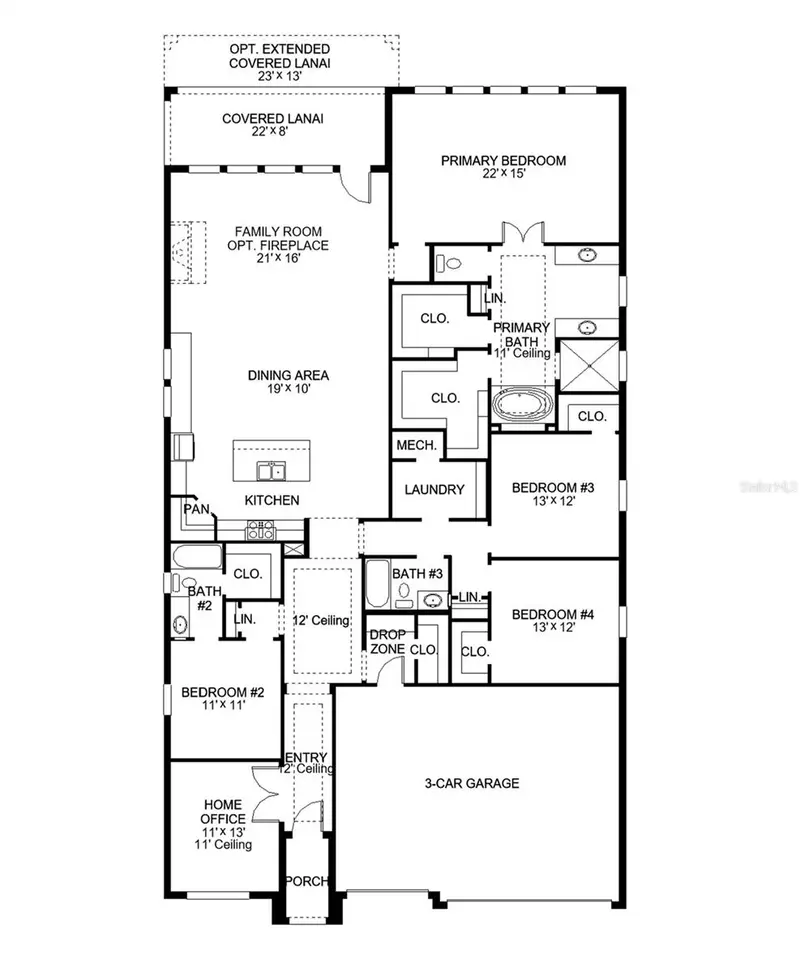
Under Construction. Nestled in the coastal community of Berry Bay sits this impeccably designed residence at 5919 Fresh Flora Drive. Exemplifying the essence of Ashton Woods homes, this abode showcases artful craftsmanship and sophisticated style. With an esteemed reputation as an award-winning homebuilder, Ashton Woods delivers a superior living experience in every detail of this two-story gem. Boasting 2,725 square feet of elegant living space, this home features a thoughtfully laid out floorplan with 3 baths, 1 living area, and a dining area that exudes warmth and charm. The beauty of the Roosevelt Collection shines through in the carefully selected cabinetry, backsplash, flooring, and interior finishes, harmonizing seamlessly to create a cohesive and inviting ambiance. Conveniently equipped with a 2-car garage, this residence caters to modern lifestyles while offering a touch of luxury. Positioned for those seeking comfort and sophistication, this quick move-in home is a testament to Ashton Woods' commitment to quality and design excellence. Experience the allure of Berry Bay living in this exquisite residence where every element has been meticulously curated for a refined yet welcoming atmosphere. Ideal for those craving a harmonious blend of beauty and functionality, this home beckons you to indulge in the serenity of its surroundings.
Estimated monthly payment
Estimate only. Taxes use the listing's reported amount where available; insurance is a Florida-average estimate. Your actual payment will vary — run a full calculation or talk to a lender.
Price & listing history77 days on market
- Status: ActiveApr 2, 2026
- Listed$530,298Apr 2, 2026
- Price reduced$459,990
Facts & features
- Property type
- Residential
- Sub type
- Single Family Residence
- Status
- Active
- Days on market
- 77
- Subdivision
- Berry Bay
- County
- Hillsborough
- Year built
- 2026
- Living area
- 2,725 sq ft
- Price/sq ft
- $169
- Lot size
- 6,534 sq ft
- Lot category
- 0 to less than 1/4
- Flood zone
- X
- Garage
- 2 spaces
- Annual taxes
- $9,120 (2026)
- Parcel #
- U-28-32-20-D9G-000000-00119.0
- Zoning
- RESIDENTIA
- MLS #
- TB8493455
Ask about this home
Have a question? Ask the broker directly.
Ryan Solberg answers personally — no call center, no spam. Your question goes straight to him.
Interior Details
- Bedrooms
- 5
- Full bathrooms
- 3
- Flooring
- Carpet, Ceramic Tile, Luxury Vinyl
- Appliances
- Dishwasher, Disposal, Electric Water Heater, Microwave, Range
- Interior features
- High Ceilings, Living Room/Dining Room Combo, Open Floorplan, PrimaryBedroom Upstairs, Smart Home, Solid Wood Cabinets, Stone Counters, Thermostat, Tray Ceiling(s), Walk-In Closet(s)
- Laundry
- Inside, Laundry Room, Upper Level
- Stories / Levels
- Two
- Direction faces
- Northwest
- New construction
- Yes
Heating & Cooling
- Heating
- Central, Electric
- Cooling
- Central Air
Parking
- Garage spaces
- 2
- Attached garage
- Yes
- Parking features
- Driveway, Garage Door Opener
HOA & Financial
- HOA fee
- $218 / Quarterly
- Monthly HOA
- $73/mo
- Total monthly fees
- $73/mo
- Total annual fees
- $871
- HOA name
- Inframark/Shamil Porto
- CDD
- Yes
- Min lease term
- 7 Months
- Listing terms
- Cash, Conventional, FHA, VA Loan
- Ownership
- Fee Simple
- Available for lease
- Yes
- Lease restrictions
- Yes
- Additional lease restrictions
- See HOA Covenants
Exterior & Construction
- Exterior features
- Hurricane Shutters, Lighting, Rain Gutters, Sidewalk, Sliding Doors, Sprinkler Metered
- Construction materials
- Block, Cement Siding
- Roof
- Shingle
- Foundation
- Slab
- Road surface
- Asphalt
Utilities
- Sewer
- Public Sewer
- Water source
- Public
- Utilities
- BB/HS Internet Available, Cable Available, Electricity Connected, Fire Hydrant, Phone Available, Public, Sewer Connected, Sprinkler Meter, Water Connected
Community
- Pets allowed
- Yes
Schools
Letter grades: Florida DOE 2024–25 school grades (Orange, Seminole, Lake, Osceola, Brevard). Assigned schools from the listing agent — verify enrollment with the district.
Room Details
| Room | Level | Dimensions |
|---|---|---|
| Primary Bedroom | Second | 18x14 |
| Living Room | First | 14.5x18 |
| Dining Room | First | 10x13 |
| Kitchen | First | 12x13 |
| Loft | Second | 15x16 |
Listing Details
- Listing date
- 2026-04-02
- On market date
- 2026-04-02
- Original list price
- $530,298
- Occupant type
- Vacant
- MLS area
- 33598 - Wimauma
- Listing AOR
- Suncoast Tampa
- Home warranty
- Yes
- Status changed
- 2026-04-02
- Tax legal description
- BERRY BAY PHASE 6 VILLAGE T LOT 119
Flood risk
Minimal-risk area outside the mapped floodplain. Flood insurance is optional and typically low-cost.
Source: FEMA flood zone reported on the listing. Confirm current designation at FEMA Flood Map Service Center.
Location
Directions
From St. Pete: Take I-175 W to I-275 S toward Bradenton. Merge onto I-75 N toward Tampa. Take exit 229 to Parrish. Continue on 97th E/Moccasin Wallow Rd. At the roundabout, take the 2nd exit onto US-301 N. Turn right on Berry Grove Blvd, then right on Eagle Rock Dr. Model will be on your right. From Tampa: Take I-75 toward Naples. Exit 240A onto FL-674 E/College Ave. Turn right on US-301 S. Turn left on Berry Grove Blvd, then right on Eagle Rock Dr. Model will be on the right.
More homes like this
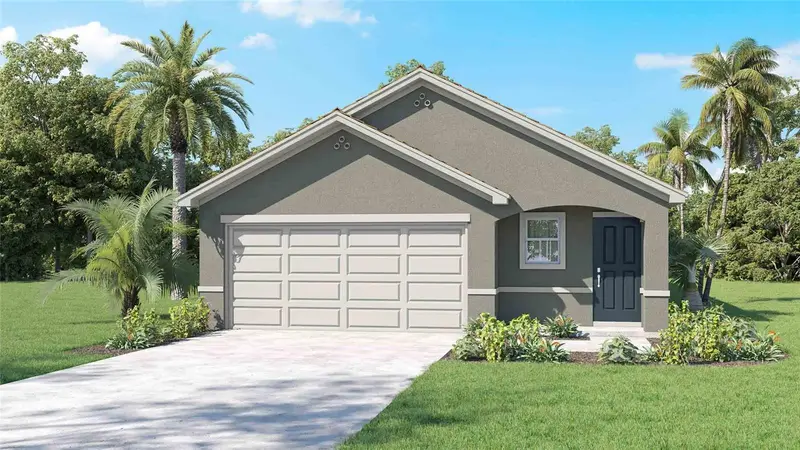
$299,990
5273 Berry Bay Ave
Wimauma, FL 33598
3 bd · 2 ba · 1,560 sqft
Berry Bay
MLS ID #TB8491430, D R HORTON REALTY OF TAMPA LLC.
Listing provided by Stellar MLS
$326,990
5284 Berry Bay Ave
Wimauma, FL 33598
3 bd · 2 ba · 1,560 sqft
Berry Bay
MLS ID #TB8501021, D R HORTON REALTY OF TAMPA LLC.
Listing provided by Stellar MLS
$385,000
5059 Bromeliad Ave
Wimauma, FL 33598
3 bd · 2 ba · 2,076 sqft
Berry Bay
MLS ID #TB8512124, DALTON WADE INC.
Listing provided by Stellar MLS
$649,900
5583 Vibrant Vine Dr
Wimauma, FL 33598
4 bd · 3 ba · 2,778 sqft
Berry Bay
MLS ID #TB8517904, PERRY HOMES.
Listing provided by Stellar MLS

Listings courtesy of Stellar MLS as distributed by MLS GRID
IDX information is provided exclusively for consumers’ personal, non-commercial use and may not be used for any purpose other than to identify prospective properties consumers may be interested in purchasing.
Based on information submitted to the MLS GRID as of June 18, 2026 at 10:31 PM ET. All data is obtained from various sources and may not have been verified by broker or MLS GRID. Supplied Open House Information is subject to change without notice. All information should be independently reviewed and verified for accuracy. Properties may or may not be listed by the office/agent presenting the information.
All or a portion of the multiple listing information is provided by Stellar MLS, from a copyrighted compilation of listings. The compilation of listings and each individual listing are © 2026 Stellar MLS. All rights reserved.
Ryan Solberg, Broker · MaxLife Realty LLC · FL License #BK3354351 · Equal Housing Opportunity · Full disclaimer · DMCA