
$344,500
1338 Glenleigh Drive
Ocoee, FL 34761
Listing updated: July 18, 2026 at 10:05 AM ET
Listing courtesy of Lafayette Realty Group Llc · Dominique Delcourt · MLS #O6395818 · Active · 321-750-3031Property type
Year built
Lot size
Price / sq ft
HOA dues
Days on market
Garage spaces
Flood zone
About this home
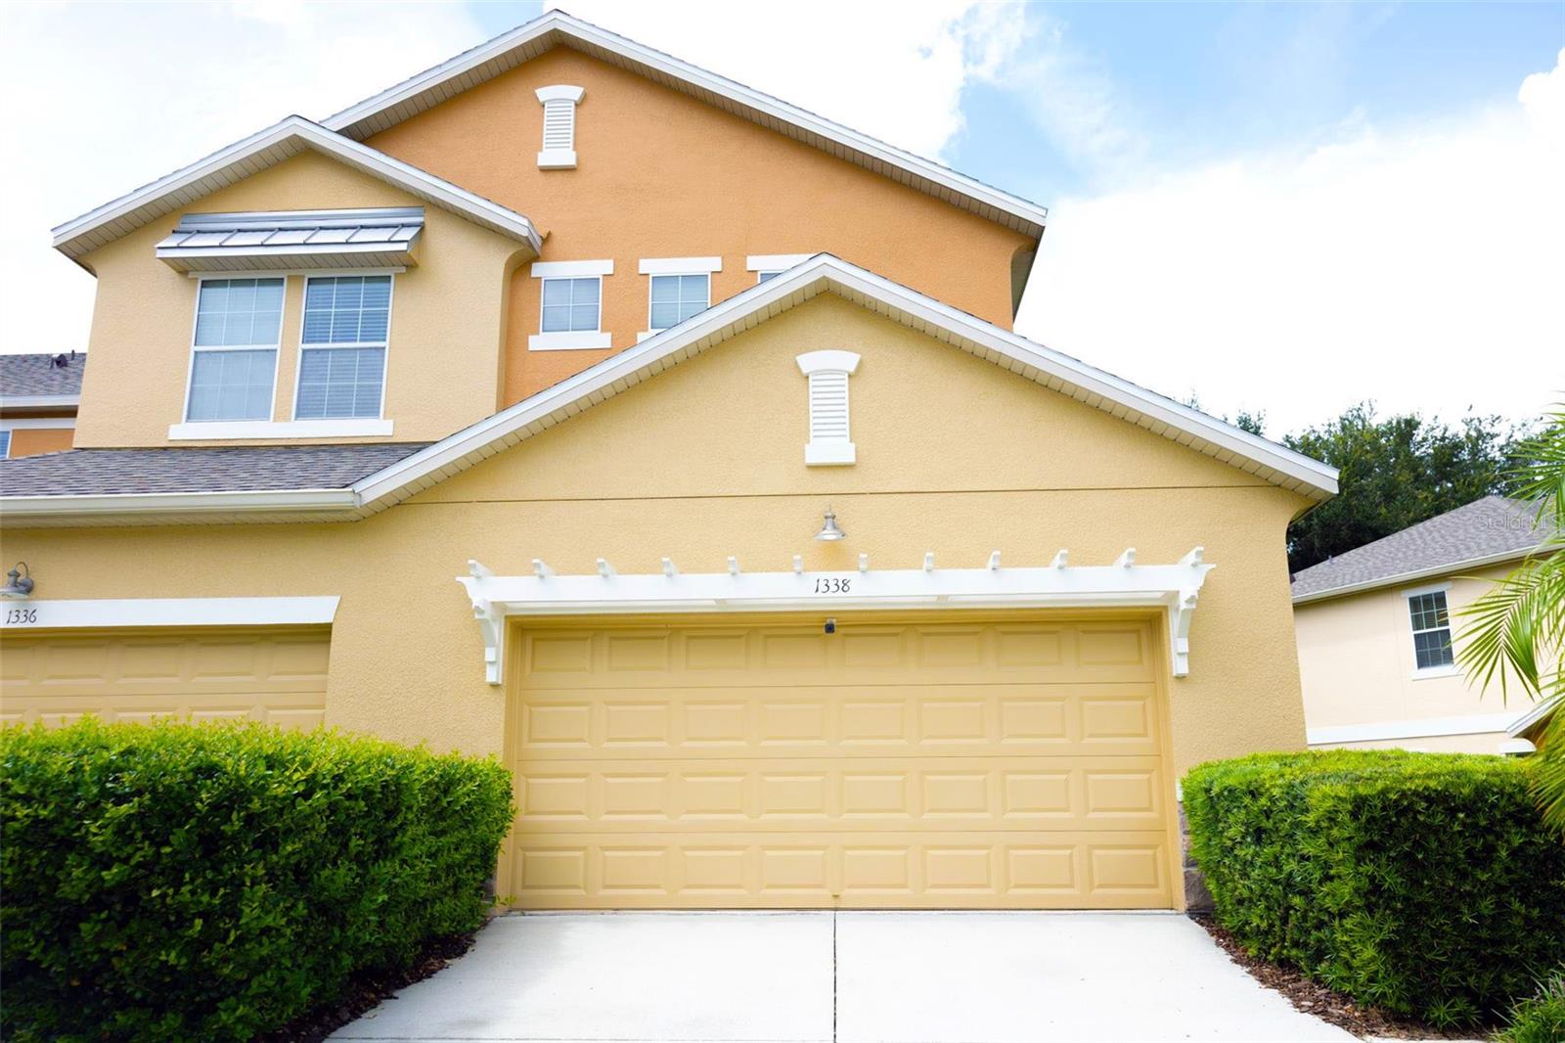
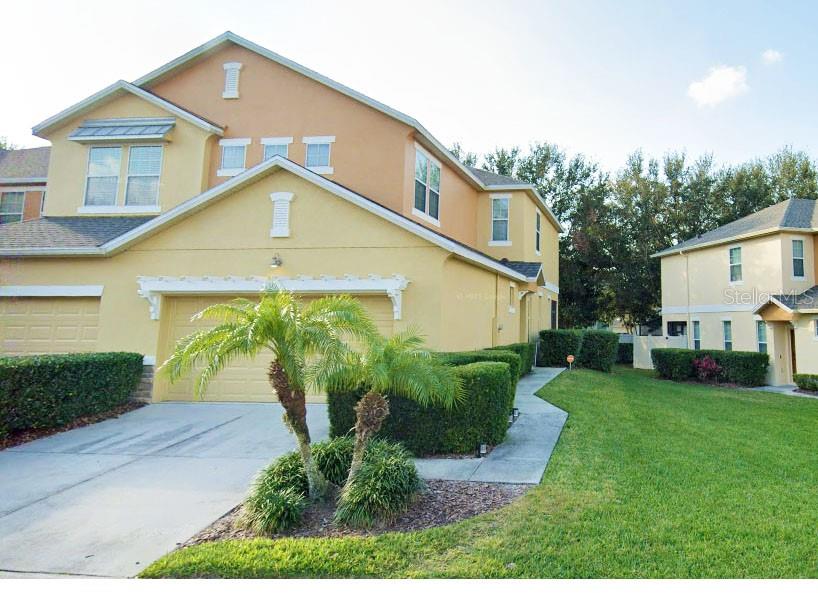
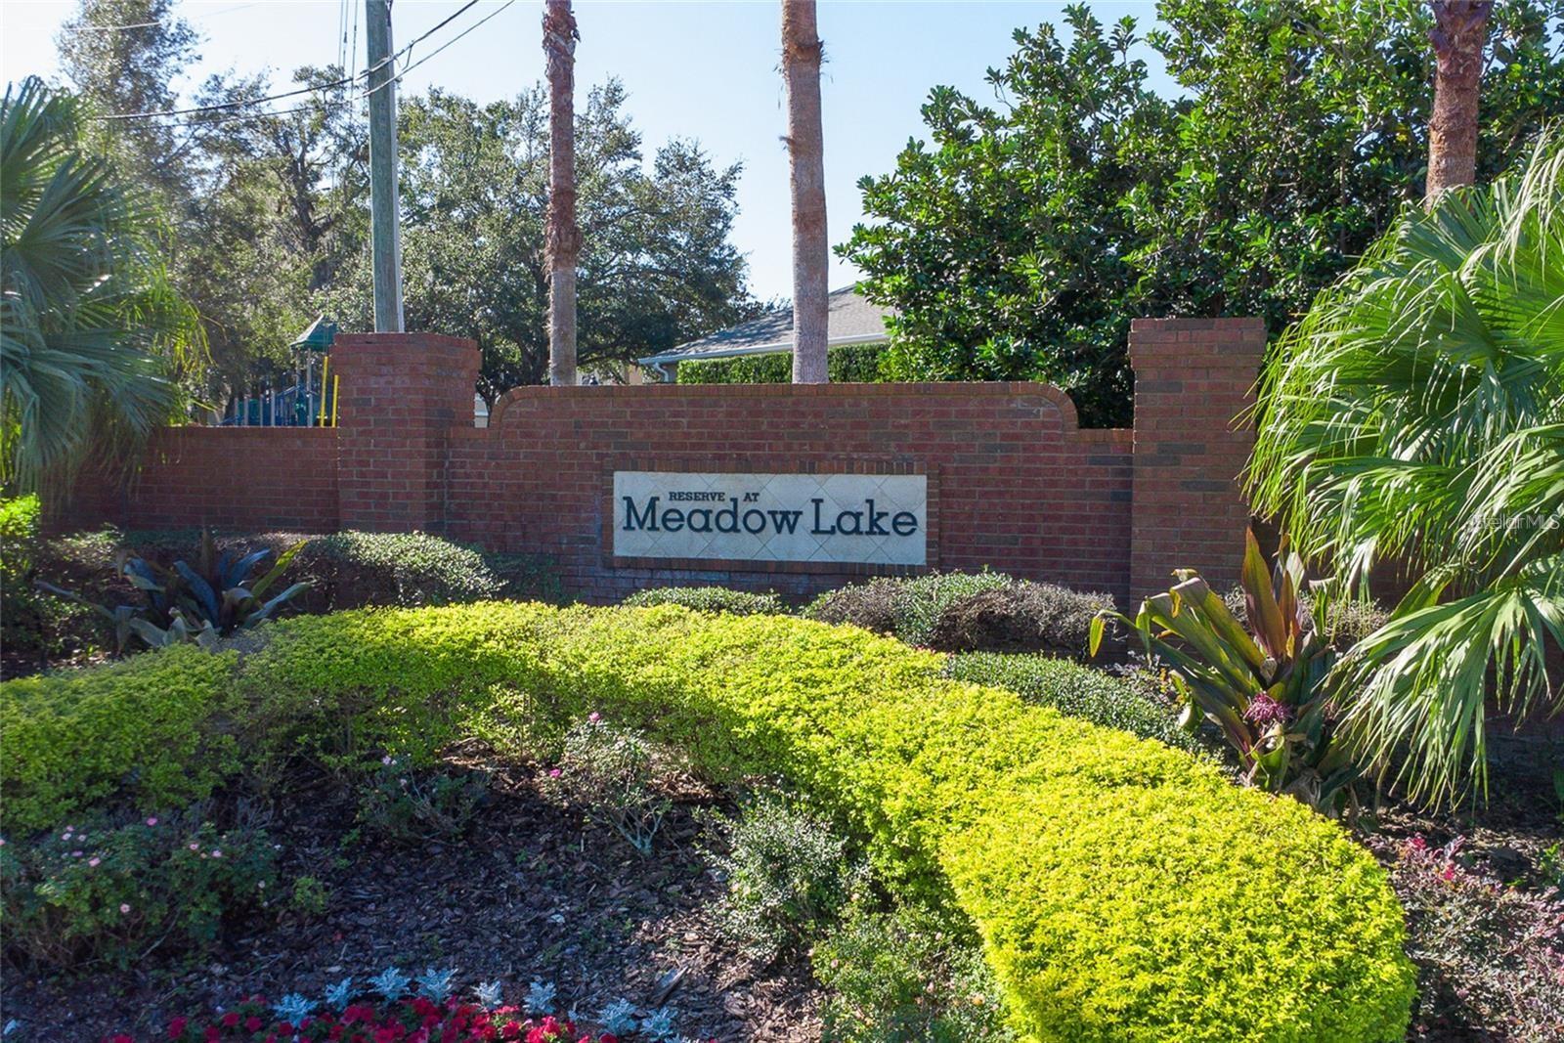
JUST REDUCED! Motivated seller—Submit your offer today! Plus, the seller is offering a $5,000 credit toward the buyer's closing costs! Don't miss this beautifully renovated end-unit townhome on a premium corner lot in the highly desirable Meadow Lake community.This move-in-ready home offers 3 spacious bedrooms, 2.5 bathrooms, a NEW ROOF (2024) fresh exterior paint, and luxury vinyl plank flooring throughout—NO CARPET! AC 2018. The oversized primary suite easily accommodates a king-size bed and features a spa-inspired en-suite bath with dual vanities, a soaking tub, and a separate walk-in shower. Two additional bright bedrooms share a full bathroom, while the upstairs laundry room provides added everyday convenience. Designed for modern living, the open-concept floor plan seamlessly connects the living, dining, and kitchen areas, making it ideal for entertaining. The upgraded kitchen features granite countertops, 42-inch cabinetry with crown molding, and abundant storage. Sliding glass doors open to a covered, screened-in patio—perfect for relaxing and enjoying the Florida lifestyle year-round. Additional upgrades include a Puronics whole-house water softener system and a private two-car garage with extra storage space. As an end unit on a corner lot, this home offers enhanced privacy, abundant natural light, and low-maintenance living. Ideally located just minutes from major highways, shopping, dining, hospitals, and Central Florida's world-famous attractions, this home is perfect for first-time buyers, growing families, or anyone looking for a turnkey property in a prime Ocoee location. Schedule your private showing today before this exceptional opportunity is gone!
Estimated monthly payment
Estimate only. Taxes use the listing's reported amount where available; insurance is a Florida-average estimate. Your actual payment will vary — run a full calculation or talk to a lender.
Price & listing history94 days on market
- Status: ActiveApr 15, 2026
- Listed$376,900Apr 15, 2026
- Price reduced$344,500
Facts & features
- Property type
- Residential
- Sub type
- Townhouse
- Status
- Active
- Days on market
- 94
- Subdivision
- Reserve/Mdw Lake A-I K M O Q T
- County
- Orange
- Year built
- 2010
- Living area
- 1,752 sq ft
- Price/sq ft
- $197
- Building area
- 1,950 sq ft (Public Records)
- Lot size
- 1,980 sq ft
- Lot category
- 0 to less than 1/4
- Flood zone
- X (12095C0210H)
- Garage
- 2 spaces
- Annual taxes
- $5,112 (2025)
- Parcel #
- 09-22-28-7366-01-040
- Zoning
- PUD-MD
- MLS #
- O6395818
Ask about this home
Have a question? Ask the broker directly.
Ryan Solberg answers personally — no call center, no spam. Your question goes straight to him.
Interior Details
- Bedrooms
- 3
- Full bathrooms
- 2
- Half bathrooms
- 1
- Flooring
- Ceramic Tile, Luxury Vinyl
- Appliances
- Dishwasher, Disposal, Dryer, Microwave, Range, Range Hood, Refrigerator, Washer
- Interior features
- Living Room/Dining Room Combo
- Laundry
- Laundry Room
- Stories / Levels
- Two
- Direction faces
- Northwest
Heating & Cooling
- Heating
- Central
- Cooling
- Central Air
Parking
- Garage spaces
- 2
- Attached garage
- Yes
HOA & Financial
- HOA fee
- $554 / Quarterly
- Monthly HOA
- $185/mo
- Total monthly fees
- $185/mo
- Total annual fees
- $2,216
- HOA name
- Vista Association / Kevin Revell
- CDD
- No
- Homestead exemption
- Yes
- Min lease term
- 7 Months
- Listing terms
- Cash, Conventional, FHA, VA Loan
- Ownership
- Fee Simple
- Available for lease
- Yes
- Lease restrictions
- No
Exterior & Construction
- Exterior features
- None
- Construction materials
- Concrete, Stucco
- Roof
- Shingle
- Foundation
- Slab
- Road surface
- Asphalt
Utilities
- Sewer
- Public Sewer
- Water source
- Public
- Utilities
- Public
Community
- Pets allowed
- Breed Restrictions
Schools
Letter grades: Florida DOE 2024–25 school grades (Orange, Seminole, Lake, Osceola, Brevard). Assigned schools from the listing agent — verify enrollment with the district.
Room Details
| Room | Level | Dimensions |
|---|---|---|
| Kitchen | First | 12x12 |
| Living Room | First | 24x13 |
| Primary Bedroom | Second | 16x13 |
| Bedroom 2 | Second | 12x11 |
| Bedroom 3 | Second |
Listing Details
- Listing date
- 2026-04-13
- On market date
- 2026-04-15
- Original list price
- $376,900
- Occupant type
- Vacant
- MLS area
- 34761 - Ocoee
- Listing AOR
- Orlando Regional
- Status changed
- 2026-04-15
- Tax legal description
- RESERVE AT MEADOW LAKE 71/108 LOT 104
Flood risk
Minimal-risk area outside the mapped floodplain. Flood insurance is optional and typically low-cost.
Source: FEMA flood zone reported on the listing. Confirm current designation at FEMA Flood Map Service Center.
Location
Directions
From SR 50 in Ocoee, turn north on Clarke Rd. After the light at AD Mims Rd. take the first left into the "Meadows at the Reserve" which is Marsh Palm Pkwy. Turn left on Glenleigh drive and follow it to the right.
More homes like this
$325,000
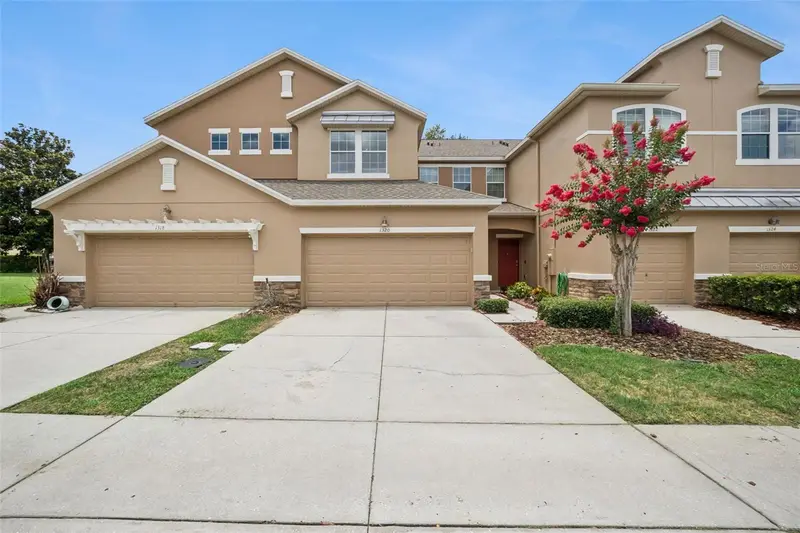
1320 Glenleigh Dr
Ocoee, FL 34761
3 bd · 3 ba · 1,985 sqft
Reserve/Mdw Lake A-I K M O Q T
MLS ID #O6417998, REALTY OF AMERICA.
Listing provided by Stellar MLS
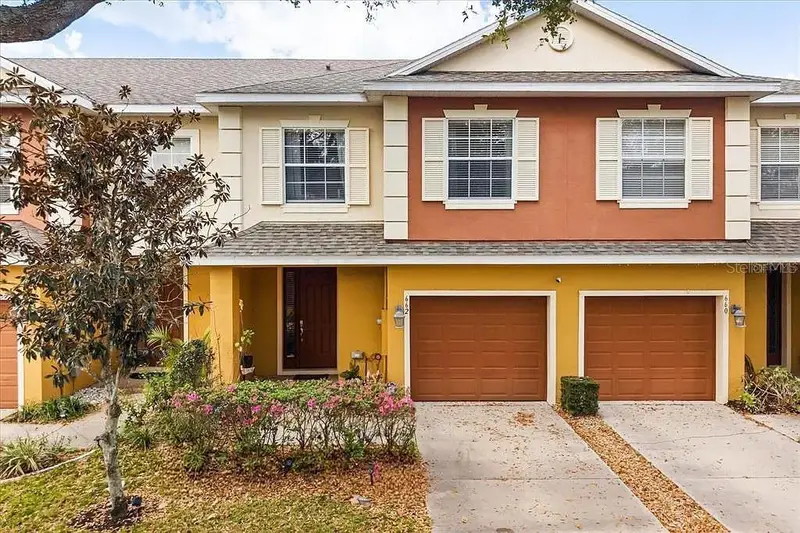
$285,000
662 Fortanini Cir
Ocoee, FL 34761
3 bd · 3 ba · 1,549 sqft
Westyn Bay
MLS ID #O6389372, RE/MAX 200 REALTY.
Listing provided by Stellar MLS
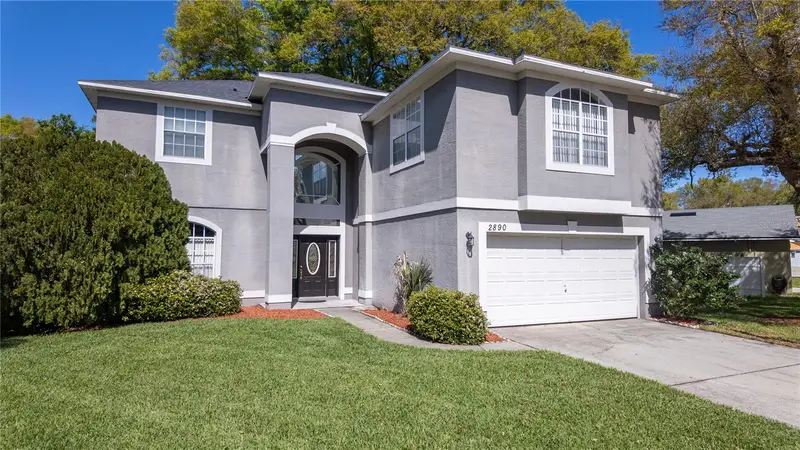
$455,000
2890 Cullens Ct
Ocoee, FL 34761
4 bd · 3 ba · 2,739 sqft
Waterside
MLS ID #O6392294, HUDSON ORLANDO, LLC.
Listing provided by Stellar MLS
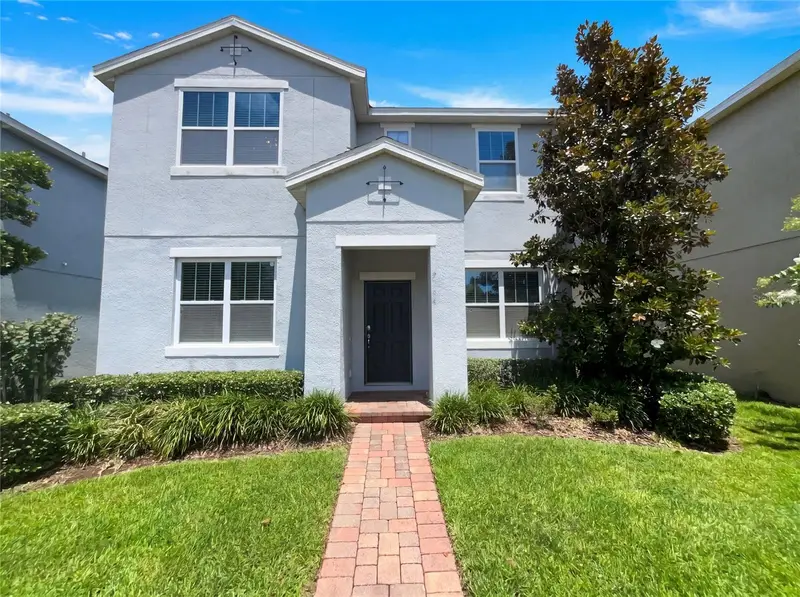
$405,000
2264 Ficus Aly
Apopka, FL 32703
3 bd · 3 ba · 2,302 sqft
Silver Oak Ph 1
MLS ID #O6423700, OPENDOOR BROKERAGE LLC.
Listing provided by Stellar MLS

Listings courtesy of Stellar MLS as distributed by MLS GRID
IDX information is provided exclusively for consumers’ personal, non-commercial use and may not be used for any purpose other than to identify prospective properties consumers may be interested in purchasing.
Based on information submitted to the MLS GRID as of July 18, 2026 at 10:05 AM ET. All data is obtained from various sources and may not have been verified by broker or MLS GRID. Supplied Open House Information is subject to change without notice. All information should be independently reviewed and verified for accuracy. Properties may or may not be listed by the office/agent presenting the information.
All or a portion of the multiple listing information is provided by Stellar MLS, from a copyrighted compilation of listings. The compilation of listings and each individual listing are © 2026 Stellar MLS. All rights reserved.
Ryan Solberg, Broker · MaxLife Realty LLC · FL License #BK3354351 · Equal Housing Opportunity · Full disclaimer · DMCA