
$559,900
11459 Trail Ridge Run
Brooksville, FL 34601
Listing updated: August 7, 2026 at 2:12 PM ET
Listing courtesy of Re/Max Marketing Specialists · Ross Hardy · MLS #W7884446 · Active · 352-686-0540Property type
Year built
Lot size
Price / sq ft
HOA dues
Days on market
Garage spaces
Flood zone
About this home
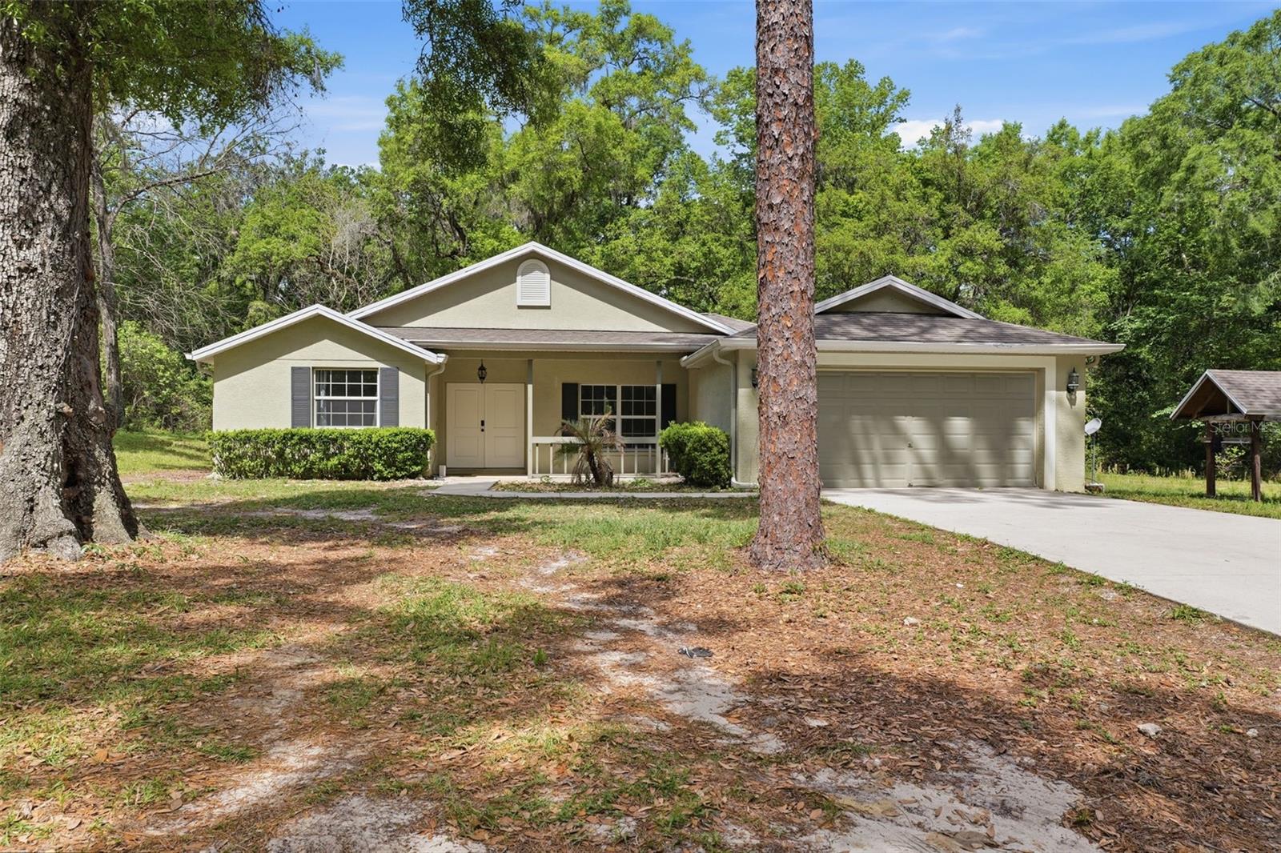
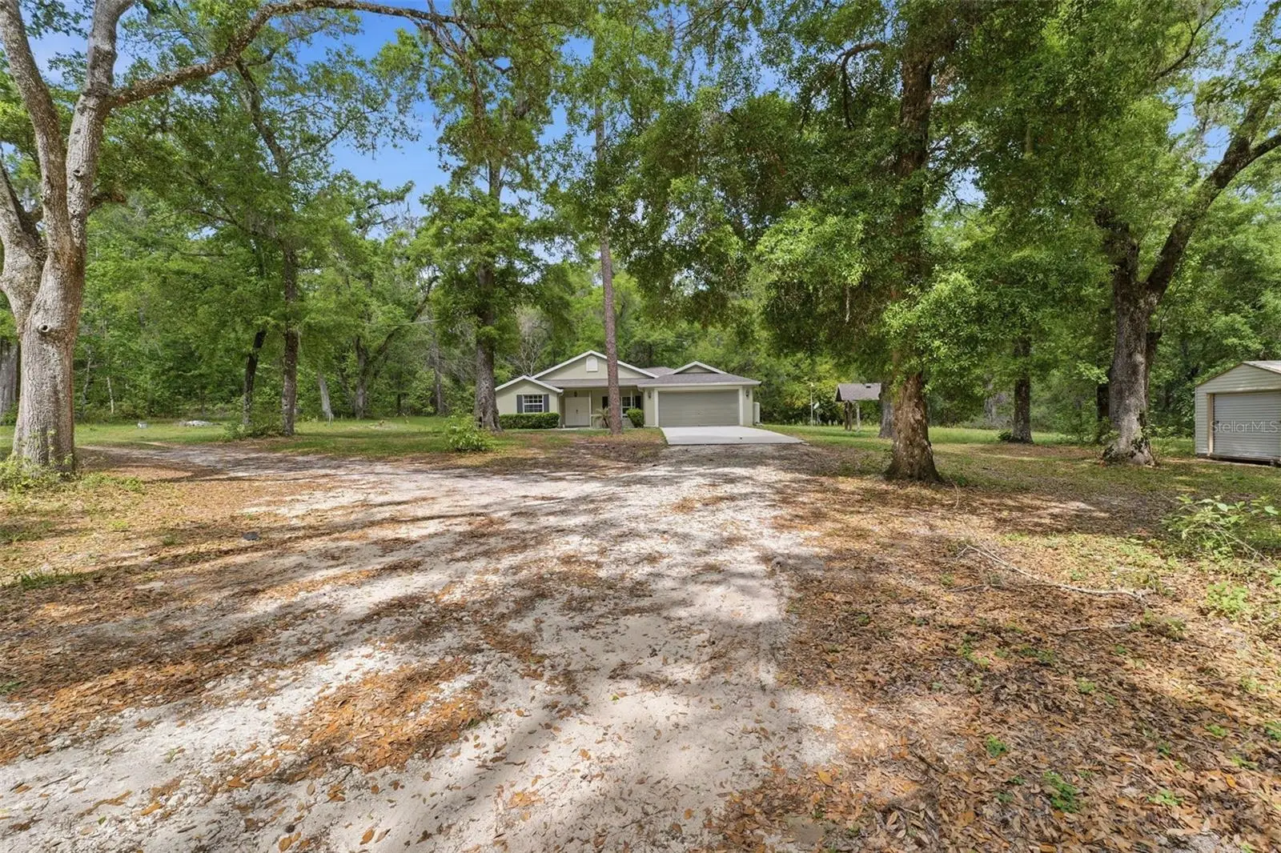
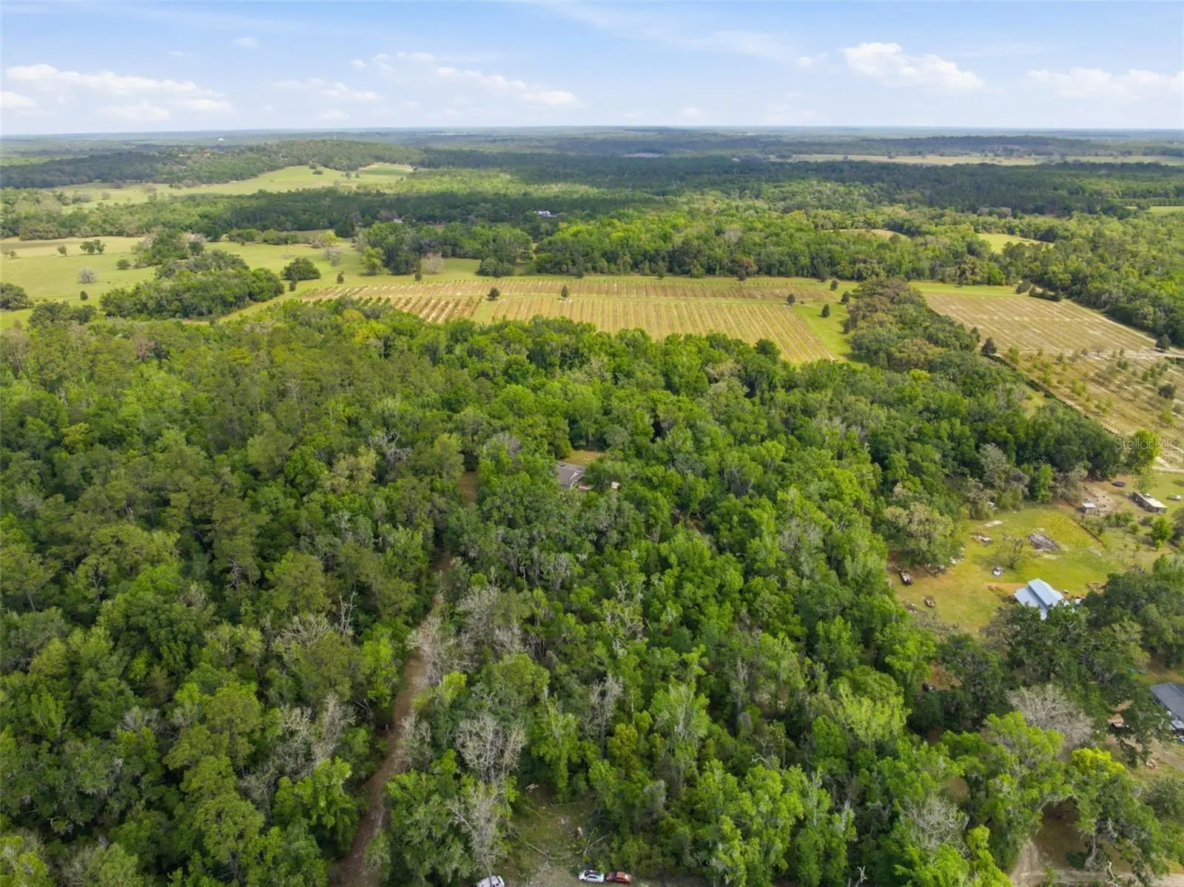
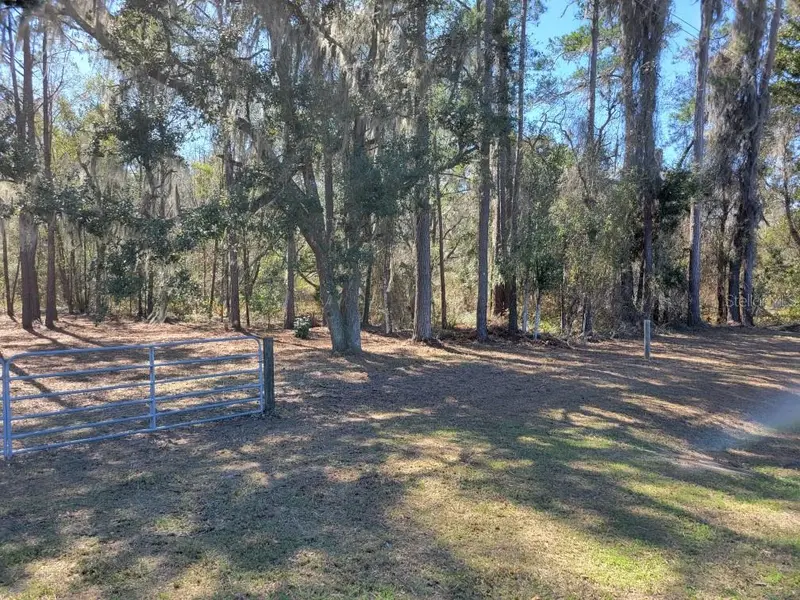
Virtually Staged. Tucked away on 5 private acres and surrounded by serene, natural woods, this beautifully secluded 3-bedroom, 2-bath split-plan home with a 2-car garage and 2 year old roof, offers the perfect blend of privacy, space, and elevated Florida living. A covered front porch invites you to slow down and enjoy the peaceful surroundings, offering plenty of room for outdoor seating before stepping through the double door entry into a wide-open living and dining space where soaring vaulted ceilings and luxury vinyl flooring create an airy, expansive feel. The living room is truly captivating, featuring a full wall of sliding glass pocket doors that disappear to seamlessly blend indoor and outdoor living, framing tranquil views of the sparkling pool and lush wooded landscape beyond. The kitchen is thoughtfully designed as its own space, offering stainless steel appliances including a state-of-the-art smart refrigerator, stone countertops, a built-in pantry, and a breakfast bar, while the adjoining breakfast nook is bathed in natural light from three windows overlooking the pool and enhanced by a charming built-in display shelf. Flowing effortlessly from the nook, the family room provides a warm and inviting retreat with a tray ceiling accented by crown molding. The primary suite is a peaceful sanctuary, complete with sliding glass doors that open directly to the pool area, a built-in shelf detail, dual closets including a spacious walk-in, and an ensuite bathroom designed for relaxation with dual vanities connected by extended counter space and additional cabinetry, a raised soaking tub framed by a window, a walk-in shower with frameless glass and built-in seating, and a private water closet. The additional bedrooms offer quiet comfort with views of the expansive yard, while the second bathroom includes a tub/shower combo and a vanity with storage. The laundry room adds everyday convenience with corridor access between the garage and kitchen and includes a utility sink. Step outside to the rear covered porch where pavered flooring and high ceilings create an inviting outdoor living space, complete with an outdoor shower and opening to a screened saltwater pool with an automatic cleaner—perfect for relaxing or entertaining while enjoying the surrounding natural beauty. The property continues to impress with mature woods that provide exceptional privacy, a large storage shed, and an additional screened structure ideal for storage or even a chicken coop. Located in Brooksville, this property offers convenient access to the charm of historic downtown with its local shops, dining, and community events, as well as nearby Weeki Wachee Springs State Park where crystal-clear waters invite kayaking and exploration, and the Withlacoochee State Forest for miles of scenic trails, creating a lifestyle that feels both peaceful and beautifully connected to nature.
Estimated monthly payment
Estimate only. Taxes use the listing's reported amount where available; insurance is a Florida-average estimate. Your actual payment will vary — run a full calculation or talk to a lender.
Price & listing history127 days on market
- Status: ActiveApr 2, 2026
- Listed$574,900Apr 2, 2026
- Price reduced$559,900
Facts & features
- Property type
- Residential
- Sub type
- Single Family Residence
- Status
- Active
- Days on market
- 127
- Subdivision
- N/A
- County
- Hernando
- Year built
- 2011
- Living area
- 1,930 sq ft
- Price/sq ft
- $290
- Building area
- 2,645 sq ft (Public Records)
- Lot size
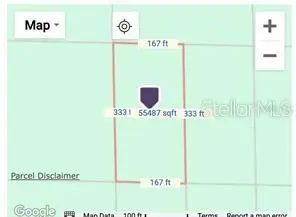
- 217,800 sq ft
- Lot category
- 5 to less than 10
- Flood zone
- X (12053C0201D)
- Garage
- 2 spaces
- Pool
- Private pool
- Annual taxes
- $6,717 (2025)
- Parcel #
- R01-422-19-0000-0090-0030
- Zoning
- AG
- MLS #
- W7884446
Ask about this home
Have a question? Ask the broker directly.
Ryan Solberg answers personally — no call center, no spam. Your question goes straight to him.
Interior Details
- Bedrooms
- 3
- Full bathrooms
- 2
- Flooring
- Luxury Vinyl
- Appliances
- Dishwasher, Disposal, Electric Water Heater, Microwave, Range, Refrigerator
- Interior features
- Built-in Features, Ceiling Fans(s), Crown Molding, Eat-in Kitchen, High Ceilings, Kitchen/Family Room Combo, Living Room/Dining Room Combo, Primary Bedroom Main Floor, Split Bedroom, Stone Counters, Thermostat, Tray Ceiling(s), Vaulted Ceiling(s), Walk-In Closet(s)
- Laundry
- Corridor Access, Electric Dryer Hookup, Inside, Laundry Room, Washer Hookup
- Stories / Levels
- One
- Direction faces
- Southeast
Heating & Cooling
- Heating
- Central, Electric
- Cooling
- Central Air
Parking
- Garage spaces
- 2
- Attached garage
- Yes
- Parking features
- Covered, Driveway, Garage Door Opener, Ground Level, Off Street
HOA & Financial
- Total monthly fees
- $0/mo
- Total annual fees
- $0
- CDD
- No
- Homestead exemption
- Yes
- Min lease term
- No Minimum
- Listing terms
- Cash, Conventional, FHA, USDA Loan, VA Loan
- Ownership
- Fee Simple
- Available for lease
- Yes
- Lease restrictions
- No
- Additional lease restrictions
- Buyer/Buyers Agent to verify any lease restrictions
Exterior & Construction
- Exterior features
- Outdoor Shower, Rain Gutters, Sliding Doors
- Construction materials
- Block, Stucco
- Roof
- Shingle
- Foundation
- Concrete Perimeter, Slab
- Pool
- Private pool
- Road surface
- Dirt
Utilities
- Sewer
- Septic Tank
- Water source
- Well
- Utilities
- BB/HS Internet Available, Cable Available, Electricity Available, Water Available
Community
- Pets allowed
- Yes
Schools
Letter grades: Florida DOE 2024–25 school grades (Orange, Seminole, Lake, Osceola, Brevard). Assigned schools from the listing agent — verify enrollment with the district.
Room Details
| Room | Level | Dimensions |
|---|---|---|
| Kitchen | First | |
| Living Room | First | |
| Primary Bedroom | First |
Listing Details
- Listing date
- 2026-04-02
- On market date
- 2026-04-02
- Original list price
- $574,900
- Occupant type
- Owner
- MLS area
- 34601 - Brooksville
- Listing AOR
- West Pasco
- Status changed
- 2026-04-02
- Tax legal description
- N1/2 OF W1/2 OF W1/2 OF SE1/4 OF SE1/4 AS DES IN ORB 577 PG 1924
Flood risk
Minimal-risk area outside the mapped floodplain. Flood insurance is optional and typically low-cost.
Source: FEMA flood zone reported on the listing. Confirm current designation at FEMA Flood Map Service Center.
Location
Directions
From SR41 and 50/Cortez Blvd, Head toward S Broad St going N, Merge onto S Broad St, Pass by Dairy Queen Grill & Chill (on the right in 0.4 mi), after 4.8 mi Turn right onto Whitman Rd, go 1 mile and turn left on Trail Rdg Run, Destination will be on the left in 0.2 miles.
More homes like this
$5,000
31-31-08-000000-014100
Frostproof, FL 33843
1.27 acres
N/A
MLS ID #O6432234, HOMEVEST REALTY.
Listing provided by Stellar MLS
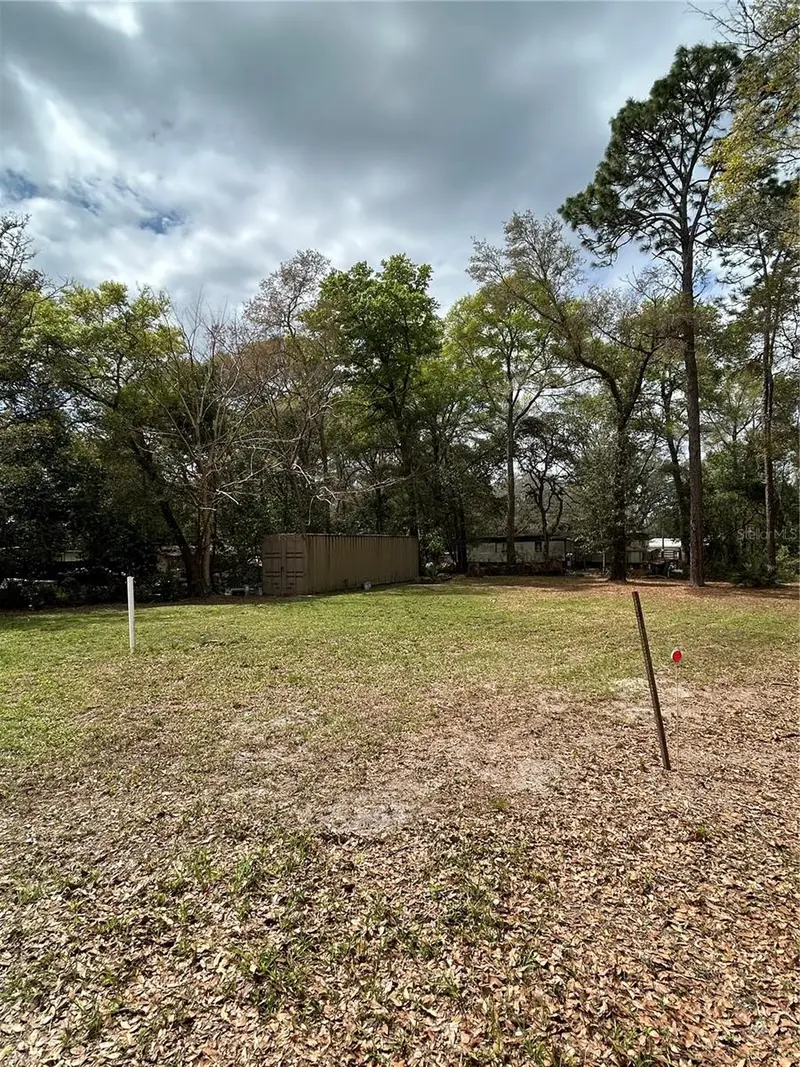
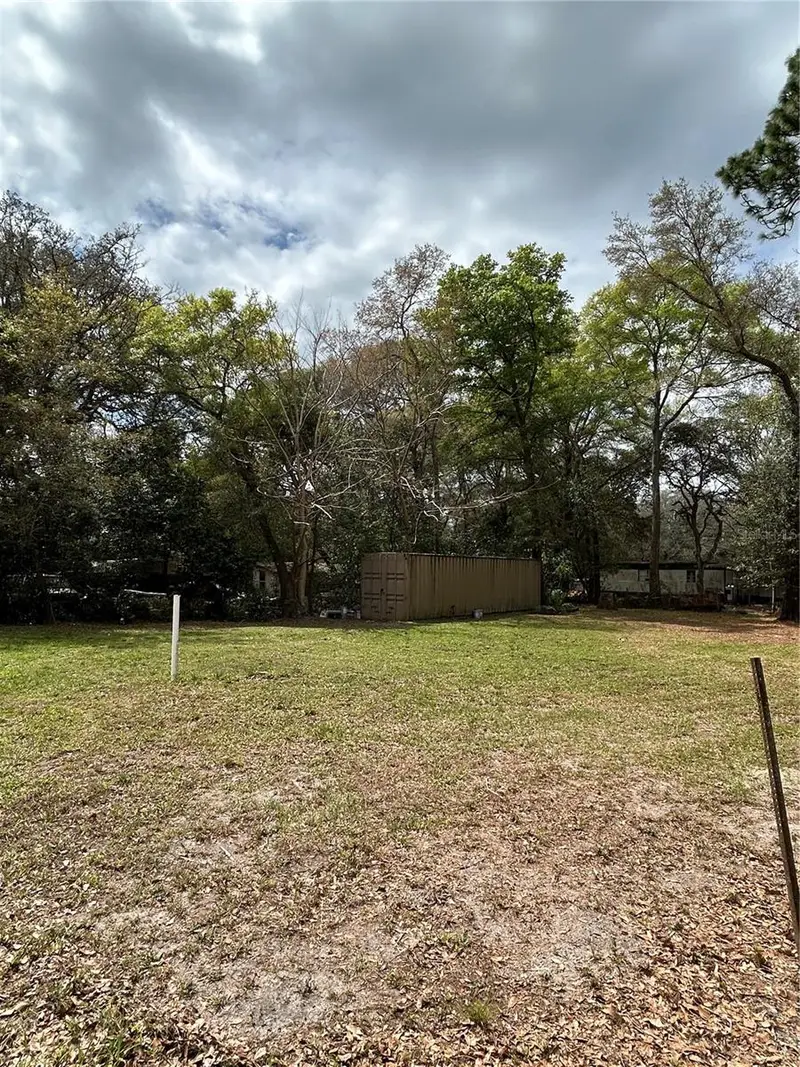
$20,000
4th St
Altoona, FL 32702
0.15 acres
N/A
MLS ID #O6392549, LUXE HUNTER REAL ESTATE.
Listing provided by Stellar MLS
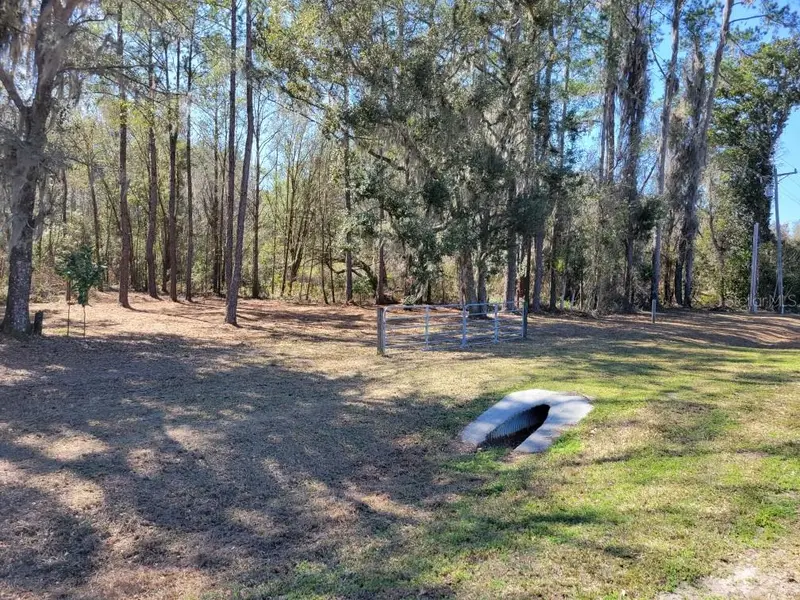
$27,900
10133 Se Hawthorne Rd
Gainesville, FL 32641
0.51 acres
N/A
MLS ID #GC537849, BOSSHARDT REALTY SERVICES LLC.
Listing provided by Stellar MLS


$35,000
2406 Se 36th St
Gainesville, FL 32641
0.47 acres
N/A
MLS ID #GC534103, PAIS REALTY.
Listing provided by Stellar MLS

Listings courtesy of Stellar MLS as distributed by MLS GRID
IDX information is provided exclusively for consumers’ personal, non-commercial use and may not be used for any purpose other than to identify prospective properties consumers may be interested in purchasing.
Based on information submitted to the MLS GRID as of August 7, 2026 at 2:12 PM ET. All data is obtained from various sources and may not have been verified by broker or MLS GRID. Supplied Open House Information is subject to change without notice. All information should be independently reviewed and verified for accuracy. Properties may or may not be listed by the office/agent presenting the information.
All or a portion of the multiple listing information is provided by Stellar MLS, from a copyrighted compilation of listings. The compilation of listings and each individual listing are © 2026 Stellar MLS. All rights reserved.
Ryan Solberg, Broker · MaxLife Realty LLC · FL License #BK3354351 · Equal Housing Opportunity · Full disclaimer · DMCA