$210,000
3250 Santa Barbara Drive
Punta Gorda, FL 33983
About this home
Discover the potential in this spacious 3-bedroom, 3-bath home in the highly desirable Harbour Heights community. Nestled on a quiet cul-de-sac, this property offers over 1,700 square feet of versatile living space, perfect for both everyday comfort and entertaining. The open-concept living area is bright and inviting, bathed in natural light and complemented by neutral tones throughout, with durable wood laminate and tile flooring for easy care. The kitchen is thoughtfully designed for both functionality and gatherings, featuring ample raised-panel cabinetry with crown molding, generous counter space, a stylish tile backsplash, and a large breakfast bar that seamlessly connects to the main living area. Overhead lighting and a ceiling fan add comfort and efficiency, while the layout accommodates a variety of living and dining arrangements with ease. The family room is a welcoming space with ceiling fan and French doors that enhance the open flow to the kitchen—ideal for relaxing or entertaining. The primary suite offers a private bath with a walk-in shower and a spacious walk-in closet. Two additional bedrooms provide flexible options for guests, hobbies, or a home office, supported by two additional bathrooms—one with a walk-in shower and the other a full bath. Additional features include a new modified rolled roof added in 2024 for peace of mind and a convenient storage shed in the backyard. Situated in a community known for its waterfront lifestyle, Peace River views, and proximity to Charlotte Harbor, making it perfect for boating and fishing enthusiasts. Residents enjoy Harbour Heights Park, offering a boat ramp, playground, tennis courts, basketball, shuffleboard, and picnic areas. Conveniently located near shopping, dining, and entertainment in Punta Gorda, with easy access to I-75 and Punta Gorda Airport, this home combines a relaxed Florida lifestyle with modern conveniences. Don’t miss the opportunity to live in a community with a classic “Old Florida” feel and a friendly, welcoming neighborhood.
Estimated monthly payment
$1,405/mo
Estimate only. Taxes use the listing's reported amount where available; insurance is a Florida-average estimate. Your actual payment will vary — run a full calculation or talk to a lender.
Price & listing history45 days on market
- Status: ActiveMay 26, 2026
- Listed$229,000Apr 2, 2026
- Price reduced$210,000
Virtual Tour
Facts & features
- Property type
- Residential
- Sub type
- Single Family Residence
- Status
- Active
- Days on market
- 45
- Cumulative DOM
- 222
- Subdivision
- Hrbr Heights
- County
- Charlotte
- Year built
- 1962
- Living area
- 1,688 sq ft
- Price/sq ft
- $124
- Building area
- 1,937 sq ft (Public Records)
- Lot size
- 10,032 sq ft
- Lot category
- 0 to less than 1/4
- Flood zone
- AE
- Garage
- 1 spaces
- Annual taxes
- $2,962 (2025)
- Parcel #
- 402322177003
- Zoning
- RSF3.5
- MLS #
- C7524219
Interior Details
- Bedrooms
- 3
- Full bathrooms
- 3
- Flooring
- Ceramic Tile, Laminate
- Appliances
- Dishwasher, Microwave, Range, Refrigerator
- Interior features
- Ceiling Fans(s), Eat-in Kitchen, Living Room/Dining Room Combo, Open Floorplan, Primary Bedroom Main Floor, Walk-In Closet(s)
- Laundry
- In Garage, Inside
- Stories / Levels
- One
- Direction faces
- West
Heating & Cooling
- Heating
- Central, Electric
- Cooling
- Central Air
Parking
- Garage spaces
- 1
- Attached garage
- Yes
- Parking features
- Driveway, Garage Door Opener
HOA & Financial
- Total monthly fees
- $0/mo
- Total annual fees
- $0
- CDD
- No
- Min lease term
- No Minimum
- Listing terms
- Cash, Conventional, FHA, VA Loan
- Ownership
- Fee Simple
- Available for lease
- Yes
- Lease restrictions
- No
Exterior & Construction
- Exterior features
- French Doors, Lighting
- Construction materials
- Block, Stucco, Frame
- Roof
- Shingle
- Foundation
- Slab
- Road surface
- Paved
Utilities
- Sewer
- Septic Tank
- Water source
- Public
- Utilities
- Cable Available, Electricity Available, Electricity Connected
Schools
School data from listing agent. Verify enrollment with the district.
Room Details
| Room | Level | Dimensions |
|---|---|---|
| Bedroom 2 | First | 16x11 |
| Primary Bedroom | First | 16x12 |
| Kitchen | First | 14x7 |
| Family Room | First | 19x12 |
| Dining Room | First | 14x7 |
| Living Room | First | 28x12 |
| Bedroom 3 | First | 14x12 |
Listing Details
- Listing date
- 2026-04-02
- On market date
- 2026-04-02
- Original list price
- $229,000
- Occupant type
- Vacant
- MLS area
- 33983 - Punta Gorda
- Listing AOR
- Port Charlotte
- Status changed
- 2026-05-26
- Tax legal description
- HBH 004 0104 0020 HRBR HTS SEC 4 PART 1 BLK 104 LTS 20 & 21 134/468 DC408/368 599/163 777/248 1479/5
Location
- Flood zone
- AE
Directions
FROM I75 NORTH TAKE EXIT 167 HARBORVIEW RD. RIGHT OFF THE RAMP ONTO HARBORVIEW RD, RIGHT ONTO CARDIFF ST, LEFT ON ANN ARBOR AVE, RIGHTON ON SANTA BARBARA DR. HOME IS ON THE LEFT.
More homes like this
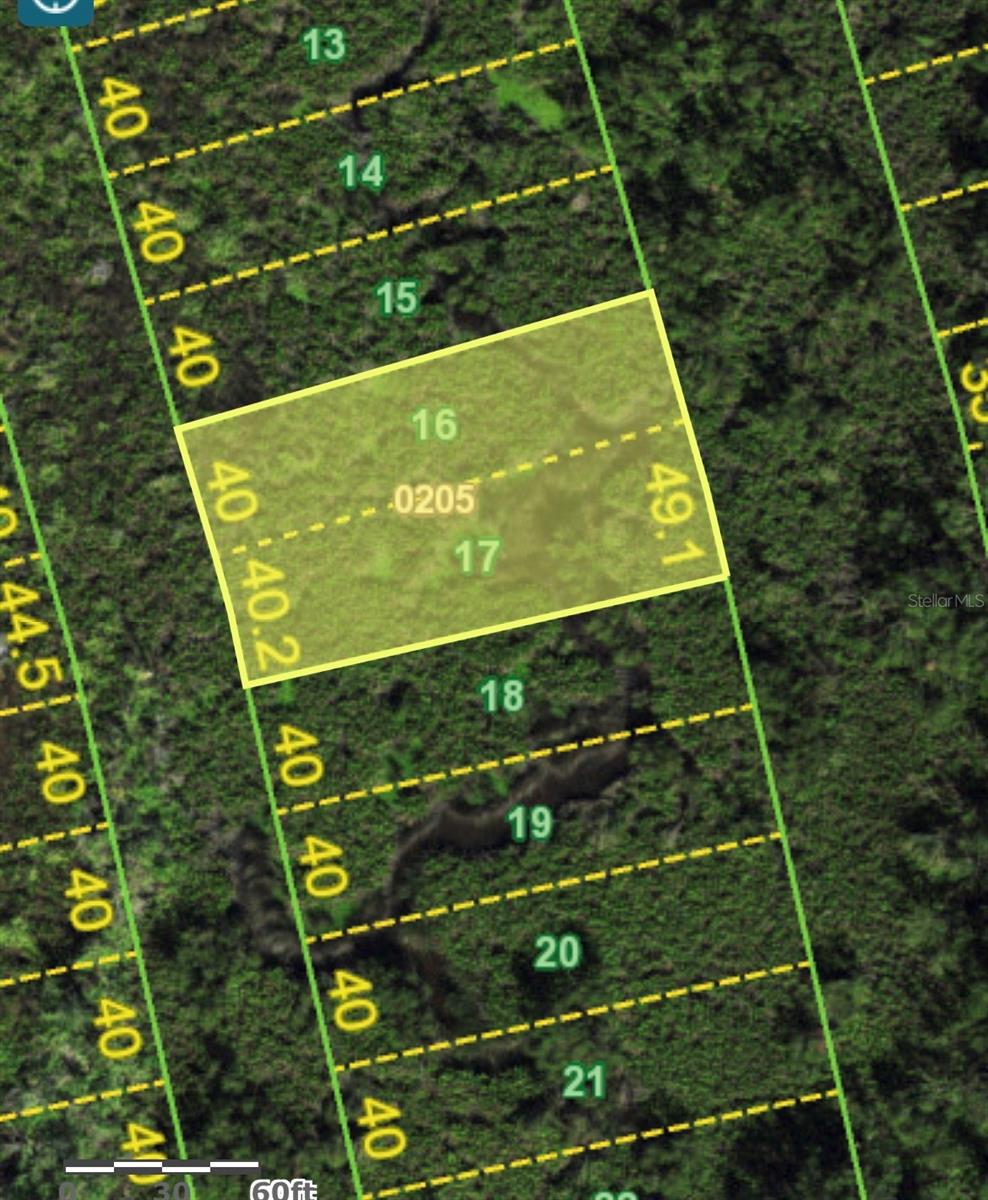
$5,900
1204 Malaluka Ct
Punta Gorda, FL 33983
0.29 acres
Hrbr Heights
MLS# O6261190
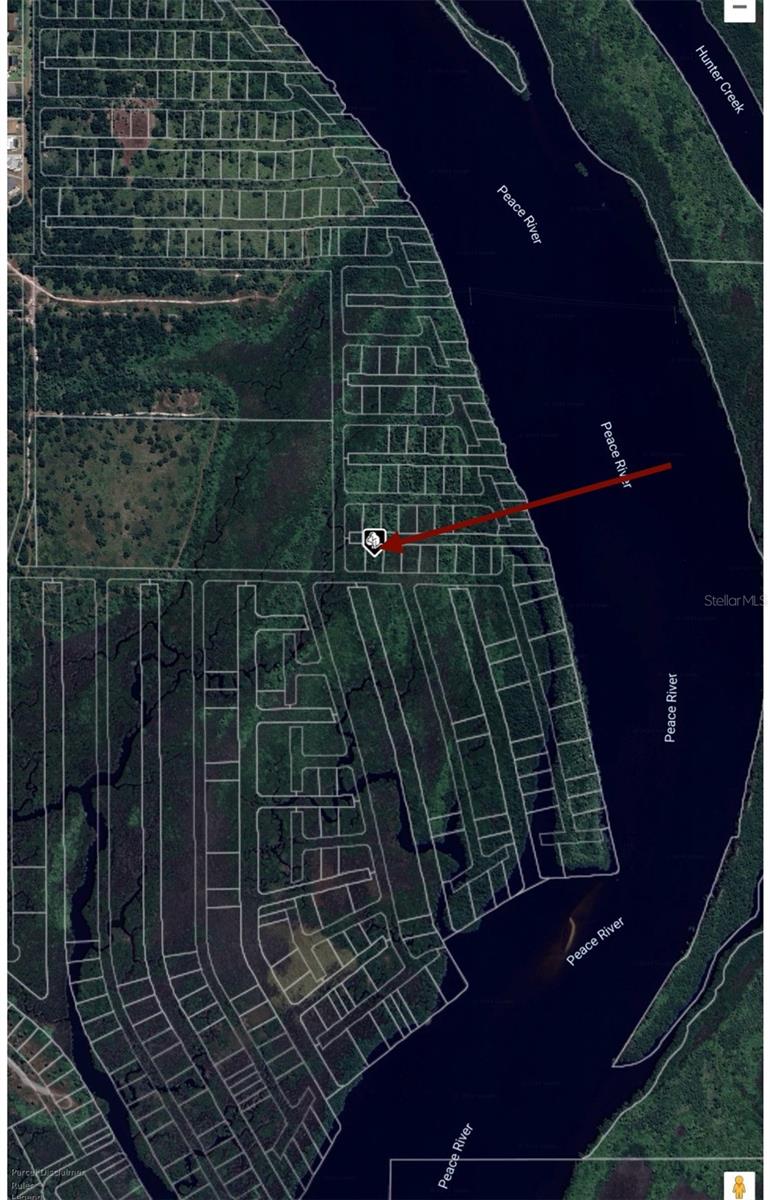
$5,900
28150 Harbour Sunrise Dr
Punta Gorda, FL 33983
0.23 acres
Hrbr Heights
MLS# O6261191
$7,000
1227 Malabo Ct
Punta Gorda, FL 33983
0.28 acres
Hrbr Heights
MLS# C7524081
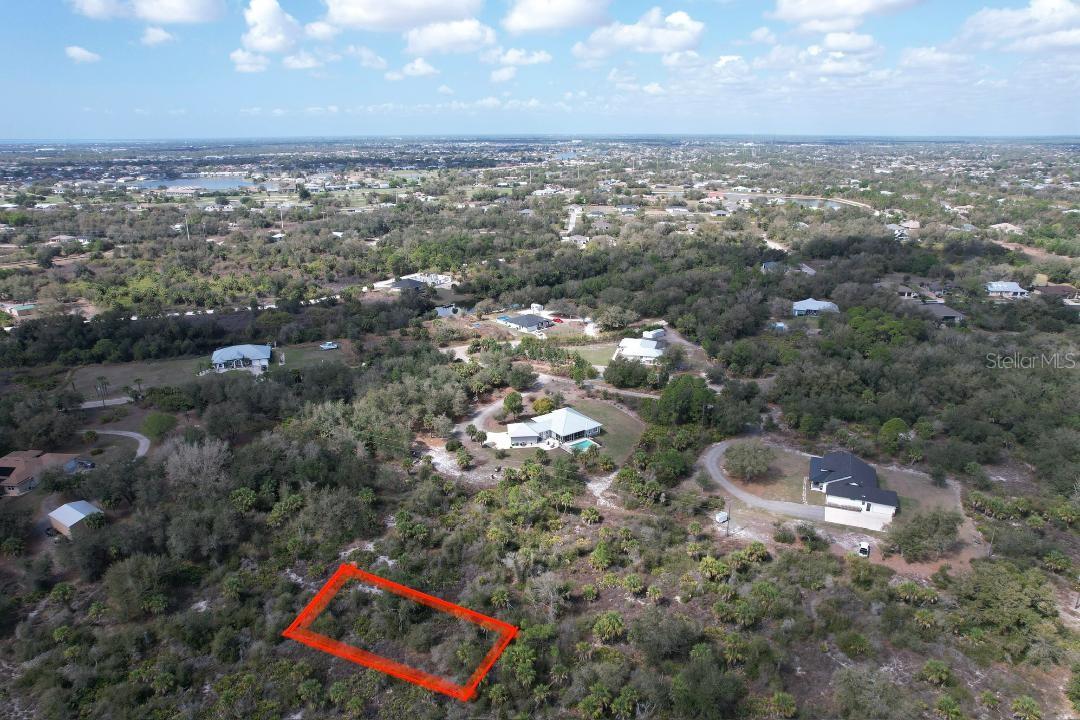
$7,900
1198 Harbour Vista Ct
Punta Gorda, FL 33983
0.22 acres
Hrbr Heights
MLS# O6396619

Listings courtesy of Stellar MLS as distributed by MLS GRID
IDX information is provided exclusively for consumers’ personal, non-commercial use and may not be used for any purpose other than to identify prospective properties consumers may be interested in purchasing.
Based on information submitted to the MLS GRID as of May 26, 2026 at 2:59 PM ET. All data is obtained from various sources and may not have been verified by broker or MLS GRID. Supplied Open House Information is subject to change without notice. All information should be independently reviewed and verified for accuracy. Properties may or may not be listed by the office/agent presenting the information.
Ryan Solberg, Broker · MaxLife Realty LLC · FL License #BK3354351 · Equal Housing Opportunity · Full disclaimer · DMCA