
$189,490
2107 8th Road
Ocala, FL 34470
Listing updated: June 13, 2026 at 10:17 AM ET
Listing courtesy of Lokation · Christopher Castellanos · MLS #TB8492971 · Active · 954-545-5583Property type
Year built
Lot size
Price / sq ft
HOA dues
Days on market
Garage space
Flood zone
About this home
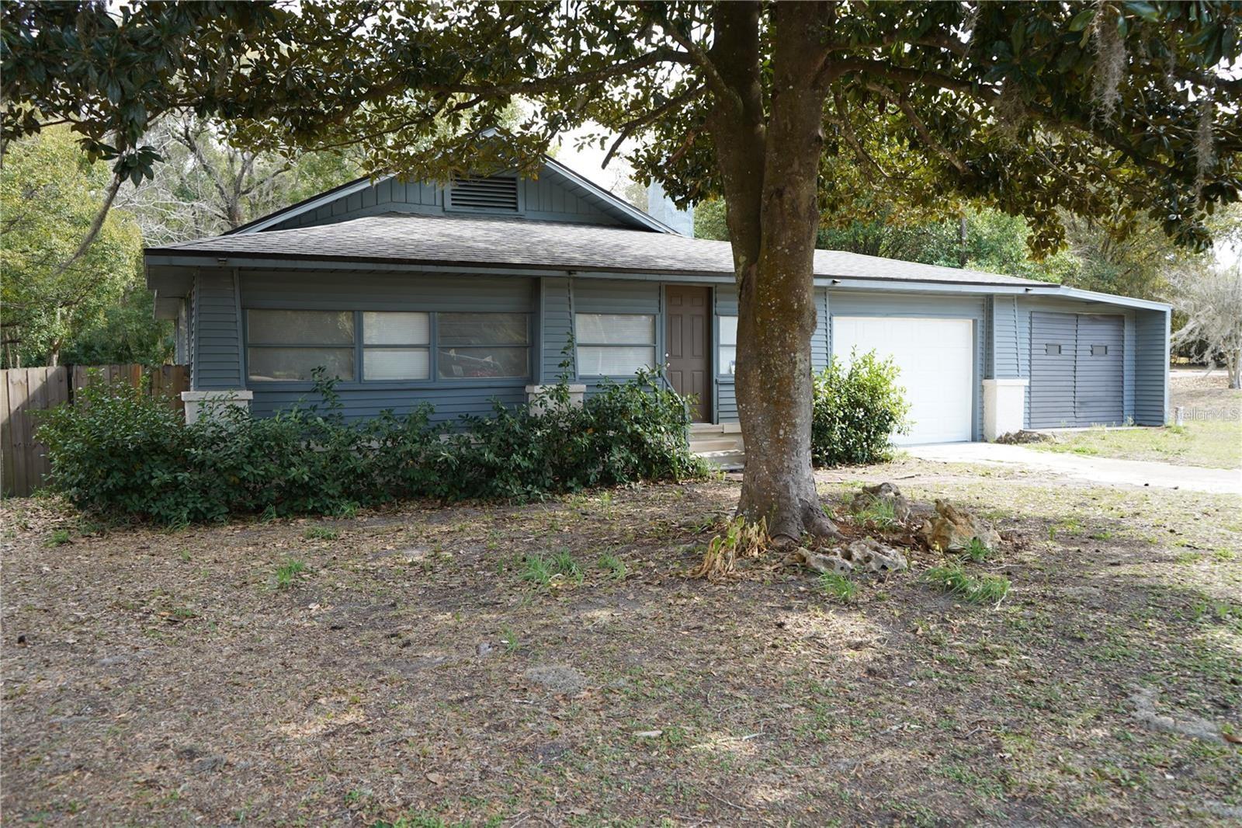
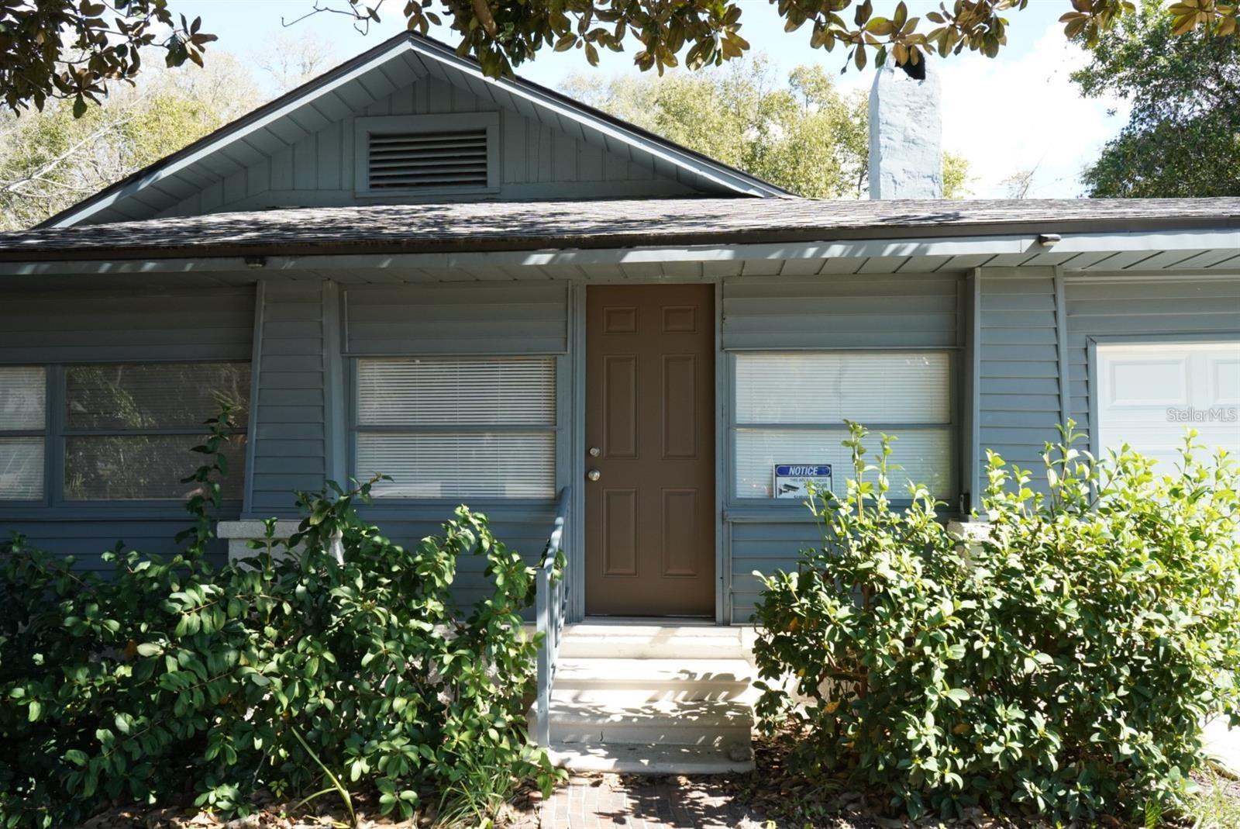
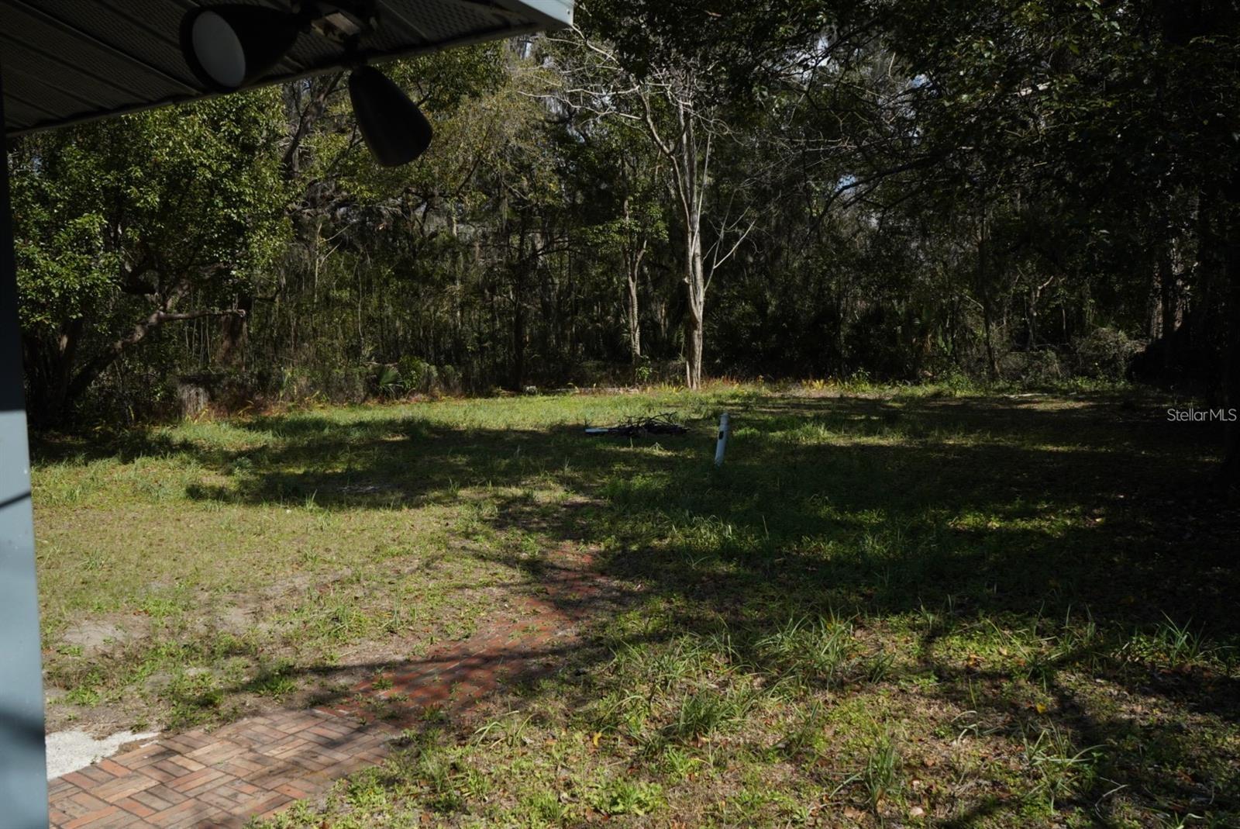
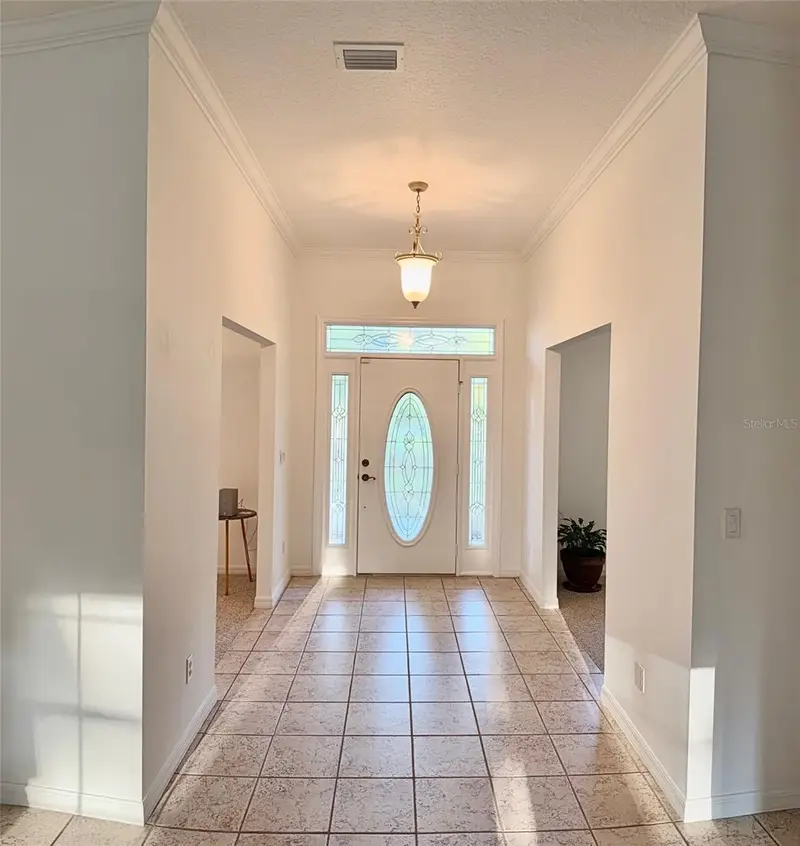
3BED/2BATH home with 1,614 sq ft, a 1-car garage and workshop, featuring updates including a 2023 roof, new HVAC, refreshed bathrooms, and an updated kitchen with stainless steel appliances. Situated on a HUGE 0.43-acre lot, this property offers a more private, open feel than many homes in the area—fully fenced with no rear neighbors, providing extra space and separation. Strong rental potential at approximately $1,850/month. Zoned B4 allowing for residential, business, or mixed-use. A front porch and dedicated laundry room add to the living space. Conveniently located just minutes from Downtown Ocala and the North Magnolia Business District, with easy access to shopping, dining, and major roadways.
Local Insight
At $117/sqft for a 1938 house, you're looking at genuine value in Ocala's working-class neighborhoods, but the AE flood zone designation is a real consideration—you'll need flood insurance and should verify elevation and historical flood data before committing. The 0.43-acre lot and older square footage make this entry-level pricing, though the fireplace and no HOA are practical pluses for someone willing to handle maintenance on a vintage home that'll need systems attention. If you're not tied to horse country or Ocala specifically, this price point suggests you should compare what similar age/condition homes go for in higher-demand Florida markets to confirm whether you're getting actual value or just buying into a slower-moving local market.
AI-generated insight based on listing data and neighborhood context. Verify independently.
Estimated monthly payment
Estimate only. Taxes use the listing's reported amount where available; insurance is a Florida-average estimate. Your actual payment will vary — run a full calculation or talk to a lender.
Price & listing history69 days on market
- Status: ActiveMay 22, 2026
- Listed$189,900Apr 1, 2026
- Price reduced$189,490
Facts & features
- Property type
- Residential
- Sub type
- Single Family Residence
- Status
- Active
- Days on market
- 69
- Subdivision
- Home Non Sub
- County
- Marion
- Year built
- 1938
- Living area
- 1,614 sq ft
- Price/sq ft
- $117
- Building area
- 2,314 sq ft (Public Records)
- Lot size
- 18,731 sq ft
- Lot category
- 1/4 to less than 1/2
- Flood zone
- AE (12083C0509E)
- Garage
- 1 spaces
- Annual taxes
- $2,150 (2025)
- Parcel #
- 25107-001-00
- Zoning
- B4
- MLS #
- TB8492971
Ask about this home
Have a question? Ask the broker directly.
Ryan Solberg answers personally — no call center, no spam. Your question goes straight to him.
Interior Details
- Bedrooms
- 3
- Full bathrooms
- 2
- Flooring
- Tile, Vinyl, Wood
- Appliances
- Cooktop, Dishwasher, Electric Water Heater, Exhaust Fan, Range, Range Hood, Refrigerator
- Interior features
- Ceiling Fans(s), Kitchen/Family Room Combo, Living Room/Dining Room Combo, Split Bedroom, Thermostat, Vaulted Ceiling(s)
- Laundry
- Electric Dryer Hookup, Inside, Laundry Room, Washer Hookup
- Stories / Levels
- One
- Direction faces
- West
- Fireplace
- Yes
Heating & Cooling
- Heating
- Central, Electric
- Cooling
- Central Air
Parking
- Garage spaces
- 1
- Attached garage
- Yes
HOA & Financial
- Total monthly fees
- $0/mo
- Total annual fees
- $0
- CDD
- No
- Min lease term
- No Minimum
- Listing terms
- Conventional, FHA, USDA Loan, VA Loan
- Ownership
- Fee Simple
- Available for lease
- Yes
- Lease restrictions
- No
Exterior & Construction
- Exterior features
- Lighting, Sliding Doors
- Construction materials
- Block, Other
- Roof
- Shingle
- Foundation
- Block
- Road surface
- Asphalt
Utilities
- Sewer
- Public Sewer
- Water source
- Public
- Utilities
- Cable Available, Electricity Connected
Schools
Letter grades: Florida DOE 2024–25 school grades (Orange, Seminole, Lake, Osceola, Brevard). Assigned schools from the listing agent — verify enrollment with the district.
Room Details
| Room | Level | Dimensions |
|---|---|---|
| Living Room | First | |
| Kitchen | First | |
| Primary Bedroom | First | |
| Balcony/Porch/Lanai | First |
Listing Details
- Listing date
- 2026-04-01
- On market date
- 2026-04-01
- Original list price
- $189,900
- Occupant type
- Vacant
- MLS area
- 34470 - Ocala
- Listing AOR
- Osceola
- Status changed
- 2026-05-22
- Tax legal description
- SEC 05 TWP 15 RGE 22 BEGIN AT THE INTERSECTION OF THE S BNDY OF SEC 5 WITH THE ELY ROW LING OF ANTHONY RD PT BEING EAST 46.03 FT FROM THE 1/4 SEC COR ON THE S BNDY OF SEC TH N 13-25 E 86.50 FT TH S 78-36 E 122.13 FT TH E 195.21 FT TH S 60 FT TH W 98. 58 FT TH S 15 FT TH W 240 FT TH N 13-25 E 15.42 FT TO THE POB & EXC COM AT A PT ON THE S BNDY OF SEC 5 WHICH IS 294.53 FT E FROM THE 1/4 SEC COR OF THE S BNDY OF SEC TH N 60 FT TH E 86.70 FT TH S 60 FT TH W 86.70 FT TO THE POB
Flood risk
FEMA Special Flood Hazard Area (1% annual-chance / “100-year” floodplain). Flood insurance is generally required by mortgage lenders.
Source: FEMA flood zone reported on the listing. Confirm current designation at FEMA Flood Map Service Center.
Location
Directions
Silver Springs Blvd, north onto NE 8th Ave, 8th Ave becomes NE 8th Rd, home is on the right.
More homes like this
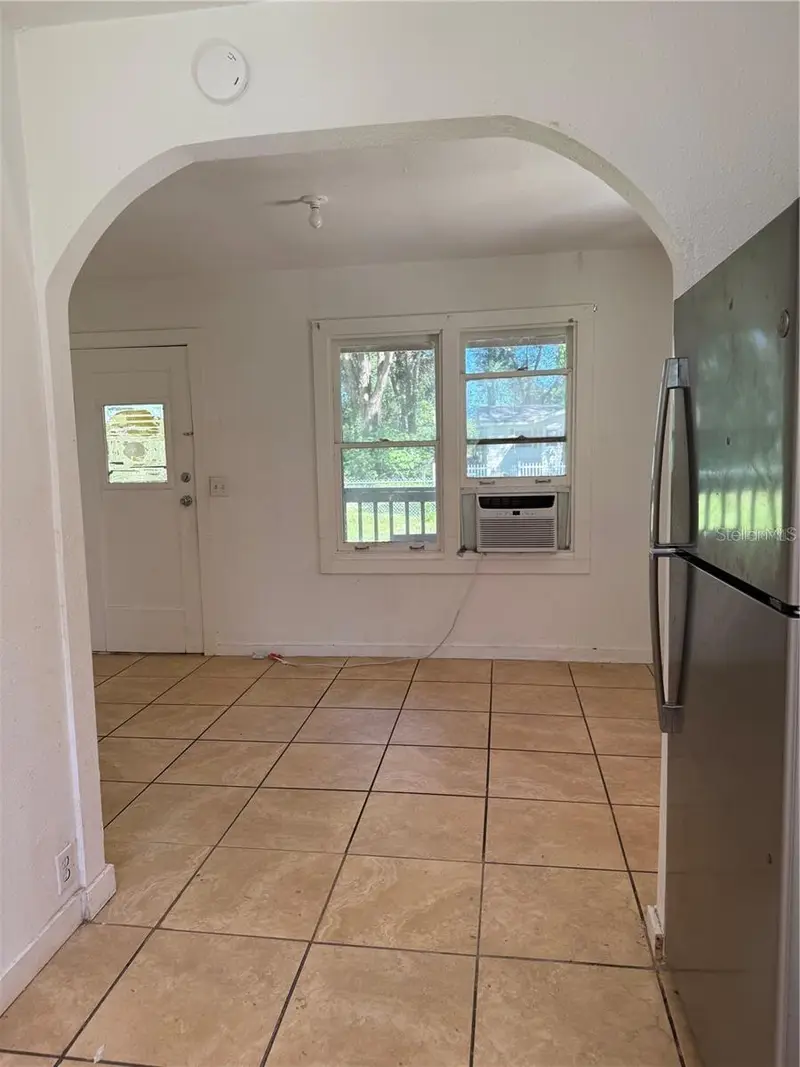
$120,000
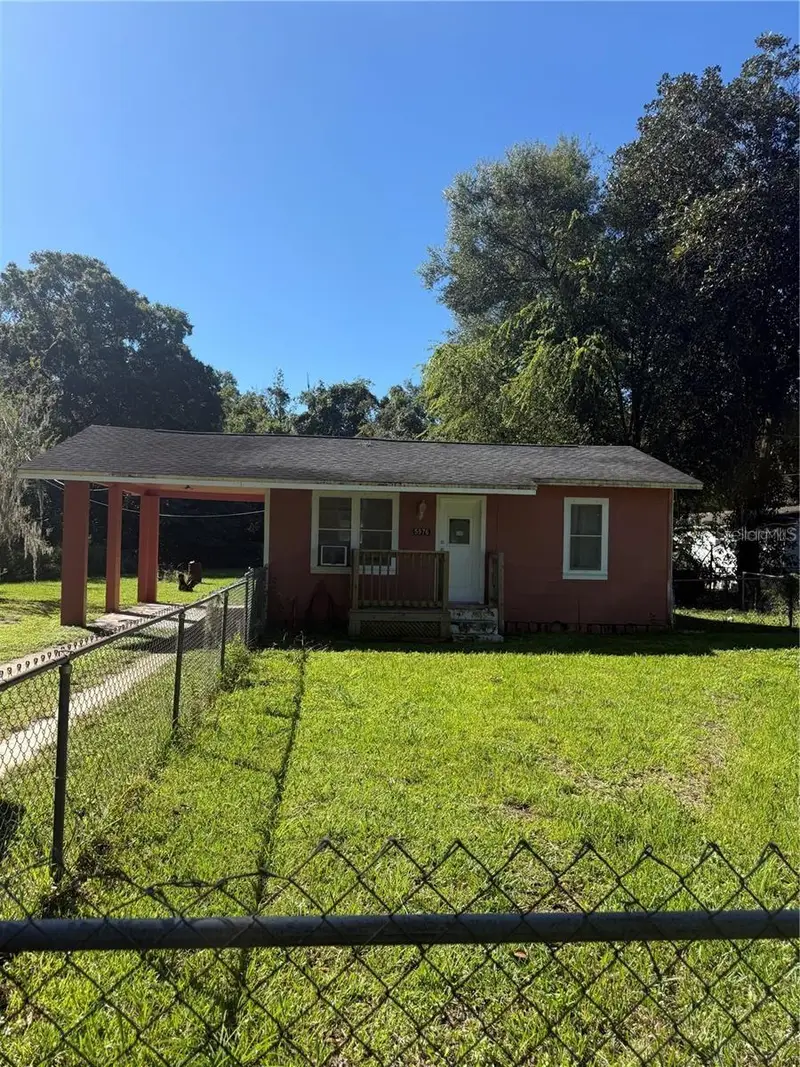
5976 Se 115th St
Belleview, FL 34420
1 bd · 1 ba · 520 sqft
Home Non Sub
MLS ID #OM724934, HOMERUN REALTY.
Listing provided by Stellar MLS
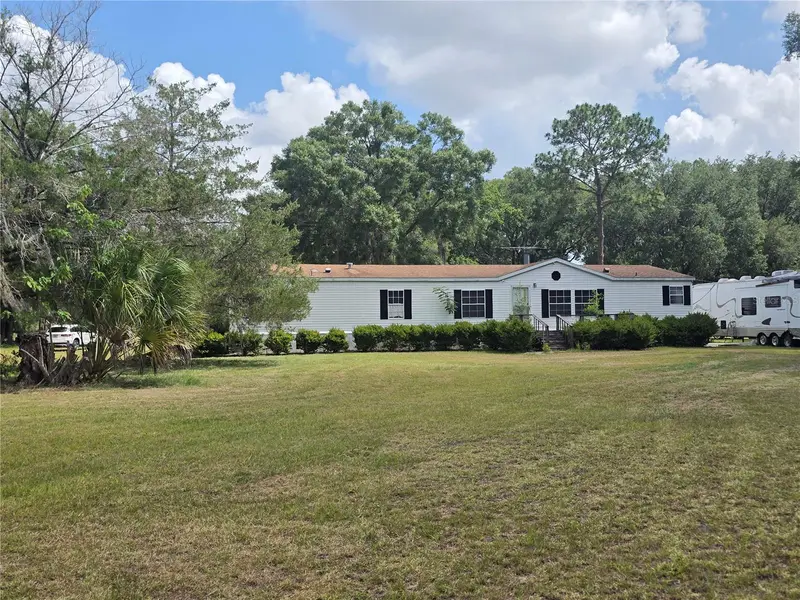
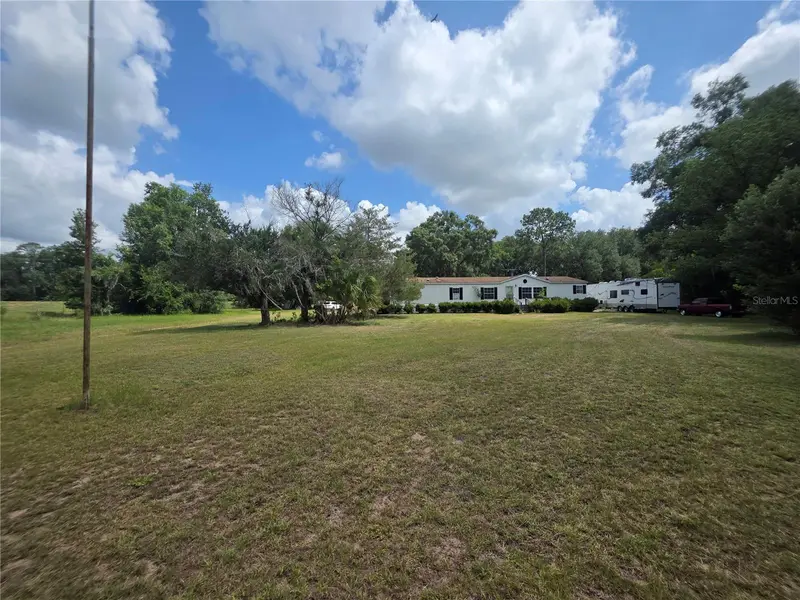
$362,700
8095 Se 131st Pl
Summerfield, FL 34491
4 bd · 2 ba · 2,280 sqft
Home Non Sub
MLS ID #O6417179, MAGNUS REALTY GROUP LLC.
Listing provided by Stellar MLS
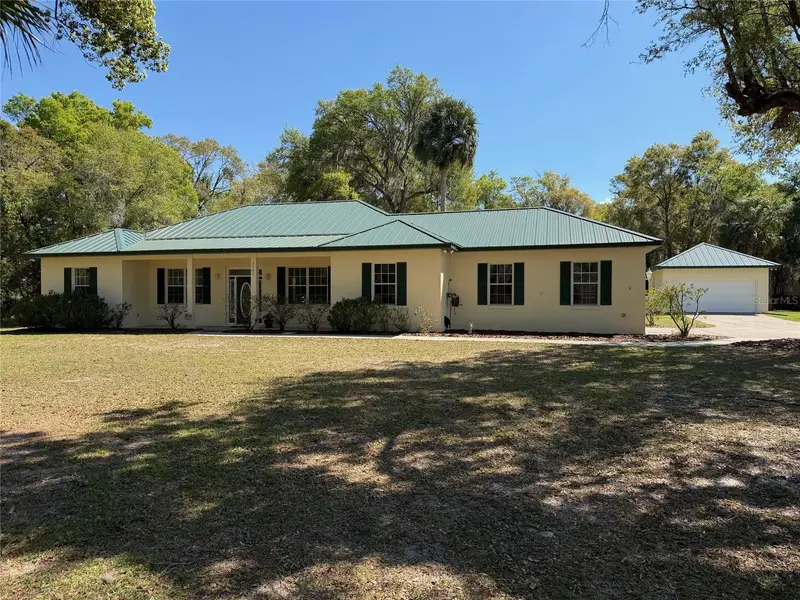
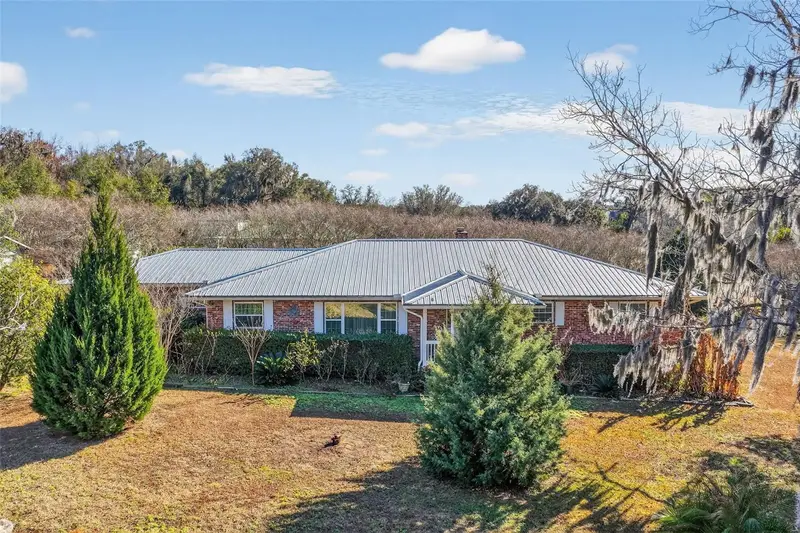
$569,900
3701 W Anthony Rd
Ocala, FL 34475
3 bd · 3 ba · 2,361 sqft
Home Non Sub
MLS ID #OM721314, WEICHERT REALTORS HALLMARK PROPERTIES.
Listing provided by Stellar MLS
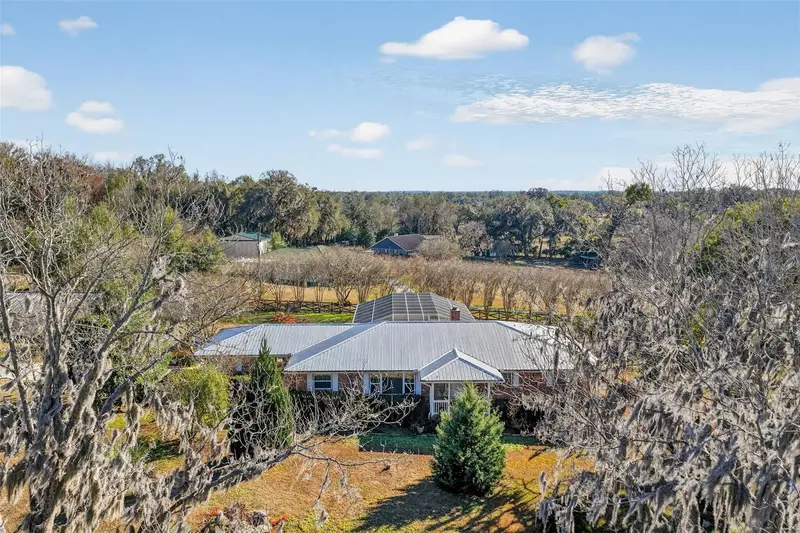
$699,900
2230 Sw 87th Pl
Ocala, FL 34476
3 bd · 3 ba · 2,470 sqft
Home Non Sub
MLS ID #OM717738, RE/MAX FOXFIRE - SUMMERFIELD.
Listing provided by Stellar MLS

Listings courtesy of Stellar MLS as distributed by MLS GRID
IDX information is provided exclusively for consumers’ personal, non-commercial use and may not be used for any purpose other than to identify prospective properties consumers may be interested in purchasing.
Based on information submitted to the MLS GRID as of June 13, 2026 at 10:17 AM ET. All data is obtained from various sources and may not have been verified by broker or MLS GRID. Supplied Open House Information is subject to change without notice. All information should be independently reviewed and verified for accuracy. Properties may or may not be listed by the office/agent presenting the information.
Ryan Solberg, Broker · MaxLife Realty LLC · FL License #BK3354351 · Equal Housing Opportunity · Full disclaimer · DMCA