
$325,000
750 Pine Island Drive
Melbourne, FL 32940
Listing updated: August 4, 2026 at 1:07 PM ET
Listing courtesy of The Wilkins Way Llc · Alexis Ramirez · MLS #O6395447 · Active · 407-874-0230Property type
Year built
Lot size
Price / sq ft
HOA dues
Days on market
Garage space
Flood zone
About this home
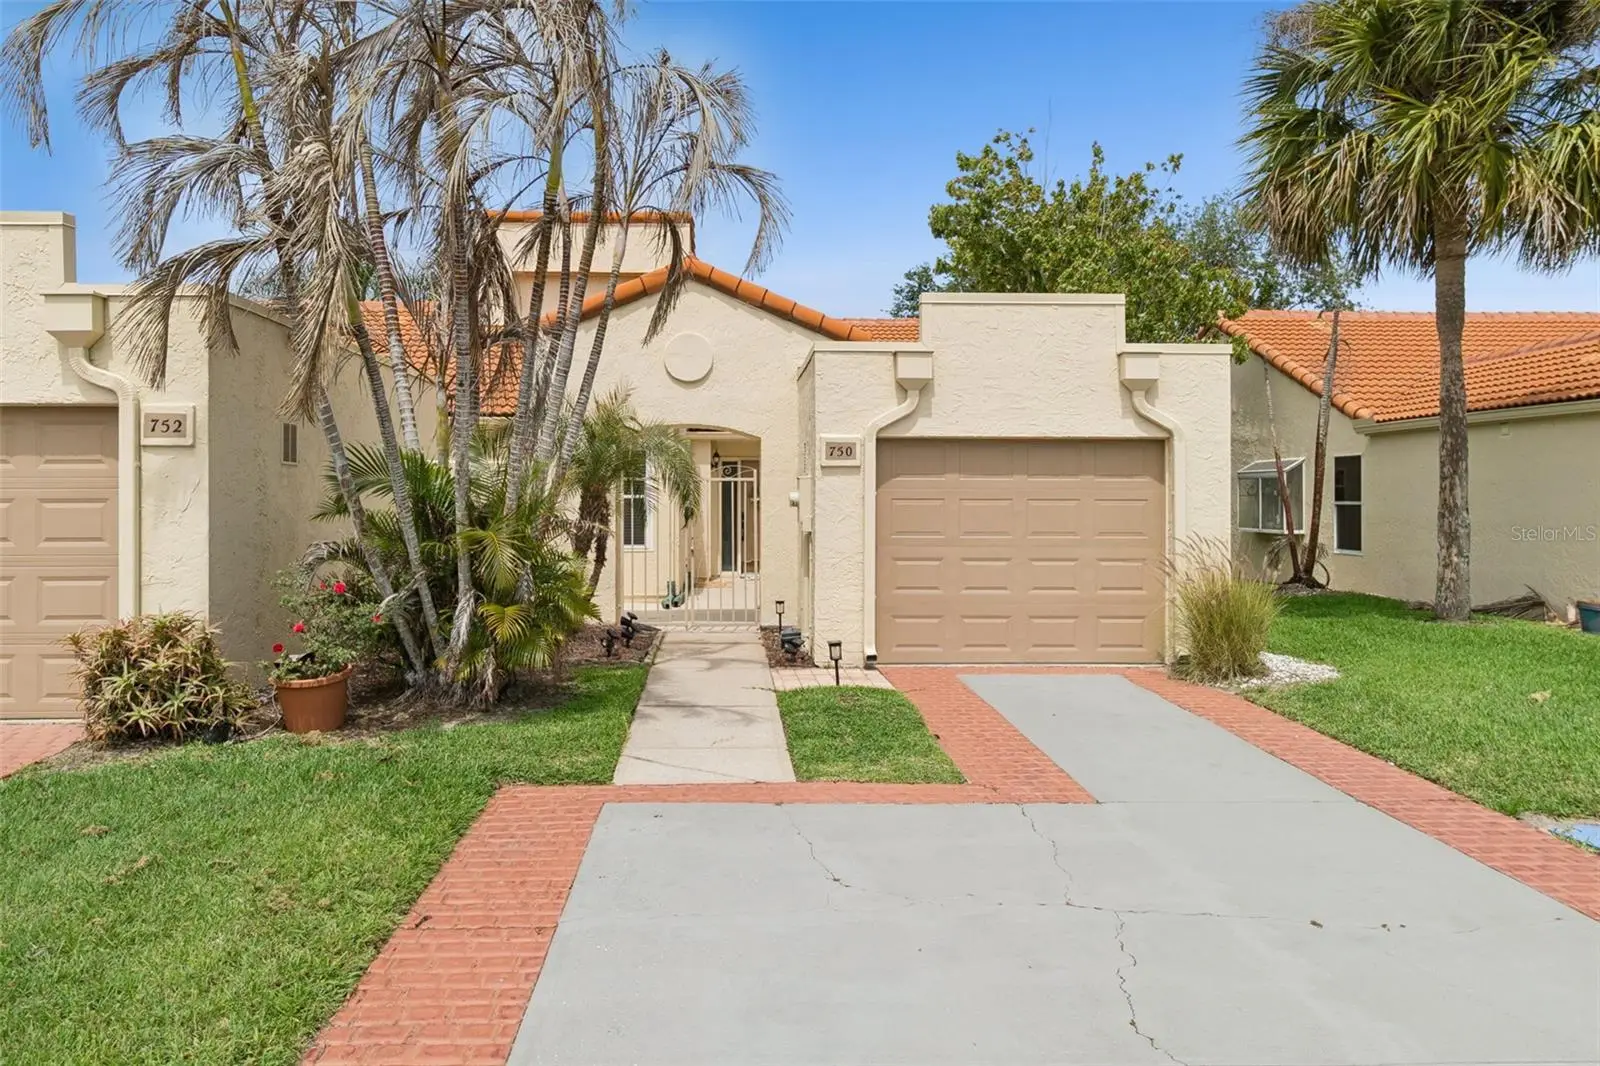
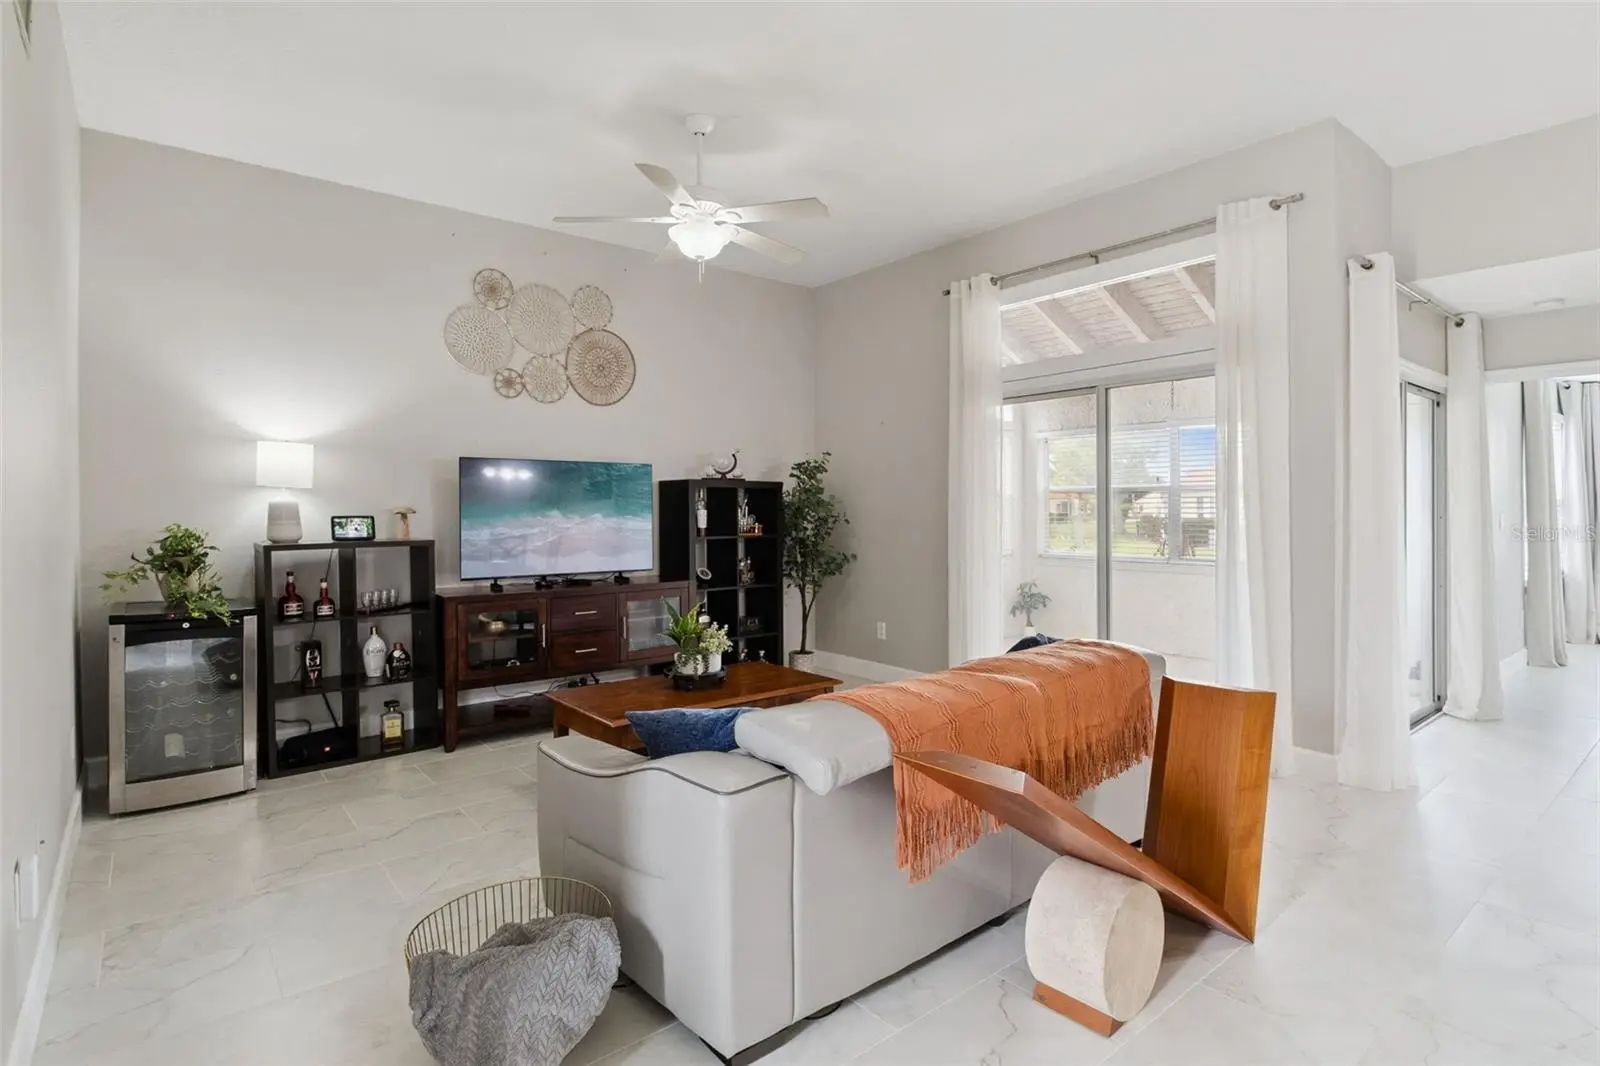
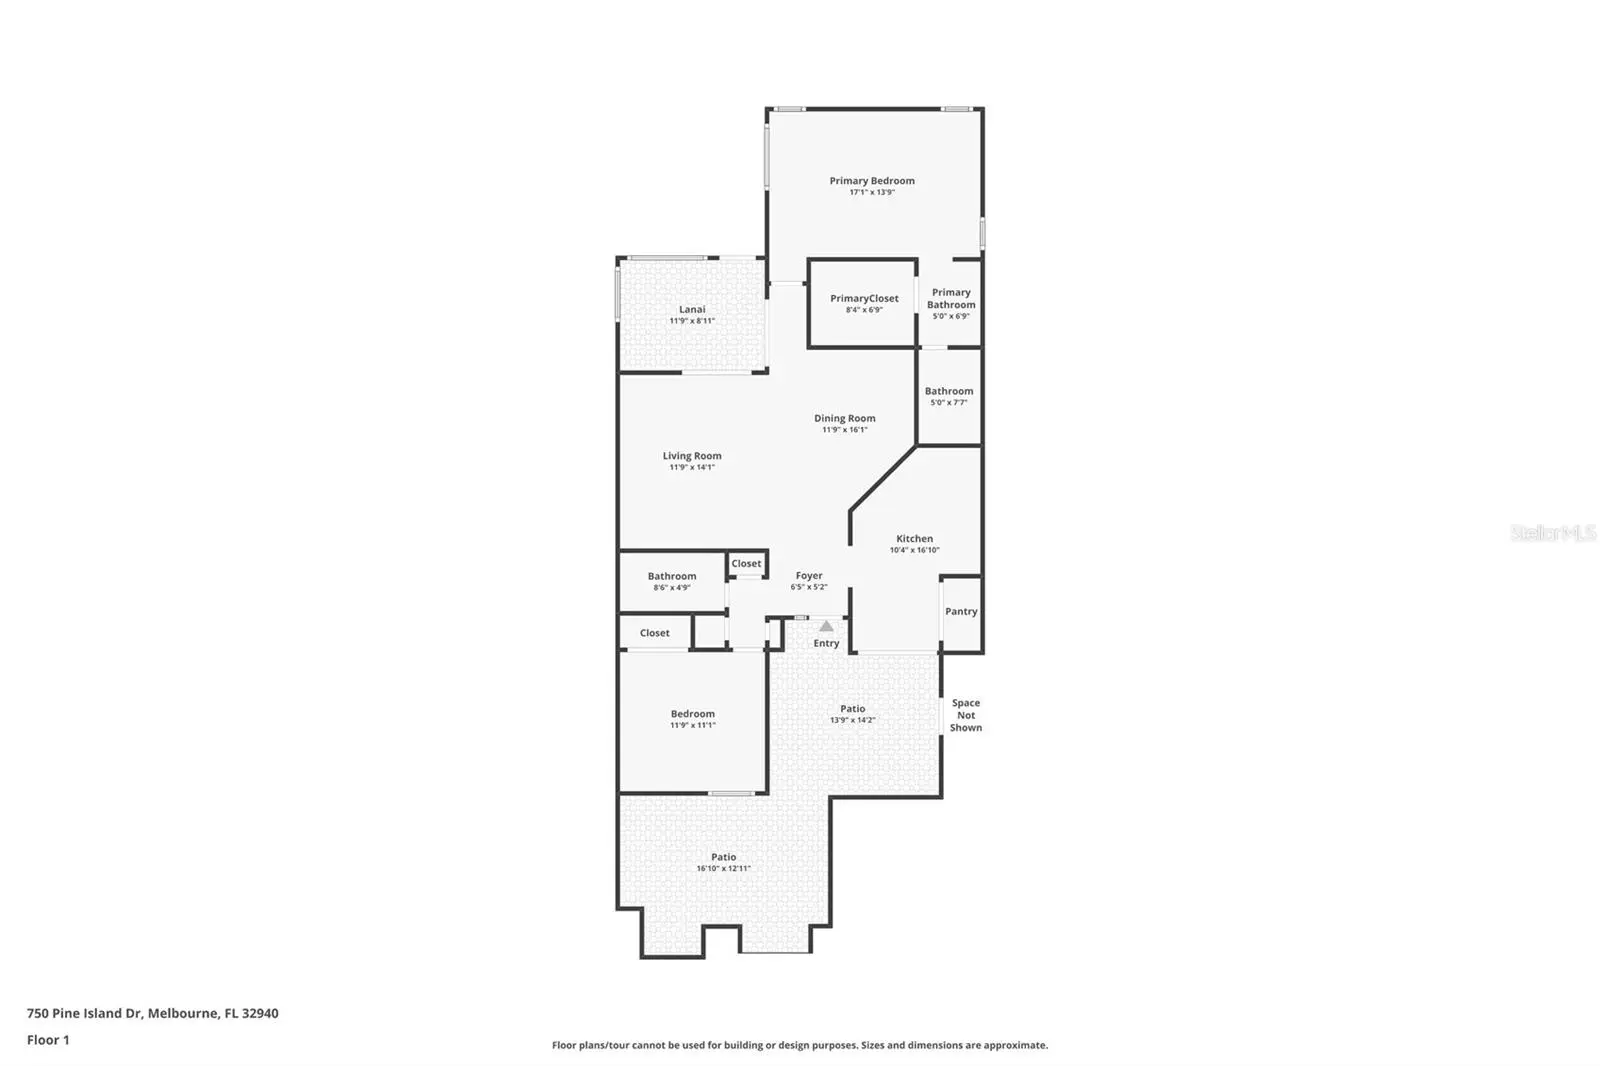
The home has been completely redone inside with a brand new kitchen featuring quartz countertops, updated cabinetry, and a clean modern look that feels much more high-end than expected. Both bathrooms have also been fully renovated with new tile, new vanities, and updated finishes. Brand-new tile flooring and baseboards run throughout the entire home, creating a consistent feel from the moment you walk in. One of the biggest surprises when you step inside is how much larger the home feels in person. Being a corner unit makes a huge difference—there’s noticeably more natural light than most units here, and the layout feels more open while still offering privacy. The sunroom really stands out with a cedar wood-paneled ceiling and two separate sliding glass doors leading into it. It works perfectly as a second living area, home office, or a bright space to relax. Out back, the unit opens up to a large area of green space, which is not typical at this price point. In the front, there’s also a private gated courtyard patio that offers a quiet outdoor space away from traffic and busy streets. A 1-car garage plus an additional exterior storage room provides more space than many similar units nearby. The location is another major highlight of this area of Melbourne. You’re just minutes from the Eau Gallie Arts District, a historic part of the city known for its art galleries, local coffee shops, murals, and small restaurants along the river. It’s widely known as one of the more fun and walkable areas on the Space Coast, especially for those who enjoy an active yet laid-back lifestyle. If you’re looking for something that feels brighter, more updated, and more private than the typical unit in this price range, this one is definitely worth seeing in person.
Estimated monthly payment
Estimate only. Taxes use the listing's reported amount where available; insurance is a Florida-average estimate. Your actual payment will vary — run a full calculation or talk to a lender.
Price & listing history125 days on market
- Status: ActiveApr 1, 2026
- Listed$325,000Apr 1, 2026
- Price increased$325,000
Facts & features
- Property type
- Residential
- Sub type
- Townhouse
- Status
- Active
- Days on market
- 125
- Subdivision
- Courtyards Suntree Pud Stage 05 Tr 62 Unit 03
- County
- Brevard
- Year built
- 1986
- Living area
- 1,170 sq ft
- Price/sq ft
- $278
- Building area
- 1,585 sq ft (Public Records)
- Lot size
- 3,049 sq ft
- Lot category
- 0 to less than 1/4
- Flood zone
- X* (12009C0510H)
- Garage
- 1 spaces
- Annual taxes
- $3,360 (2025)
- Parcel #
- 26 3624-NI-*-129
- Zoning
- PUD
- MLS #
- O6395447
Ask about this home
Have a question? Ask the broker directly.
Ryan Solberg answers personally — no call center, no spam. Your question goes straight to him.
Interior Details
- Bedrooms
- 2
- Full bathrooms
- 2
- Flooring
- Ceramic Tile
- Appliances
- Convection Oven, Dryer, Refrigerator, Washer
- Interior features
- Ceiling Fans(s), Stone Counters, Walk-In Closet(s)
- Laundry
- In Kitchen
- Stories / Levels
- One
- Direction faces
- Southeast
Heating & Cooling
- Heating
- Central
- Cooling
- Central Air
Parking
- Garage spaces
- 1
- Attached garage
- Yes
HOA & Financial
- HOA fee
- $490 / Monthly
- Monthly HOA
- $490/mo
- Total monthly fees
- $511/mo
- Total annual fees
- $6,137
- HOA name
- Dana Weatherman
- CDD
- No
- Homestead exemption
- Yes
- Min lease term
- No Minimum
- Listing terms
- Cash, Conventional, FHA, VA Loan
- Ownership
- Fee Simple
- Available for lease
- Yes
- Lease restrictions
- No
- Additional lease restrictions
- Buyer to verify all HOA fees and restrictions independently.
Exterior & Construction
- Exterior features
- Rain Gutters, Sliding Doors
- Construction materials
- Frame
- Roof
- Tile
- Foundation
- Slab
- Road surface
- Asphalt
Utilities
- Sewer
- Public Sewer
- Water source
- Public
- Utilities
- BB/HS Internet Available, Cable Available, Electricity Connected, Public, Sewer Connected, Water Connected
Community
- Pets allowed
- Yes
Room Details
| Room | Level | Dimensions |
|---|---|---|
| Primary Bedroom | First | 17x14 |
| Primary Bathroom | First | 5x14 |
| Bedroom 2 | First | 12x11 |
| Kitchen | First | 10x17 |
| Bathroom 2 | First | 8x5 |
| Living Room | First | 12x14 |
| Dining Room | First | 12x16 |
Listing Details
- Listing date
- 2026-03-29
- On market date
- 2026-04-01
- Original list price
- $325,000
- Occupant type
- Owner
- MLS area
- 32940 - Melbourne/Viera
- Listing AOR
- Orlando Regional
- Status changed
- 2026-04-01
- Tax legal description
- COURTYARDS SUNTREE P.U.D. STAGE 5 TR 62 UNIT 3 LOT 129
Flood risk
See FEMA for this zone’s designation and insurance requirements.
Source: FEMA flood zone reported on the listing. Confirm current designation at FEMA Flood Map Service Center.
Location
Directions
From I-95: Take Exit 180 (US-192 / New Haven Ave) Head east on US-192 toward Melbourne Continue for about 6 miles Turn left onto Dairy Rd Continue for approximately 1.5 miles Turn right onto Eber Blvd Turn left onto Pine Island Dr The home will be on your right at 750 Pine Island Dr From Downtown Melbourne / US-1: Head west on US-192 (New Haven Ave) Turn right onto Dairy Rd Continue for about 1.5 miles Turn right onto Eber Blvd Turn left onto Pine Island Dr The home will be on your right

Listings courtesy of Stellar MLS as distributed by MLS GRID
IDX information is provided exclusively for consumers’ personal, non-commercial use and may not be used for any purpose other than to identify prospective properties consumers may be interested in purchasing.
Based on information submitted to the MLS GRID as of August 4, 2026 at 1:07 PM ET. All data is obtained from various sources and may not have been verified by broker or MLS GRID. Supplied Open House Information is subject to change without notice. All information should be independently reviewed and verified for accuracy. Properties may or may not be listed by the office/agent presenting the information.
All or a portion of the multiple listing information is provided by Stellar MLS, from a copyrighted compilation of listings. The compilation of listings and each individual listing are © 2026 Stellar MLS. All rights reserved.
Ryan Solberg, Broker · MaxLife Realty LLC · FL License #BK3354351 · Equal Housing Opportunity · Full disclaimer · DMCA