
$405,000
4738 Dundee Drive
Bradenton, FL 34210
Listing updated: August 11, 2026 at 2:09 PM ET
Listing courtesy of Michael Saunders & Company · Scott Toland · MLS #A4688389 · Active · 941-896-9981Property type
Year built
Lot size
Price / sq ft
HOA dues
Days on market
Garage spaces
Flood zone
About this home
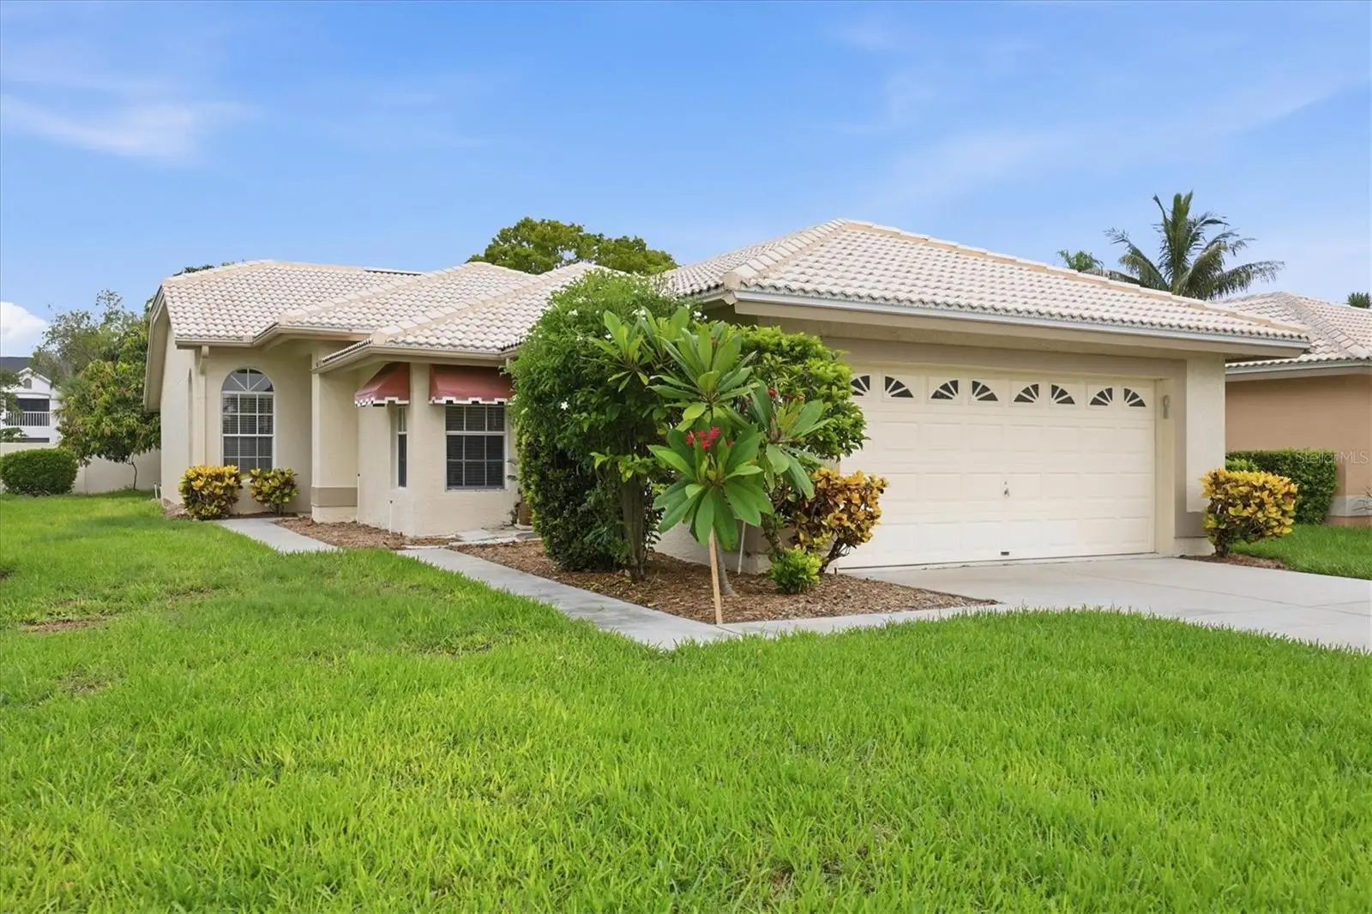
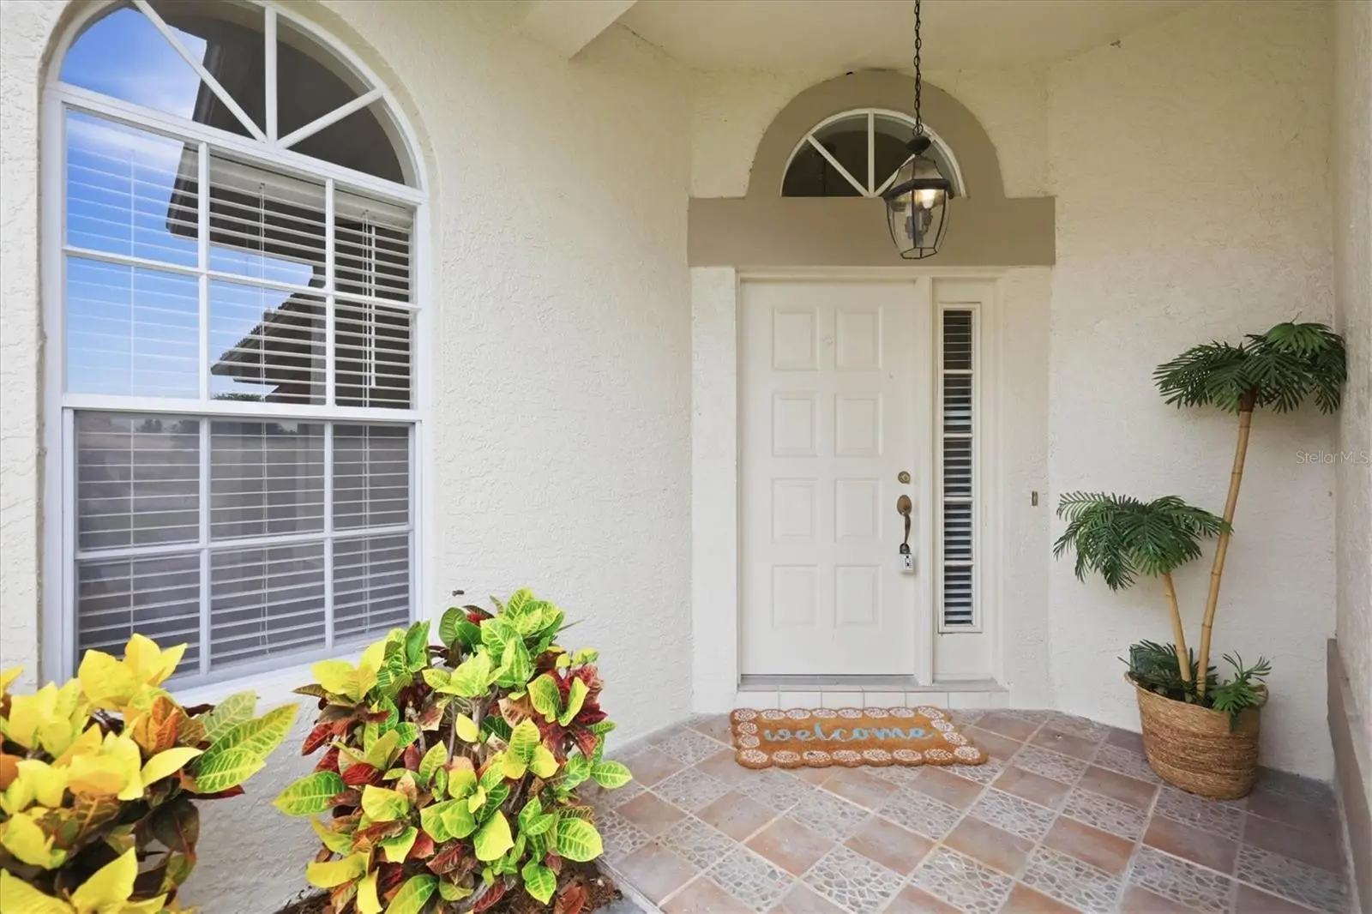
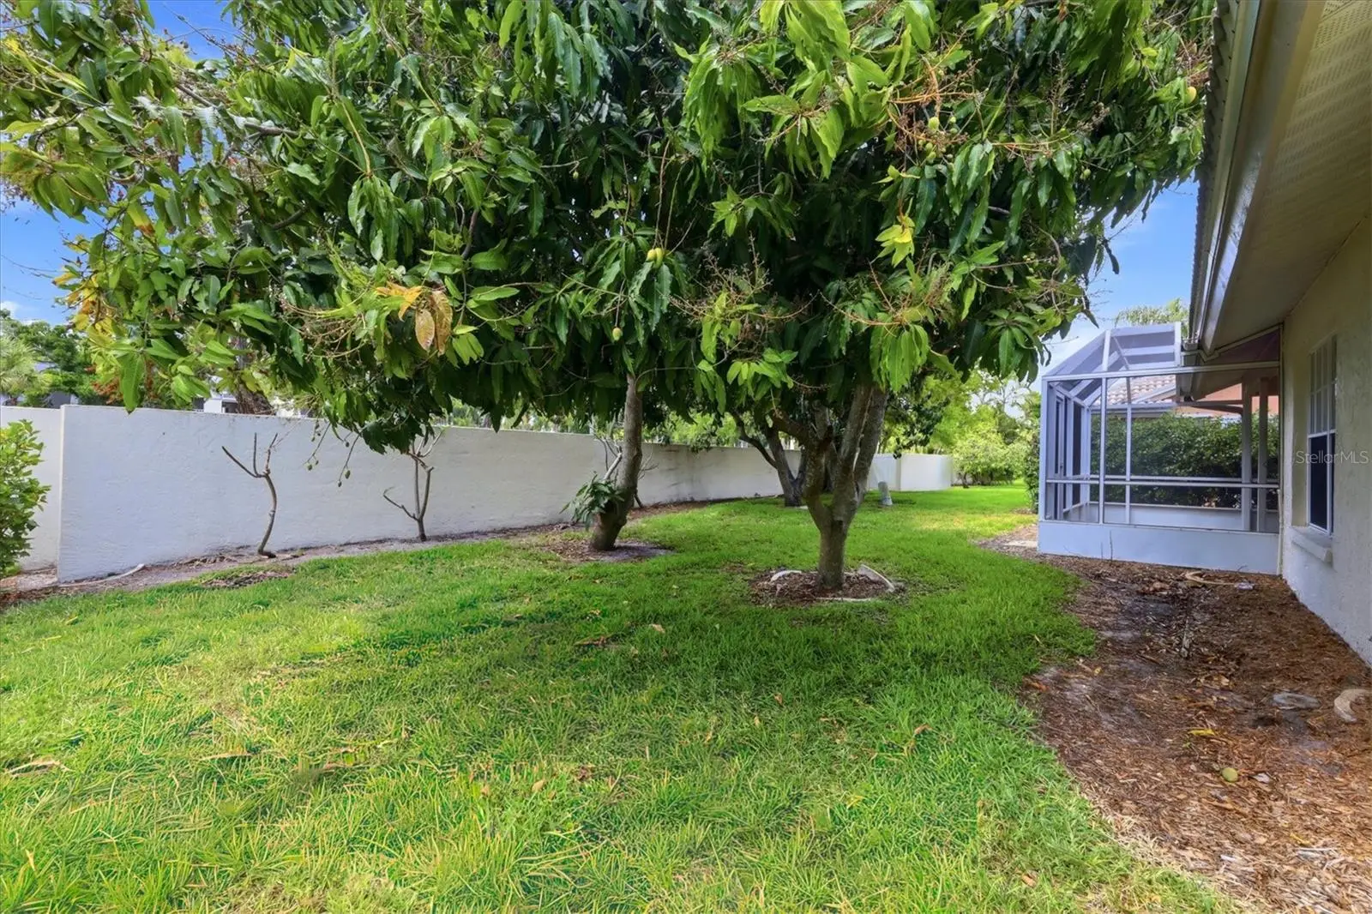
Now back on the market following the completion of extensive updates throughout the home, including a newly renovated kitchen with all-new appliances, new bathroom vanities and mirrors, an upgraded bar with a wine refrigerator, a new washer and dryer, new lighting, updated ceiling fans, new sliding glass doors, and a refreshed screened lanai. Beautifully updated and meticulously maintained, this 3-bedroom, 2-bath home is located in the desirable Highland Lakes community. Situated on a quiet cul-de-sac with a spacious side and backyard, this single-owner residence reflects pride of ownership and thoughtful upgrades throughout. The open, light-filled floor plan features high ceilings and a seamless flow between the living, dining, and screened lanai. At the heart of the home is the newly renovated kitchen with modern finishes and all-new appliances, complemented by an updated bar complete with a wine refrigerator in the living room—perfect for entertaining. New lighting, updated ceiling fans, and new sliding glass doors create a fresh, contemporary feel throughout. The spacious primary suite offers a walk-in closet, dual vanities, and a walk-in shower. Both bathrooms have been refreshed with new vanities and mirrors. The refreshed screened lanai, accessible from both the living room and the primary suite, extends the living space and provides the perfect setting for morning coffee, casual dining, or relaxing with friends. Additional features include an attached garage, a new washer and dryer, an irrigation system, and mature landscaping. Residents of Highland Lakes enjoy low HOA fees that include cable, internet, lawn maintenance, a community pool, and clubhouse. Conveniently located near IMG Academy, Gulf beaches, shopping, dining, and everyday conveniences, this move-in-ready home also offers the added benefit of no flood insurance required.
Estimated monthly payment
Estimate only. Taxes use the listing's reported amount where available; insurance is a Florida-average estimate. Your actual payment will vary — run a full calculation or talk to a lender.
Price & listing history66 days on market
- Status: ActiveAug 5, 2026
- Listed$360,000Apr 3, 2026
- Price increased$405,000
Facts & features
- Property type
- Residential
- Sub type
- Single Family Residence
- Status
- Active
- Days on market
- 66
- Cumulative DOM
- 400
- Subdivision
- Highland Lakes
- County
- Manatee
- Year built
- 1989
- Living area
- 1,582 sq ft
- Price/sq ft
- $256
- Building area
- 2,227 sq ft (Public Records)
- Lot size
- 7,754 sq ft
- Lot category
- 0 to less than 1/4
- Flood zone
- X
- Garage
- 2 spaces
- Annual taxes
- $2,094 (2025)
- Parcel #
- 5187913255
- Zoning
- PDP R3A
- MLS #
- A4688389
Ask about this home
Have a question? Ask the broker directly.
Ryan Solberg answers personally — no call center, no spam. Your question goes straight to him.
Interior Details
- Bedrooms
- 3
- Full bathrooms
- 2
- Flooring
- Ceramic Tile
- Appliances
- Built-In Oven, Cooktop, Dishwasher, Disposal, Dryer, Electric Water Heater, Microwave, Range, Refrigerator, Washer
- Interior features
- Ceiling Fans(s), Dry Bar, Living Room/Dining Room Combo, Primary Bedroom Main Floor, Stone Counters, Thermostat
- Laundry
- Electric Dryer Hookup, In Garage, Washer Hookup
- Stories / Levels
- One
- Direction faces
- East
Heating & Cooling
- Heating
- Central
- Cooling
- Central Air
Parking
- Garage spaces
- 2
- Attached garage
- Yes
- Parking features
- Driveway
HOA & Financial
- HOA fee
- $780 / Quarterly
- Monthly HOA
- $260/mo
- Total monthly fees
- $260/mo
- Total annual fees
- $3,120
- HOA name
- C & S, Inc/Betsy Davis, CAM, CMCA
- CDD
- No
- Homestead exemption
- Yes
- Listing terms
- Cash, Conventional
- Ownership
- Fee Simple
- Available for lease
- No
- Additional lease restrictions
- HIGHLAND LAKES is to be an owner-occupied community. Beginning March 1, 2006, only lot owners and their families are permitted to occupy a residence in HIGHLAND LAKES. No rentals or leases of a lot or dwelling unit shall be allowed.
Exterior & Construction
- Exterior features
- Awning(s), Lighting, Rain Gutters, Sliding Doors
- Construction materials
- Block, Stucco
- Roof
- Tile
- Foundation
- Block
- Road surface
- Paved
Utilities
- Sewer
- Public Sewer
- Water source
- Public
- Utilities
- Electricity Connected, Sewer Connected, Water Connected
Community
- Pets allowed
- Yes
Schools
Letter grades: Florida DOE 2024–25 school grades (Orange, Seminole, Lake, Osceola, Brevard). Assigned schools from the listing agent — verify enrollment with the district.
Room Details
| Room | Level | Dimensions |
|---|---|---|
| Kitchen | First | |
| Living Room | First | |
| Primary Bedroom | First |
Listing Details
- Listing date
- 2026-04-03
- On market date
- 2026-04-03
- Original list price
- $360,000
- Occupant type
- Vacant
- MLS area
- 34210 - Bradenton
- Listing AOR
- Sarasota - Manatee
- Status changed
- 2026-08-05
- Tax legal description
- LOT 5 HIGHLAND LAKES SUB PI#51879.1325/5
Flood risk
Minimal-risk area outside the mapped floodplain. Flood insurance is optional and typically low-cost.
Source: FEMA flood zone reported on the listing. Confirm current designation at FEMA Flood Map Service Center.
Location
Directions
Take Manatee Ave W to 43rd St W. Go East on 53rd Ave W, right on 47th St W to Dundee Dr, home is located in Cul-De-Sac.
More homes like this
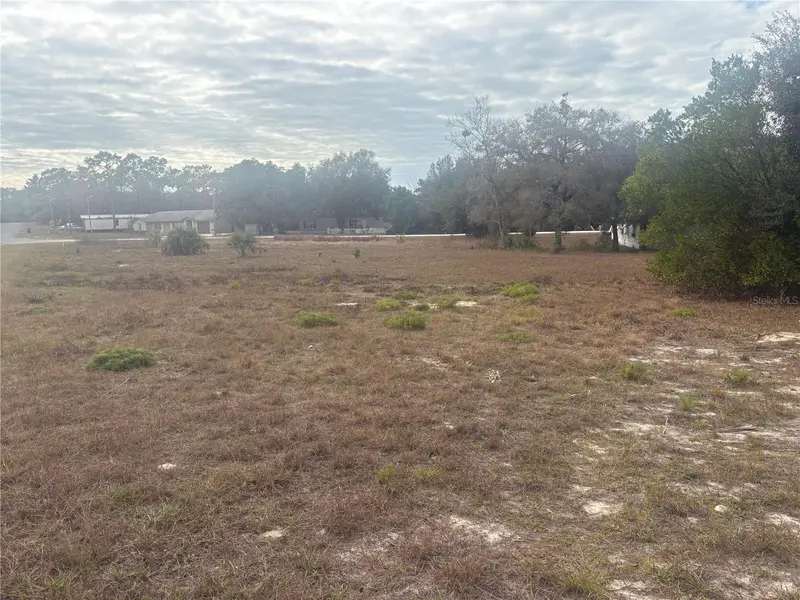
$129,000
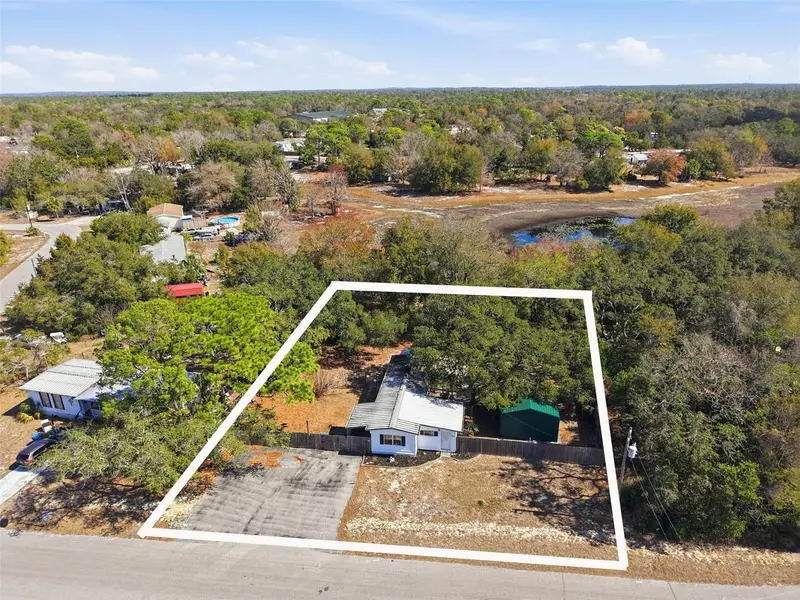
Indian Trail Rd
Weeki Wachee, FL 34613
1.75 acres
Highland Lakes
MLS ID #C7522301, MATO REALTY, LLC.
Listing provided by Stellar MLS
$149,900
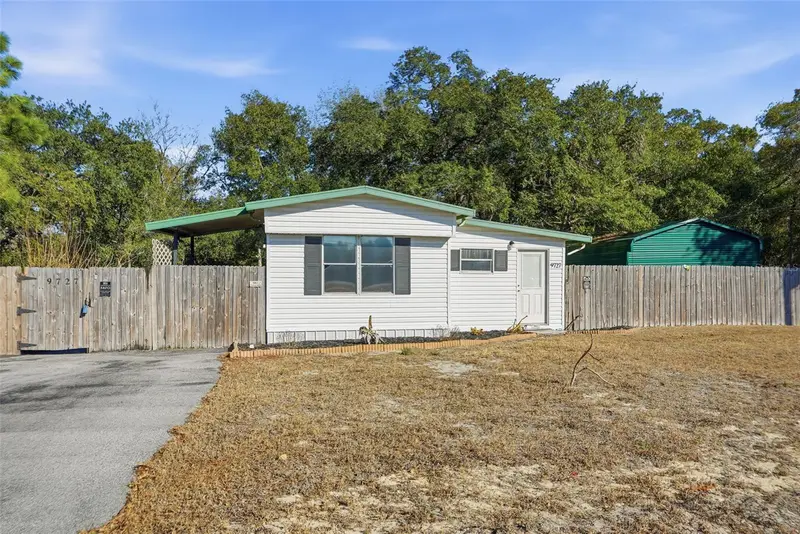
9727 Lake Dr
Weeki Wachee, FL 34613
3 bd · 1 ba · 658 sqft
Highland Lakes
MLS ID #W7882468, HOME LAND REAL ESTATE INC.
Listing provided by Stellar MLS
$159,000
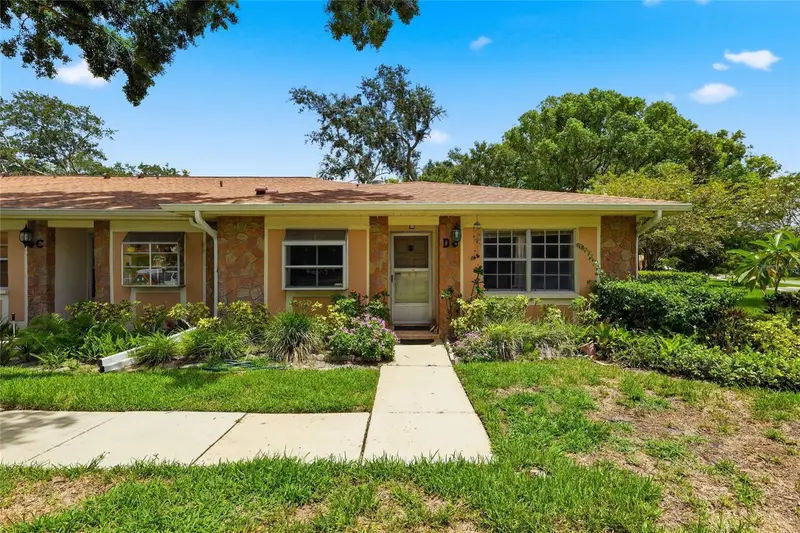
2211 Lark Cir W #D
Palm Harbor, FL 34684
2 bd · 2 ba · 1,230 sqft
Highland Lakes
MLS ID #TB8537795, CENTURY 21 BILL NYE REALTY.
Listing provided by Stellar MLS
$195,900
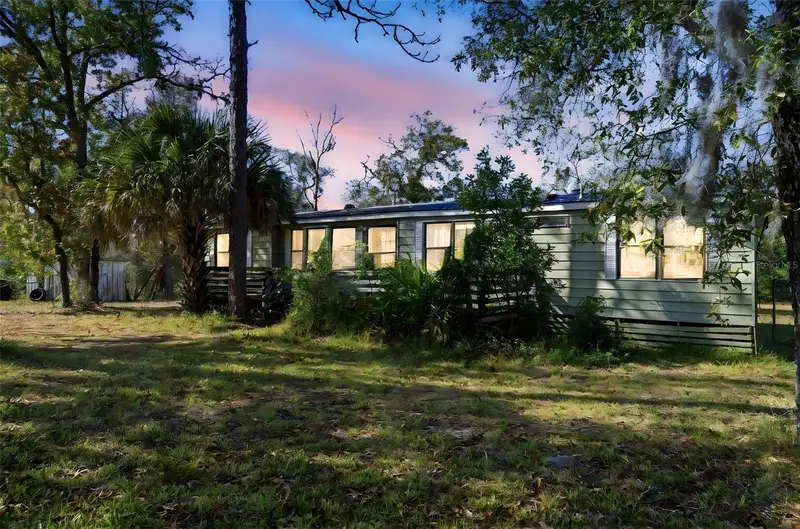
8045 Indian Trail Rd
Weeki Wachee, FL 34613
3 bd · 2 ba · 1,568 sqft
Highland Lakes
MLS ID #TB8453322, HOMAN REALTY GROUP INC.
Listing provided by Stellar MLS

Listings courtesy of Stellar MLS as distributed by MLS GRID
IDX information is provided exclusively for consumers’ personal, non-commercial use and may not be used for any purpose other than to identify prospective properties consumers may be interested in purchasing.
Based on information submitted to the MLS GRID as of August 11, 2026 at 2:09 PM ET. All data is obtained from various sources and may not have been verified by broker or MLS GRID. Supplied Open House Information is subject to change without notice. All information should be independently reviewed and verified for accuracy. Properties may or may not be listed by the office/agent presenting the information.
All or a portion of the multiple listing information is provided by Stellar MLS, from a copyrighted compilation of listings. The compilation of listings and each individual listing are © 2026 Stellar MLS. All rights reserved.
Ryan Solberg, Broker · MaxLife Realty LLC · FL License #BK3354351 · Equal Housing Opportunity · Full disclaimer · DMCA