
$482,728
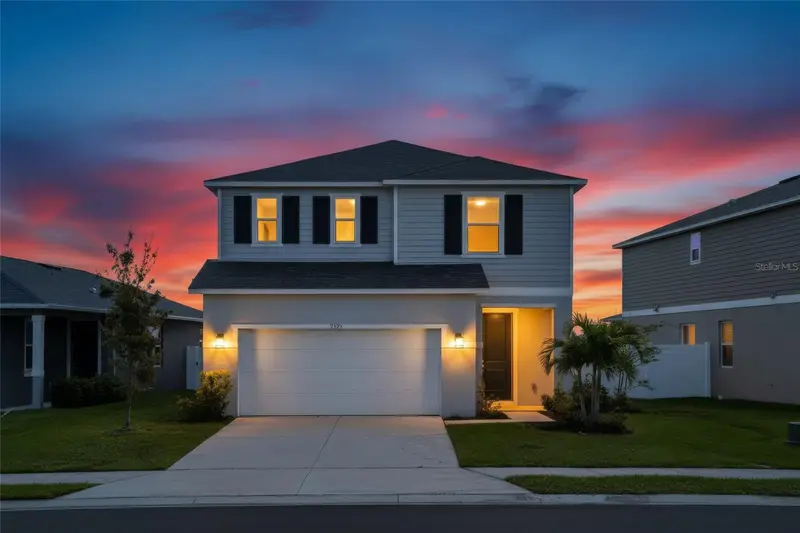
10706 Spanish Needle Cove
Parrish, FL 34219
Listing updated: May 27, 2026 at 4:37 PM ET
Listing courtesy of Keller Williams Advantage Realty · Tara Garkowski · MLS #O6395329 · Active · 407-977-7600Property type
Year built
Lot size
Price / sq ft
HOA dues
Days on market
Garage spaces
Flood zone
About this home
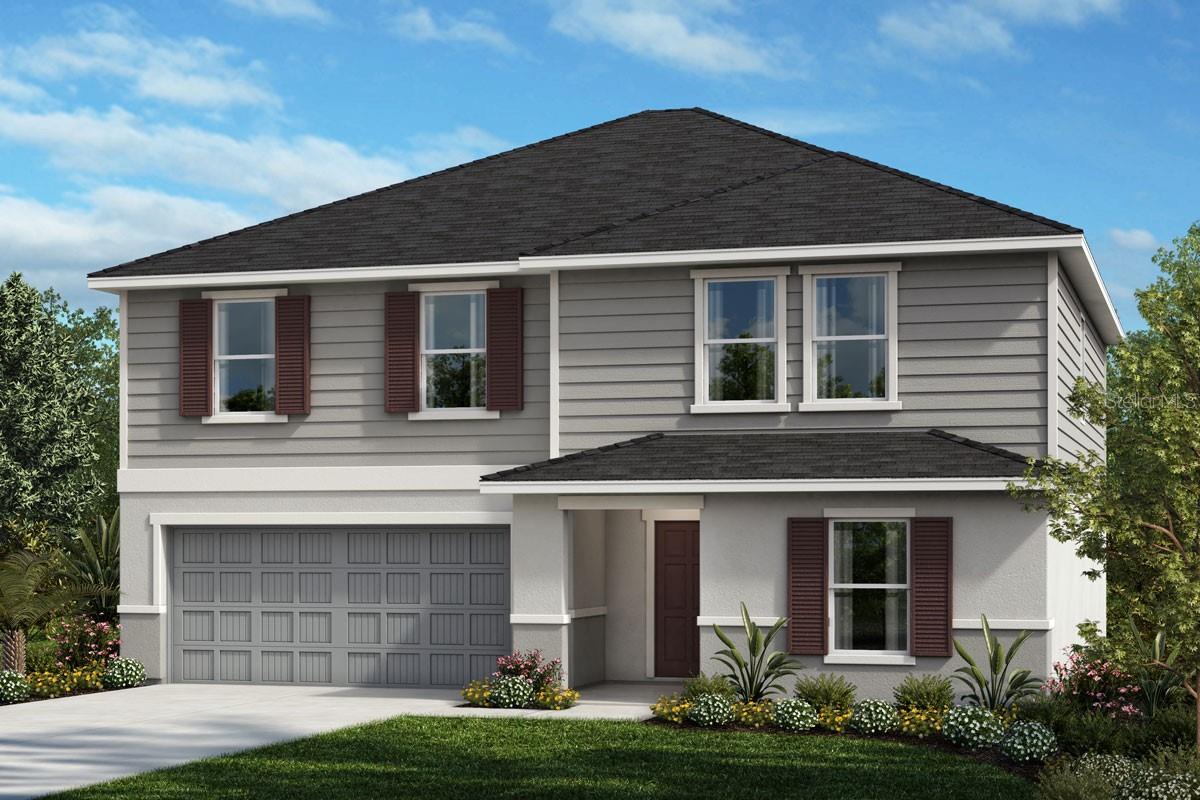
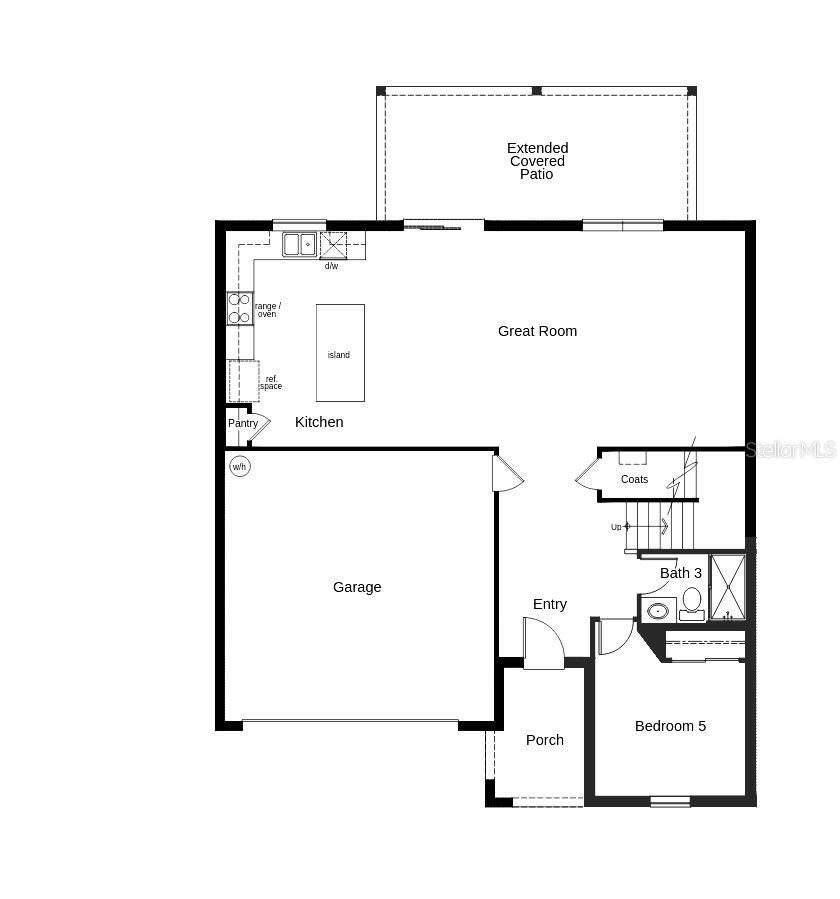
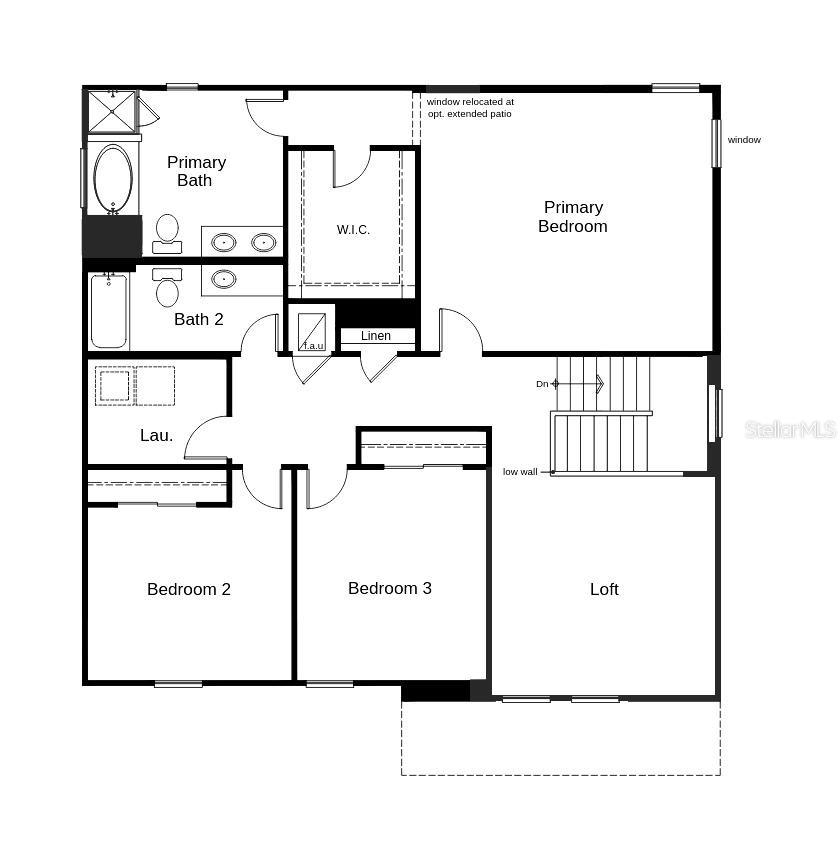
This beautiful, two-story home showcases an inviting covered front porch. Inside, discover an open floor plan with 9-ft. ceilings. The expansive great room provides access to an extended covered back patio, which is perfect for summer barbeques and family gatherings. The stunning kitchen boasts a large eat-in island, pantry, granite countertops, Whirlpool® stainless steel appliances, and 42-in. upper cabinets with crown molding. Upstairs, enjoy the convenience of a spacious loft and dedicated laundry room. The primary bedroom features a large walk-in closet and connecting bath with an extended dual-sink vanity, granite countertops, garden tub and separate shower. Community Offers no CDD.
Estimated monthly payment
Estimate only. Taxes use the listing's reported amount where available; insurance is a Florida-average estimate. Your actual payment will vary — run a full calculation or talk to a lender.
Price & listing history56 days on market
- Status: ActiveApr 1, 2026
- Listed$482,288Apr 1, 2026
- Price increased$482,728
Facts & features
- Property type
- Residential
- Sub type
- Single Family Residence
- Status
- Active
- Days on market
- 56
- Subdivision
- Sawgrass Lakes Ph I-Iii
- County
- Manatee
- Year built
- 2025
- Living area
- 2,566 sq ft
- Price/sq ft
- $188
- Building area
- 3,303 sq ft (Public Records)
- Lot size
- 10,196 sq ft
- Lot category
- 0 to less than 1/4
- Flood zone
- X
- Garage
- 2 spaces
- Annual taxes
- $204 (2025)
- Parcel #
- 651710859
- Zoning
- RESI
- MLS #
- O6395329
Ask about this home
Have a question? Ask the broker directly.
Ryan Solberg answers personally — no call center, no spam. Your question goes straight to him.
Interior Details
- Bedrooms
- 4
- Full bathrooms
- 3
- Flooring
- Carpet, Luxury Vinyl
- Appliances
- Dishwasher, Disposal, Range, Range Hood
- Interior features
- Open Floorplan, Stone Counters, Thermostat, Walk-In Closet(s)
- Laundry
- Laundry Room
- Stories / Levels
- Two
- Direction faces
- East
- New construction
- Yes
Heating & Cooling
- Heating
- Central
- Cooling
- Central Air
Parking
- Garage spaces
- 2
- Attached garage
- Yes
HOA & Financial
- HOA fee
- $325 / Quarterly
- Monthly HOA
- $108/mo
- Total monthly fees
- $108/mo
- Total annual fees
- $1,300
- HOA name
- Progressive Community Management/Justin Patterson
- CDD
- No
- Min lease term
- 8-12 Months
- Listing terms
- Cash, Conventional, FHA, VA Loan
- Ownership
- Fee Simple
- Available for lease
- Yes
- Lease restrictions
- Yes
- Additional lease restrictions
- Lease restrictions to be independently verified by the HOA
- Approval process
- Approval process to be independently verified by the HOA
Exterior & Construction
- Exterior features
- Sidewalk, Sliding Doors
- Construction materials
- Block, HardiPlank Type, Stucco, Frame
- Roof
- Shingle
- Foundation
- Slab
- Road surface
- Asphalt
Utilities
- Sewer
- Public Sewer
- Water source
- Public
- Utilities
- BB/HS Internet Available
Community
- Pets allowed
- Yes
Room Details
| Room | Level | Dimensions |
|---|---|---|
| Kitchen | First | 16x9 |
| Great Room | First | 22x17 |
| Primary Bedroom | Second | 19x17 |
Listing Details
- Listing date
- 2026-04-01
- On market date
- 2026-04-01
- Original list price
- $482,288
- Occupant type
- Vacant
- MLS area
- 34219 - Parrish
- Listing AOR
- Orlando Regional
- Status changed
- 2026-04-01
- Tax legal description
- LOT 212, PH III SAWGRASS LAKES PHS I-III PI# 6517.1085/9
Flood risk
Minimal-risk area outside the mapped floodplain. Flood insurance is optional and typically low-cost.
Source: FEMA flood zone reported on the listing. Confirm current designation at FEMA Flood Map Service Center.
Location
Directions
From I-75 South, exit 97th St. E./Moccasin Wallow Rd. heading east. After 3 mi., main community entrance is on the left
More homes like this
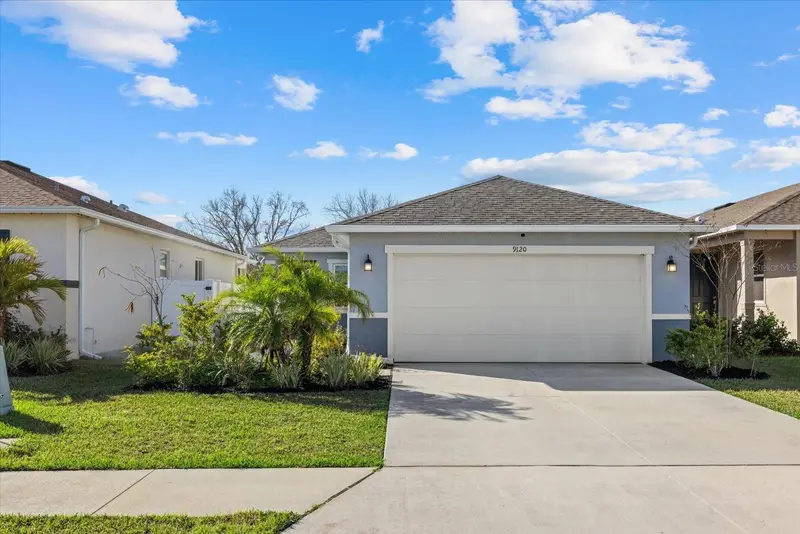
$339,900
9120 Sandy Bluffs Cir
Parrish, FL 34219
3 bd · 2 ba · 1,264 sqft
Sawgrass Lakes Ph I-Iii
MLS ID #A4683870, EXP REALTY LLC.
Listing provided by Stellar MLS
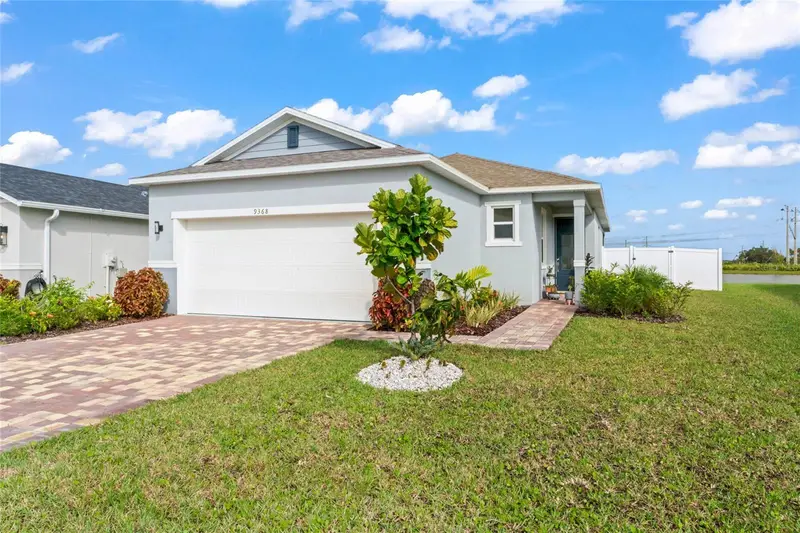
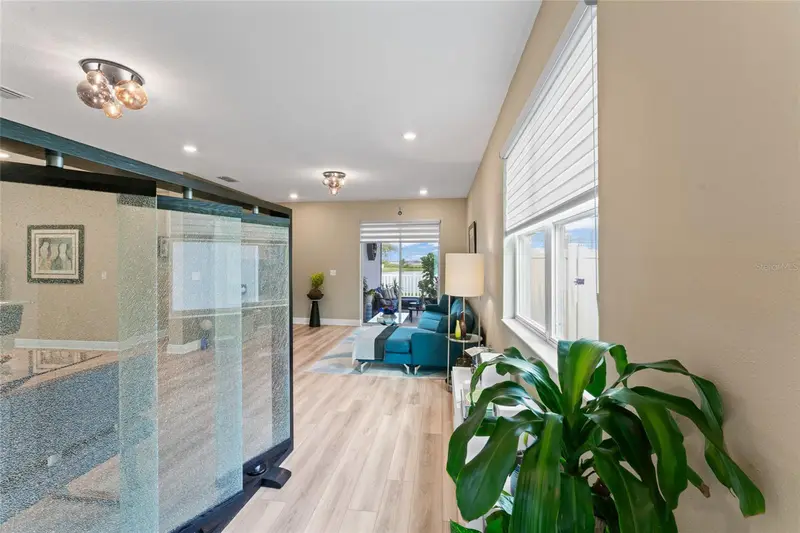
$370,000
9368 Sandy Bluffs Cir
Parrish, FL 34219
3 bd · 2 ba · 1,506 sqft
Sawgrass Lakes Ph I-Iii
MLS ID #TB8424115, SMITH & ASSOCIATES REAL ESTATE.
Listing provided by Stellar MLS
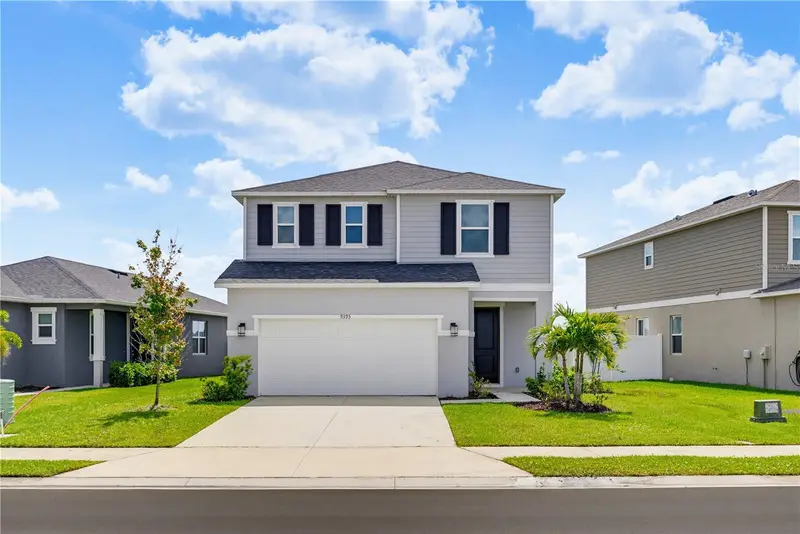
$430,000
9395 Sandy Bluffs Cir
Parrish, FL 34219
4 bd · 3 ba · 2,112 sqft
Sawgrass Lakes Ph I-Iii
MLS ID #N6143749, EXP REALTY LLC.
Listing provided by Stellar MLS

Listings courtesy of Stellar MLS as distributed by MLS GRID
IDX information is provided exclusively for consumers’ personal, non-commercial use and may not be used for any purpose other than to identify prospective properties consumers may be interested in purchasing.
Based on information submitted to the MLS GRID as of May 27, 2026 at 4:37 PM ET. All data is obtained from various sources and may not have been verified by broker or MLS GRID. Supplied Open House Information is subject to change without notice. All information should be independently reviewed and verified for accuracy. Properties may or may not be listed by the office/agent presenting the information.
Ryan Solberg, Broker · MaxLife Realty LLC · FL License #BK3354351 · Equal Housing Opportunity · Full disclaimer · DMCA