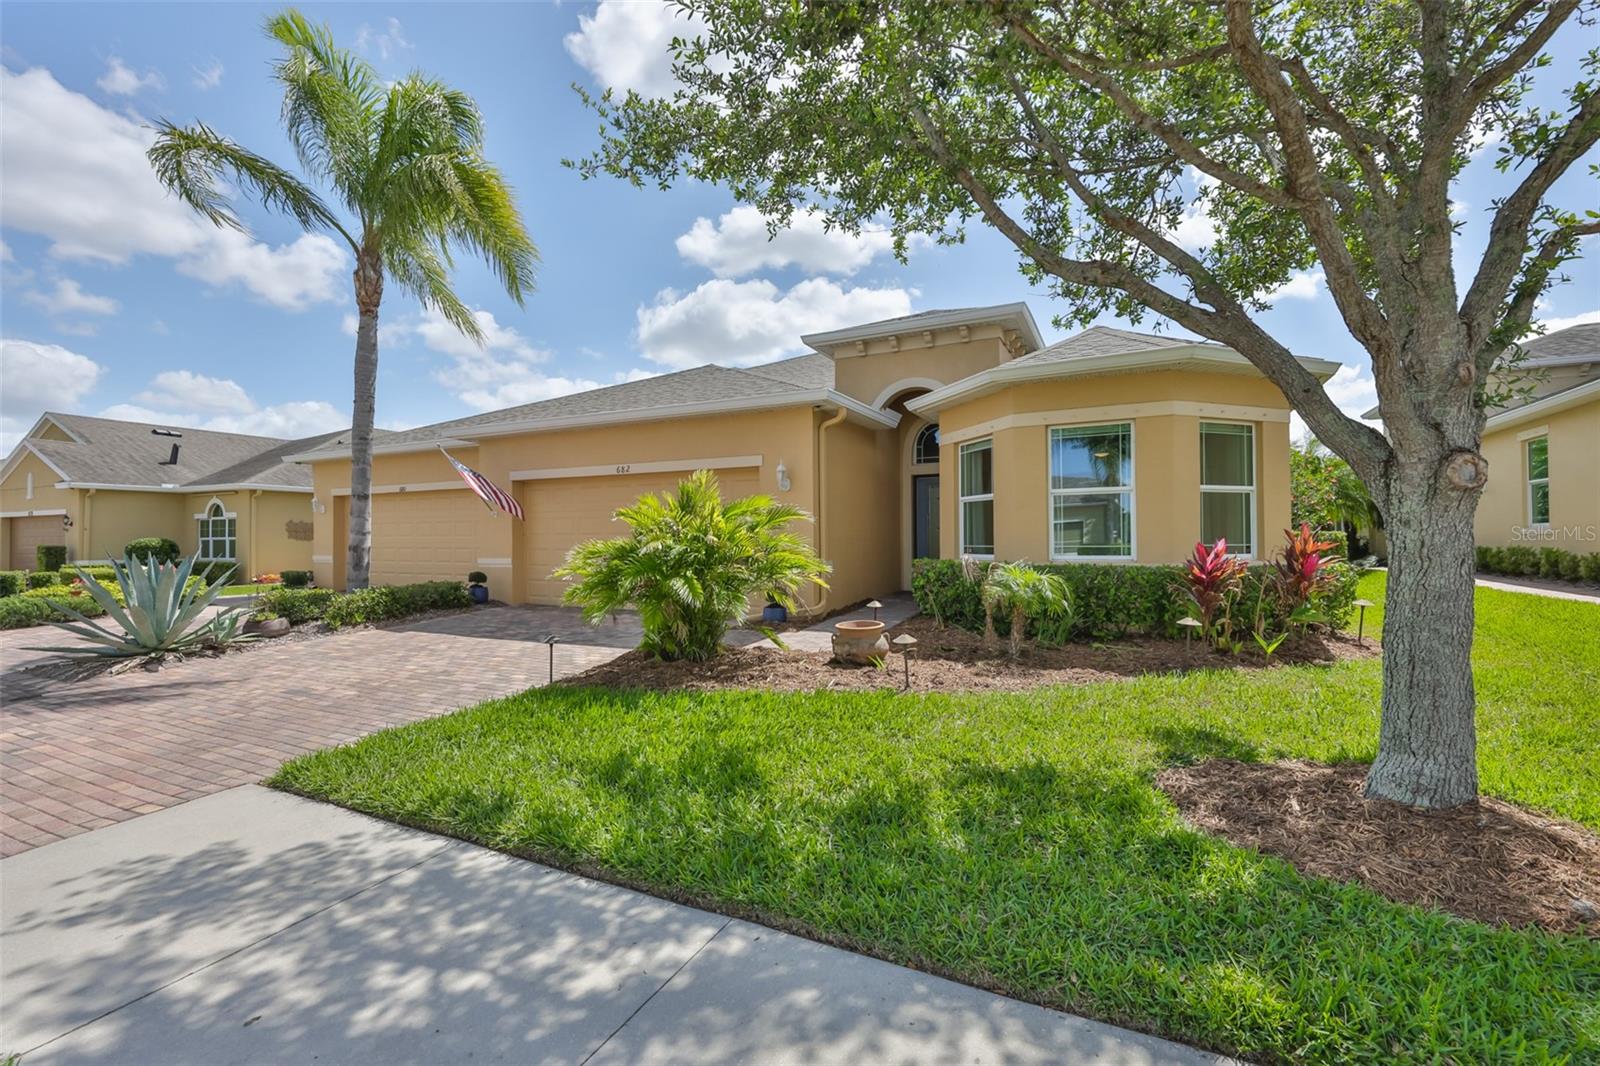



$349,000
682 Chipper Drive
Sun City Center, FL 33573
Listing updated: May 30, 2026 at 9:14 PM ET
Listing courtesy of Dalton Wade Inc · Serena Johnson · MLS #TB8492694 · Pending · 888-668-8283Property type
Year built
Lot size
Price / sq ft
HOA dues
Days on market
Garage spaces
Flood zone
About this home
Under contract-accepting backup offers. **CLICK ON 3-D TOUR ABOVE** FYI! Interest rates are rising & sellers are getting ready for summer vacations...so they will be pulling their home OFF THE MARKET 6/1, if interested, you MUST make your move now or this opportunity will be gone! EXCEPTIONAL VALUE...FULLY FURNISHED/TURNKEY, CONTEMPORARY UPDATED SMART HOME. ONE YEAR HOME WARRANTY & Renaissance Country Club Social Membership PAID thru Oct. 2026, with acceptable offer. Completely UPDATED, CONTEMPORARY & ELEGANT. Villa is in the desirable GATED community of Renaissance known as Verona! 70' ABOVE sea level, no flooding in this community! Seller updated EVERYTHING, including new fixtures, paint & furniture, then decided to move to a new city. Entire home has been freshly painted in a contemporary palette. The 'Magnolia", one of the most popular floor plans, 3 bed/2 bath home WITH A DEN & FULLY FURNISHED. This home is better than new & has been lovingly updated to include thousands of dollars of UPGRADES...such NEW HIGH-END Kitchen Appliances, SOFT CLOSE CABINETS, Light & Plumbing Fixtures, Fans, Furniture (including mattresses & linens), Patio Furniture, Fire Pit, Master Built Grill & HOT TUB. Everything is new! Large, beautiful, LOW E-ENERGY EFFICIENT windows allow Florida sunshine to naturally filter throughout the home. Entire interior was recently painted in CONTEMPORARY PAINT TONES of soft neutrals, which accent the walls & TREY CEILINGS. Kitchen boasts of NEW APPLIANCES & CUSTOM LIGHTING. Lights can all be adjusted via WI-FI by simply asking ‘Alexa’ to change color/brightness. In fact, the whole home is set up to be controlled via WI-FI, if desired, including garage & exterior lights. Crown Molding, 5” baseboards & tile are throughout entire home. Open floor plan allows for easy living & entertaining. Electronic blinds are remote controlled. The Den offers a 72” electric fire place for ambiance & heat. OWNER'S SUITE is relaxing & CALM WITH NEUTRAL tones being carried on through the master bathroom, with HIGH END SHOWER HEADS. There is a HIS & HER WALK-IN closet combo for ultimate storage. All bedrooms are spacious & large windows in front bedroom allow NATURAL LIGHT into the room. CUSTOM PAVER-STONE driveway & walkway, adds a rich feel to the entrance, along with the GLASS HURRICANE IMPACT front door. EXTENDED screened lanai, has a sparkling NEW HOT TUB, fire pit & MASTER BUILT GRILL. With so much to list, ask for the “Home Features Sheet” attached to listing. This is the ONLY villa in the community with all of these features. HOA association offers EXTERIOR MAINTENANCE (Roof replaced every 15 years, Exterior Painting every 10 years & Landscaping). Nothing for you to do but enjoy all that this active community offers. The unique gated community of Verona has its own private, resort-style pool pavilion and all the pleasures of a hall of fame maintenance free retirement community. Come and enjoy the world-class country club, fine dining, resort style pool, state-of the-art fitness center, spa, saunas. Start living the dream!! Sun City Center has 3 beautiful clubhouses, hundreds of social and sports clubs, dance, theater, an arts and crafts building, state-of-the-art medical facilities, shopping, endless entertainment & resources all accessible by golf cart. Verona in Sun City Center is a great place to live! Come and see why this is the place to retire and have fun, especially with this home. ROOF 2024; HVAC - 2016; WATER HEATER - -2016
Local Insight
At $194/sqft for a 2016-built villa in a 55+ community, you're looking at a fairly typical price point for Sun City Center, so the value here hinges on condition and what amenities the community actually delivers for that $300 monthly HOA. The X flood zone is a genuine advantage compared to much of central Florida, and the fireplace is a nice-to-have in a place where you'll rarely need it—so don't let that justify overpaying. With only 0.12 acres and attached-villa density, make sure the layout and privacy level work for your actual lifestyle before getting drawn in by the active-adult community promise.
AI-generated insight based on listing data and neighborhood context. Verify independently.
Estimated monthly payment
Estimate only. Taxes use the listing's reported amount where available; insurance is a Florida-average estimate. Your actual payment will vary — run a full calculation or talk to a lender.
Price & listing history58 days on market
- Status: PendingMay 31, 2026
- Listed$385,000Apr 2, 2026
- Price reduced$349,000
Facts & features
- Property type
- Residential
- Sub type
- Villa
- Status
- Pending
- Days on market
- 58
- Subdivision
- Sun City Center Unit 274 & 2
- County
- Hillsborough
- Year built
- 2016
- Living area
- 1,800 sq ft
- Price/sq ft
- $194
- Building area
- 2,385 sq ft (Public Records)
- Lot size
- 5,094 sq ft
- Lot category
- 0 to less than 1/4
- Flood zone
- x
- Garage
- 2 spaces
- Parcel #
- U-18-32-20-9Y4-000005-00038.0
- Zoning
- PD-MU
- MLS #
- TB8492694
Ask about this home
Have a question? Ask the broker directly.
Ryan Solberg answers personally — no call center, no spam. Your question goes straight to him.
Interior Details
- Bedrooms
- 3
- Full bathrooms
- 2
- Flooring
- Tile
- Appliances
- Dishwasher, Disposal, Dryer, Electric Water Heater, Kitchen Reverse Osmosis System, Microwave, Refrigerator, Washer, Water Filtration System
- Interior features
- Ceiling Fans(s), Crown Molding, High Ceilings, Kitchen/Family Room Combo, Living Room/Dining Room Combo, Open Floorplan, Primary Bedroom Main Floor, Smart Home, Solid Wood Cabinets, Split Bedroom, Stone Counters, Thermostat, Tray Ceiling(s), Walk-In Closet(s), Window Treatments
- Laundry
- Inside, Laundry Room
- Stories / Levels
- One
- Direction faces
- South
- Fireplace
- Yes
Heating & Cooling
- Heating
- Central
- Cooling
- Central Air
Parking
- Garage spaces
- 2
- Attached garage
- Yes
- Parking features
- Driveway, Garage Door Opener, Ground Level
HOA & Financial
- HOA fee
- $899 / Quarterly
- Monthly HOA
- $300/mo
- Total monthly fees
- $621/mo
- Total annual fees
- $7,457
- HOA name
- Sunstate Management
- CDD
- No
- Min lease term
- 3 Months
- Listing terms
- Cash, Conventional, FHA, VA Loan
- Ownership
- Fee Simple
- Available for lease
- Yes
- Lease restrictions
- Yes
- Additional lease restrictions
- SEE HOA FOR RESTRICTIONS
- Approval process
- SEE HOA FOR RESTRICTIONS
Exterior & Construction
- Exterior features
- Lighting, Rain Gutters, Sidewalk, Sliding Doors
- Construction materials
- Block, Stucco
- Roof
- Shingle
- Foundation
- Slab
- Road surface
- Paved
Utilities
- Sewer
- Public Sewer
- Water source
- Public
- Utilities
- BB/HS Internet Available, Cable Connected, Electricity Connected, Fire Hydrant, Sewer Connected, Underground Utilities, Water Connected
Community
- Pets allowed
- Yes
- Senior community
- Yes
Room Details
| Room | Level | Dimensions |
|---|---|---|
| Kitchen | First | 10x10 |
| Great Room | First | 17x17 |
| Dining Room | First | 13x10 |
| Den | First | 11x11 |
| Primary Bedroom | First | 15x13 |
| Primary Bathroom | First | 14.1x10 |
| Bedroom 2 | First | 14x12 |
| Bedroom 3 | First | 12x11 |
| Balcony/Porch/Lanai | First | 16x14 |
Listing Details
- Listing date
- 2026-04-02
- On market date
- 2026-04-02
- Original list price
- $385,000
- Occupant type
- Vacant
- MLS area
- 33573 - Sun City Center / Ruskin
- Listing AOR
- Suncoast Tampa
- Status changed
- 2026-05-31
- Tax legal description
- SUN CITY CENTER UNIT 274 AND 275 LOT 38 BLOCK 5
Flood risk
Minimal-risk area outside the mapped floodplain. Flood insurance is optional and typically low-cost.
Source: FEMA flood zone reported on the listing. Confirm current designation at FEMA Flood Map Service Center.
Location
Directions
From I-75 take Exit 240 to Sun City Center, go east on Hwy 674/College Ave, turn Right onto S Pebble Beach Blvd, then Left onto Chipper Dr, follow Chipper Dr. through security gate, home will be further down the street on left.
More homes like this
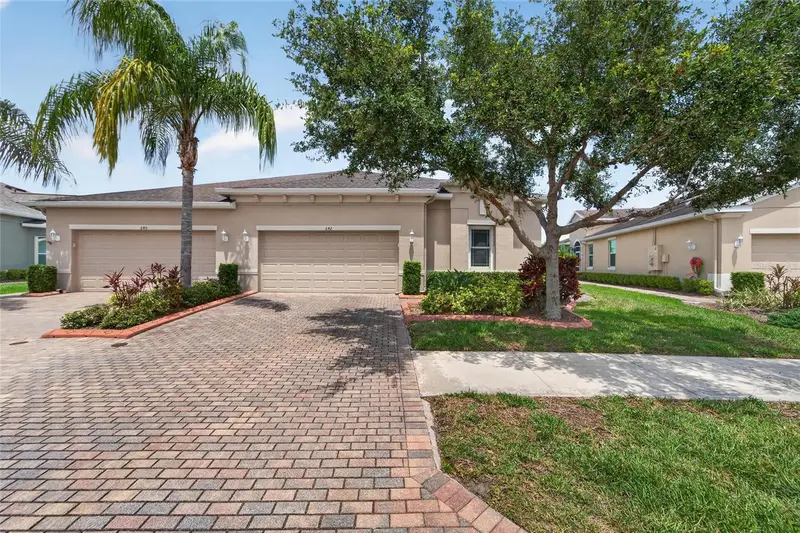
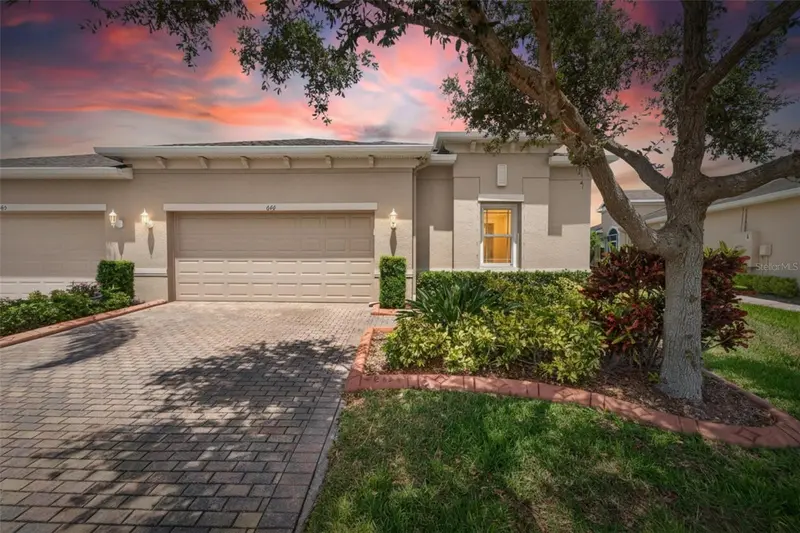
$299,000
642 Chipper Dr
Sun City Center, FL 33573
2 bd · 2 ba · 1,735 sqft
Sun City Center Unit 274 & 2
MLS ID #TB8501849, RE/MAX ALLIANCE GROUP.
Listing provided by Stellar MLS
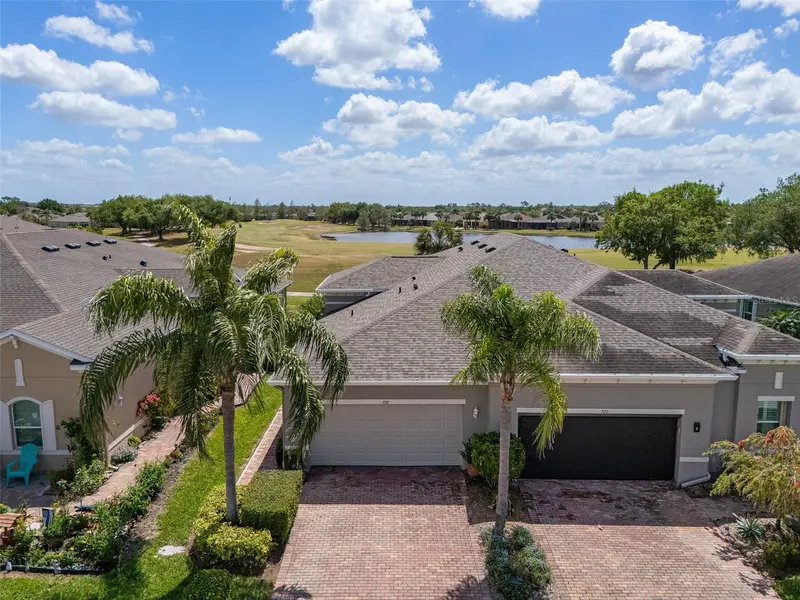
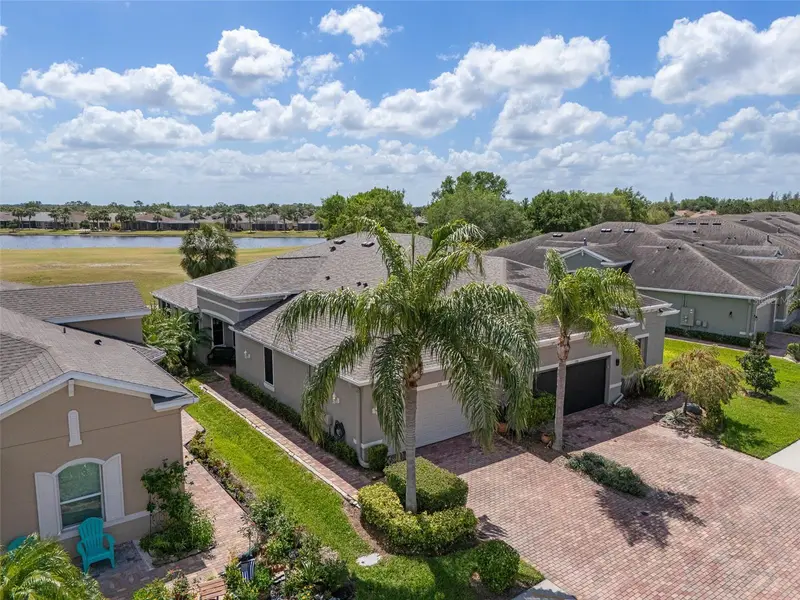
$299,900
718 Chipper Dr
Sun City Center, FL 33573
2 bd · 2 ba · 1,493 sqft
Sun City Center Unit 274 & 2
MLS ID #TB8495290, PREMIER SOTHEBYS INTL REALTY.
Listing provided by Stellar MLS
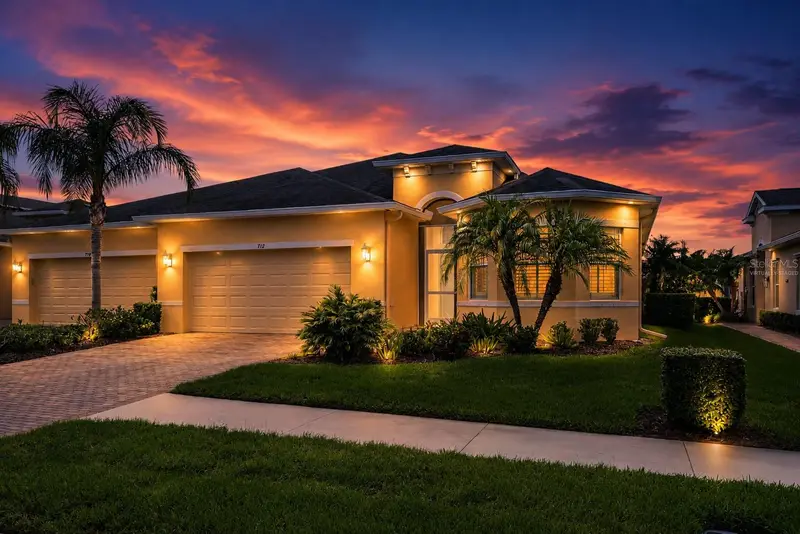
$329,000
712 Chipper Dr
Sun City Center, FL 33573
3 bd · 2 ba · 1,800 sqft
Sun City Center Unit 274 & 2
MLS ID #TB8518951, COMPASS FLORIDA LLC.
Listing provided by Stellar MLS
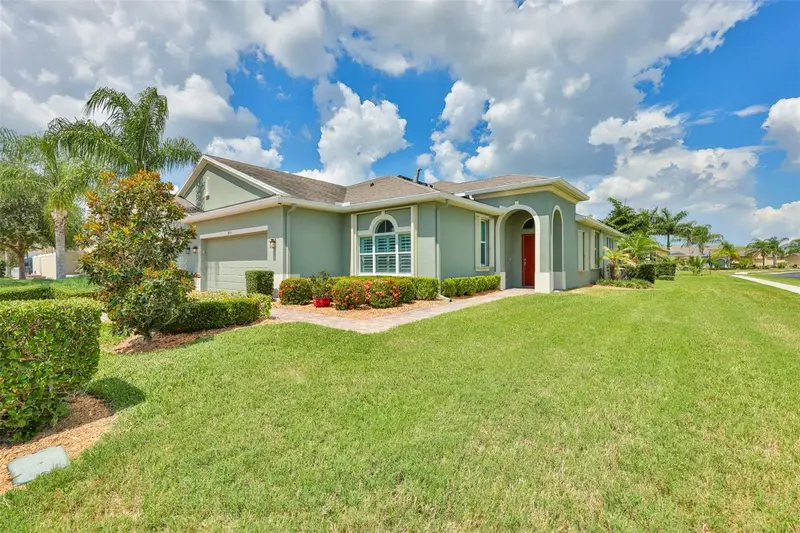
$344,900
803 Chipper Dr
Sun City Center, FL 33573
2 bd · 2 ba · 1,854 sqft
Sun City Center Unit 274 & 2
MLS ID #TB8520341, CENTURY 21 BEGGINS ENTERPRISES.
Listing provided by Stellar MLS

Listings courtesy of Stellar MLS as distributed by MLS GRID
IDX information is provided exclusively for consumers’ personal, non-commercial use and may not be used for any purpose other than to identify prospective properties consumers may be interested in purchasing.
Based on information submitted to the MLS GRID as of May 30, 2026 at 9:14 PM ET. All data is obtained from various sources and may not have been verified by broker or MLS GRID. Supplied Open House Information is subject to change without notice. All information should be independently reviewed and verified for accuracy. Properties may or may not be listed by the office/agent presenting the information.
All or a portion of the multiple listing information is provided by Stellar MLS, from a copyrighted compilation of listings. The compilation of listings and each individual listing are © 2026 Stellar MLS. All rights reserved.
Ryan Solberg, Broker · MaxLife Realty LLC · FL License #BK3354351 · Equal Housing Opportunity · Full disclaimer · DMCA