
$497,000
3224 Oxbow Court
Harmony, FL 34773
Listing updated: June 18, 2026 at 10:00 AM ET
Listing courtesy of Fierce Realty · Rachel Coolidge · MLS #S5146906 · Active · 407-758-5179Property type
Year built
Lot size
Price / sq ft
HOA dues
Days on market
Garage spaces
Flood zone
About this home
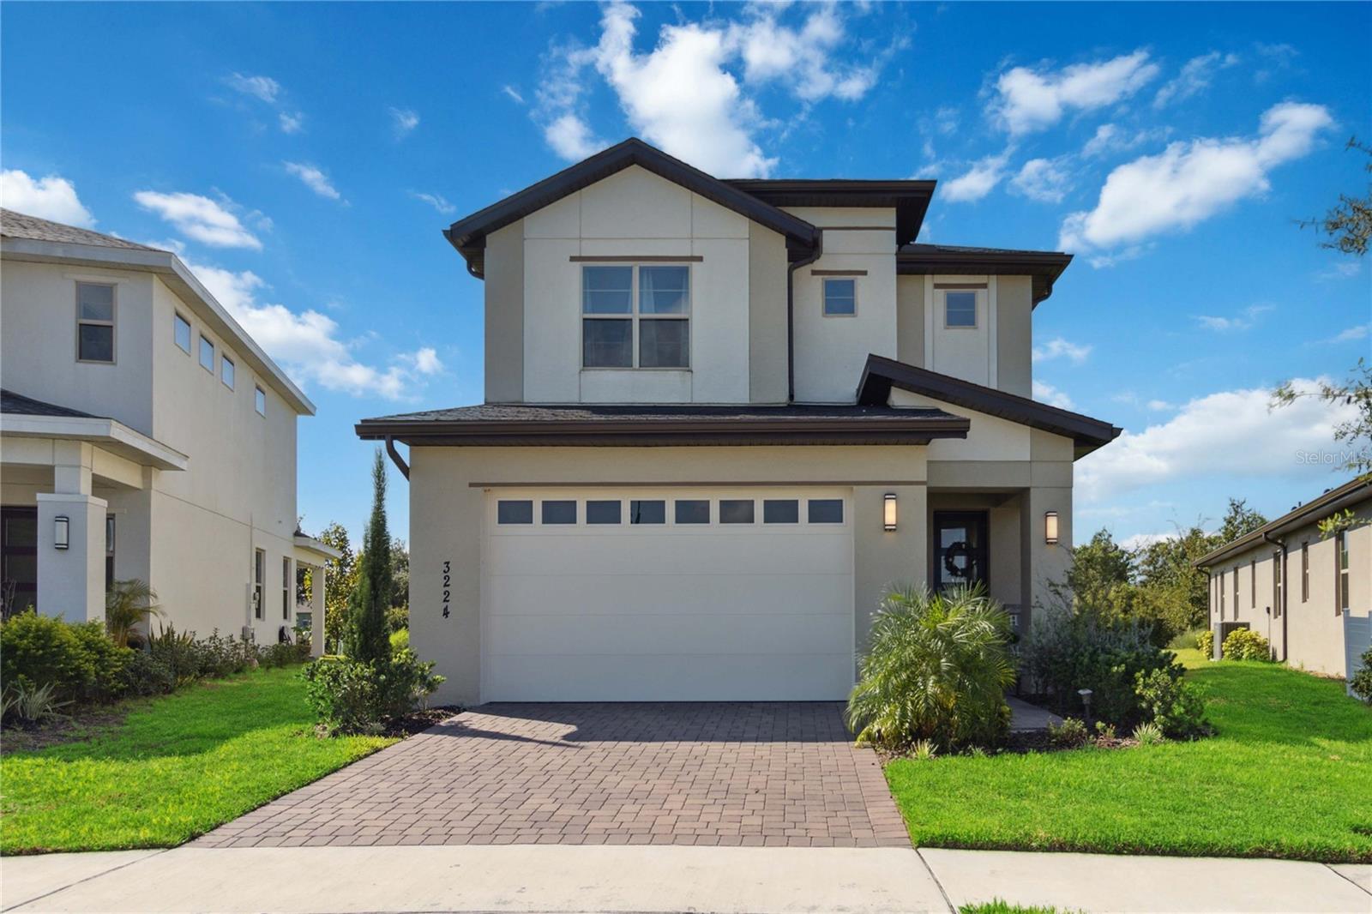
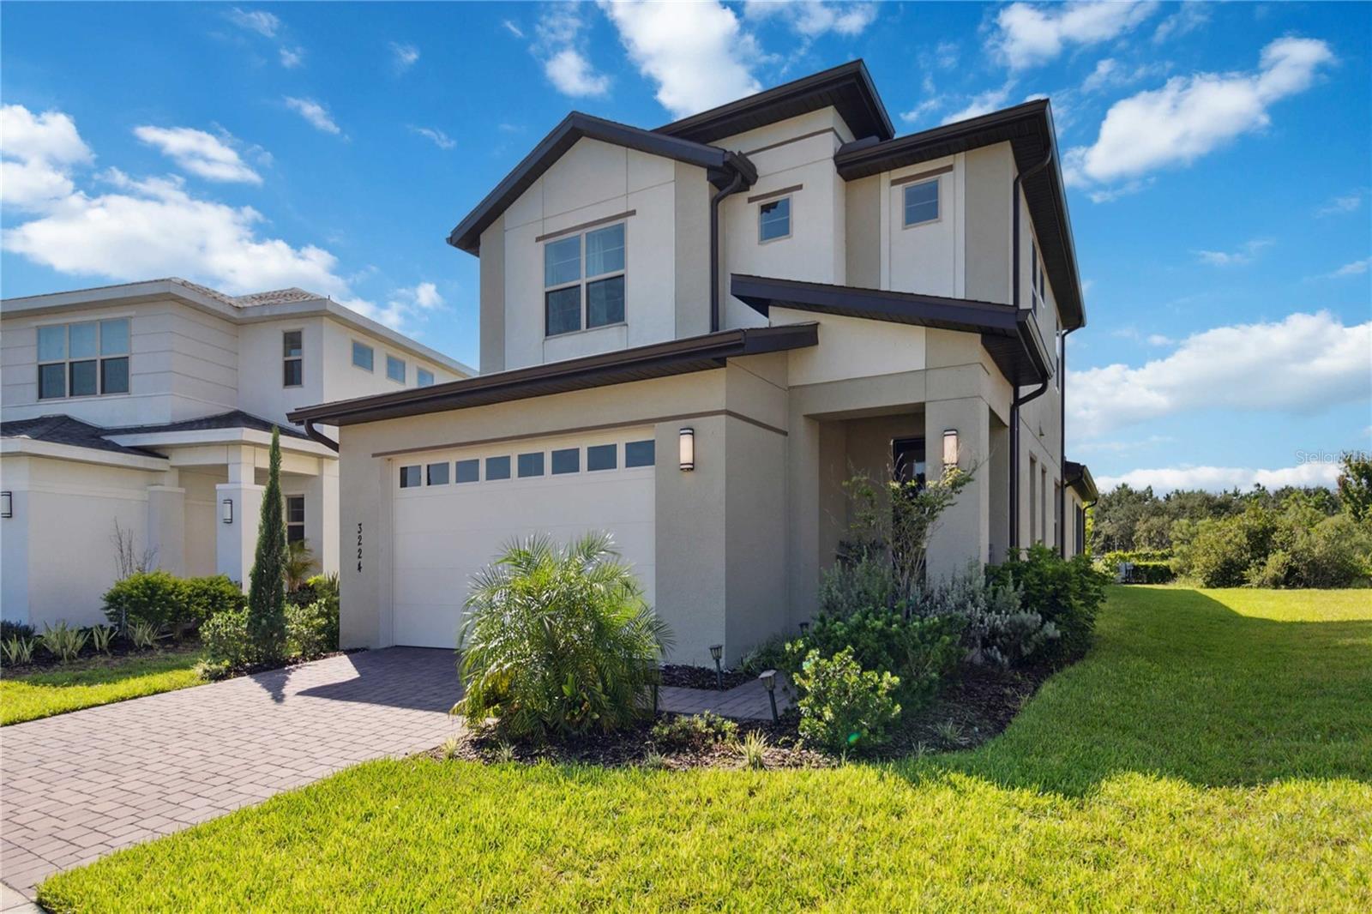
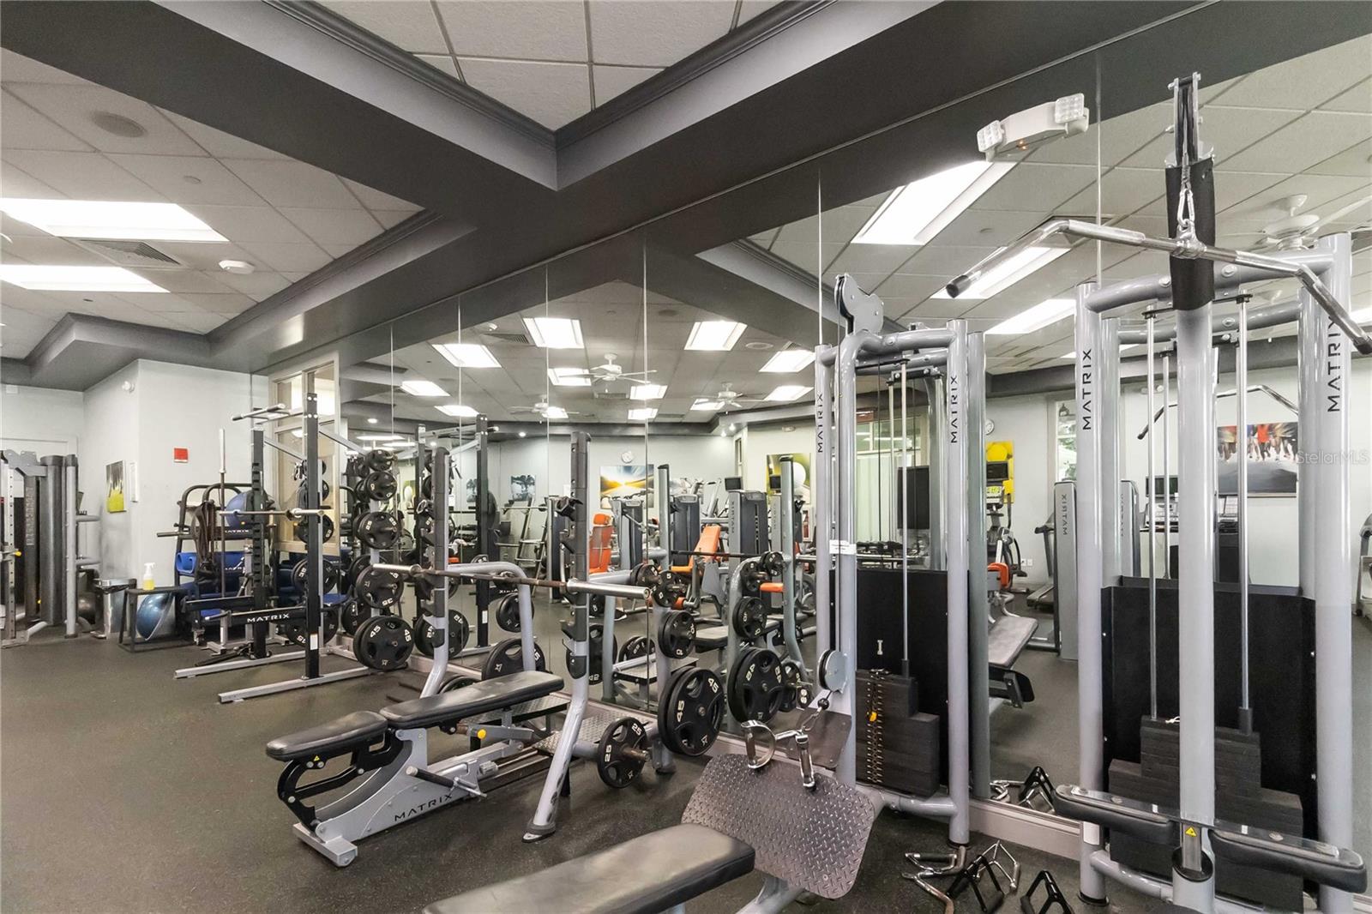
Welcome to this stunning, spacious home in the highly sought-after Harmony community—a gated, family-friendly neighborhood known for its top-rated, A-rated schools and exceptional amenities. This thoughtfully designed residence features 4 generous bedrooms, including a luxurious primary suite conveniently located on the main floor. Upstairs, you'll find a versatile layout with one bedroom offering a private ensuite, plus two additional bedrooms, a full bathroom, and a cozy loft. The main level boasts an open-concept design that seamlessly connects the living, dining, and beautifully upgraded kitchen—ideal for both everyday living and entertaining. The kitchen is a true centerpiece, showcasing modern finishes and high-end appliances that will delight any home chef. A dedicated office downstairs offers flexibility and can easily serve as a 5th bedroom. Additional conveniences include a laundry room and a half bath on the main floor. Natural light pours into the home through large windows and expansive sliding glass doors, leading to a serene screened-in lanai. Enjoy peaceful outdoor living with a spacious, private backyard and no neighbors in the front or rear—providing rare privacy and tranquility. Living in Harmony means access to incredible amenities, including two resort-style pools, a splash pad, basketball and volleyball courts, a soccer field, boat dock, scenic nature trails, and dog parks—all surrounded by beautiful natural landscapes. Don’t miss the opportunity to own this exceptional home in one of the area’s most desirable communities!
Estimated monthly payment
Estimate only. Taxes use the listing's reported amount where available; insurance is a Florida-average estimate. Your actual payment will vary — run a full calculation or talk to a lender.
Price & listing history78 days on market
- Status: ActiveApr 1, 2026
- Listed$499,999Apr 1, 2026
- Price reduced$497,000
Facts & features
- Property type
- Residential
- Sub type
- Single Family Residence
- Status
- Active
- Days on market
- 78
- Subdivision
- Enclave At Lakes Of Harmony
- County
- Osceola
- Year built
- 2022
- Living area
- 2,732 sq ft
- Price/sq ft
- $182
- Building area
- 3,518 sq ft (Public Records)
- Lot size
- 7,405 sq ft
- Lot category
- 0 to less than 1/4
- Flood zone
- X (12097C0285G)
- Garage
- 2 spaces
- Annual taxes
- $8,641 (2025)
- Parcel #
- 20-26-32-3496-0001-0050
- Zoning
- RES
- MLS #
- S5146906
Ask about this home
Have a question? Ask the broker directly.
Ryan Solberg answers personally — no call center, no spam. Your question goes straight to him.
Interior Details
- Bedrooms
- 4
- Full bathrooms
- 3
- Half bathrooms
- 1
- Flooring
- Carpet, Luxury Vinyl
- Appliances
- Dishwasher, Disposal, Microwave, Refrigerator
- Interior features
- Ceiling Fans(s), Eat-in Kitchen, High Ceilings, Kitchen/Family Room Combo, Living Room/Dining Room Combo, Open Floorplan, Primary Bedroom Main Floor, PrimaryBedroom Upstairs, Split Bedroom, Thermostat, Walk-In Closet(s)
- Laundry
- Laundry Room
- Stories / Levels
- Two
- Direction faces
- Southwest
Heating & Cooling
- Heating
- Electric
- Cooling
- Central Air
Parking
- Garage spaces
- 2
- Attached garage
- Yes
HOA & Financial
- HOA fee
- $260 / Quarterly
- Monthly HOA
- $87/mo
- Total monthly fees
- $216/mo
- Total annual fees
- $2,588
- HOA name
- Association Solutions, Mark Hill
- CDD
- Yes
- Min lease term
- 8-12 Months
- Ownership
- Fee Simple
- Available for lease
- Yes
- Lease restrictions
- Yes
- Additional lease restrictions
- No short term rentals
Exterior & Construction
- Exterior features
- Sidewalk, Sliding Doors
- Construction materials
- Block
- Roof
- Shingle
- Foundation
- Slab
- Road surface
- Paved
Utilities
- Sewer
- Public Sewer
- Water source
- Public
- Utilities
- Cable Connected, Electricity Connected, Public, Water Connected
Community
- Pets allowed
- Yes
Schools
Letter grades: Florida DOE 2024–25 school grades (Orange, Seminole, Lake, Osceola, Brevard). Assigned schools from the listing agent — verify enrollment with the district.
Room Details
| Room | Level | Dimensions |
|---|---|---|
| Primary Bedroom | First | 16.8x14 |
| Kitchen | First | 15x14 |
| Living Room | First | 16x18 |
| Loft | Second | 13x10 |
Listing Details
- Listing date
- 2026-04-01
- On market date
- 2026-04-01
- Original list price
- $499,999
- Occupant type
- Owner
- MLS area
- 34773 - St Cloud (Harmony)
- Listing AOR
- Orlando Regional
- Status changed
- 2026-04-01
- Tax legal description
- ENCLAVE AT LAKES OF HARMONY PB 31 PGS 23-27 LOT 5
Flood risk
Minimal-risk area outside the mapped floodplain. Flood insurance is optional and typically low-cost.
Source: FEMA flood zone reported on the listing. Confirm current designation at FEMA Flood Map Service Center.
Location
Directions
take a right onto five oaks from the Harmony Town square, then drive down to the Enclave of Harmony on the left, go through the gates and turn left and the home will be the eighth house on the left.
More homes like this
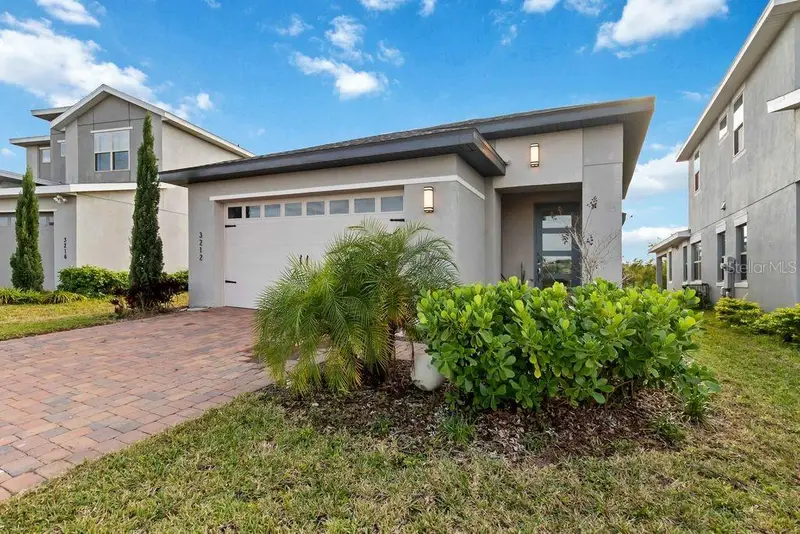
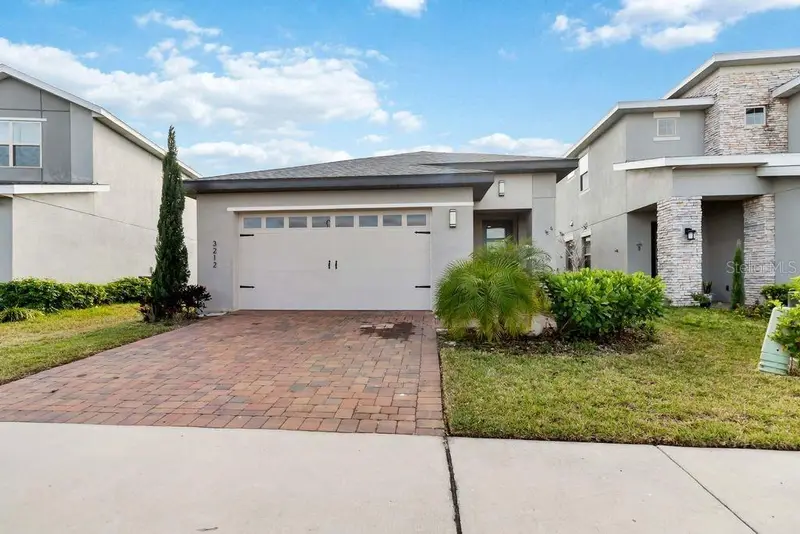
$371,000
3212 Oxbow Ct
Harmony, FL 34773
3 bd · 2 ba · 1,580 sqft
Enclave At Lakes Of Harmony
MLS ID #S5141393, FIERCE REALTY.
Listing provided by Stellar MLS
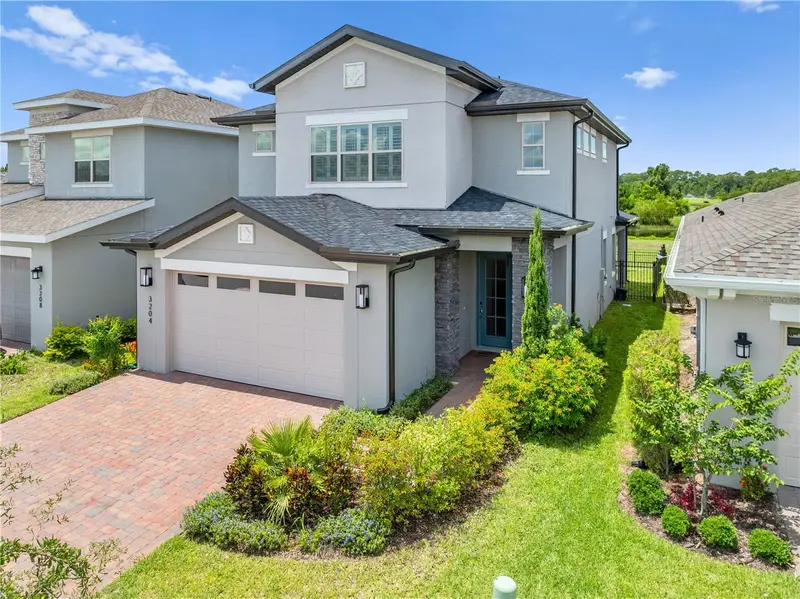
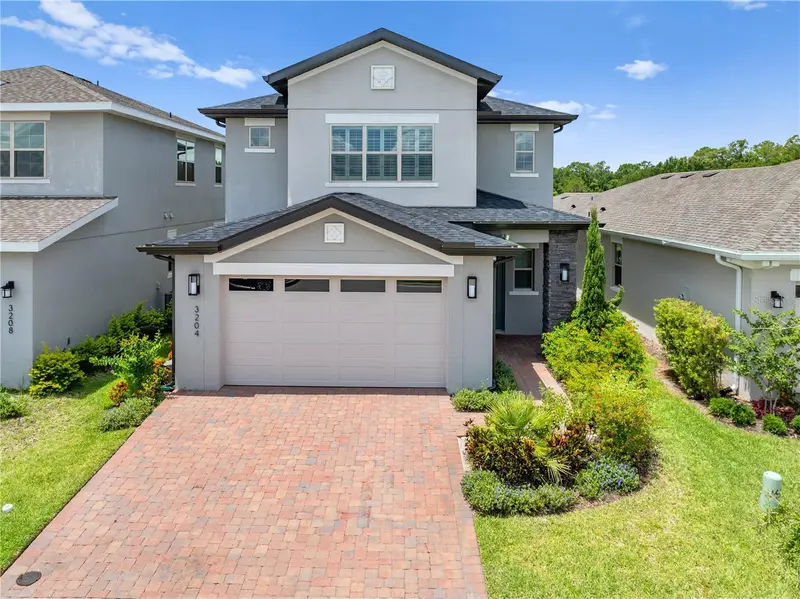
$449,900
3204 Oxbow Ct
St Cloud, FL 34773
4 bd · 3 ba · 2,361 sqft
Enclave At Lakes Of Harmony
MLS ID #S5144242, TIE TEAM REALTY LLC.
Listing provided by Stellar MLS
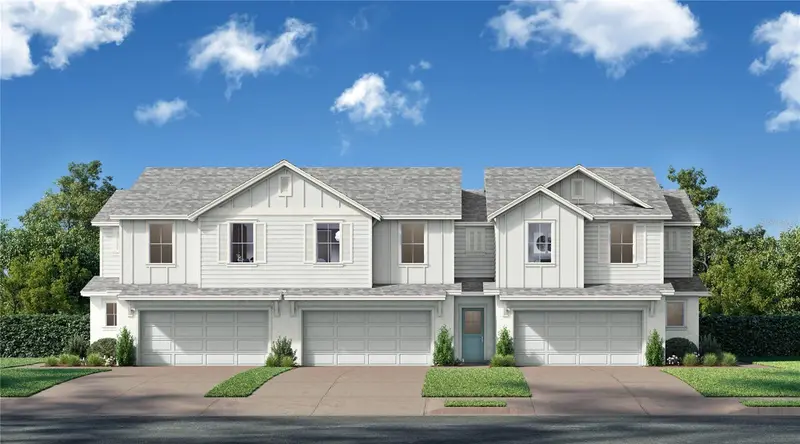
$329,990
2688 Meadow Crest Dr
St Cloud, FL 34773
3 bd · 3 ba · 1,409 sqft
Cyrene At Harmony
MLS ID #O6417932, DRB GROUP REALTY, LLC.
Listing provided by Stellar MLS
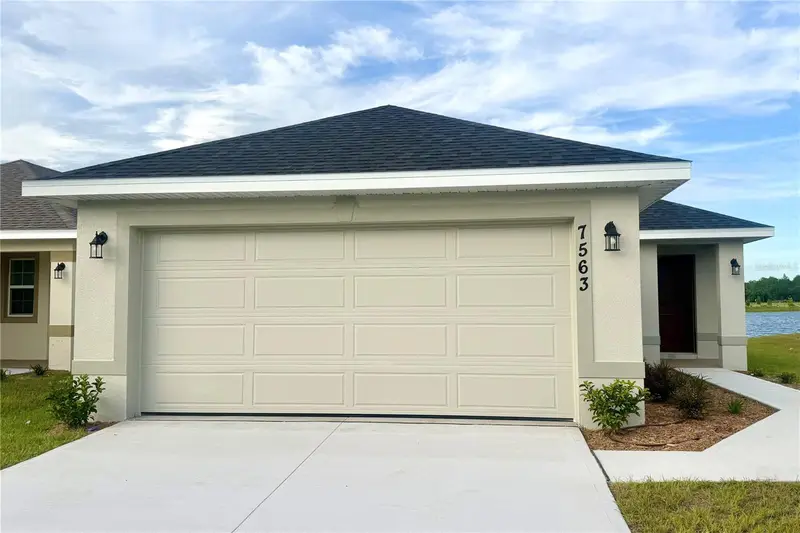
$381,900
7563 Bent Tree Loop
St Cloud, FL 34771
3 bd · 2 ba · 1,515 sqft
Harmony Central Ph 2
MLS ID #O6416315, ADAMS HOMES REALTY, INC..
Listing provided by Stellar MLS

Listings courtesy of Stellar MLS as distributed by MLS GRID
IDX information is provided exclusively for consumers’ personal, non-commercial use and may not be used for any purpose other than to identify prospective properties consumers may be interested in purchasing.
Based on information submitted to the MLS GRID as of June 18, 2026 at 10:00 AM ET. All data is obtained from various sources and may not have been verified by broker or MLS GRID. Supplied Open House Information is subject to change without notice. All information should be independently reviewed and verified for accuracy. Properties may or may not be listed by the office/agent presenting the information.
Ryan Solberg, Broker · MaxLife Realty LLC · FL License #BK3354351 · Equal Housing Opportunity · Full disclaimer · DMCA