
$990,000
2477 Thacker Trail
Kissimmee, FL 34747
Listing updated: June 17, 2026 at 5:11 PM ET
Listing courtesy of United Realty Group Inc. · Mirta Sucena · MLS #O6395094 · Active · 407-250-4852Property type
Year built
Lot size
Price / sq ft
HOA dues
Days on market
Garage spaces
Flood zone
About this home
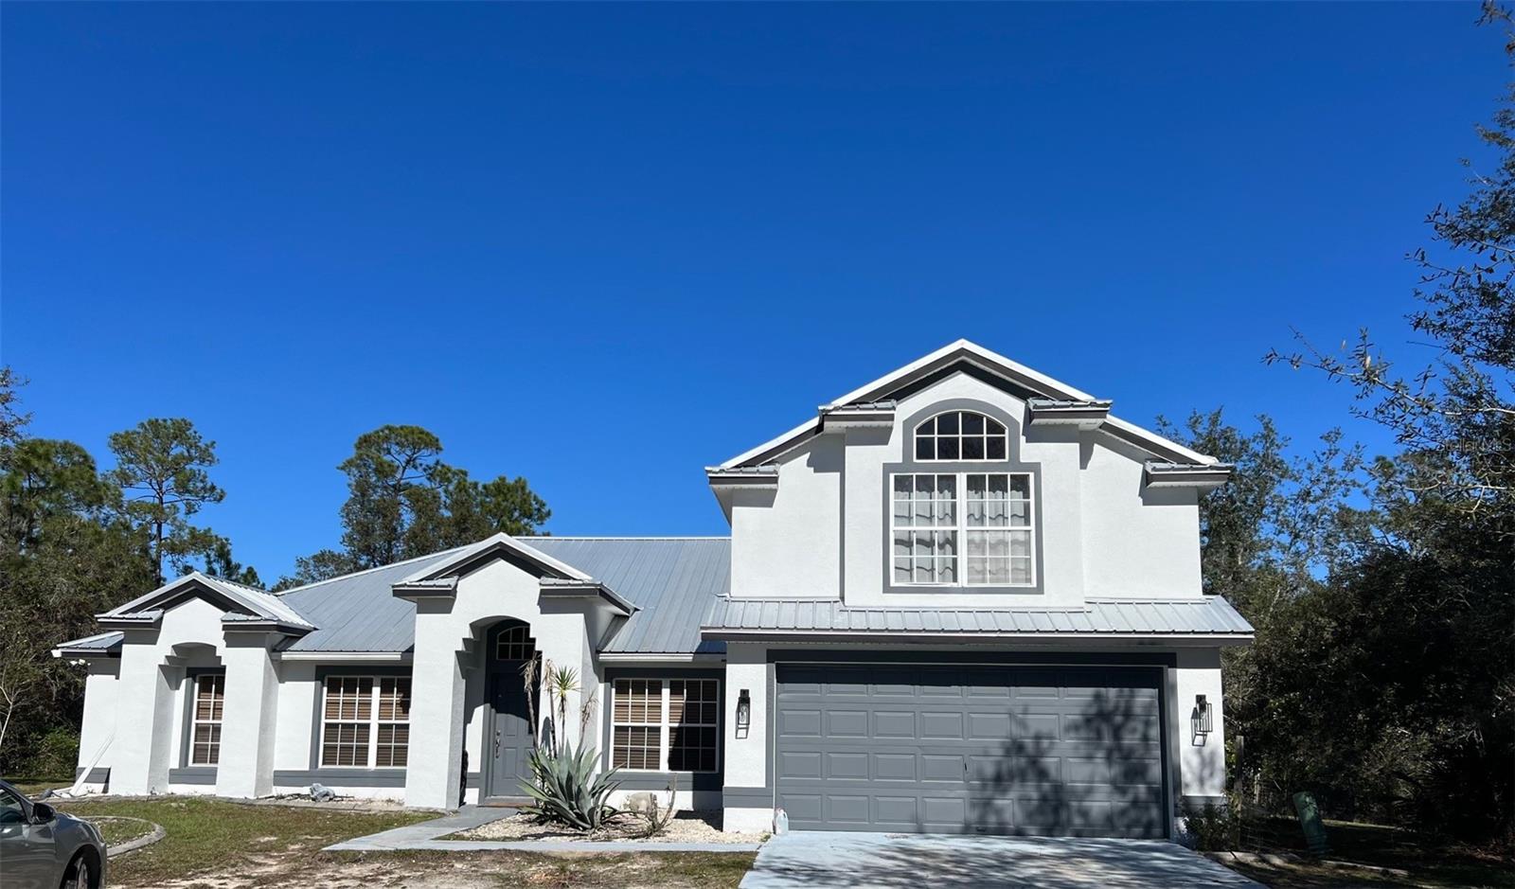
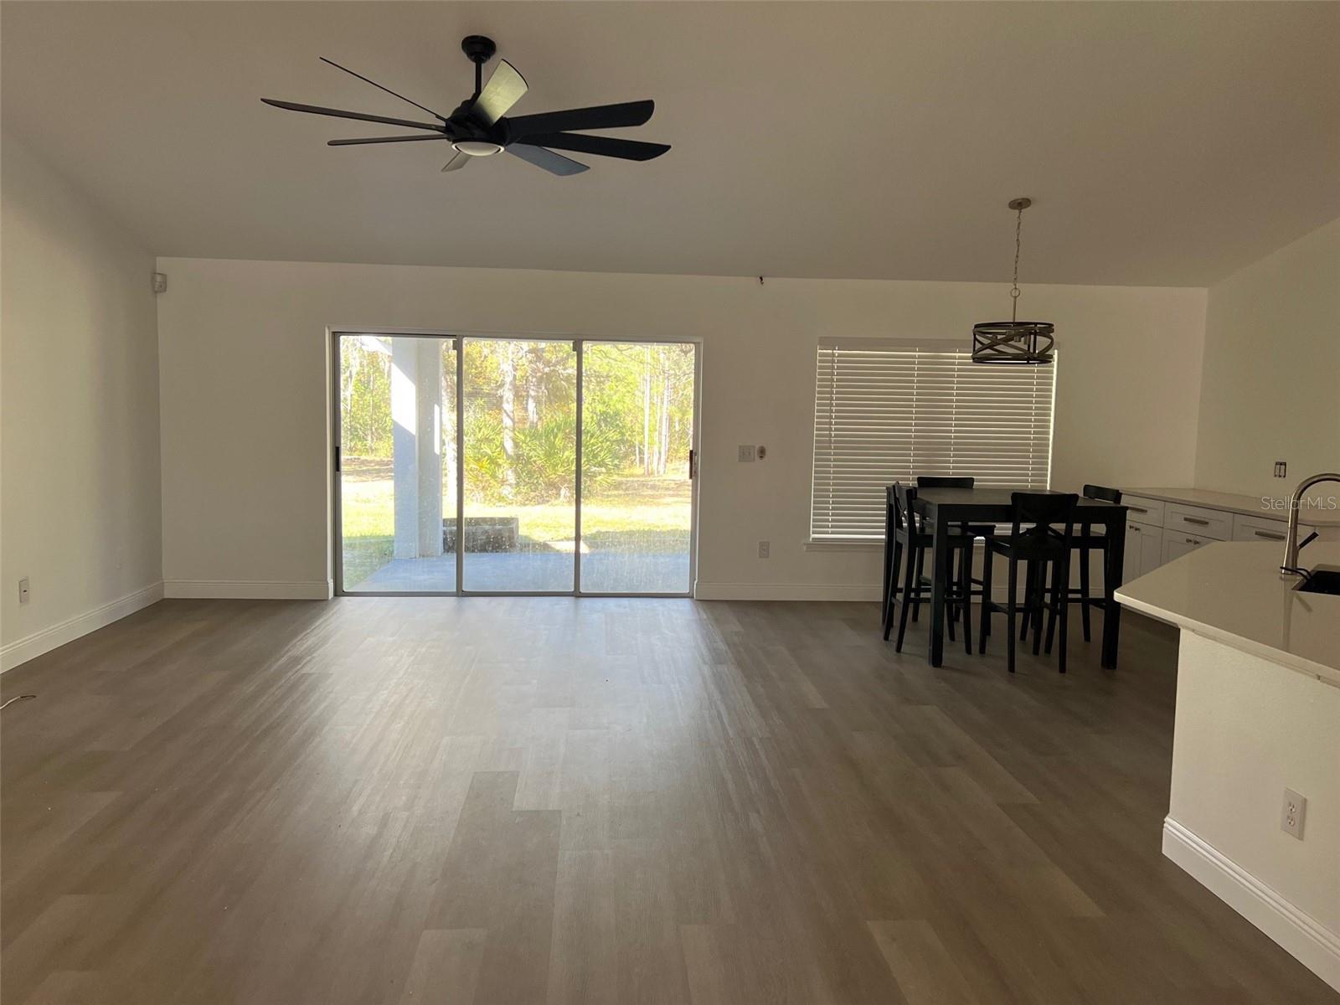
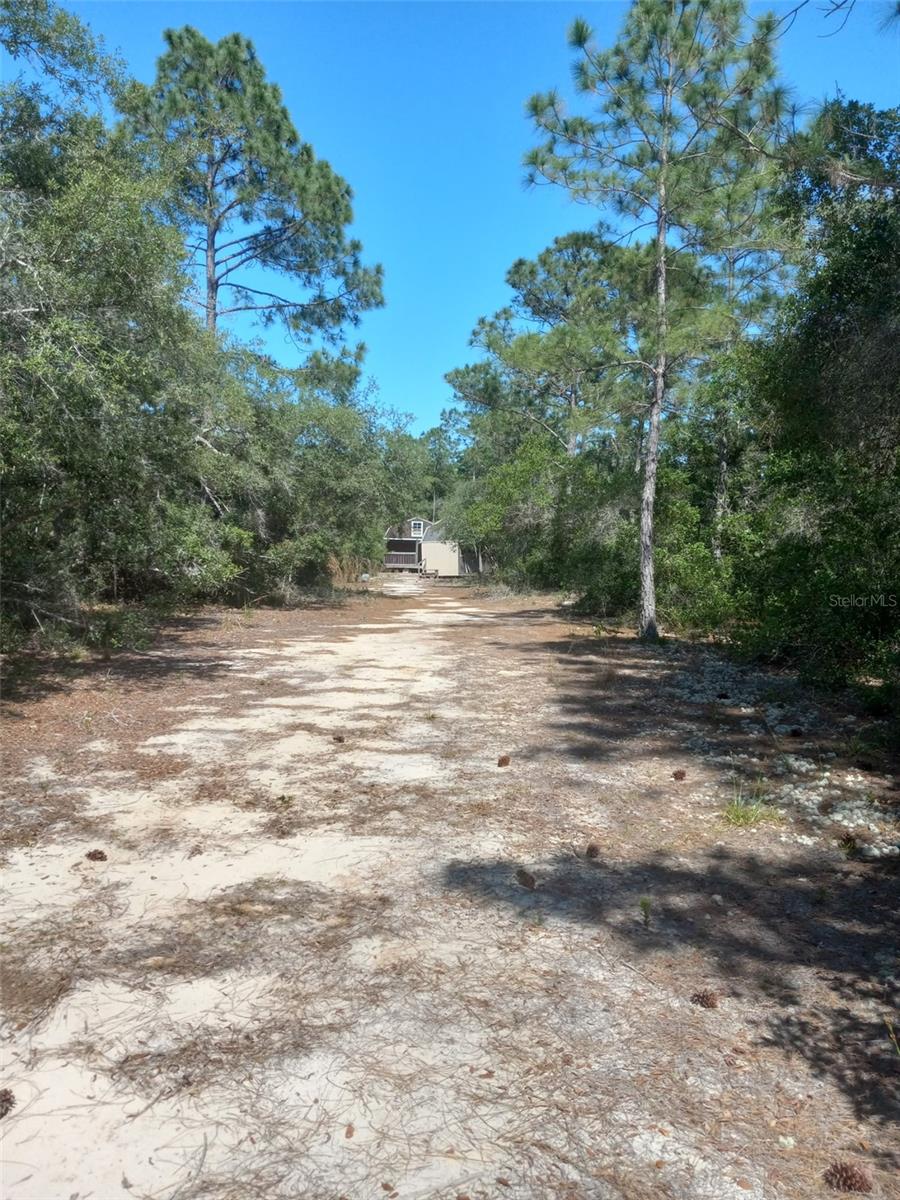
Peaceful living at its finest in Happy Trails, a gated community, minutes from the Disney Resort! Renovated 4/3 main house with separate 927 sf in law quarters and office/studio with 483 sf. This property is ideal for extended and multi generational families. Brand new kitchen with solid wood cabinets, butler's pantry, quartz countertops and stainless steel appliances. All 3 bathrooms remodeled in 2025 with quartz countertops, wood cabinets and high end fixtures. Brand new engineered wood flooring with wide baseboards installed throughout and interior freshly painted. Ugrades include new hot water heater 2025, Metal roof 10/21, 2 zone ac 6/21 and new window treatments throughout. Bring your horses, this property is Equestrian ready with room in barn for horse stalls or large storage area & fenced paddock. Property includes 6.2 acres. There are 2 separate adjacent lots also available for sale.
Estimated monthly payment
Estimate only. Taxes use the listing's reported amount where available; insurance is a Florida-average estimate. Your actual payment will vary — run a full calculation or talk to a lender.
Price & listing history76 days on market
- Status: ActiveApr 2, 2026
- Listed$990,000Apr 2, 2026
- Price increased$990,000
Facts & features
- Property type
- Residential
- Sub type
- Single Family Residence
- Status
- Active
- Days on market
- 76
- Subdivision
- Happy Trails Unit 3 Unrec
- County
- Osceola
- Year built
- 2003
- Living area
- 2,554 sq ft
- Price/sq ft
- $388
- Building area
- 3,194 sq ft (Public Records)
- Lot size
- 270,072 sq ft
- Lot category
- 5 to less than 10
- Flood zone
- X (12097C0010G)
- Garage
- 2 spaces
- Annual taxes
- $5,350 (2025)
- Parcel #
- 21-25-27-3301-0001-192A
- Zoning
- OAE5
- MLS #
- O6395094
Ask about this home
Have a question? Ask the broker directly.
Ryan Solberg answers personally — no call center, no spam. Your question goes straight to him.
Interior Details
- Bedrooms
- 4
- Full bathrooms
- 3
- Flooring
- Laminate, Tile
- Appliances
- Dishwasher, Dryer, Electric Water Heater, Ice Maker, Microwave, Range, Range Hood, Refrigerator, Washer
- Interior features
- Built-in Features, Cathedral Ceiling(s), Ceiling Fans(s), Kitchen/Family Room Combo, Open Floorplan, Primary Bedroom Main Floor, PrimaryBedroom Upstairs, Solid Wood Cabinets, Split Bedroom, Stone Counters, Thermostat, Walk-In Closet(s), Window Treatments
- Laundry
- Laundry Room
- Stories / Levels
- Two
- Direction faces
- South
- In-law suite
- Yes
Heating & Cooling
- Heating
- Central
- Cooling
- Central Air
Parking
- Garage spaces
- 2
- Attached garage
- Yes
HOA & Financial
- HOA fee
- $628 / Annually
- Monthly HOA
- $52/mo
- Total monthly fees
- $52/mo
- Total annual fees
- $628
- HOA name
- Artemis Lifestyles
- CDD
- No
- Homestead exemption
- Yes
- Min lease term
- 8-12 Months
- Ownership
- Fee Simple
- Available for lease
- Yes
- Lease restrictions
- Yes
- Additional lease restrictions
- No short term rentals or airbnb allowed.
Exterior & Construction
- Exterior features
- Dog Run, Lighting, Other, Private Entrance, Private Mailbox, Rain Gutters, Sliding Doors
- Construction materials
- Block, Stucco, Frame
- Roof
- Metal
- Foundation
- Slab
- Waterfront
- Yes
- Water view
- Yes
- Road surface
- Dirt, Gravel
Utilities
- Sewer
- Septic Tank
- Water source
- Well
- Utilities
- BB/HS Internet Available, Cable Connected, Electricity Connected, Fiber Optics, Phone Available
Community
- Pets allowed
- Yes
Schools
Letter grades: Florida DOE 2024–25 school grades (Orange, Seminole, Lake, Osceola, Brevard). Assigned schools from the listing agent — verify enrollment with the district.
Room Details
| Room | Level | Dimensions |
|---|---|---|
| Primary Bedroom | First | |
| Bedroom 2 | First | |
| Bedroom 3 | First | |
| Bathroom 2 | First | |
| Bedroom 4 | Second | |
| Dining Room | First | |
| Living Room | First | |
| Family Room | First | |
| Dinette | First | |
| Kitchen | First | |
| Office | Second | |
| Bathroom 3 | Second | |
| Bathroom 1 | First |
Listing Details
- Listing date
- 2026-03-31
- On market date
- 2026-04-02
- Original list price
- $990,000
- Occupant type
- Owner
- MLS area
- 34747 - Kissimmee/Celebration
- Listing AOR
- Orlando Regional
- Status changed
- 2026-04-02
- Tax legal description
- HAPPY TRAILS UNRECORDED UNIT 111 A, LOT 192A, COM AT NW COR OF SEC 17, E 1325.75 FT TO POB; S 900.77 FT, E 300 FT, N 901.19 FT, W 300 FT TO POB 17-25-27
Flood risk
Minimal-risk area outside the mapped floodplain. Flood insurance is optional and typically low-cost.
Source: FEMA flood zone reported on the listing. Confirm current designation at FEMA Flood Map Service Center.
Location
Directions
429 to 192 head west to Westside Boulevard. Head south to North Goodman road and make a left until Sweetwater trail and make left. After the gate continue on Sweetwater Trail until you reach Thacker Trail and make left. Property is at the end on your right.
More homes like this
$374,999
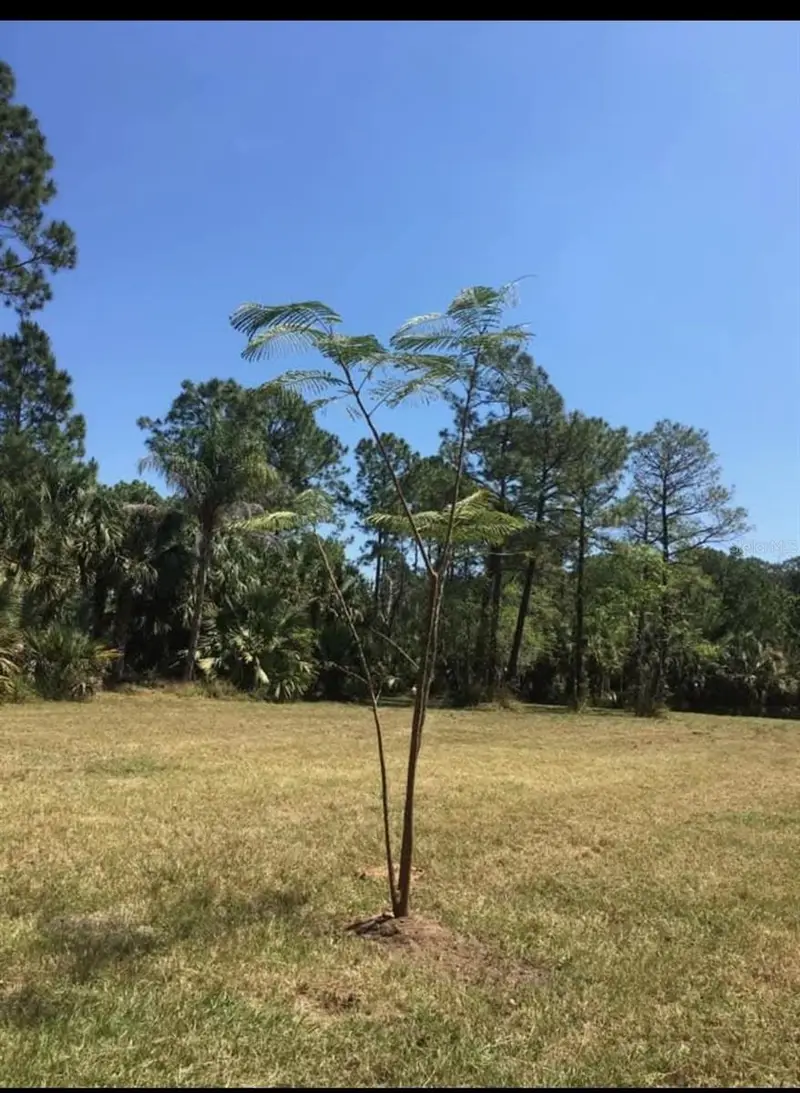
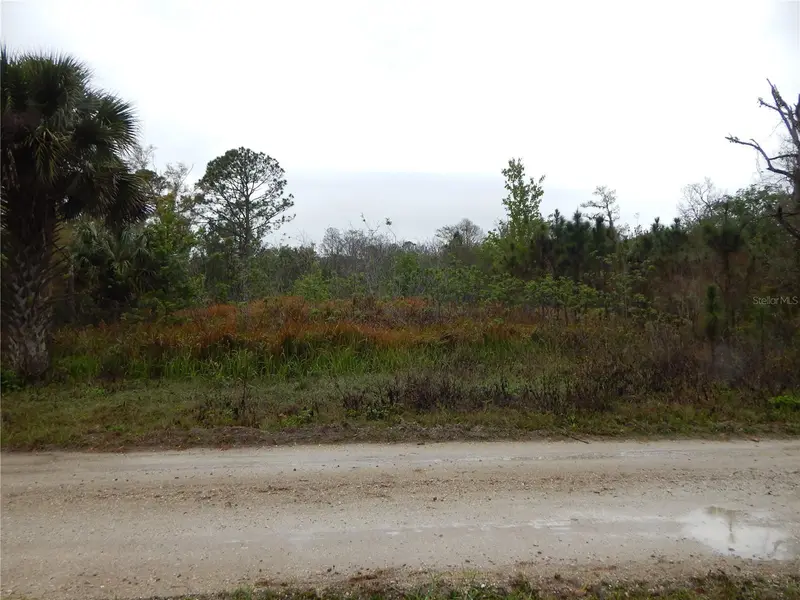
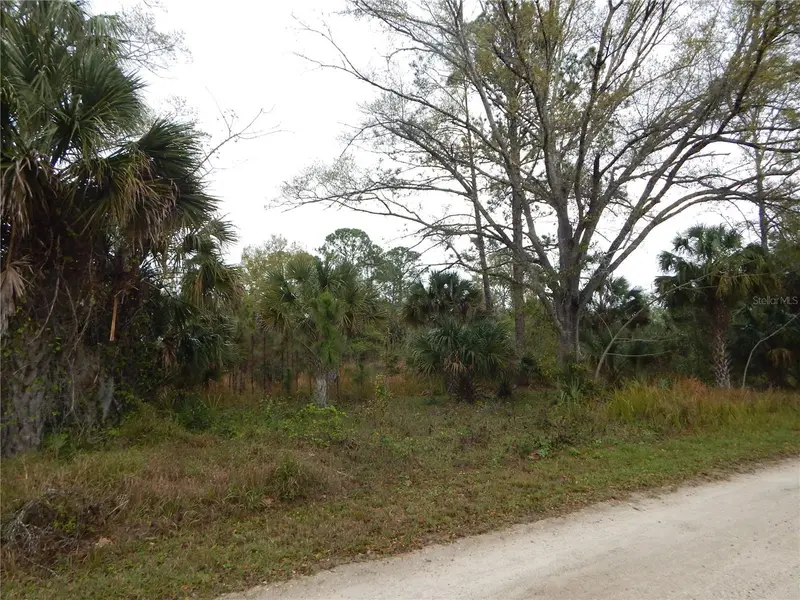
2370 Thacker Trl
Kissimmee, FL 34747
5.98 acres
Happy Trails Unit 3 Unrec
MLS ID #S5122296, FUTURE HOME REALTY INC.
Listing provided by Stellar MLS
$385,000
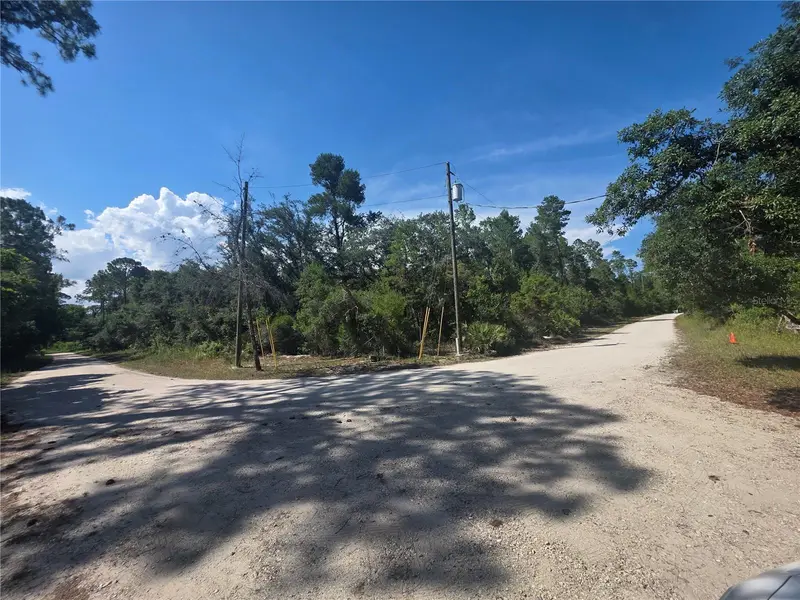
0 Robin Trl
Kissimmee, FL 34747
5.04 acres
Happy Trails Unit 3 Unrec
MLS ID #TB8357799, HOMELIFE REALTY COASTAL PROPERTIES LLC.
Listing provided by Stellar MLS
$399,900
145 Sweetwater Trl
Kissimmee, FL 34747
5.02 acres
Happy Trails Unit 3 Unrec
MLS ID #O6411907, ASPIRE REALTY INC.
Listing provided by Stellar MLS

Listings courtesy of Stellar MLS as distributed by MLS GRID
IDX information is provided exclusively for consumers’ personal, non-commercial use and may not be used for any purpose other than to identify prospective properties consumers may be interested in purchasing.
Based on information submitted to the MLS GRID as of June 17, 2026 at 5:11 PM ET. All data is obtained from various sources and may not have been verified by broker or MLS GRID. Supplied Open House Information is subject to change without notice. All information should be independently reviewed and verified for accuracy. Properties may or may not be listed by the office/agent presenting the information.
All or a portion of the multiple listing information is provided by Stellar MLS, from a copyrighted compilation of listings. The compilation of listings and each individual listing are © 2026 Stellar MLS. All rights reserved.
Ryan Solberg, Broker · MaxLife Realty LLC · FL License #BK3354351 · Equal Housing Opportunity · Full disclaimer · DMCA