
$295,000
3003 Glin Circle
Ormond Beach, FL 32174
Listing updated: August 1, 2026 at 2:06 PM ET
Listing courtesy of Trademark Realty Group Llc · Marie Roache · MLS #FC317337 · Active · 386-447-6889Property type
Year built
Lot size
Price / sq ft
HOA dues
Days on market
Garage spaces
Flood zone
About this home
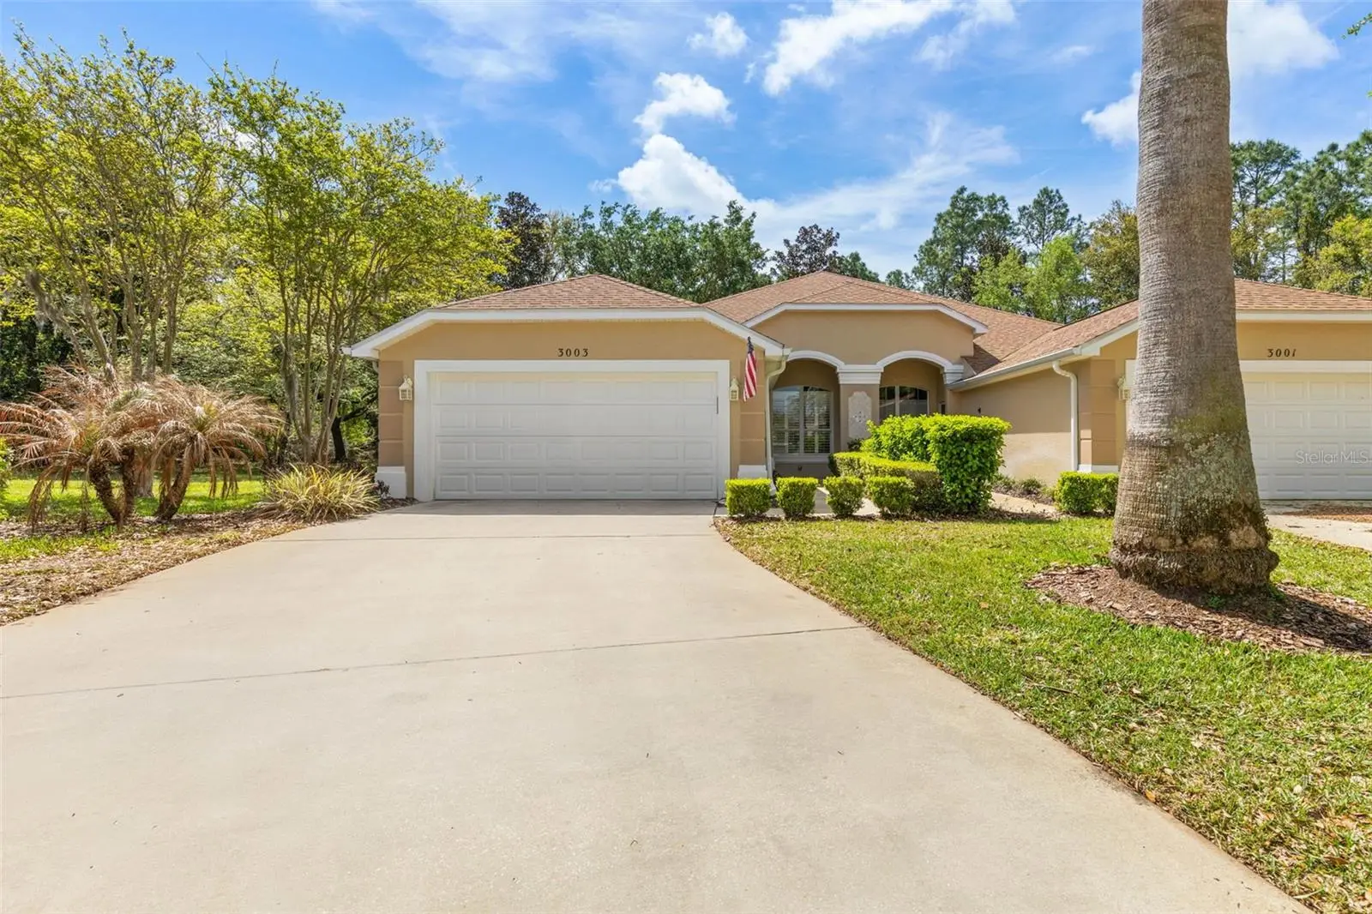
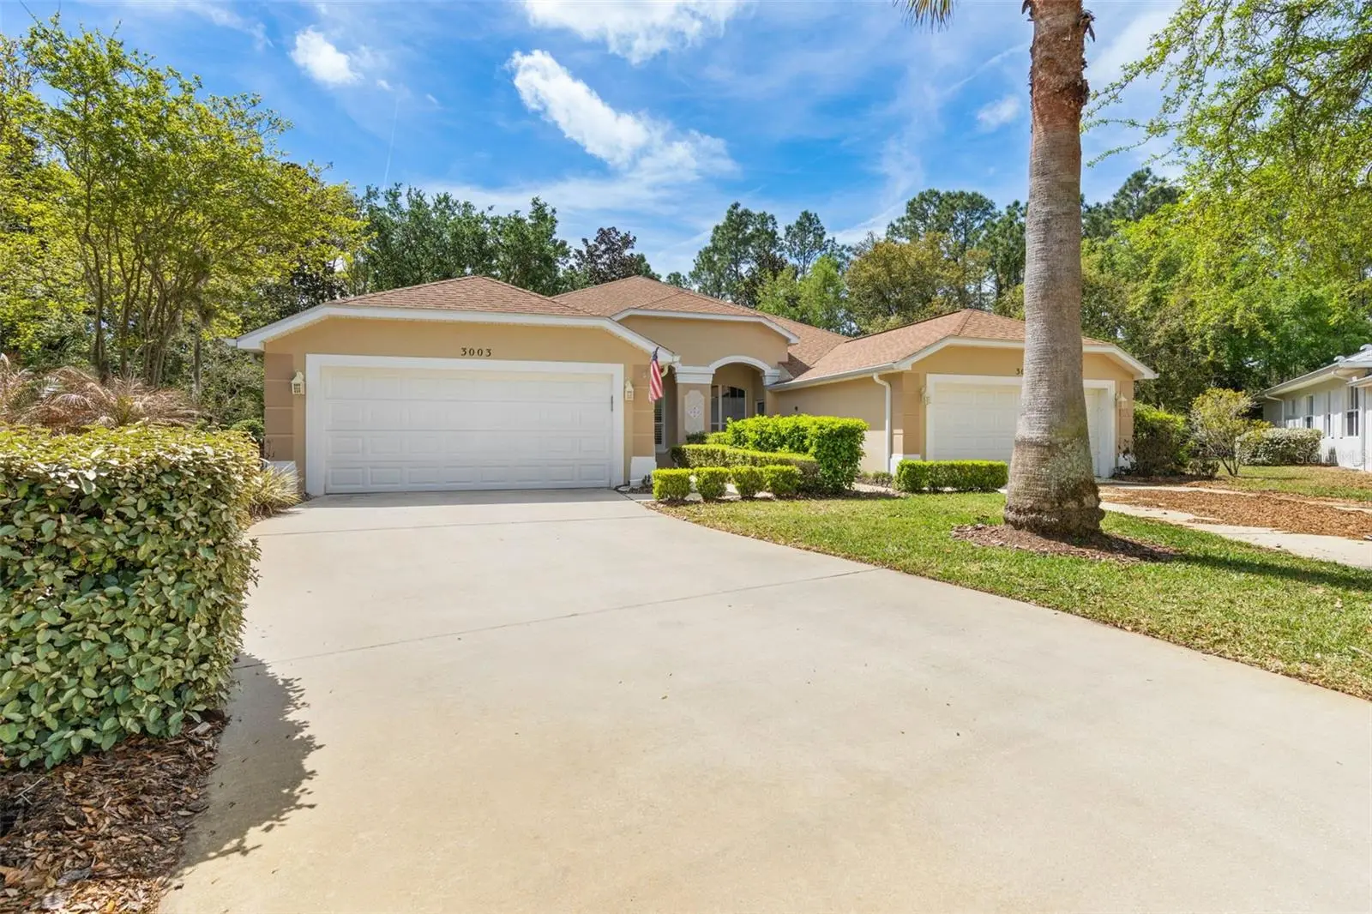
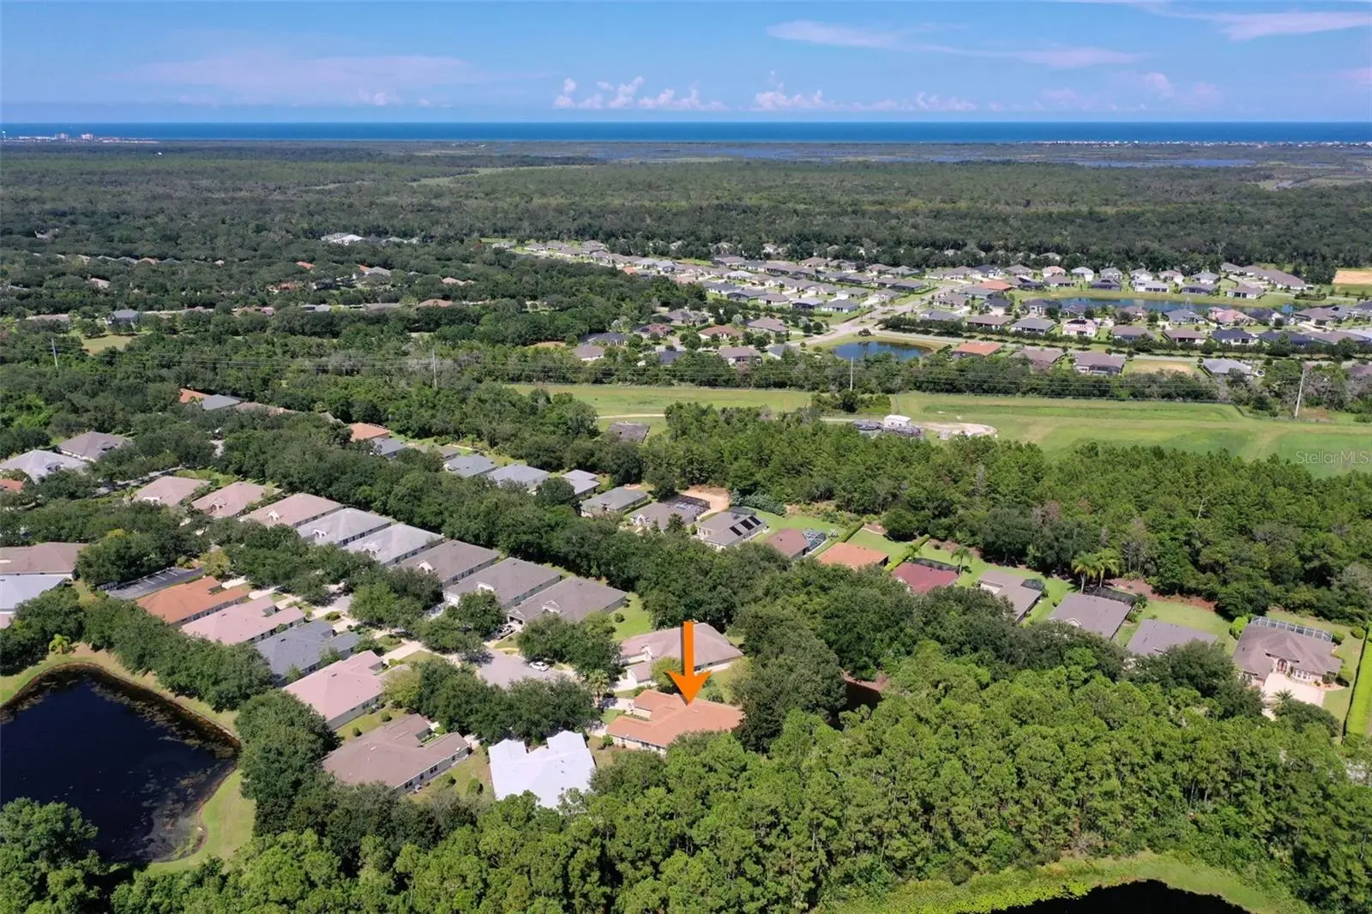
Located in the highly sought after Halifax Plantation Golf Community and nestled in the welcoming Glinmore neighborhood, this delightful three-bedroom, two-bath single family-attached home, constructed of concrete block & stucco, offers the perfect blend of privacy, community and maintenance free-living. The home boasts an open concept with an eat-in kitchen, updated appliances & Granite counter tops. The living/dining area offers ample space, perfect for entertaining family and friends or just relaxing with a book. Each of the three bedrooms is a comfortable size, perfect for everyday living. The third bedroom is easily converted into a comfortable den or useful office space. This home has been fitted with Hurricane shutters. The Glinmore neighborhood features mature tree-lined streets & sidewalks for evening strolls. Enjoy the camaraderie of a charming neighborhood, and the satisfaction of calling this house your home. The low HOA fees include lawn care, sprinkler system, annual driveway power washing, annual termite inspection, exterior painting every 7-10 years as well as common ground maintenance. Whether you are looking for a year-round or part-time residence, this home presents an inviting retreat for families, professionals, or anyone seeking a blend of function and style and maintenance free living. Enjoy living less than 10 minutes from beaches, restaurants, shopping, nature trails, fishing, and boating. Paradise found! Memberships for the Halifax Plantation Golf Club and Sports Facility (Tennis, Pool & Workout Facility) are available but not required. Golf can be played at a per round fee. The Halifax Plantation Pub and Restaurant is open to all residents as well as to the public. Seller motivated, easy to show. Furnishings negotiable.
Estimated monthly payment
Estimate only. Taxes use the listing's reported amount where available; insurance is a Florida-average estimate. Your actual payment will vary — run a full calculation or talk to a lender.
Price & listing history120 days on market
- Status: ActiveApr 3, 2026
- Listed$329,000Apr 3, 2026
- Price reduced$295,000
Facts & features
- Property type
- Residential
- Sub type
- Villa
- Status
- Active
- Days on market
- 120
- Subdivision
- Halifax Plantation Unit 02 Sec J
- County
- Volusia
- Year built
- 2005
- Living area
- 1,684 sq ft
- Price/sq ft
- $175
- Building area
- 2,343 sq ft (Public Records)
- Lot size
- 2,970 sq ft
- Lot category
- 0 to less than 1/4
- Flood zone
- X (12127C0044J)
- Garage
- 2 spaces
- Annual taxes
- $2,260 (2025)
- Parcel #
- 3114-06-00-0830
- Zoning
- PUD
- MLS #
- FC317337
Ask about this home
Have a question? Ask the broker directly.
Ryan Solberg answers personally — no call center, no spam. Your question goes straight to him.
Interior Details
- Bedrooms
- 3
- Full bathrooms
- 2
- Flooring
- Laminate, Tile
- Appliances
- Dishwasher, Dryer, Electric Water Heater, Range, Refrigerator, Washer
- Interior features
- Ceiling Fans(s), Eat-in Kitchen, Living Room/Dining Room Combo, Open Floorplan, Primary Bedroom Main Floor, Solid Surface Counters
- Laundry
- Laundry Closet
- Stories / Levels
- One
- Direction faces
- North
Heating & Cooling
- Heating
- Central
- Cooling
- Central Air
Parking
- Garage spaces
- 2
- Attached garage
- Yes
HOA & Financial
- HOA fee
- $175 / Monthly
- Monthly HOA
- $175/mo
- Total monthly fees
- $240/mo
- Total annual fees
- $2,880
- HOA name
- Glinmore HOA
- CDD
- No
- Homestead exemption
- Yes
- Min lease term
- 6 Months
- Listing terms
- Cash, Conventional, FHA
- Ownership
- Fee Simple
- Available for lease
- Yes
- Lease restrictions
- Yes
- Additional lease restrictions
- See HOA Docs
Exterior & Construction
- Exterior features
- Hurricane Shutters, Sidewalk
- Construction materials
- Block, Stucco
- Roof
- Shingle
- Foundation
- Slab
- Road surface
- Asphalt
Utilities
- Sewer
- Public Sewer
- Water source
- Public
- Utilities
- Public, Underground Utilities
Community
- Pets allowed
- Yes
Room Details
| Room | Level | Dimensions |
|---|---|---|
| Primary Bedroom | First | 15x13 |
| Kitchen | First | 21x9 |
| Living Room | First | |
| Florida Room | First | 15x8 |
Listing Details
- Listing date
- 2026-04-03
- On market date
- 2026-04-03
- Original list price
- $329,000
- Occupant type
- Owner
- MLS area
- 32174 - Ormond Beach
- Listing AOR
- Flagler
- Status changed
- 2026-04-03
- Tax legal description
- LOT 83 HALIFAX PLANTATION UNIT II SEC J MB 50 PGS 126-130 PER OR 5611 PG 0601 PER OR 8442 PG 0593 PER OR 8480 PG 3877
Flood risk
Minimal-risk area outside the mapped floodplain. Flood insurance is optional and typically low-cost.
Source: FEMA flood zone reported on the listing. Confirm current designation at FEMA Flood Map Service Center.
Location
Directions
I-95 to Exit 278 Old Dixie Highway-east to Acoma. Right on Monahan, right on Carlow Circle, Left on Glin Circle.
More homes like this
$345,000
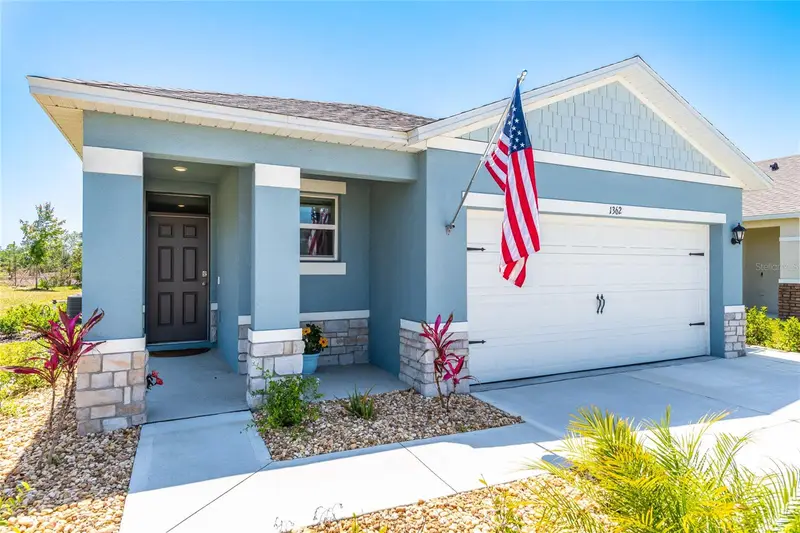
1362 Cork Dr
Ormond Beach, FL 32174
3 bd · 2 ba · 1,373 sqft
Halifax Plantation Ph 4 Sec O
MLS ID #V4950633, RE/MAX SIGNATURE.
Listing provided by Stellar MLS
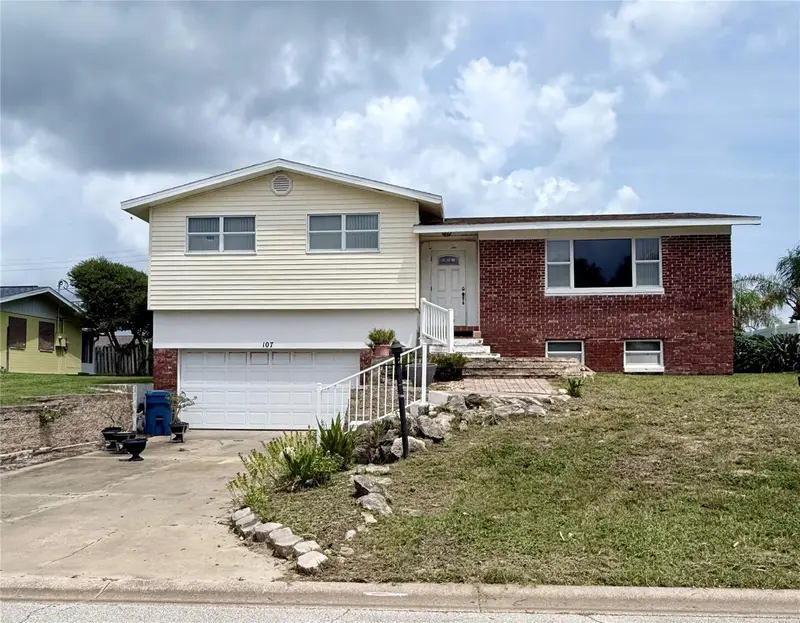
$399,999
107 Imperial Heights Dr
Ormond Beach, FL 32176
4 bd · 3 ba · 2,152 sqft
Imperial Heights
MLS ID #FC320536, LPT REALTY, LLC.
Listing provided by Stellar MLS
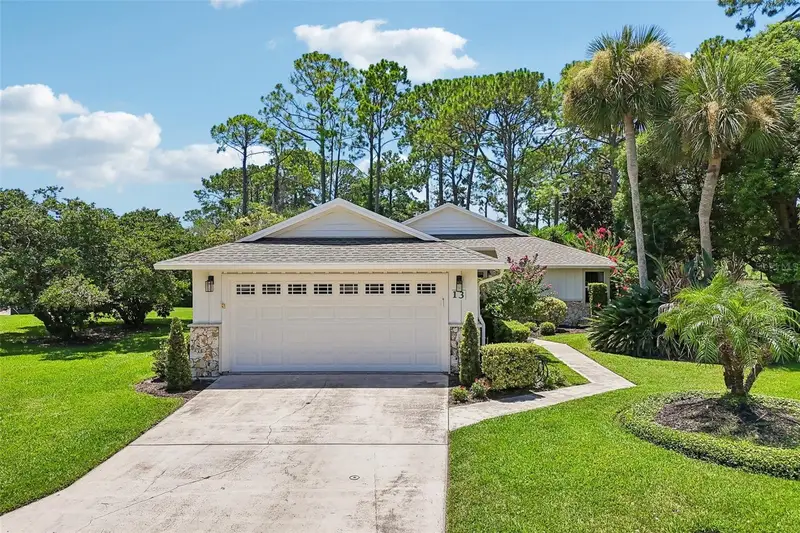
$325,000
13 Jasmine Run
Ormond Beach, FL 32174
2 bd · 3 ba · 2,087 sqft
Plantation Bay Sub
MLS ID #FC320227, LPT REALTY, LLC.
Listing provided by Stellar MLS
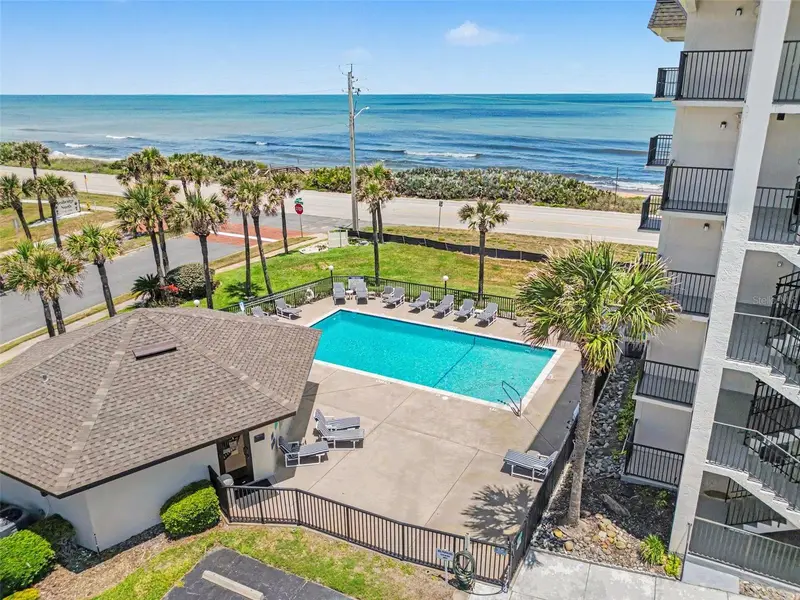
$263,900
3100 Ocean Shore Blvd #101
Ormond Beach, FL 32176
2 bd · 2 ba · 1,000 sqft
Seabridge Condo
MLS ID #TB8505115, LPT REALTY, LLC.
Listing provided by Stellar MLS

Listings courtesy of Stellar MLS as distributed by MLS GRID
IDX information is provided exclusively for consumers’ personal, non-commercial use and may not be used for any purpose other than to identify prospective properties consumers may be interested in purchasing.
Based on information submitted to the MLS GRID as of August 1, 2026 at 2:06 PM ET. All data is obtained from various sources and may not have been verified by broker or MLS GRID. Supplied Open House Information is subject to change without notice. All information should be independently reviewed and verified for accuracy. Properties may or may not be listed by the office/agent presenting the information.
All or a portion of the multiple listing information is provided by Stellar MLS, from a copyrighted compilation of listings. The compilation of listings and each individual listing are © 2026 Stellar MLS. All rights reserved.
Ryan Solberg, Broker · MaxLife Realty LLC · FL License #BK3354351 · Equal Housing Opportunity · Full disclaimer · DMCA