
$675,000
22034 Storybook Cabin Way
Land O Lakes, FL 34637
Listing updated: June 22, 2026 at 12:16 PM ET
Listing courtesy of Listed Simply · Sinan Zakaria · MLS #TB8492238 · Active · 800-995-5879Property type
Year built
Lot size
Price / sq ft
HOA dues
Days on market
Garage spaces
Flood zone
About this home
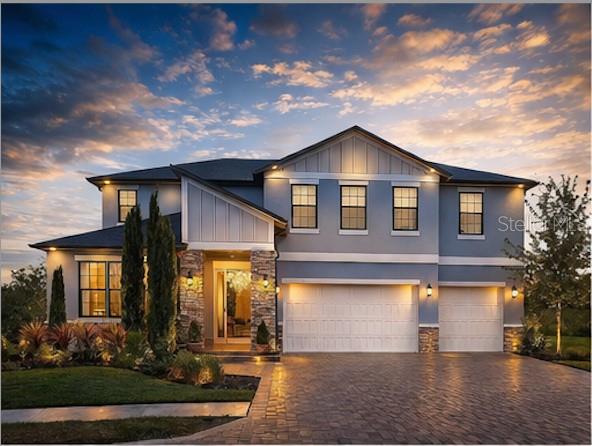
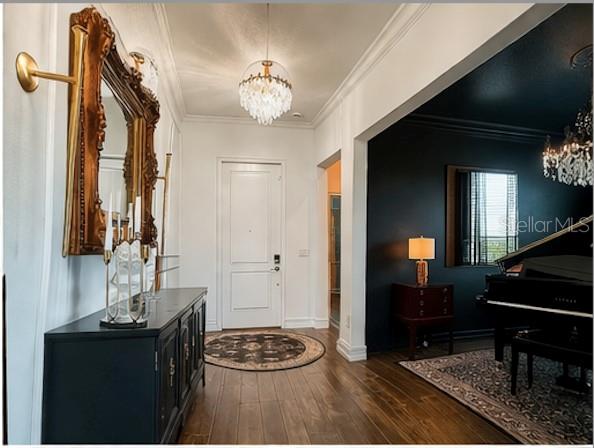
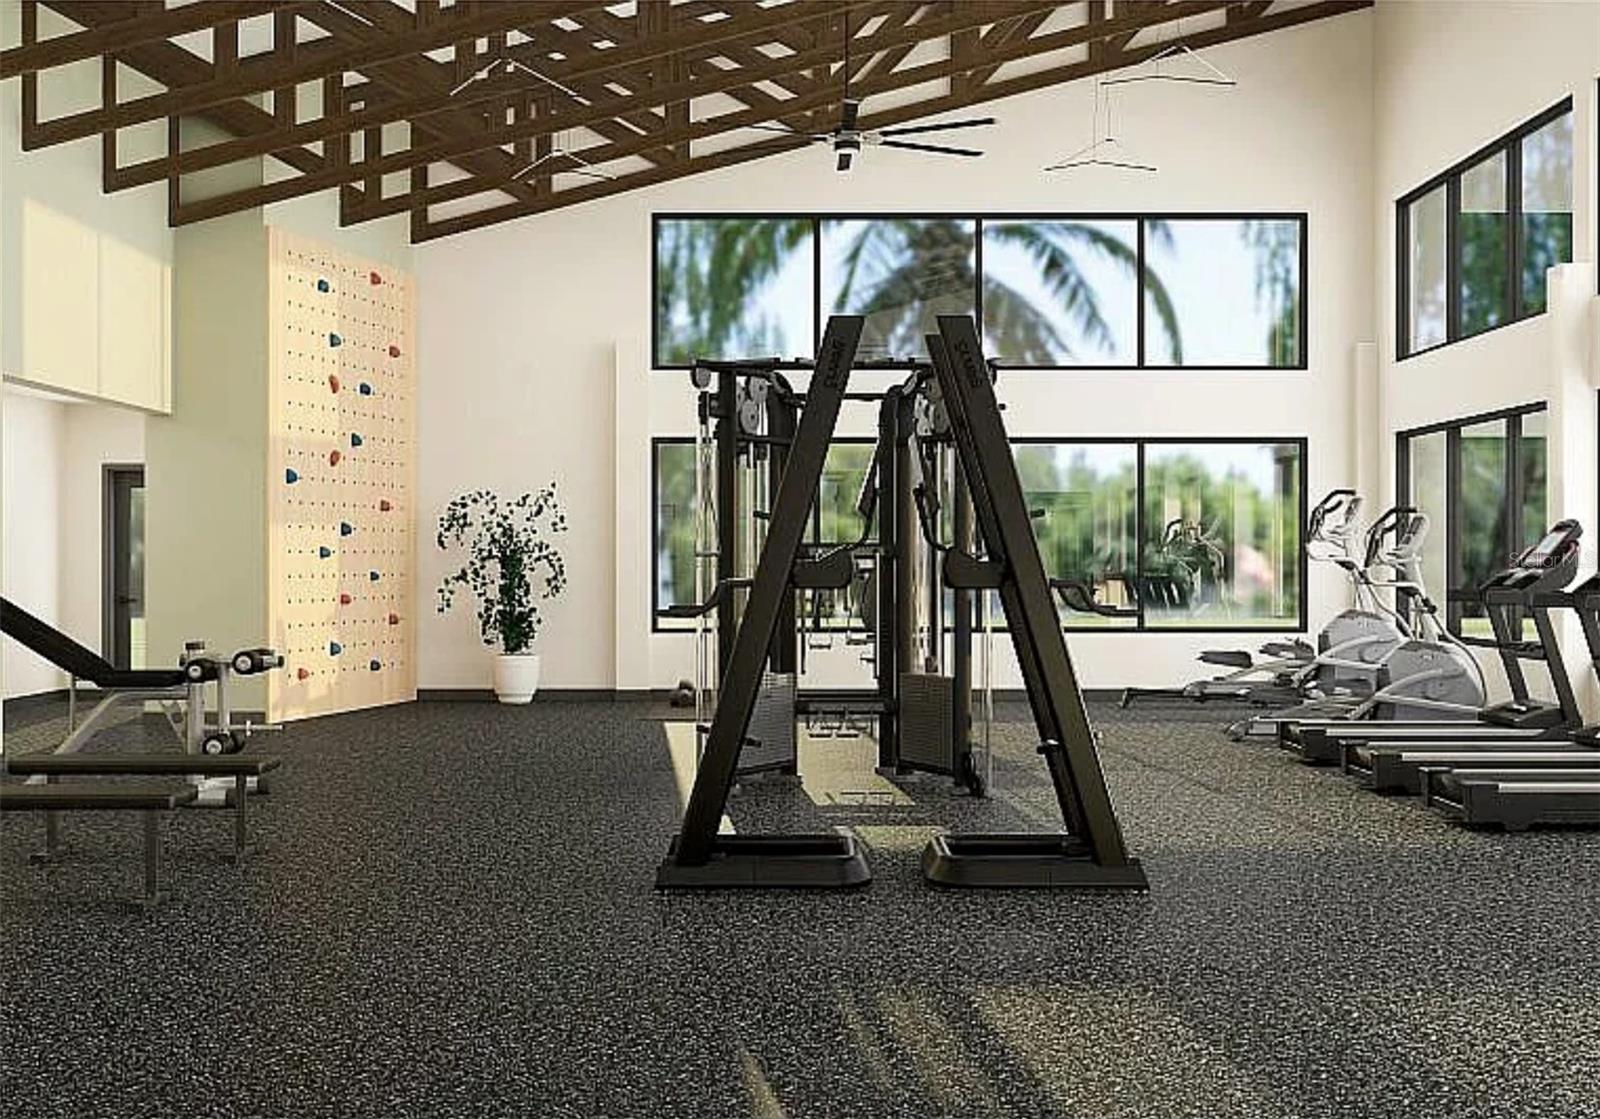
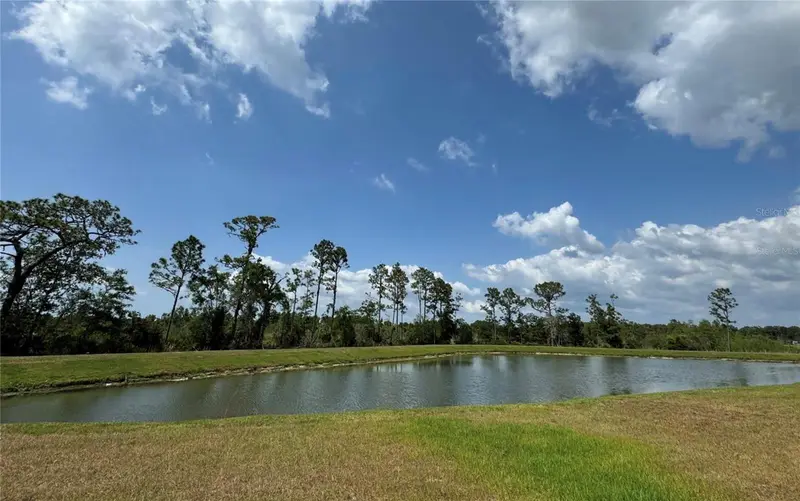
Price Improved! Move in ready! Extra large lot with no neighbors behind you as your surrounded by ponds, non buildable wetlands and nature trails. Welcome to unparalleled coastal-Florida living in the highly sought-after Connerton community. This luxurious, modern estate spans 3,629 square feet of exquisitely designed living space and offers generous room for family, lifestyle, work-from-home, and entertaining. Luxury Residence Overview Step inside to discover an open-concept floor plan with soaring ceilings and abundant natural light throughout. The heart of the home — a chef-ready kitchen — features granit? countertops, stainless steel appliances, and a large center island ideal for gatherings or everyday meals. The primary suite provides a true retreat with a spa-like ensuite bathroom complete with dual vanities, a soaking tub, and a walk-in shower. Four additional spacious bedrooms, four full baths, and versatile living areas (perfect for a home office, media room, or play space) ensure comfort, privacy, and flexibility. • Elegant finishes and contemporary design • High-end fixtures and quality construction • Room for outdoor oasis or future pool • Pond views and serene neighborhood setting Community & Lifestyle Amenities Located in Connerton, one of Land O Lakes’ most vibrant master-planned communities, homeowners enjoy an extraordinary suite of lifestyle features — perfect for families, active adults, and those who love resort-style living: Clubhouse & Social Life With two clubhouses, including a brand-new clubhouse just a block away, the community delivers year-round engagement and recreation. Amenities include: • Resort-style pool with waterslide • Lap pool and splash zone • Fitness center / gym & game rooms • Walking and biking trails • Playgrounds & BMX bike park • Tennis, volleyball, and basketball courts • Golf cart-friendly community paths • Dog park and scenic outdoor spaces Whether you’re unwinding poolside, staying active with sports, exploring nature trails, or enjoying community events, Connerton blends everyday convenience with resort-level recreation. Prime Location Just minutes from top-rated schools and easy access to major roadways, this vibrant neighborhood places you within reach of Tampa, Wesley Chapel, and premier Gulf Coast beaches, while still offering a peaceful community atmosphere. Live the lifestyle you’ve been dreaming of — with space, luxury, and community amenities that elevate everyday life. What I Love About This Home From the moment you walk in, this home feels open, bright, and welcoming. I love: • The luxurious, modern design — from the soaring ceilings to the carefully chosen finishes, every detail feels thoughtfully crafted. • The chef-ready kitchen — perfect for entertaining or family dinners, with a large island and stainless steel appliances. • The serene primary suite — a true retreat with a spa-style ensuite, soaking tub, and walk-in closet. • Spacious, versatile living areas — perfect for a home office, playroom, or media room. • The outdoor space and pond views — peaceful, private, and ready for a future pool or outdoor oasis. • The incredible community amenities — two clubhouses, resort-style pools, playgrounds, tennis, basketball, volleyball, fitness center, biking and walking trails, a dog park, and a BMX bike park — all within a friendly, golf cart-friendly neighborhood. • The convenience and lifestyle
Local Insight
At $186/sqft for a 2023 build in Connerton, you're paying a fair price for newer construction in this area, though the 0.28-acre lot is tight for a five-bedroom—meaning limited yard space despite the waterfront access. The $110 monthly HOA is reasonable, but make sure to review what amenities and restrictions it covers, since master-planned communities often have specific rules around landscaping and exterior modifications that can affect resale flexibility. Location-wise, you're in a solid suburban corridor with good schools, but Land O' Lakes traffic patterns mean commutes south toward Tampa or north toward Dade City can be unpredictable during peak hours.
AI-generated insight based on listing data and neighborhood context. Verify independently.
Estimated monthly payment
Estimate only. Taxes use the listing's reported amount where available; insurance is a Florida-average estimate. Your actual payment will vary — run a full calculation or talk to a lender.
Price & listing history84 days on market
- Status: ActiveMar 31, 2026
- Listed$699,999Mar 30, 2026
- Price reduced$675,000
Facts & features
- Property type
- Residential
- Sub type
- Single Family Residence
- Status
- Active
- Days on market
- 84
- Subdivision
- Connerton Village 4 Ph 1
- County
- Pasco
- Year built
- 2023
- Living area
- 3,629 sq ft
- Price/sq ft
- $186
- Lot size
- 12,197 sq ft
- Lot category
- 1/4 to less than 1/2
- Flood zone
- X (12101C0240F)
- Garage
- 3 spaces
- Annual taxes
- $13,423 (2025)
- Parcel #
- 19-25-19-0200-00100-0050
- Zoning
- MPUD
- MLS #
- TB8492238
Ask about this home
Have a question? Ask the broker directly.
Ryan Solberg answers personally — no call center, no spam. Your question goes straight to him.
Interior Details
- Bedrooms
- 5
- Full bathrooms
- 4
- Flooring
- Carpet, Tile
- Appliances
- Water Filtration System, Water Softener
- Interior features
- Built-in Features, Ceiling Fans(s), Crown Molding, High Ceilings, Open Floorplan, Stone Counters, Tray Ceiling(s), Walk-In Closet(s)
- Laundry
- Electric Dryer Hookup, Gas Dryer Hookup
- Stories / Levels
- Two
- Direction faces
- Southeast
Heating & Cooling
- Heating
- Central, Natural Gas
- Cooling
- Central Air
Parking
- Garage spaces
- 3
- Attached garage
- Yes
HOA & Financial
- HOA fee
- $110 / Monthly
- Monthly HOA
- $110/mo
- Total monthly fees
- $110/mo
- Total annual fees
- $1,320
- HOA name
- Home River Group
- CDD
- Yes
- Homestead exemption
- Yes
- Min lease term
- 8-12 Months
- Listing terms
- Cash, Conventional, FHA, VA Loan
- Ownership
- Fee Simple
- Available for lease
- Yes
- Lease restrictions
- Yes
- Additional lease restrictions
- N/A
- Approval process
- N/A
Exterior & Construction
- Construction materials
- Block, Stucco
- Roof
- Shingle
- Foundation
- Slab
- Waterfront
- Yes
- Water view
- Yes
- Road surface
- Asphalt, Paved
Utilities
- Sewer
- Public Sewer
- Water source
- Public
- Utilities
- Electricity Available, Electricity Connected, Natural Gas Available, Natural Gas Connected, Sewer Available, Sewer Connected, Underground Utilities, Water Available, Water Connected
Community
- Pets allowed
- Cats OK, Dogs OK
Schools
Letter grades: Florida DOE 2024–25 school grades (Orange, Seminole, Lake, Osceola, Brevard). Assigned schools from the listing agent — verify enrollment with the district.
Room Details
| Room | Level | Dimensions |
|---|---|---|
| Primary Bedroom | First | |
| Primary Bathroom | First | |
| Bedroom 1 | First | |
| Bedroom 2 | Second | |
| Bedroom 3 | Second | |
| Bedroom 4 | Second | |
| Living Room | First | |
| Kitchen | First |
Listing Details
- Listing date
- 2026-03-27
- On market date
- 2026-03-30
- Original list price
- $699,999
- Occupant type
- Owner
- MLS area
- 34637 - Land O Lakes
- Listing AOR
- Suncoast Tampa
- Home warranty
- Yes
- Status changed
- 2026-03-31
- Tax legal description
- CONNERTON VILLAGE 4 PHASE 1 PB 90 PG 073 BLOCK 1 LOT 5
Flood risk
Minimal-risk area outside the mapped floodplain. Flood insurance is optional and typically low-cost.
Source: FEMA flood zone reported on the listing. Confirm current designation at FEMA Flood Map Service Center.
Location
Directions
From SR-54, head north on US-41, right on Pleasant Plains Pkwy, right on Storybook Cabin Way to property on the right.
More homes like this
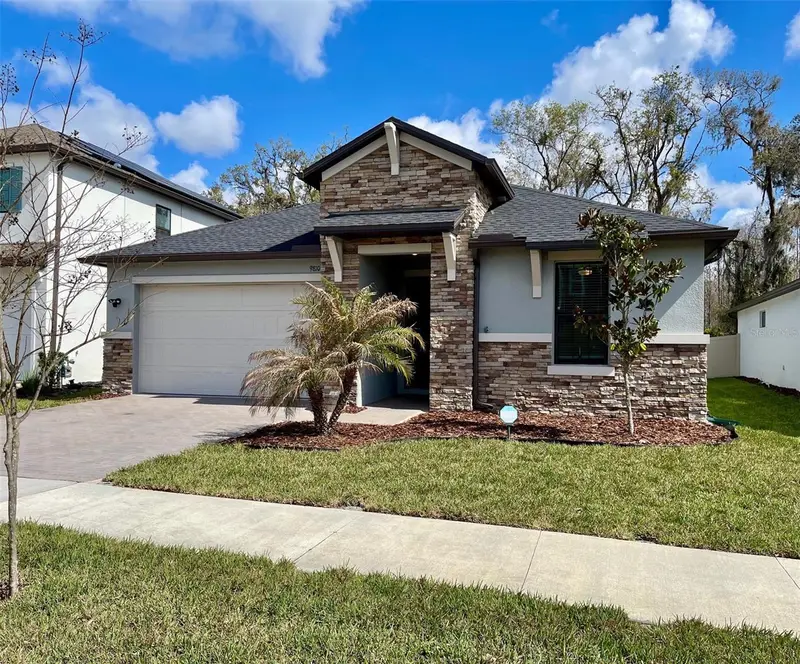
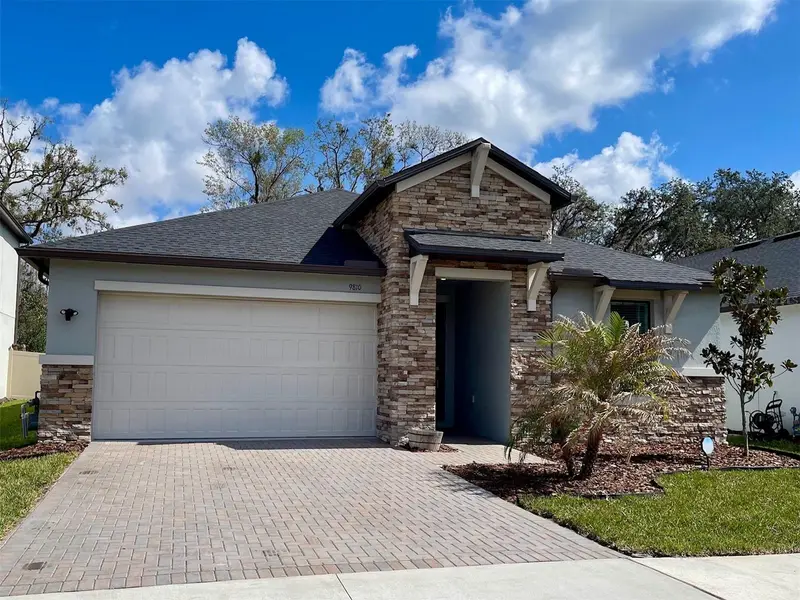
$489,800
9810 Carabiner Way
Land O Lakes, FL 34637
4 bd · 3 ba · 2,171 sqft
Connerton Village 4 Ph 1
MLS ID #TB8403756, HOMESMART.
Listing provided by Stellar MLS
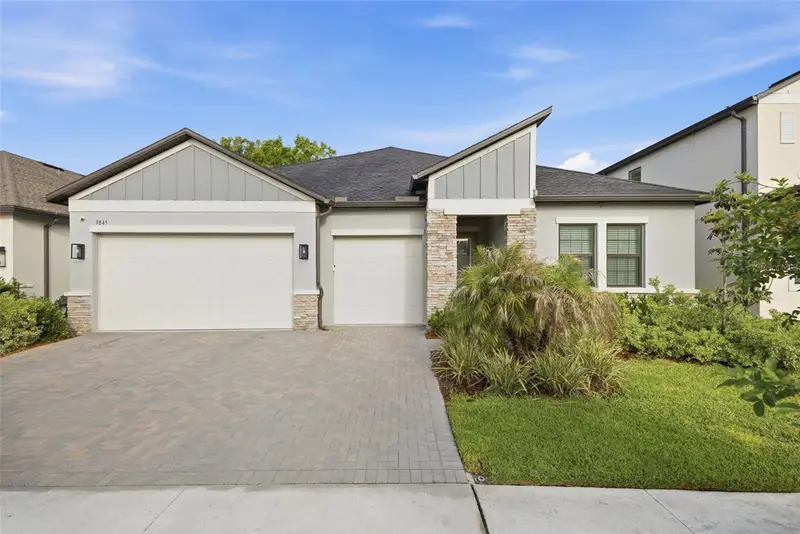
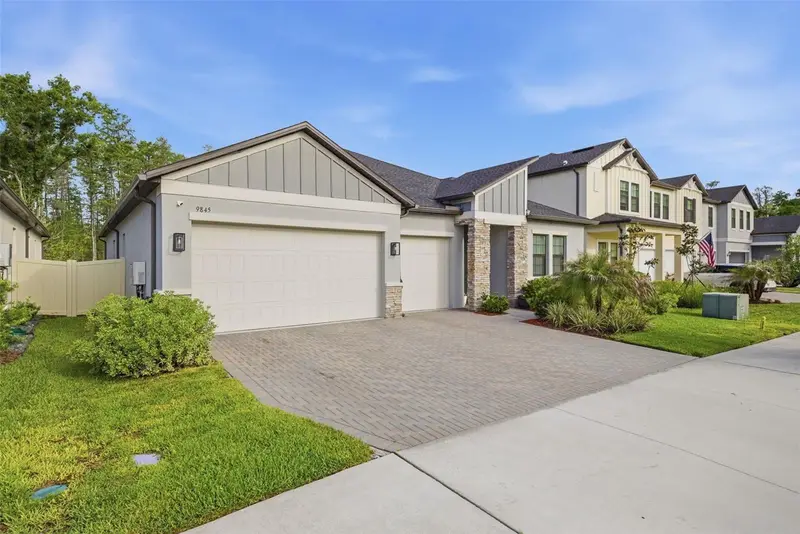
$518,500
9845 Sword Fern Way
Land O Lakes, FL 34637
4 bd · 3 ba · 2,453 sqft
Connerton Village 4 Ph 1
MLS ID #TB8495523, FUTURE HOME REALTY INC.
Listing provided by Stellar MLS
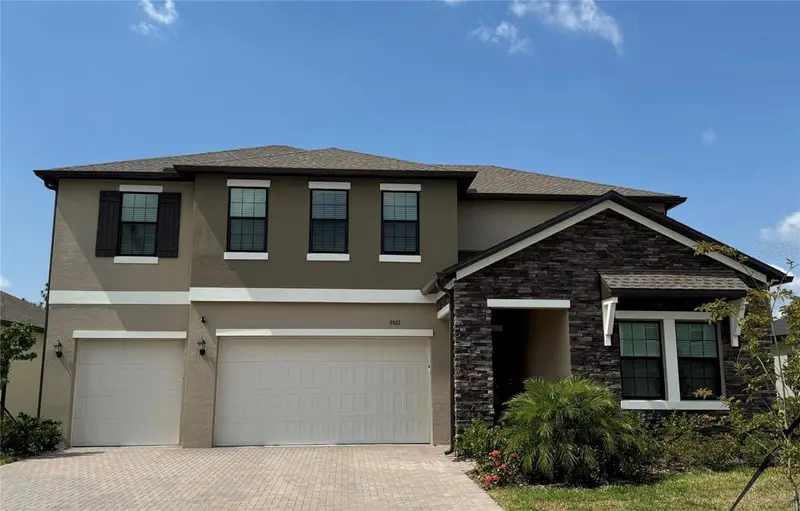
$719,000
8922 Little Bluestem Dr
Land O Lakes, FL 34637
5 bd · 4 ba · 3,629 sqft
Connerton Village 4 Ph 1
MLS ID #TB8468163, DALTON WADE INC.
Listing provided by Stellar MLS

Listings courtesy of Stellar MLS as distributed by MLS GRID
IDX information is provided exclusively for consumers’ personal, non-commercial use and may not be used for any purpose other than to identify prospective properties consumers may be interested in purchasing.
Based on information submitted to the MLS GRID as of June 22, 2026 at 12:16 PM ET. All data is obtained from various sources and may not have been verified by broker or MLS GRID. Supplied Open House Information is subject to change without notice. All information should be independently reviewed and verified for accuracy. Properties may or may not be listed by the office/agent presenting the information.
Ryan Solberg, Broker · MaxLife Realty LLC · FL License #BK3354351 · Equal Housing Opportunity · Full disclaimer · DMCA