
$1,599,000
8603 Alafia Hills
Lithia, FL 33547
Listing updated: June 9, 2026 at 3:18 PM ET
Listing courtesy of Smith & Associates Real Estate · Amanda Wilty · MLS #TB8492191 · Pending · 813-839-3800Property type
Year built
Lot size
Price / sq ft
HOA dues
Days on market
Garage spaces
Flood zone
About this home
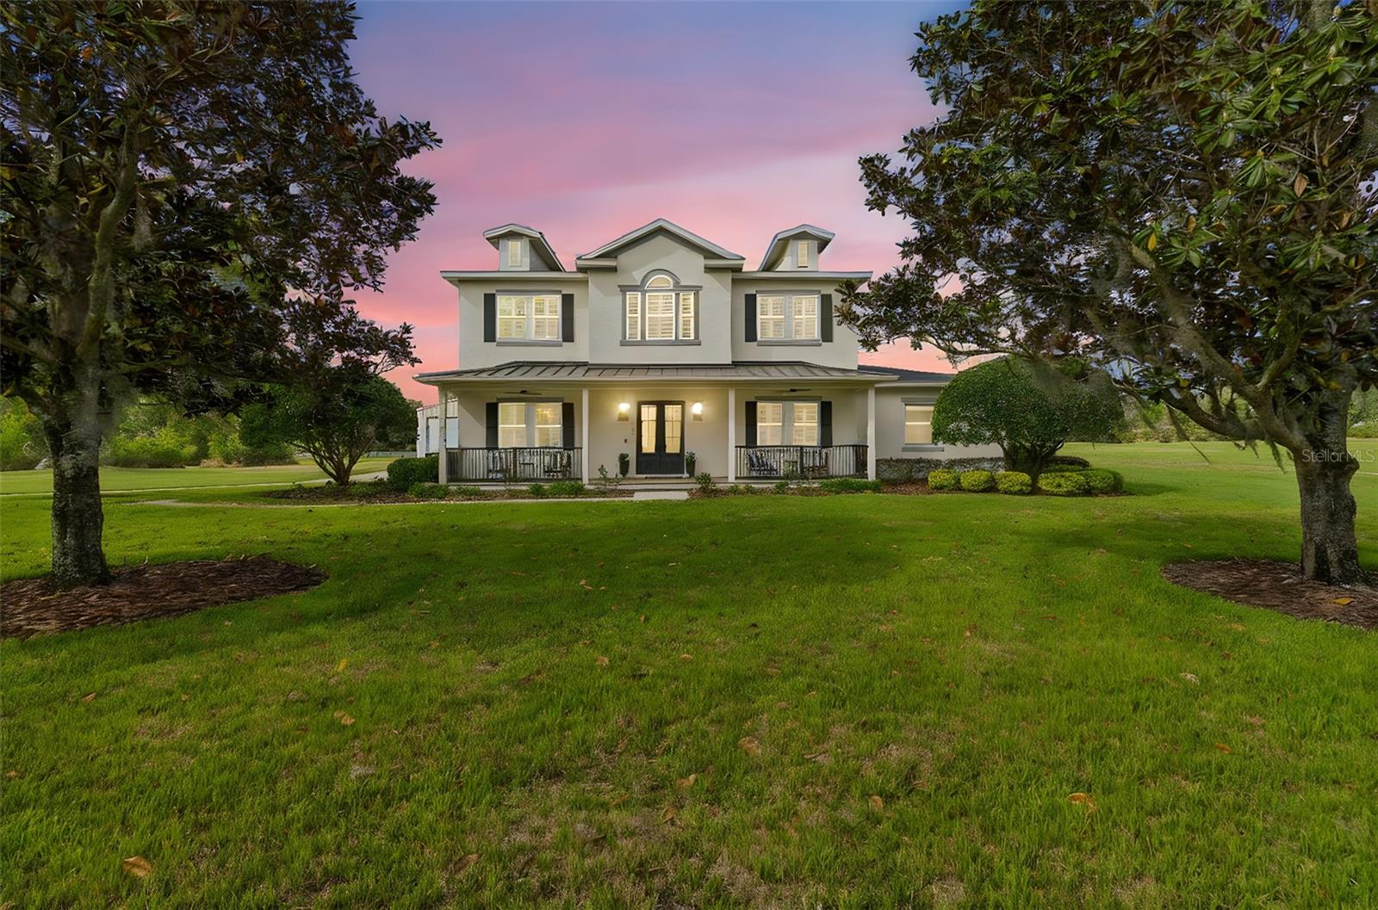
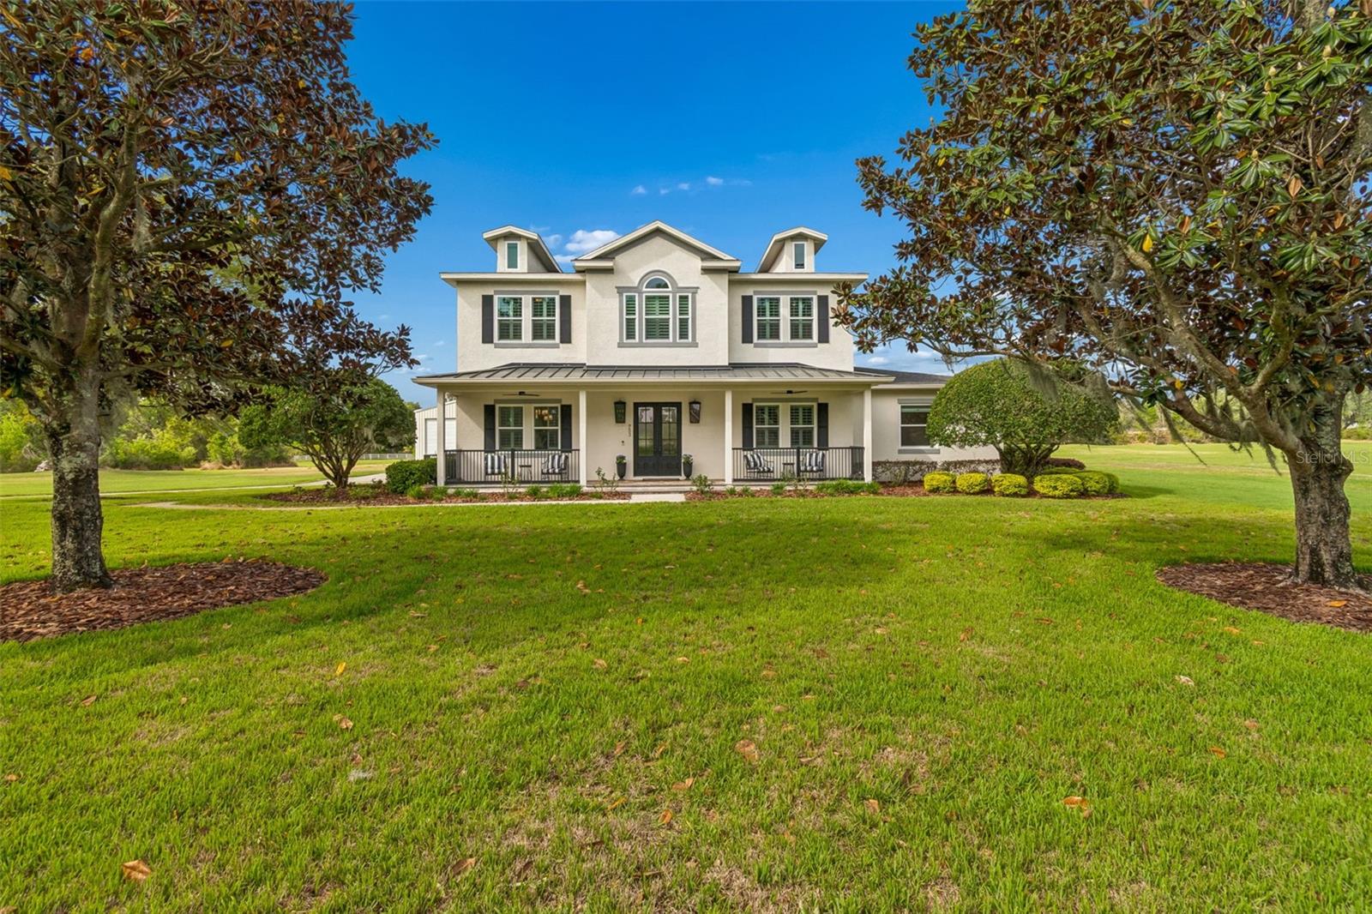
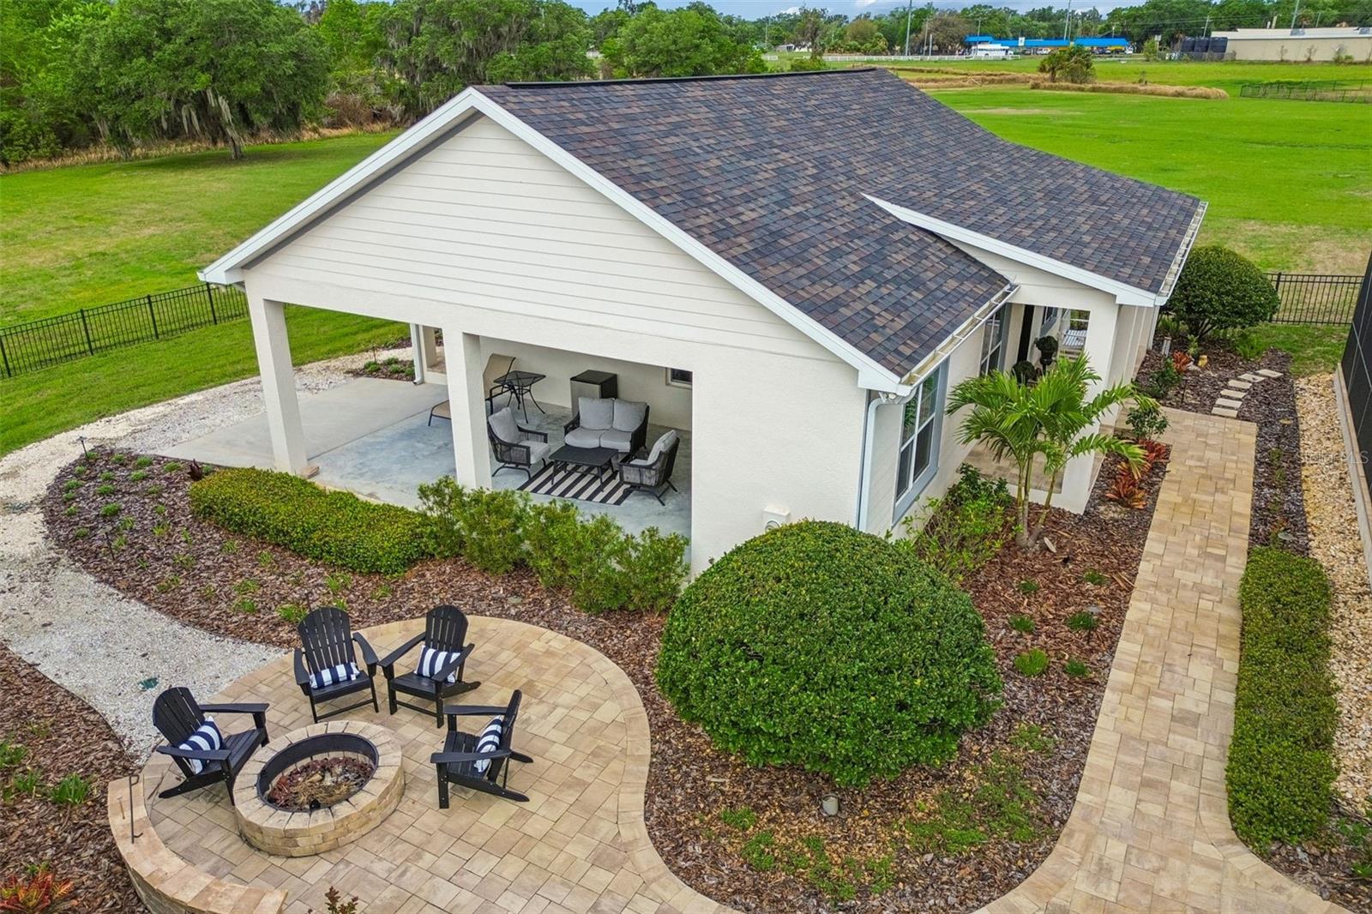
Under contract-accepting backup offers. Welcome to this private retreat where luxury, functionality, and natural beauty converge on 5 acres within a gated equestrian-friendly community. Completely renovated multi-generational home, this custom estate features a chef's kitchen with a professional gas range, Taj Mahal quartzite countertops, custom maple cabinetry with built-in organizational features, and designer finishes throughout. Entertain in style with a media room, bonus family room with a fully-equipped wet bar, and a custom fireplace. Surround sound throughout. The primary suite offers his-and-her closets with built-in storage, a connected office, and a renovated bath. Every closet features custom built-ins. Outside, a saltwater pool with water feature & firepit. The 2019 roof/2025 exterior doors and sliders provides added peace of mind. A 2BD/2BA guest casita built in 2020 includes a kitchen & laundry. Plus an AC RV/workshop garage & whole home generator. Please note this property carries a Plant City postal address (33567); it is located in unincorporated Hillsborough County.
Estimated monthly payment
Estimate only. Taxes use the listing's reported amount where available; insurance is a Florida-average estimate. Your actual payment will vary — run a full calculation or talk to a lender.
Price & listing history64 days on market
- Status: PendingJun 6, 2026
- Listed$1,700,000Apr 2, 2026
- Price reduced$1,599,000
Facts & features
- Property type
- Residential
- Sub type
- Single Family Residence
- Status
- Pending
- Days on market
- 64
- Subdivision
- Alafia Ridge Estates
- County
- Hillsborough
- Year built
- 2007
- Living area
- 4,939 sq ft
- Price/sq ft
- $324
- Building area
- 7,100 sq ft (Public Records)
- Lot size
- 218,235 sq ft
- Lot category
- 5 to less than 10
- Flood zone
- X
- Garage
- 3 spaces
- Pool
- Private pool
- Annual taxes
- $11,192 (2025)
- Parcel #
- U-08-30-22-80J-000001-00002.0
- Zoning
- AR
- MLS #
- TB8492191
Ask about this home
Have a question? Ask the broker directly.
Ryan Solberg answers personally — no call center, no spam. Your question goes straight to him.
Interior Details
- Bedrooms
- 7
- Full bathrooms
- 6
- Half bathrooms
- 1
- Flooring
- Luxury Vinyl, Tile
- Appliances
- Bar Fridge, Dishwasher, Disposal, Dryer, Gas Water Heater, Ice Maker, Microwave, Range Hood, Refrigerator, Tankless Water Heater, Washer, Water Filtration System, Water Softener, Wine Refrigerator
- Interior features
- Built-in Features, Ceiling Fans(s), Central Vaccum, Crown Molding, Dry Bar, Eat-in Kitchen, High Ceilings, Kitchen/Family Room Combo, Open Floorplan, Primary Bedroom Main Floor, Solid Wood Cabinets, Stone Counters, Thermostat, Vaulted Ceiling(s), Walk-In Closet(s), Wet Bar, Window Treatments
- Laundry
- Inside, Laundry Chute, Laundry Room
- Stories / Levels
- Two
- Direction faces
- East
- Fireplace
- Yes
- In-law suite
- Yes
Heating & Cooling
- Heating
- Electric
- Cooling
- Central Air
Parking
- Garage spaces
- 3
- Attached garage
- Yes
- Parking features
- Driveway, Garage Door Opener, RV Garage, Workshop in Garage
HOA & Financial
- HOA fee
- $1,967 / Semi-Annually
- Monthly HOA
- $328/mo
- Total monthly fees
- $328/mo
- Total annual fees
- $3,933
- HOA name
- Neighborly Mgt/Gabriel Wilson
- CDD
- No
- Homestead exemption
- Yes
- Listing terms
- Cash, Conventional, VA Loan
- Ownership
- Fee Simple
- Available for lease
- No
- Additional lease restrictions
- Buyer to verify details
Exterior & Construction
- Exterior features
- Awning(s), Fire Pit, Garden, Outdoor Grill, Private Entrance, RV Hookup, Sliding Doors, Storage
- Construction materials
- Block
- Roof
- Metal, Shingle
- Foundation
- Slab
- Pool
- Private pool
- Road surface
- Paved
Utilities
- Sewer
- Septic Tank
- Water source
- Well
- Utilities
- BB/HS Internet Available, Cable Available, Electricity Connected, Phone Available, Propane, Water Connected
Community
- Pets allowed
- Yes
Schools
Letter grades: Florida DOE 2024–25 school grades (Orange, Seminole, Lake, Osceola, Brevard). Assigned schools from the listing agent — verify enrollment with the district.
Room Details
| Room | Level | Dimensions |
|---|---|---|
| Primary Bedroom | First | |
| Bedroom 1 | First | |
| Bathroom 2 | Second | |
| Bathroom 3 | Second | |
| Bathroom 4 | Second | |
| Office | First | |
| Bonus Room | Second | |
| Kitchen | First | |
| Living Room | First |
Listing Details
- Listing date
- 2026-04-02
- On market date
- 2026-04-02
- Original list price
- $1,700,000
- Occupant type
- Owner
- MLS area
- 33547 - Lithia
- Listing AOR
- Suncoast Tampa
- Status changed
- 2026-06-06
- Tax legal description
- ALAFIA RIDGE ESTATES LOT 2 BLOCK 1
Flood risk
Minimal-risk area outside the mapped floodplain. Flood insurance is optional and typically low-cost.
Source: FEMA flood zone reported on the listing. Confirm current designation at FEMA Flood Map Service Center.
Location
Directions
When driving East on 60, turn right on County Rd. 39, then left on Keysville Rd., take first right onto Alafia Hills Dr., after entering gate, home is 2 house on the right.
More homes like this
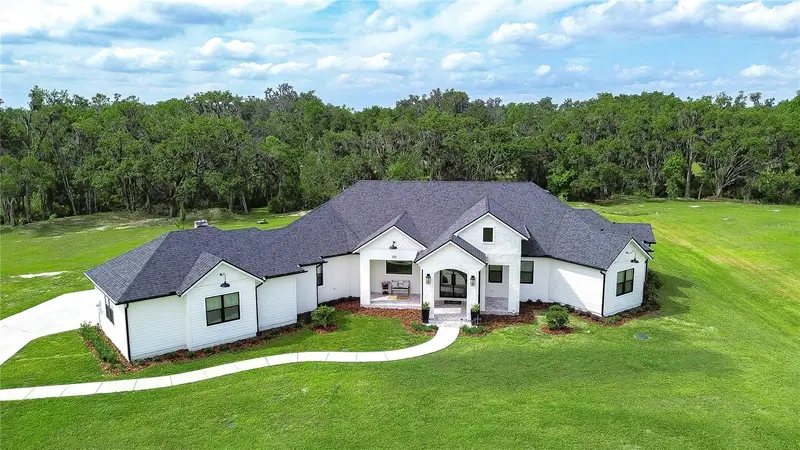
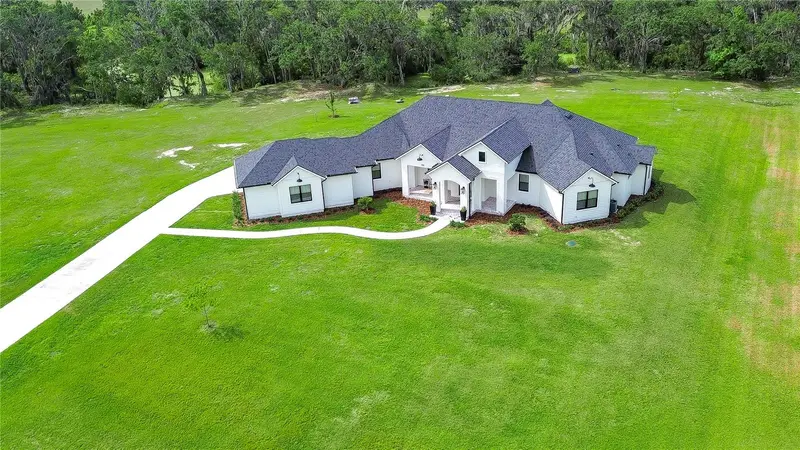
$1,150,000
111 Alafia Estates Ln
Lithia, FL 33547
3 bd · 3 ba · 3,351 sqft
Alafia Ridge Estates
MLS ID #TB8480118, KELLER WILLIAMS SOUTH TAMPA.
Listing provided by Stellar MLS
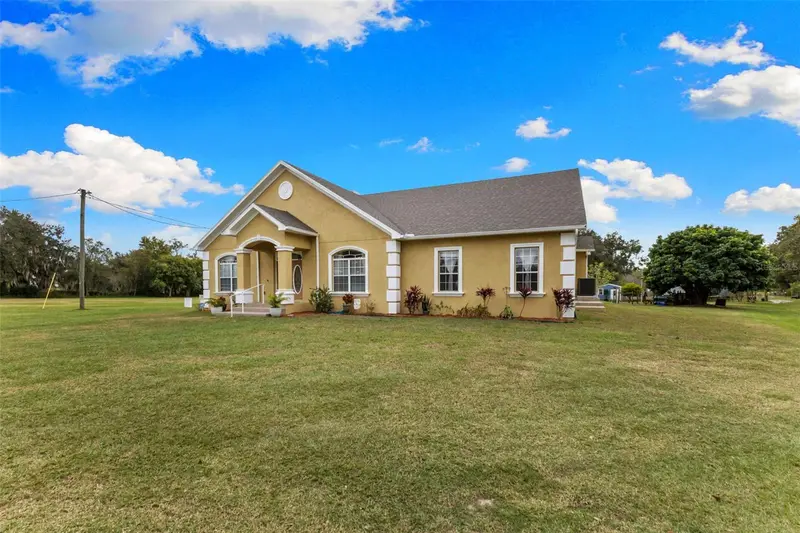
$1,199,000
1103 Colson Rd
Plant City, FL 33567
5 bd · 3 ba · 3,836 sqft
Unplatted
MLS ID #TB8457563, RE/MAX COLLECTIVE.
Listing provided by Stellar MLS
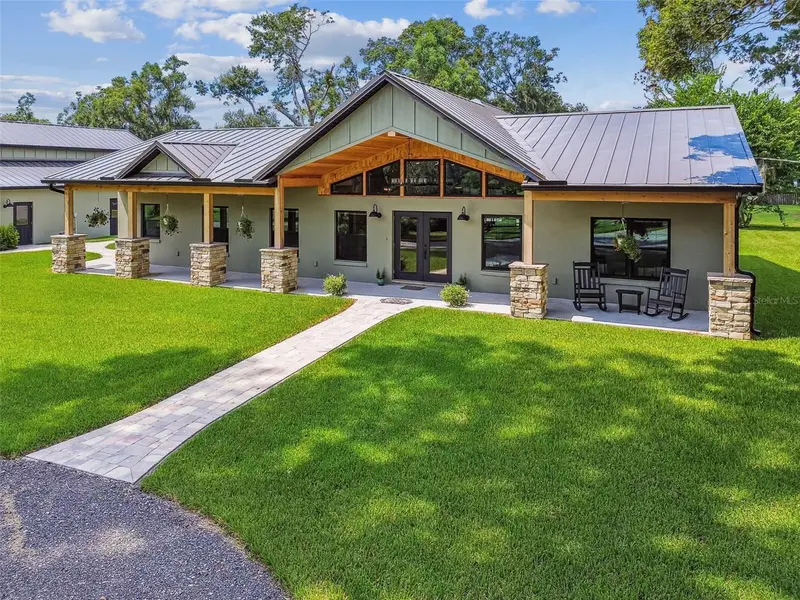
$2,089,000
1517 Uncle Buds Ln
Lithia, FL 33547
3 bd · 3 ba · 2,503 sqft
Martindale Acres
MLS ID #TB8418321, MAVREALTY.
Listing provided by Stellar MLS
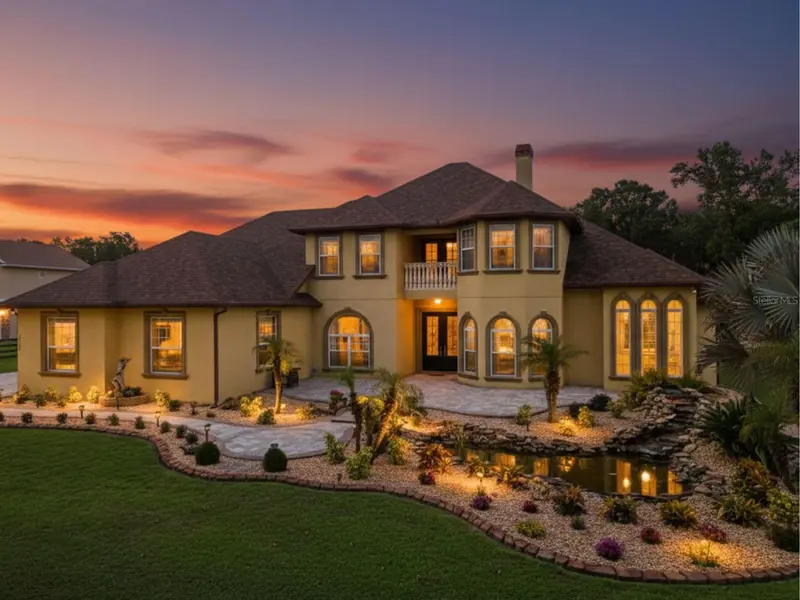
$999,000
4524 Stone Wall Ln
Plant City, FL 33567
4 bd · 4 ba · 3,942 sqft
Stone Hedge Sub
MLS ID #P4938768, JOHN WOOD REALTY, INC..
Listing provided by Stellar MLS

Listings courtesy of Stellar MLS as distributed by MLS GRID
IDX information is provided exclusively for consumers’ personal, non-commercial use and may not be used for any purpose other than to identify prospective properties consumers may be interested in purchasing.
Based on information submitted to the MLS GRID as of June 9, 2026 at 3:18 PM ET. All data is obtained from various sources and may not have been verified by broker or MLS GRID. Supplied Open House Information is subject to change without notice. All information should be independently reviewed and verified for accuracy. Properties may or may not be listed by the office/agent presenting the information.
Ryan Solberg, Broker · MaxLife Realty LLC · FL License #BK3354351 · Equal Housing Opportunity · Full disclaimer · DMCA