
$694,900
13003 Betty Point
Floral City, FL 34436
Listing updated: June 15, 2026 at 1:29 PM ET
Listing courtesy of Global Florida Realty · Michael Bouchard · MLS #O6394763 · Active · 407-380-3030Property type
Year built
Lot size
Price / sq ft
HOA dues
Days on market
Garage spaces
Flood zone
About this home
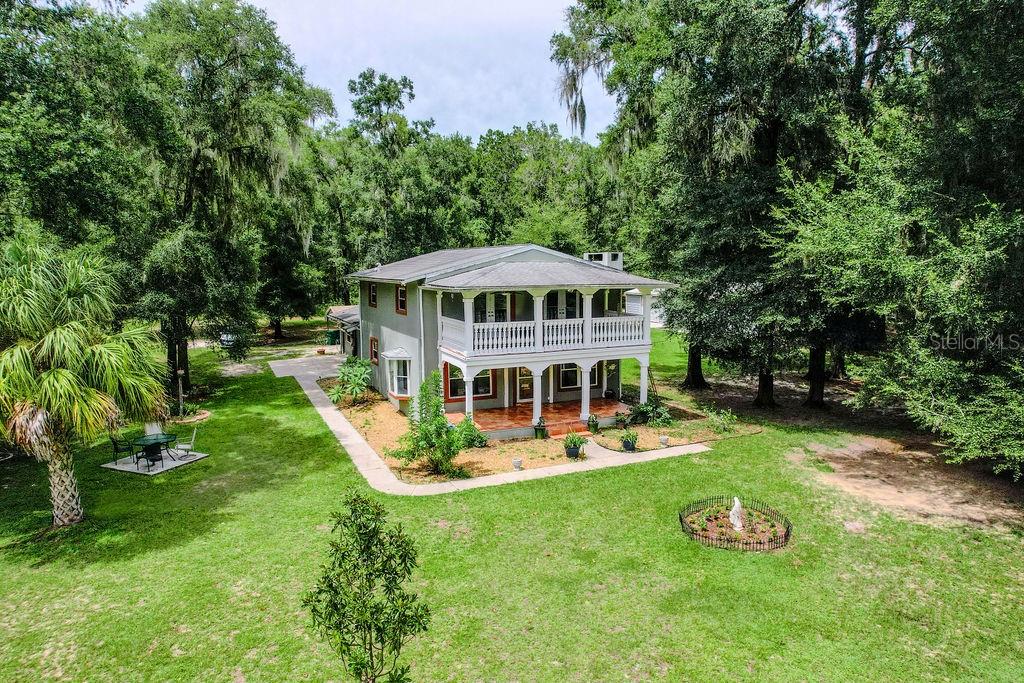
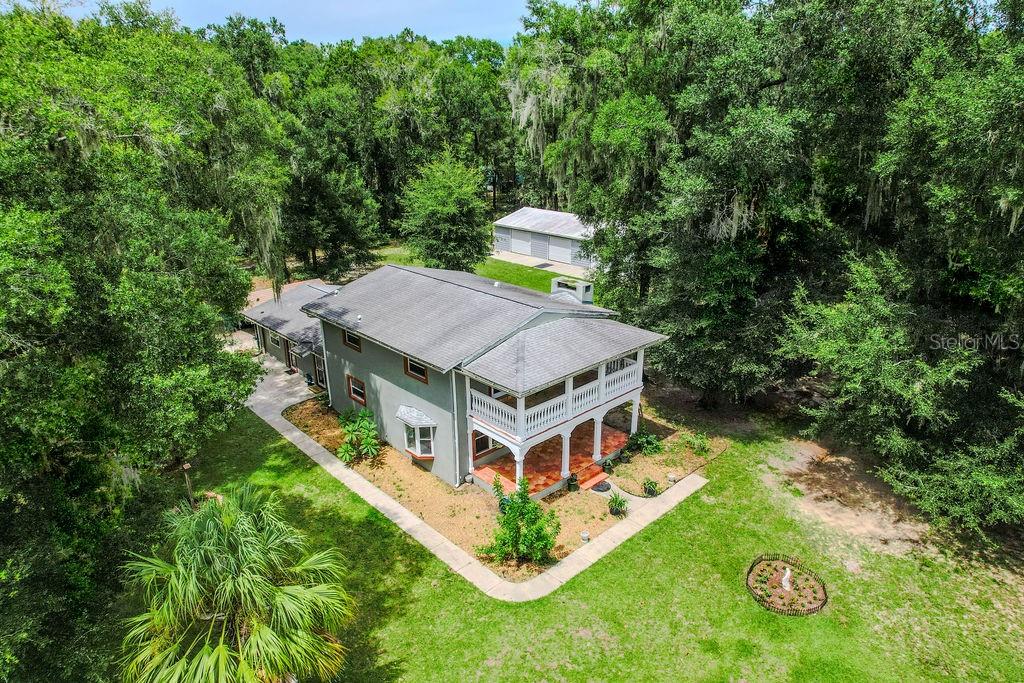
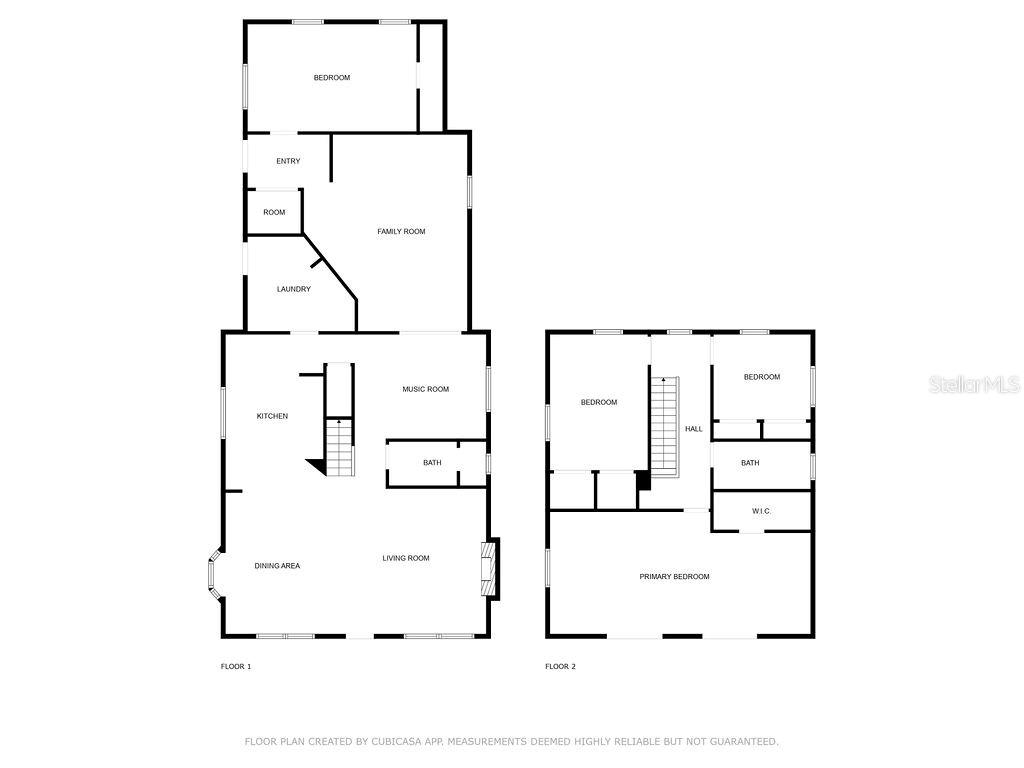
Virtually Staged. One or more photos have been virtually staged. Welcome to your Florida countryside dream home — a beautifully updated 4-bedroom, 2-bathroom modern farmhouse offering 2,865 sq ft under air and 3,365 sq ft under roof. Inside, the bright, open layout features luxury tile flooring, a striking stone wood-burning fireplace in the spacious great room, and seamless flow into the formal dining area. The chef's kitchen impresses with granite countertops, stainless steel appliances, and a large breakfast bar, while the main level also includes a versatile guest bedroom or home office and a laundry/mudroom with side entry. Upstairs, the oversized 15×30 master suite is a true retreat, complete with a private 10×25 balcony overlooking your peaceful acreage. The home also offers excellent multi-generational living potential — the attached garage is already built out as a large bonus space, and simply adding a bathroom would create a fantastic private mother-in-law suite or additional living quarters. Outside, the property truly shines with a massive 30×60 metal barn (1,800 sq ft) featuring a sealed concrete floor and electric, a 12×12 horse stall, a 20×20 heavy-duty carport, chicken coops, garden areas, fruit trees, and fully fenced pasture with irrigation. Just minutes from Inverness and Brooksville — yet convenient to Tampa and Orlando — this move-in-ready home delivers the perfect blend of rustic charm, modern comfort, and country lifestyle, with high-speed internet already in place. If you've been searching for space, serenity, style, and flexible living on acreage, this is it. Schedule your private tour today!
Local Insight
At $243/sqft on nearly 5 acres with no HOA, you're getting significant land and space for the price in Citrus County—the 8-car garage and in-law suite suggest this property has been set up for either a serious collector or multigenerational living, which limits your buyer pool if resale is the goal. The 1979 build date means you'll want to budget carefully for the roof, HVAC, and plumbing; the fireplace is a nice feature but older homes in flood zone X still carry insurance costs worth calculating. The location in Whispering Oaks is genuinely rural/quiet, so commute time to better-developed areas and what's actually accessible for services and shopping are the real questions to answer before committing.
AI-generated insight based on listing data and neighborhood context. Verify independently.
Estimated monthly payment
Estimate only. Taxes use the listing's reported amount where available; insurance is a Florida-average estimate. Your actual payment will vary — run a full calculation or talk to a lender.
Price & listing history77 days on market
- Status: ActiveMar 30, 2026
- Listed$715,000Mar 30, 2026
- Price reduced$694,900
Facts & features
- Property type
- Residential
- Sub type
- Single Family Residence
- Status
- Active
- Days on market
- 77
- Subdivision
- Whispering Oaks
- County
- Citrus
- Year built
- 1979
- Living area
- 2,856 sq ft
- Price/sq ft
- $243
- Building area
- 3,100 sq ft (Public Records)
- Lot size
- 213,069 sq ft
- Lot category
- 2 to less than 5
- Flood zone
- X (12017C0491D)
- Garage
- 8 spaces
- Annual taxes
- $4,466 (2025)
- Parcel #
- 20E-21S-03-0010-000G0-0120
- Zoning
- RURMH
- MLS #
- O6394763
Ask about this home
Have a question? Ask the broker directly.
Ryan Solberg answers personally — no call center, no spam. Your question goes straight to him.
Interior Details
- Bedrooms
- 4
- Full bathrooms
- 2
- Flooring
- Carpet, Ceramic Tile
- Appliances
- Dishwasher, Disposal, Dryer, Microwave, Refrigerator, Washer
- Interior features
- High Ceilings, Open Floorplan, Thermostat
- Laundry
- Inside
- Stories / Levels
- Two
- Direction faces
- North
- Fireplace
- Yes
- In-law suite
- Yes
Heating & Cooling
- Heating
- Central
- Cooling
- Central Air
Parking
- Garage spaces
- 8
- Attached garage
- No
- Carport
- Yes
HOA & Financial
- Total monthly fees
- $0/mo
- Total annual fees
- $0
- CDD
- No
- Homestead exemption
- Yes
- Min lease term
- 7 Months
- Ownership
- Fee Simple
- Available for lease
- Yes
- Lease restrictions
- Yes
- Additional lease restrictions
- Please confirm with county
Exterior & Construction
- Exterior features
- Balcony, French Doors, Lighting, Private Mailbox, Storage
- Construction materials
- Block
- Roof
- Shingle
- Foundation
- Slab
- Road surface
- Asphalt
Utilities
- Sewer
- Public Sewer
- Water source
- Well
- Utilities
- Cable Connected, Electricity Connected, Public
Room Details
| Room | Level | Dimensions |
|---|---|---|
| Primary Bedroom | Second | 15x30 |
| Living Room | First | 15x30 |
| Kitchen | First | 11x16.5 |
Listing Details
- Listing date
- 2026-03-30
- On market date
- 2026-03-30
- Original list price
- $715,000
- Occupant type
- Owner
- MLS area
- 34436 - Floral City
- Listing AOR
- Orlando Regional
- Status changed
- 2026-03-30
- Tax legal description
- WHISPERING OAKS LOT 12 BLK G PB 7 PG 20 DESCR IN O R BK 435 PG 205
Flood risk
Minimal-risk area outside the mapped floodplain. Flood insurance is optional and typically low-cost.
Source: FEMA flood zone reported on the listing. Confirm current designation at FEMA Flood Map Service Center.
Location
Directions
Head south on E Rooks Rd toward S Greenfield Ave Turn right onto S Greenfield Ave S Greenfield Ave turns left and becomes E Haines Ct Turn right onto S Oakview Ave Turn left onto E Clearview St
More homes like this
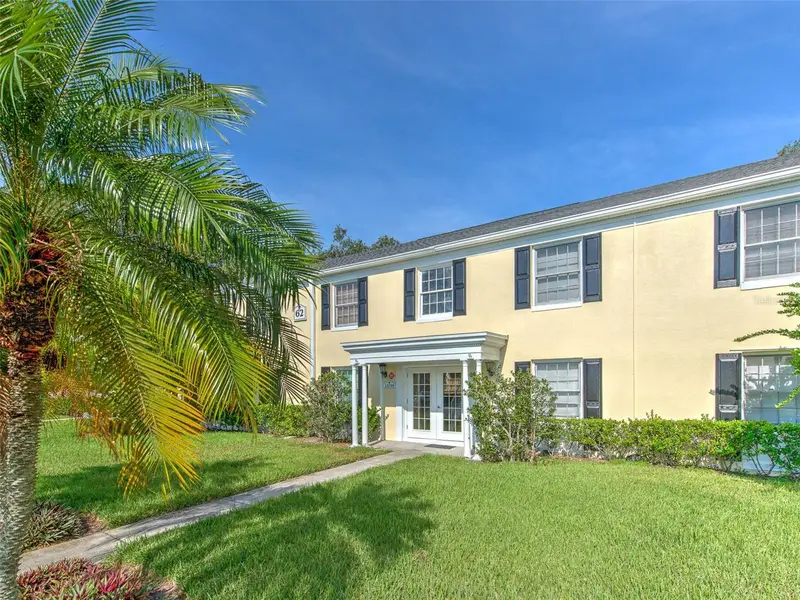
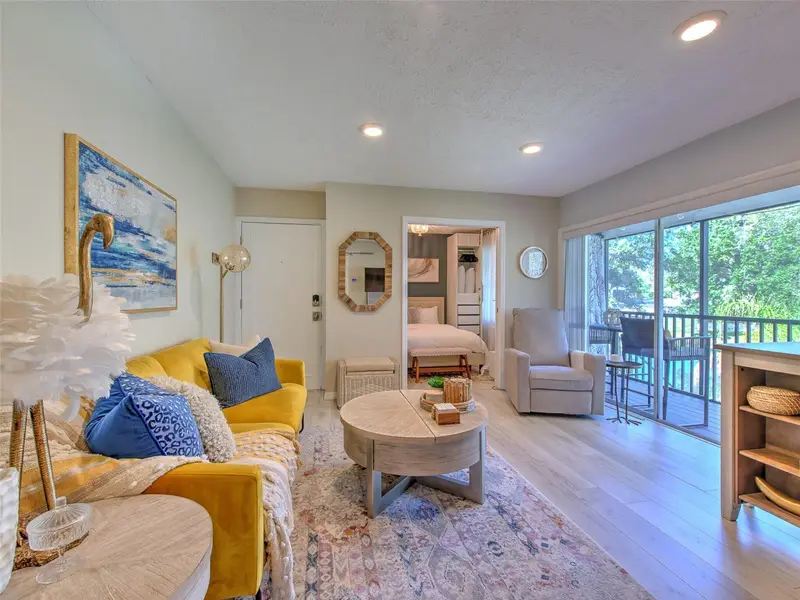
$119,900
13759 Orange Sunset Dr #201
Tampa, FL 33618
1 bd · 1 ba · 497 sqft
Whispering Oaks
MLS ID #TB8417873, CENTURY 21 INTEGRA.
Listing provided by Stellar MLS
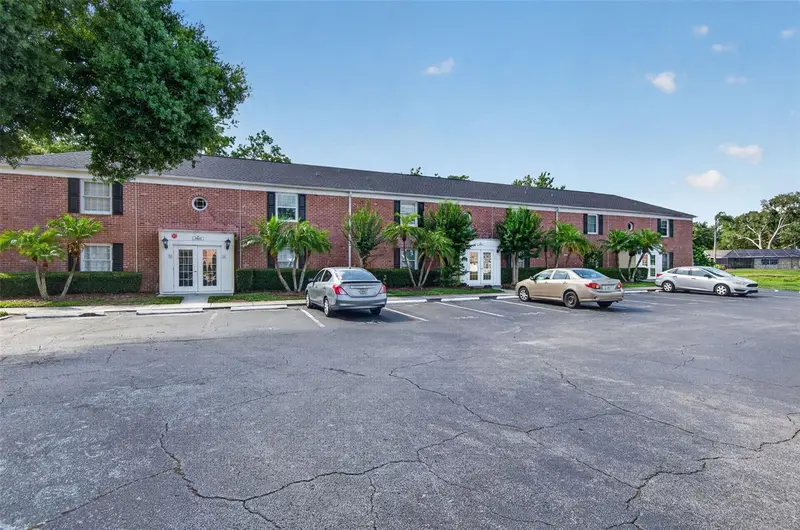
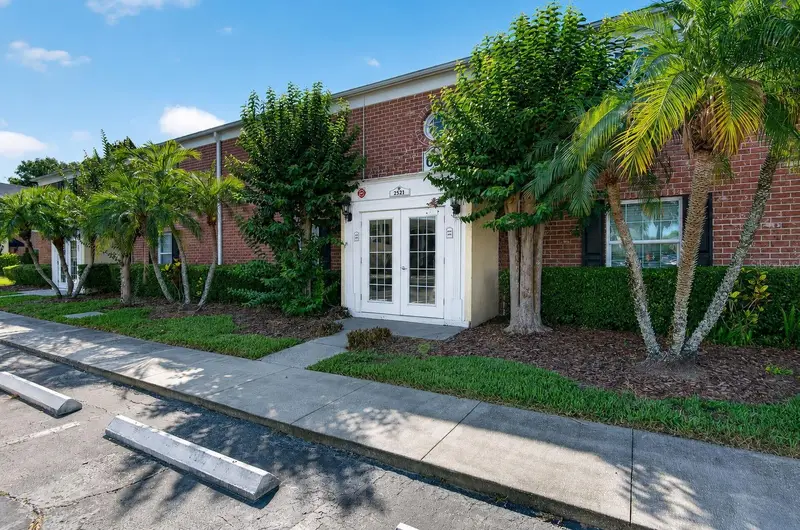
$119,900
2521 Cedar Cypress Ct #101
Tampa, FL 33618
1 bd · 1 ba · 644 sqft
Whispering Oaks
MLS ID #TB8510427, KELLER WILLIAMS TAMPA CENTRAL.
Listing provided by Stellar MLS
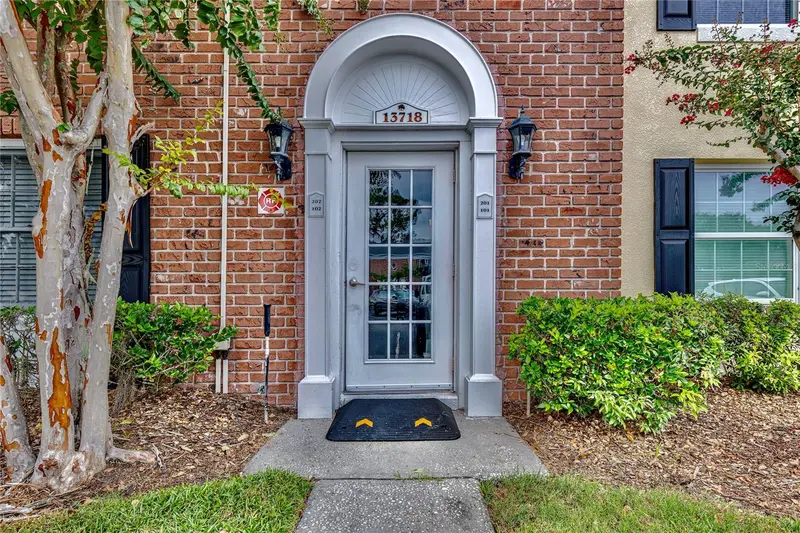
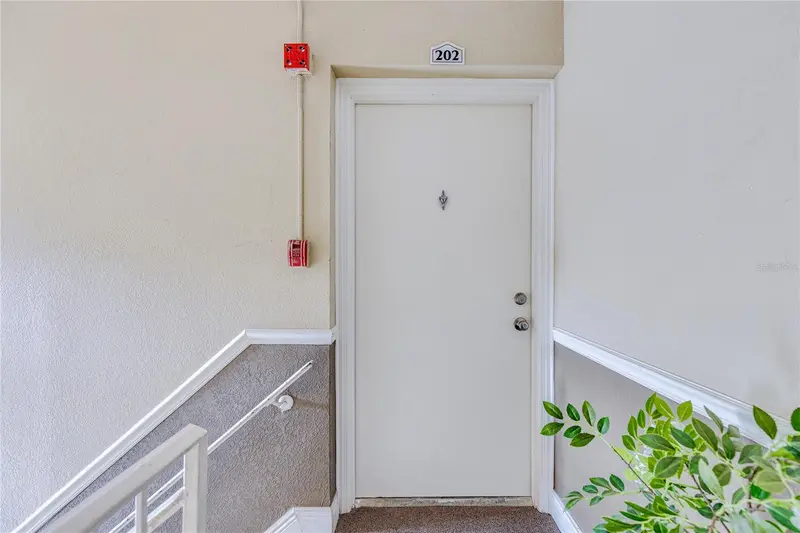
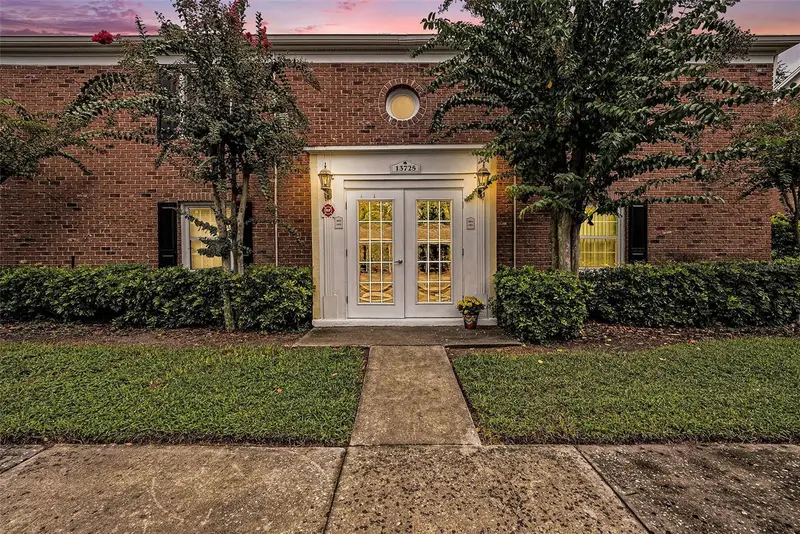
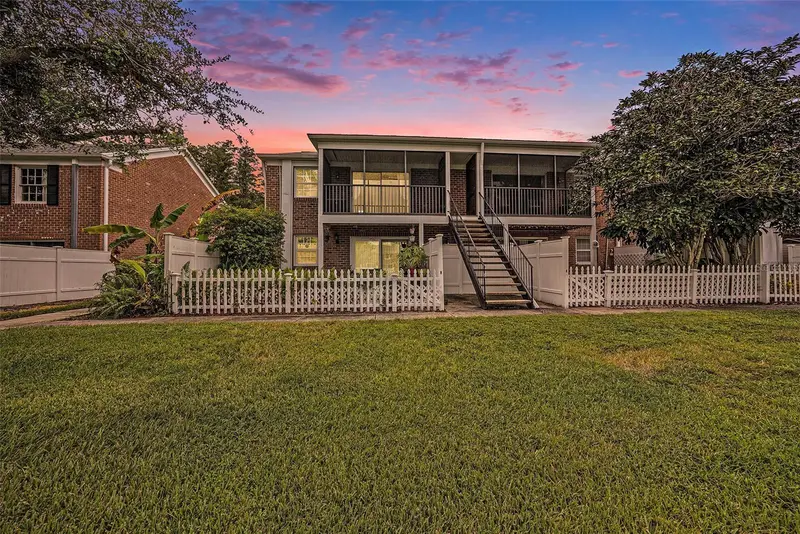
$129,900
13718 Orange Sunset Dr #202
Tampa, FL 33618
1 bd · 1 ba · 899 sqft
Whispering Oaks
MLS ID #TB8407198, CHARLES RUTENBERG REALTY INC.
Listing provided by Stellar MLS
$130,000
13725 Juniper Blossom Dr #201
Tampa, FL 33618
1 bd · 1 ba · 644 sqft
Whispering Oaks
MLS ID #TB8494402, DALTON WADE INC.
Listing provided by Stellar MLS

Listings courtesy of Stellar MLS as distributed by MLS GRID
IDX information is provided exclusively for consumers’ personal, non-commercial use and may not be used for any purpose other than to identify prospective properties consumers may be interested in purchasing.
Based on information submitted to the MLS GRID as of June 15, 2026 at 1:29 PM ET. All data is obtained from various sources and may not have been verified by broker or MLS GRID. Supplied Open House Information is subject to change without notice. All information should be independently reviewed and verified for accuracy. Properties may or may not be listed by the office/agent presenting the information.
Ryan Solberg, Broker · MaxLife Realty LLC · FL License #BK3354351 · Equal Housing Opportunity · Full disclaimer · DMCA