
$899,990
5117 Longspur Court
Lithia, FL 33547
Listing updated: June 8, 2026 at 3:21 PM ET
Listing courtesy of Ez Choice Realty · Rachel Sherman · MLS #TB8491717 · Pending · 813-653-9676Property type
Year built
Lot size
Price / sq ft
HOA dues
Days on market
Garage spaces
Flood zone
About this home
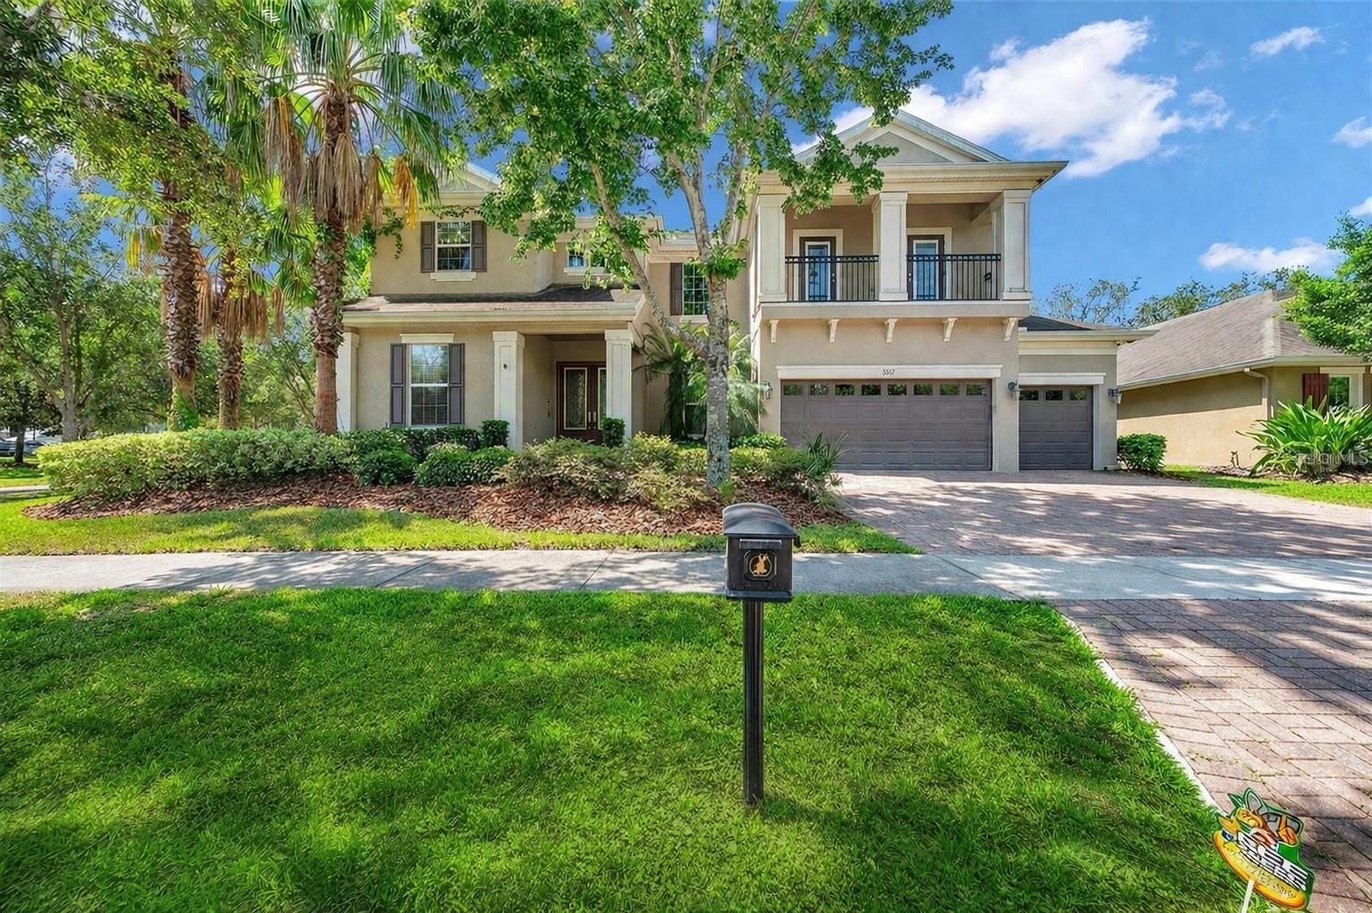
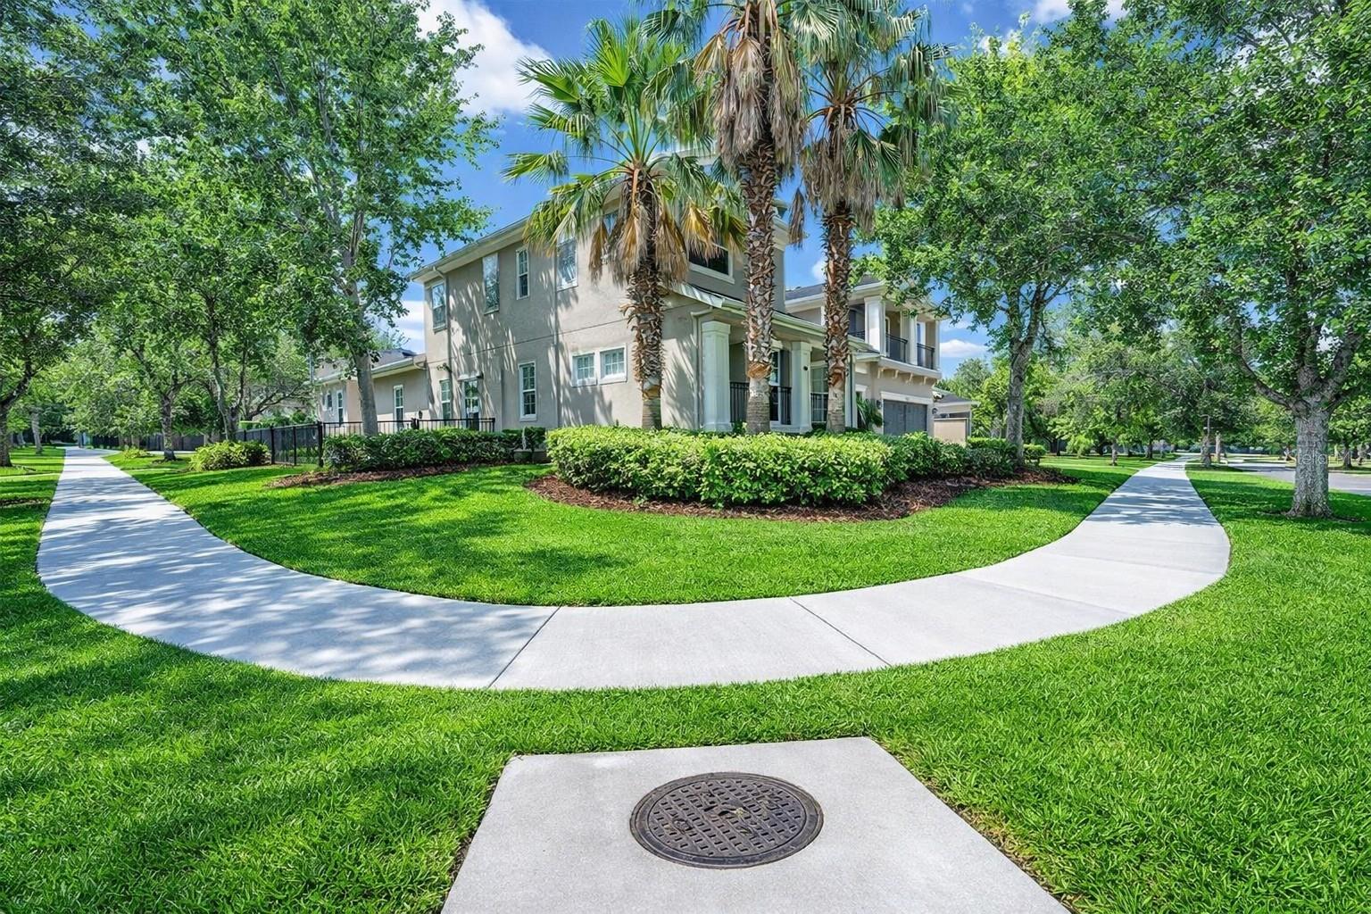
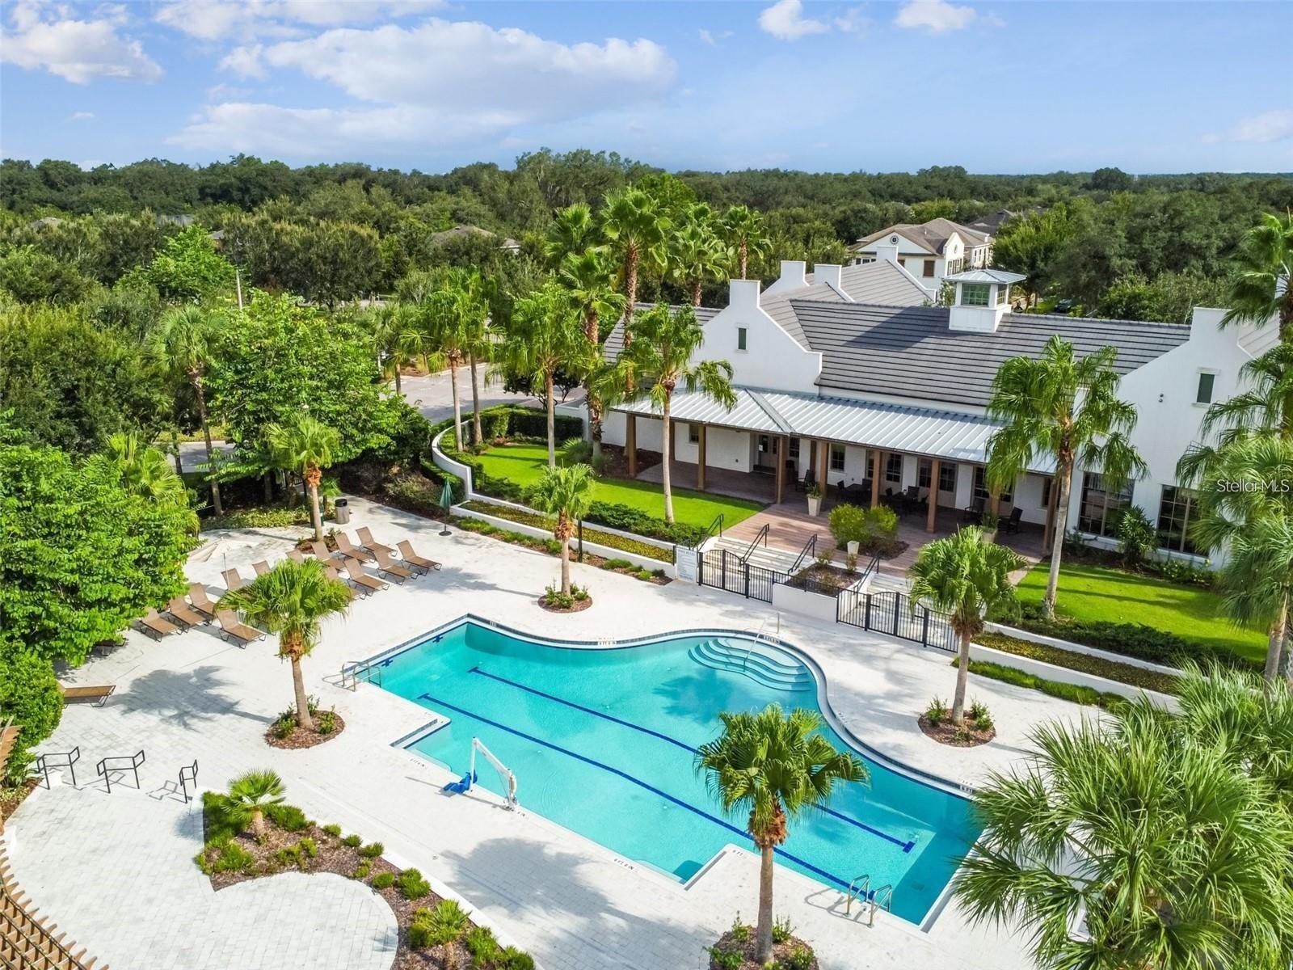
Upgrades galore in this GORGEOUS Westbay pool home situated on 1/4 acre CONSERVATION and CORNER lot with no back, front, or left side neighbors, on a tree-lined street in the desirable community of Starling at Fishhawk with LOW HOA! This 4,329 SF, 3-car garage gem has 2 primary suites and 3 additional bedrooms - 5 bedroom and 4 1/2 bath home. Through the double front doors you will immediately fall in love with the upgraded floors and the MASSIVE amount of SPACE and OPEN FLOOR PLAN. Downstairs you will find a formal dining room, over-sized family room, two primary bedrooms with en-suite bathrooms, kitchen, laundry room and a half guest bathroom. The formal dining room is large enough to fit all your dining room furniture or your billiard table. The kitchen and family room are enormous and will accommodate your guests for holidays and parties. The family room has a soaring two-story high ceiling, beautiful accent wall, 6 sliding doors that face the pool and open into the wall to add outdoor space to your family room, upgraded power blinds that cover the six sliding doors and crown molding. The eat-in kitchen is truly a chef’s dream with an abundance of upgraded 42” raised panel cabinets, granite countertops, a gas stove top, upgraded stainless steel appliances, recessed and pendant lighting, an island that seats 7 counter-high barstools, a walk-in pantry, a built-in desk, and a breakfast nook that faces the pool. The two primary suites are found on the first floor and both have beautiful, upgraded vinyl plank flooring, tray ceilings, ceiling fans, walk-in master closets, en-suite bathrooms with dual sinks, separate shower and a jetted tub. Suite one has added features with built-in cabinetry in the walk-in closet, and over-sized cabinets, countertops and mirror in the bathroom. Suite two has a door that leads to the pool area. The laundry room comes with a full-size upgraded Whirlpool washer and dryer, a window, a sink, and plenty of cabinets and countertops. Up the beautifully designed and spindled stairway you will find brand new vinyl plank flooring throughout, 3 additional bedrooms, two full bathrooms, and a media room. Bedrooms three, four and five all have ceiling fans and recessed lighting. Bedroom 5 is soundproof and could be for the musician in your family. The bathrooms both have dual sinks and a shower/tub combination. The media room does have a closet so could be used as a sixth bedroom, playroom, very large office or extra family room. It has two doors that lead to a private balcony. This home has an abundance of storage space, including under the stairs storage. Step out back to cool down in the pool and enjoy the conservation view. The pool is surrounded by a large pavered and screened in lanai big enough for all your furniture, pool toys and your grill. The backyard is fully screened in for your pets and little ones. The 3-car garage is equipped with two hanging storage racks for extra storage space. This home comes with some amazing upgrades and on the top of the list is an almost new full house 20k generator. Other upgrades include a whole house vacuum system, alarm system, Culligan filtered water system, tankless water heater, intercom system, and a ring doorbell. FishHawk Ranch is a desired community with A-rated schools, so many amenities including an Aquatic Club, Starling Club, many pools & clubhouses, restaurants, daycares, walking trails, and sports complex. Schedule a tour today to make this your next home!
Local Insight
At $208/sqft for a 2013-built home with 5 bedrooms and a pool in Starling at Fishhawk, you're paying a reasonable rate for the Tampa Bay market, though that $900k price point puts you solidly in the upper-middle tier—worth confirming how this compares to recent sales of similar-sized homes in this subdivision, since newer builds or upgrades nearby could shift the value perception. The 0.26-acre lot is tight for a home this size, so the pool takes up meaningful yard space; if outdoor living is important to you beyond swimming, you'll want to verify how much usable patio and lawn area remains. At only $11/month HOA in a newer community with good schools, the ongoing costs are genuinely low, but do a walk-through to assess whether the bones of an 11-year-old home (roof, HVAC, foundation) show their age, since that can easily swing the true value $50k-100k either direction.
AI-generated insight based on listing data and neighborhood context. Verify independently.
Estimated monthly payment
Estimate only. Taxes use the listing's reported amount where available; insurance is a Florida-average estimate. Your actual payment will vary — run a full calculation or talk to a lender.
Price & listing history58 days on market
- Status: PendingJun 8, 2026
- Listed$975,000Apr 1, 2026
- Price reduced$899,990
Facts & features
- Property type
- Residential
- Sub type
- Single Family Residence
- Status
- Pending
- Days on market
- 58
- Subdivision
- Starling At Fishhawk Ph 2c-2
- County
- Hillsborough
- Year built
- 2013
- Living area
- 4,329 sq ft
- Price/sq ft
- $208
- Building area
- 5,412 sq ft (Public Records)
- Lot size
- 11,403 sq ft
- Lot category
- 1/4 to less than 1/2
- Flood zone
- X
- Garage
- 3 spaces
- Pool
- Private pool
- Annual taxes
- $15,656 (2025)
- Parcel #
- U-20-30-21-9S2-000033-00001.0
- Zoning
- PD
- MLS #
- TB8491717
Ask about this home
Have a question? Ask the broker directly.
Ryan Solberg answers personally — no call center, no spam. Your question goes straight to him.
Interior Details
- Bedrooms
- 5
- Full bathrooms
- 4
- Half bathrooms
- 1
- Flooring
- Ceramic Tile, Luxury Vinyl
- Appliances
- Cooktop, Dishwasher, Disposal, Dryer, Gas Water Heater, Microwave, Range, Range Hood, Refrigerator, Tankless Water Heater, Washer, Water Filtration System, Water Softener
- Interior features
- Built-in Features, Ceiling Fans(s), Central Vaccum, Coffered Ceiling(s), Crown Molding, Eat-in Kitchen, High Ceilings, Open Floorplan, Stone Counters, Tray Ceiling(s), Walk-In Closet(s), Window Treatments
- Laundry
- Inside, Laundry Room
- Stories / Levels
- Two
- Direction faces
- North
Heating & Cooling
- Heating
- Central
- Cooling
- Central Air
Parking
- Garage spaces
- 3
- Attached garage
- Yes
HOA & Financial
- HOA fee
- $136 / Annually
- Monthly HOA
- $11/mo
- Total monthly fees
- $11/mo
- Total annual fees
- $136
- HOA name
- Folio Association Management
- CDD
- Yes
- Homestead exemption
- Yes
- Min lease term
- No Minimum
- Listing terms
- Cash, Conventional, FHA, VA Loan
- Ownership
- Fee Simple
- Available for lease
- Yes
- Lease restrictions
- No
- Additional lease restrictions
- Please see HOA rules and regulations for up to date status.
Exterior & Construction
- Exterior features
- Balcony, French Doors
- Construction materials
- Block, Stucco
- Roof
- Shingle
- Foundation
- Slab
- Pool
- Private pool
- Road surface
- Paved
Utilities
- Sewer
- Public Sewer
- Water source
- Public
- Utilities
- Cable Connected, Electricity Connected, Natural Gas Connected, Public, Water Connected
Community
- Pets allowed
- Breed Restrictions
Schools
Letter grades: Florida DOE 2024–25 school grades (Orange, Seminole, Lake, Osceola, Brevard). Assigned schools from the listing agent — verify enrollment with the district.
Room Details
| Room | Level | Dimensions |
|---|---|---|
| Living Room | First | 24x21 |
| Kitchen | First | 12x26 |
| Primary Bedroom | First | 12x18 |
| Primary Bedroom | First | 12x17 |
| Dining Room | First | 16x10 |
| Bedroom 3 | Second | 11x14 |
| Bedroom 4 | Second | 11x16 |
| Bedroom 5 | Second | 12x16 |
| Bonus Room | Second | 17x18 |
| Media Room | Second | 16x14 |
Listing Details
- Listing date
- 2026-04-01
- On market date
- 2026-04-01
- Original list price
- $975,000
- Occupant type
- Tenant
- MLS area
- 33547 - Lithia
- Listing AOR
- Suncoast Tampa
- Status changed
- 2026-06-08
- Tax legal description
- STARLING AT FISHHAWK PHASE 2C-2 LOT 1 BLOCK 33
Flood risk
Minimal-risk area outside the mapped floodplain. Flood insurance is optional and typically low-cost.
Source: FEMA flood zone reported on the listing. Confirm current designation at FEMA Flood Map Service Center.
Location
Directions
I-75 to East on Gibsonton Dr, Gibsonton becomes Boyette, and then becomes Fishhawk Blvd. Continue East and turn left at Fishhawk Ridge Dr. Then left onto Starling Crossing Dr, then right onto Longspur.
More homes like this
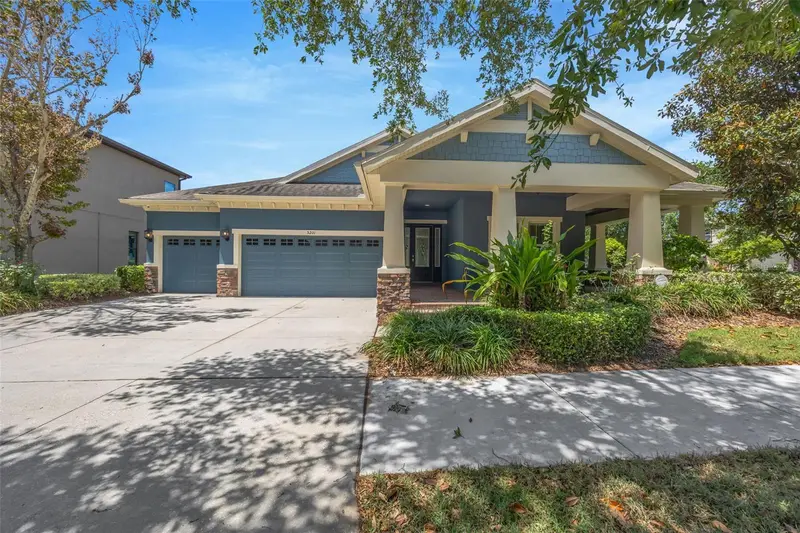
$715,000
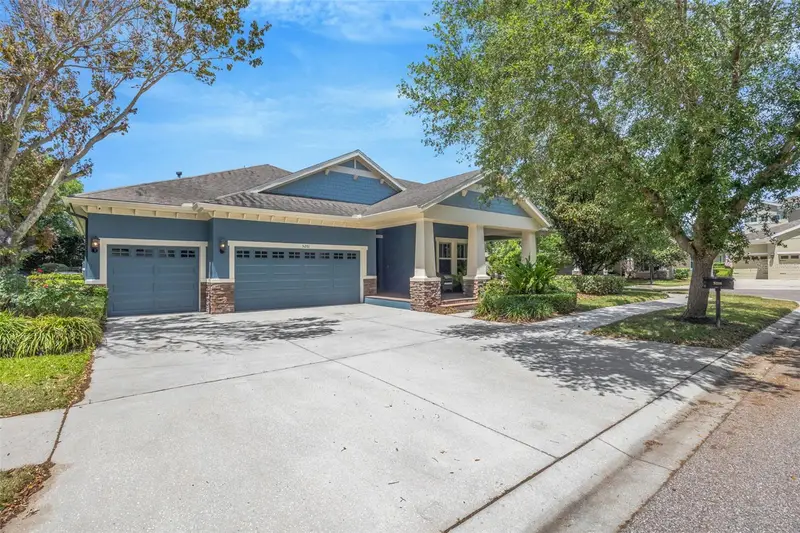
5201 Sparrowglen Pl
Lithia, FL 33547
4 bd · 3 ba · 2,684 sqft
Starling At Fishhawk Ph 2c-2
MLS ID #TB8498028, COMPASS FLORIDA LLC.
Listing provided by Stellar MLS
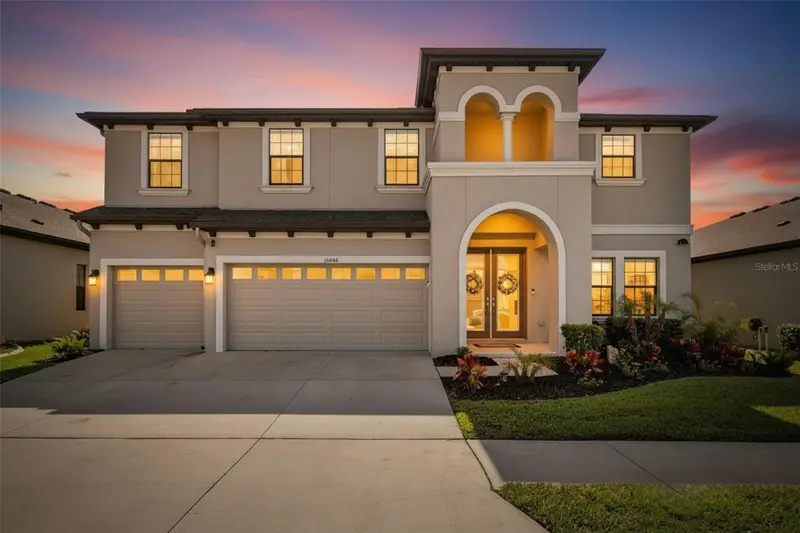
$814,900
12444 Horseshoe Bend Dr
Lithia, FL 33547
5 bd · 4 ba · 3,615 sqft
B & D Hawkstone Ph 1
MLS ID #TB8493182, KELLER WILLIAMS SOUTH SHORE.
Listing provided by Stellar MLS
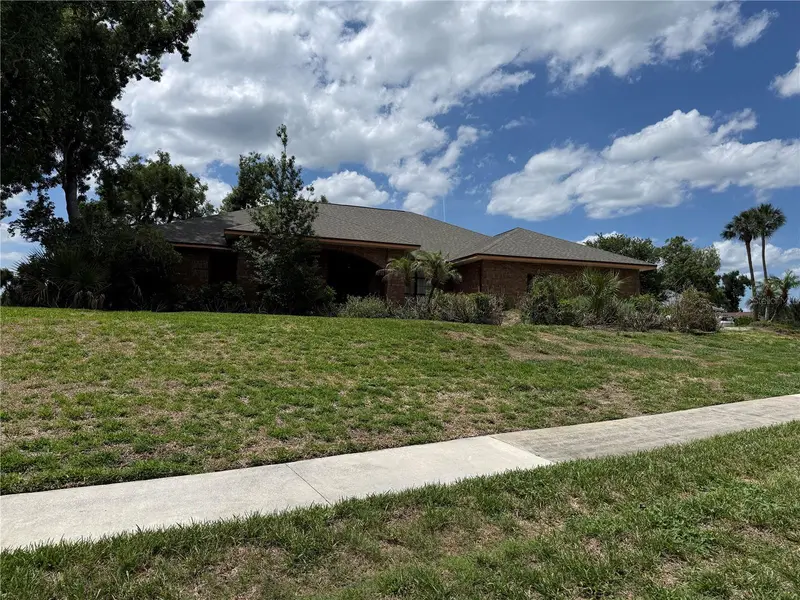
$575,000
10005 Hunt Cliff Dr
Riverview, FL 33569
4 bd · 3 ba · 3,416 sqft
Waterford On The Alafia
MLS ID #TB8522300, LPT REALTY, LLC.
Listing provided by Stellar MLS
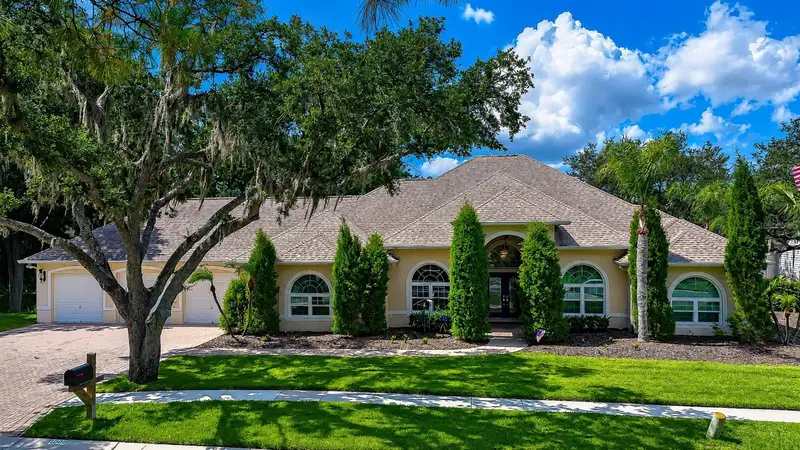
$900,000
1009 Emerald Creek Dr
Valrico, FL 33596
4 bd · 3 ba · 3,784 sqft
Emerald Creek
MLS ID #TB8521781, KELLER WILLIAMS SOUTH TAMPA.
Listing provided by Stellar MLS

Listings courtesy of Stellar MLS as distributed by MLS GRID
IDX information is provided exclusively for consumers’ personal, non-commercial use and may not be used for any purpose other than to identify prospective properties consumers may be interested in purchasing.
Based on information submitted to the MLS GRID as of June 8, 2026 at 3:21 PM ET. All data is obtained from various sources and may not have been verified by broker or MLS GRID. Supplied Open House Information is subject to change without notice. All information should be independently reviewed and verified for accuracy. Properties may or may not be listed by the office/agent presenting the information.
Ryan Solberg, Broker · MaxLife Realty LLC · FL License #BK3354351 · Equal Housing Opportunity · Full disclaimer · DMCA