
$6,000
400 Central Avenue
St Petersburg, FL 33701
Listing updated: June 9, 2026 at 5:01 PM ET
Listing courtesy of Ivy United · Jing Nimchuk · MLS #TB8491559 · Active · 917-699-9629Property type
Year built
Lot size
Price / sq ft
HOA dues
Days on market
Garage spaces
About this home
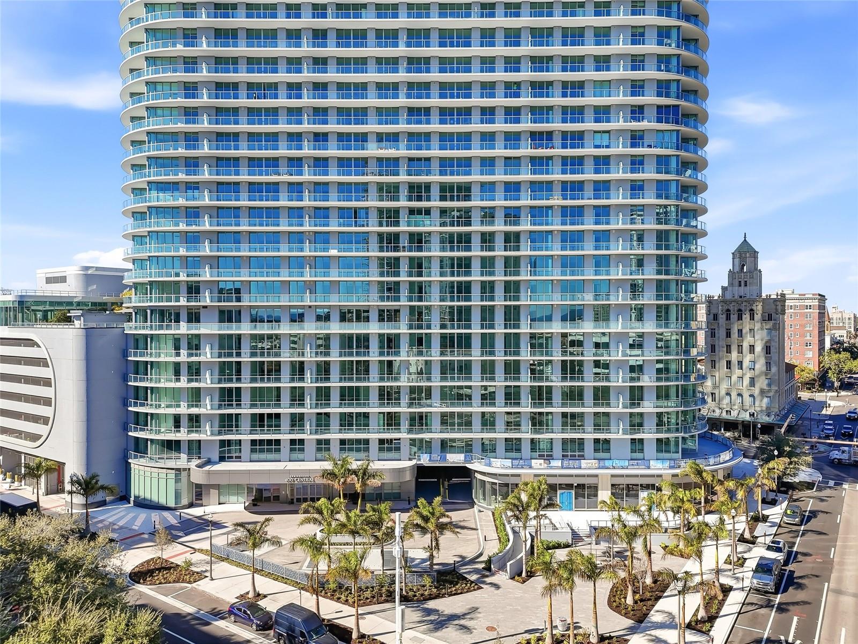
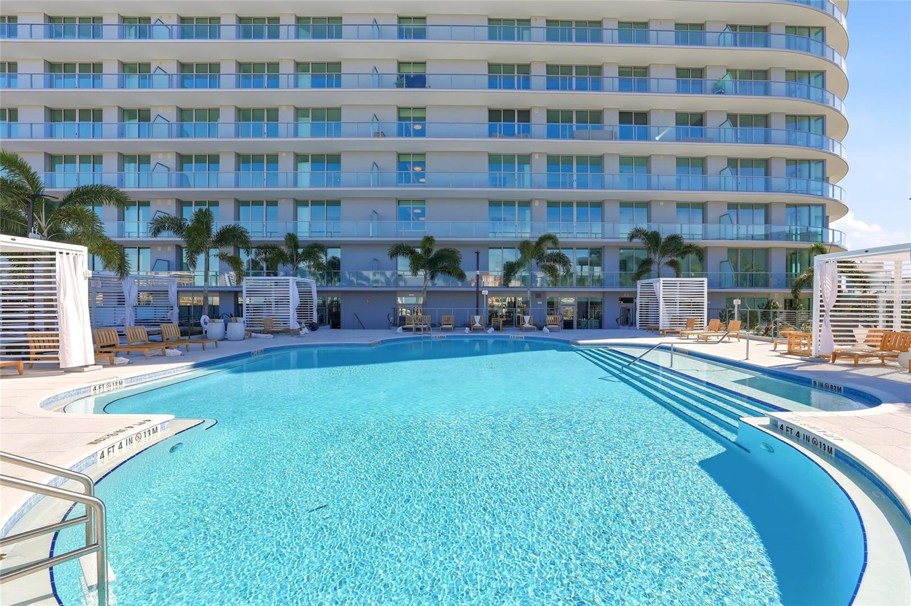
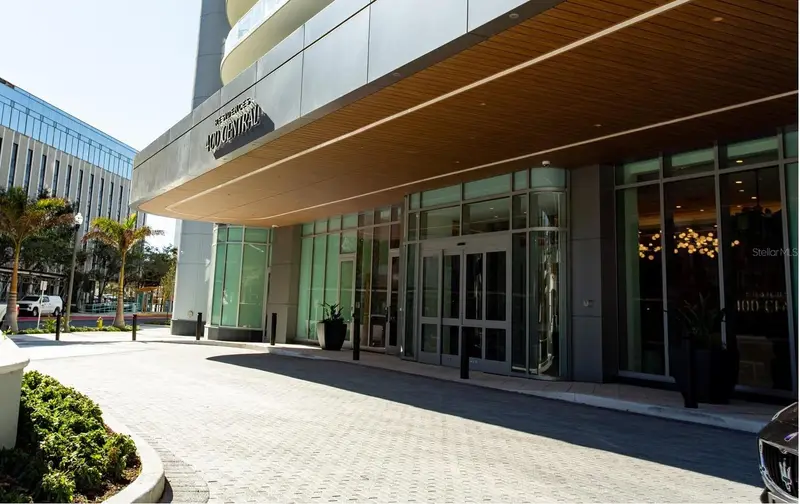
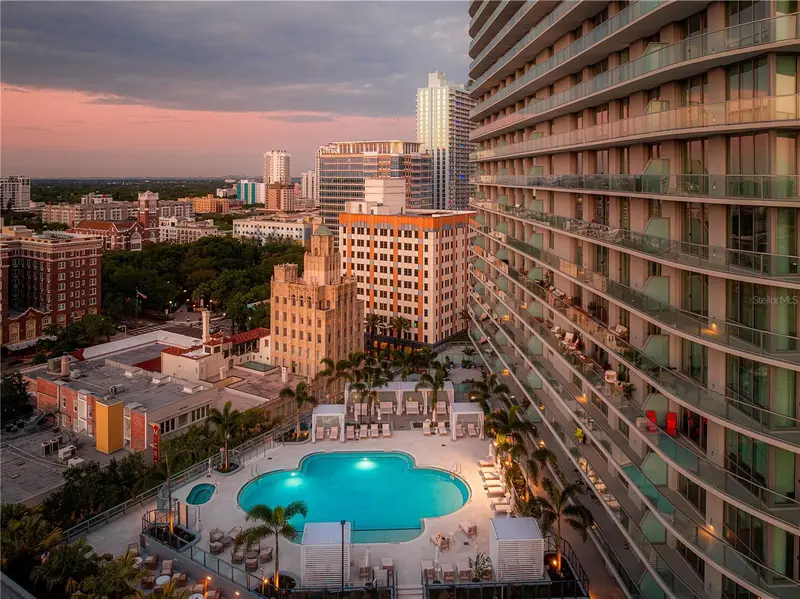
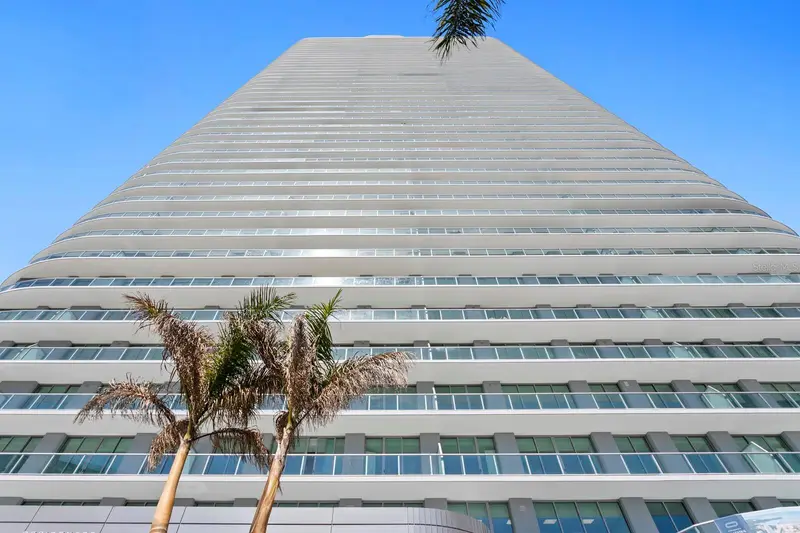
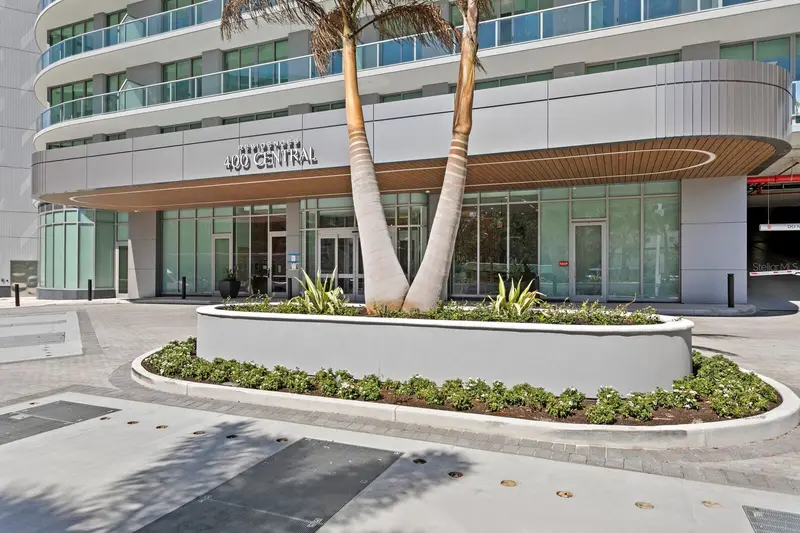
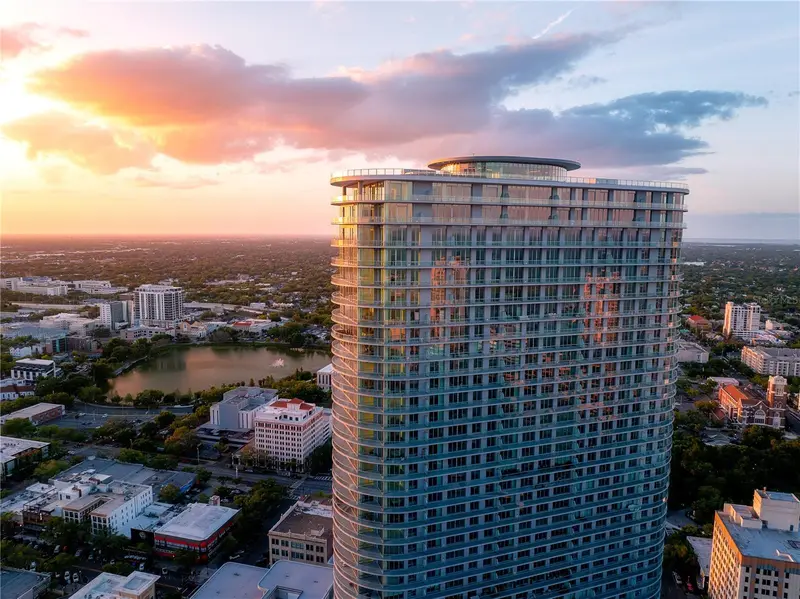
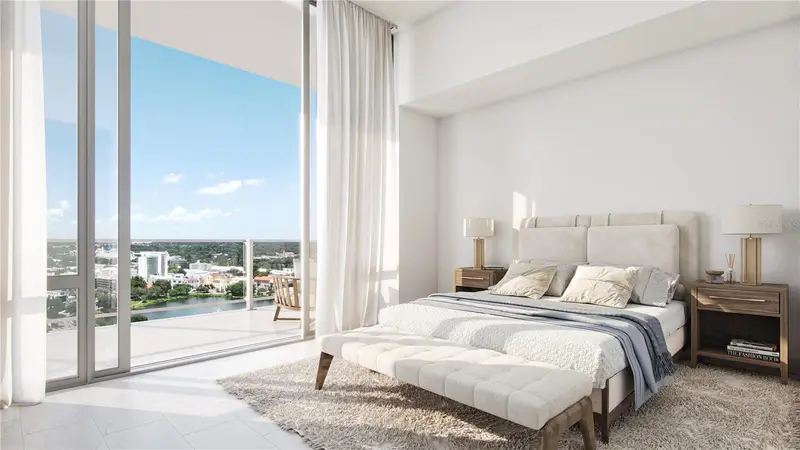
Welcome to Residence 2008 at 400 Central, a 2-bedroom, 2.5-bath condominium offering elevated living in the heart of Downtown St. Petersburg. Thoughtfully designed with 10-foot ceilings and floor-to-ceiling windows, this residence feels bright, open, and beautifully connected to the city skyline beyond. From the private balcony, enjoy sweeping views overlooking Williams Park, Mirror Lake, and stretching all the way to Downtown Tampa and St Pete Beach in the distance. The open-concept layout is designed for both comfortable everyday living and effortless entertaining, with spacious living areas, beautifully appointed finishes, gas cooking range, and a seamless blend of style and function. Both bedrooms offer the comfort of en-suite baths, while the additional powder bath adds convenience for guests. Residents of 400 Central enjoy a truly elevated lifestyle with a spectacular 7th-floor amenity deck. From resort-style spaces to thoughtfully curated social and fitness amenities, every detail is designed to enhance daily life. At the top, the stunning 46th-floor Sky Lounge and Observatory offers unobstructed 360-degree views, creating an unforgettable backdrop for both sunrise and sunset above the city and waterfront. Perfectly positioned in the center of Downtown St. Petersburg, 400 Central places you just moments from acclaimed dining, shopping, museums, waterfront parks, and the vibrant energy of city living.
Estimated monthly payment
Estimate only. Taxes use the listing's reported amount where available; insurance is a Florida-average estimate. Your actual payment will vary — run a full calculation or talk to a lender.
Price & listing history72 days on market
- Status: ActiveMar 29, 2026
- Listed$6,800Mar 29, 2026
- Price reduced$6,000
Facts & features
- Property type
- Residential Lease
- Sub type
- Condominium
- Status
- Active
- Days on market
- 72
- Subdivision
- 400 Central
- County
- Pinellas
- Year built
- 2023
- Living area
- 1,348 sq ft
- Price/sq ft
- $4
- Building area
- 1,669 sq ft (Builder)
- Lot size
- 98,259 sq ft
- Garage
- 2 spaces
- Parcel #
- UNIT-2008
- MLS #
- TB8491559
Ask about this home
Have a question? Ask the broker directly.
Ryan Solberg answers personally — no call center, no spam. Your question goes straight to him.
Interior Details
- Bedrooms
- 2
- Full bathrooms
- 2
- Half bathrooms
- 1
- Flooring
- Carpet, Tile
- Appliances
- Built-In Oven, Dishwasher, Disposal, Dryer, Exhaust Fan, Freezer, Ice Maker, Microwave, Range, Range Hood, Refrigerator, Washer
- Interior features
- Eat-in Kitchen, Kitchen/Family Room Combo, Living Room/Dining Room Combo, Open Floorplan, Primary Bedroom Main Floor, Solid Surface Counters, Split Bedroom, Stone Counters, Thermostat, Walk-In Closet(s)
- Laundry
- Inside, Laundry Closet
- Stories / Levels
- One
- Direction faces
- Southeast
- New construction
- Yes
Heating & Cooling
- Heating
- Central
- Cooling
- Central Air
Parking
- Garage spaces
- 2
- Attached garage
- No
- Parking features
- Assigned, Covered, Basement, Valet
HOA & Financial
- Total monthly fees
- $0/mo
- Total annual fees
- $0
- HOA name
- Richie Kavanagh
- Min lease term
- 6 Months
Exterior & Construction
- Exterior features
- Balcony, Dog Run, Lighting, Other, Outdoor Grill, Outdoor Kitchen, Sliding Doors, Storage
- Water view
- Yes
- Road surface
- Paved
Utilities
- Sewer
- Public Sewer
- Water source
- Public
- Utilities
- Cable Connected, Electricity Connected, Natural Gas Connected, Water Connected
Community
- Pets allowed
- Yes
Schools
Letter grades: Florida DOE 2024–25 school grades (Orange, Seminole, Lake, Osceola, Brevard). Assigned schools from the listing agent — verify enrollment with the district.
Room Details
| Room | Level | Dimensions |
|---|---|---|
| Living Room | First | 17x19 |
| Kitchen | First | 10x11 |
| Primary Bedroom | First | 17x11 |
| Bedroom 2 | First | 11x12 |
| Primary Bathroom | First |
Listing Details
- Listing date
- 2026-03-27
- On market date
- 2026-03-29
- Original list price
- $6,800
- Occupant type
- Vacant
- MLS area
- 33701 - St Pete
- Listing AOR
- Suncoast Tampa
- Status changed
- 2026-03-29
Location
Directions
From 275 South bound, take exit 23A to 375 East and merge onto 4th Avenue N. Turn right onto 4th St N. then turn right on Central Avenue. The residences will be on your left.
More homes like this
$1,049,000
400 Central Ave #1008
St Petersburg, FL 33701
2 bd · 3 ba · 1,348 sqft
400 Central
MLS ID #TB8473823, COASTAL PROPERTIES GROUP INTERNATIONAL.
Listing provided by Stellar MLS
$1,145,000
400 Central Ave #1103
St Petersburg, FL 33701
2 bd · 3 ba · 1,358 sqft
400 Central
MLS ID #TB8515673, MICHAEL SAUNDERS & COMPANY.
Listing provided by Stellar MLS
$1,250,000
400 Central Ave #1704
St Petersburg, FL 33701
2 bd · 3 ba · 1,311 sqft
400 Central
MLS ID #TB8506111, COMPASS FLORIDA LLC.
Listing provided by Stellar MLS
$1,260,000
400 Central Ave #2208
St Petersburg, FL 33701
2 bd · 3 ba · 1,348 sqft
400 Central
MLS ID #TB8518360, MICHAEL SAUNDERS & COMPANY.
Listing provided by Stellar MLS

Listings courtesy of Stellar MLS as distributed by MLS GRID
IDX information is provided exclusively for consumers’ personal, non-commercial use and may not be used for any purpose other than to identify prospective properties consumers may be interested in purchasing.
Based on information submitted to the MLS GRID as of June 9, 2026 at 5:01 PM ET. All data is obtained from various sources and may not have been verified by broker or MLS GRID. Supplied Open House Information is subject to change without notice. All information should be independently reviewed and verified for accuracy. Properties may or may not be listed by the office/agent presenting the information.
All or a portion of the multiple listing information is provided by Stellar MLS, from a copyrighted compilation of listings. The compilation of listings and each individual listing are © 2026 Stellar MLS. All rights reserved.
Ryan Solberg, Broker · MaxLife Realty LLC · FL License #BK3354351 · Equal Housing Opportunity · Full disclaimer · DMCA