

$432,500
1096 Sandpiper Loop
Winter Haven, FL 33881
Listing updated: August 3, 2026 at 5:44 PM ET
Listing courtesy of Mazelg Realty · Mary Sorrell · MLS #S5146706 · Active · 863-399-0226Property type
Year built
Lot size
Price / sq ft
HOA dues
Days on market
Garage spaces
Flood zone
About this home
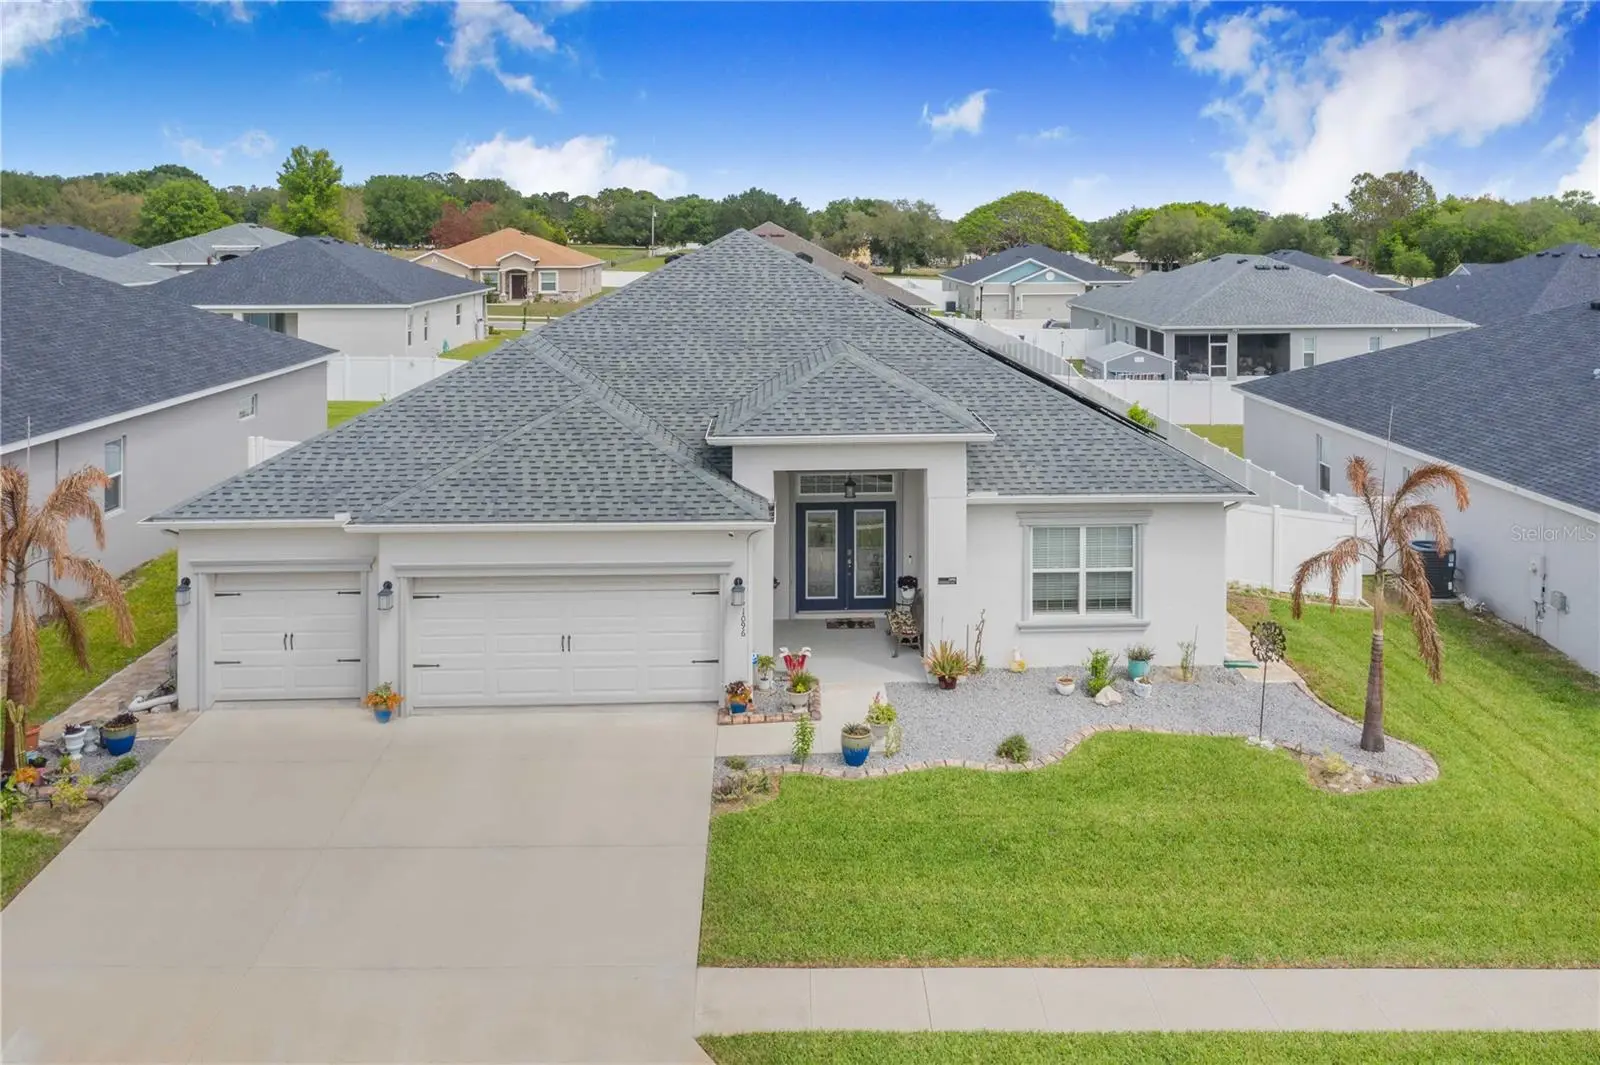
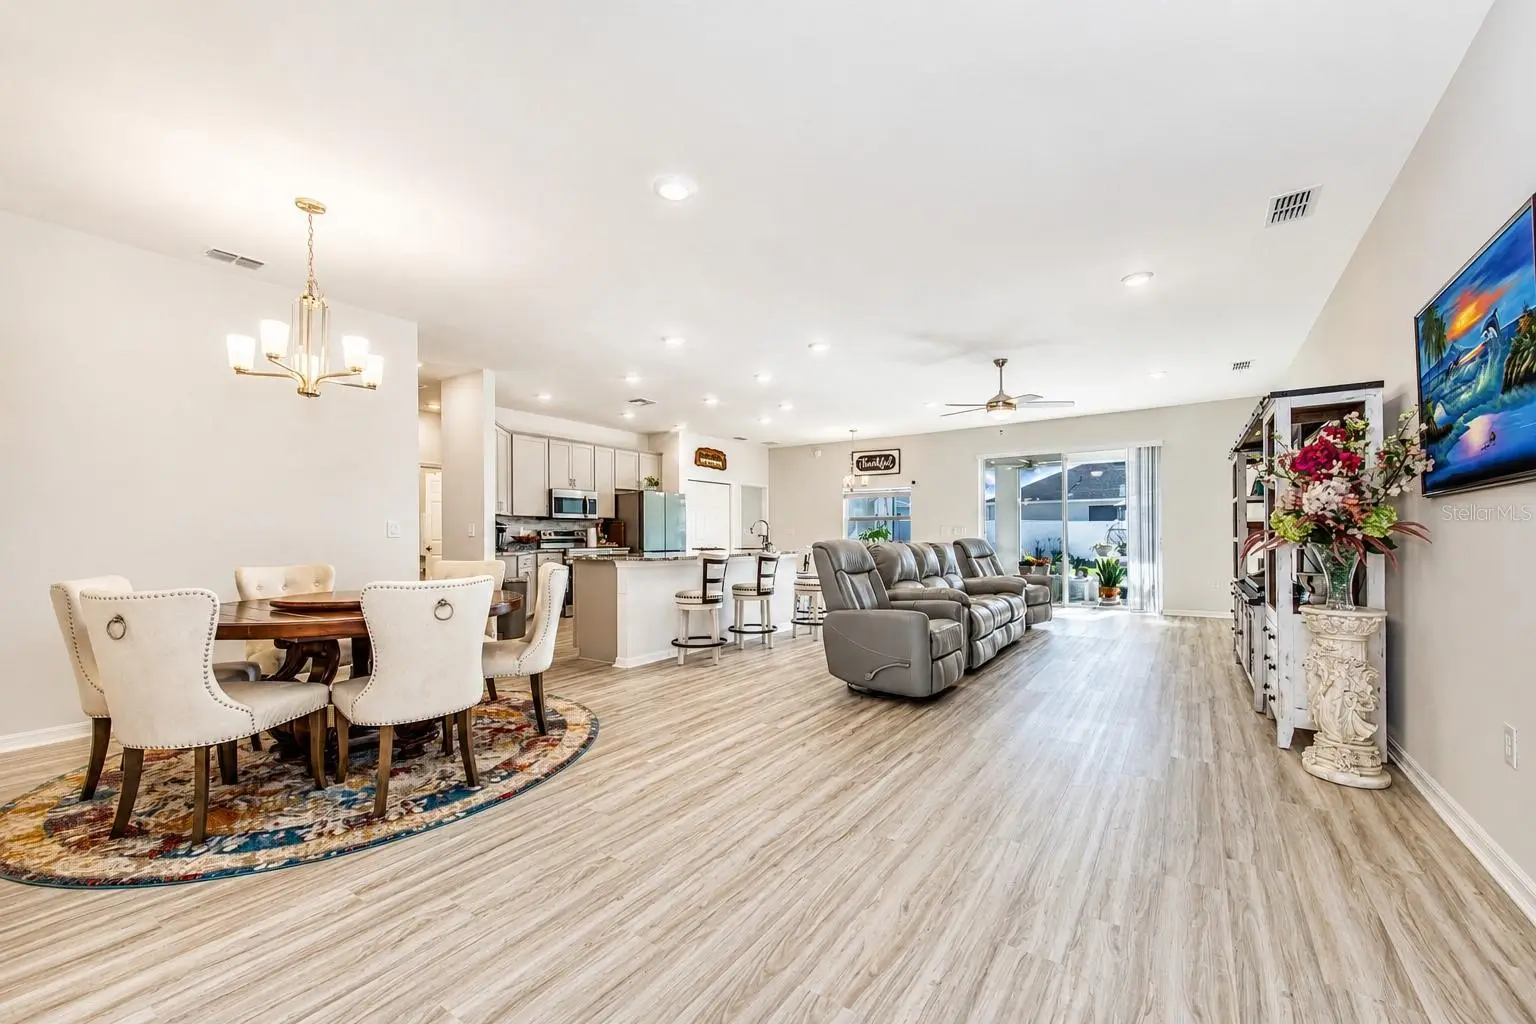
Fall in love with this expansive 5-bedroom, 3-bath, 3-car garage home situated on a quarter-acre of land, where luxury, functionality, and energy efficiency come together. Explore every corner of this stunning property right now through a 3D interactive walkthrough or a full video tour. Designed with an open layout and split bedrooms for privacy, the home feels massive yet efficient. The heart of the home is a wide-open living area and a huge kitchen featuring a gigantic island, 42-inch upper cabinets, a spacious pantry, and top-of-the-line stainless steel appliances. Whether you are relaxing, hosting, or cooking, the home provides boundless space to move and mingle. High-quality finishes are found throughout, including granite countertops in the bathrooms, luxury vinyl plank flooring in the main areas, and premium carpeting in the bedrooms. This isn't just a home; it’s an investment featuring $30,000 in upgrades available for your review! One of the standout benefits of this property is the incredible energy efficiency. Powered by solar panels plus a solar-powered attic fan, the home’s energy costs are cut in half compared to neighboring homes that have much smaller living areas. The solar panel lease is a manageable $180 a month, which keeps the actual electric bill payable to TECO energy as low as $5 to $20 a month. For added convenience, the home also includes a paid security system and a water softener system paired with reverse osmosis in the kitchen. The outdoor space is just as impressive, featuring a large, private backyard on a quarter-acre lot fully enclosed by a vinyl fence. You can enjoy the Florida weather from the comfort of a huge, screened-in lanai, surrounded by custom pavers that wrap seamlessly around the sides and back of the home. The meticulous landscaping is easily maintained by a full irrigation system. Located in a quiet, peaceful community in Polk County, you are perfectly positioned near Highway 27 for an easy drive to Disney and the Orlando Airport. Best of all, there are no CDD fees and a low HOA of only $725 a year. This home is being sold AS IS and is ready for you to move in. Schedule your showing today!
Estimated monthly payment
Estimate only. Taxes use the listing's reported amount where available; insurance is a Florida-average estimate. Your actual payment will vary — run a full calculation or talk to a lender.
Price & listing history59 days on market
- Status: ActiveJul 30, 2026
- Listed$442,500Apr 1, 2026
- Price reduced$432,500
Facts & features
- Property type
- Residential
- Sub type
- Single Family Residence
- Status
- Active
- Days on market
- 59
- Subdivision
- Chestnut Crk
- County
- Polk
- Year built
- 2022
- Living area
- 2,536 sq ft
- Price/sq ft
- $171
- Building area
- 3,348 sq ft (Builder)
- Lot size
- 10,829 sq ft
- Lot category
- 1/4 to less than 1/2
- Flood zone
- X (12105C0365G)
- Garage
- 3 spaces
- Annual taxes
- $739 (2025)
- Parcel #
- 26-28-14-533503-000740
- MLS #
- S5146706
Ask about this home
Have a question? Ask the broker directly.
Ryan Solberg answers personally — no call center, no spam. Your question goes straight to him.
Interior Details
- Bedrooms
- 5
- Full bathrooms
- 3
- Flooring
- Carpet, Luxury Vinyl
- Appliances
- Convection Oven, Cooktop, Dishwasher, Dryer, Electric Water Heater, Exhaust Fan, Kitchen Reverse Osmosis System, Microwave, Refrigerator, Trash Compactor, Washer, Water Filtration System, Water Softener
- Interior features
- Ceiling Fans(s), Pest Guard System, Split Bedroom, Thermostat, Walk-In Closet(s)
- Laundry
- Inside
- Stories / Levels
- One
- Direction faces
- West
- In-law suite
- Yes
Heating & Cooling
- Heating
- Central
- Cooling
- Central Air
Parking
- Garage spaces
- 3
- Attached garage
- Yes
HOA & Financial
- HOA fee
- $725 / Annually
- Monthly HOA
- $60/mo
- Total monthly fees
- $60/mo
- Total annual fees
- $725
- HOA name
- Park Lake Property Management
- CDD
- No
- Homestead exemption
- Yes
- Min lease term
- No Minimum
- Listing terms
- Cash, Conventional, FHA, VA Loan
- Ownership
- Fee Simple
- Available for lease
- Yes
- Lease restrictions
- No
Exterior & Construction
- Exterior features
- Private Mailbox, Sidewalk, Sliding Doors
- Construction materials
- Block, Stucco
- Roof
- Shingle
- Foundation
- Block, Slab
- Road surface
- Asphalt
Utilities
- Sewer
- Septic Tank
- Water source
- Public
- Utilities
- Cable Connected, Electricity Connected, Sewer Connected, Sprinkler Well, Underground Utilities, Water Connected
Community
- Pets allowed
- Cats OK, Dogs OK
Room Details
| Room | Level | Dimensions |
|---|---|---|
| Dining Room | First | 9.8x7.6 |
| Living Room | First | |
| Kitchen | First | 11.6x11.1 |
| Balcony/Porch/Lanai | First | 20x9 |
| Primary Bedroom | First | |
| Bedroom 2 | First | 11.2x12.4 |
| Bathroom 3 | First | 11x10 |
| Bathroom 4 | First | 12.8x9.8 |
| Bedroom 5 | First | 11.1x10.6 |
Listing Details
- Listing date
- 2026-04-01
- On market date
- 2026-04-01
- Original list price
- $442,500
- Occupant type
- Owner
- MLS area
- 33881 - Winter Haven / Florence Villa
- Listing AOR
- Osceola
- Status changed
- 2026-07-30
- Tax legal description
- CHESTNUT CREEK PB 189 PGS 24-27 LOT 74
Flood risk
Minimal-risk area outside the mapped floodplain. Flood insurance is optional and typically low-cost.
Source: FEMA flood zone reported on the listing. Confirm current designation at FEMA Flood Map Service Center.
Location
Directions
If you are coming from Haines city via US 27 N, use the right lane to turn right to Lake Lucerne Park Rd then after .7 miles turn left unto W Lake Hamilton. Then after 2.8 miles tuen right to country club Rd N, then after a mile turn right unto Rankin Rd and turn right again onto Sandpiper Loop and home is on the left side.
More homes like this
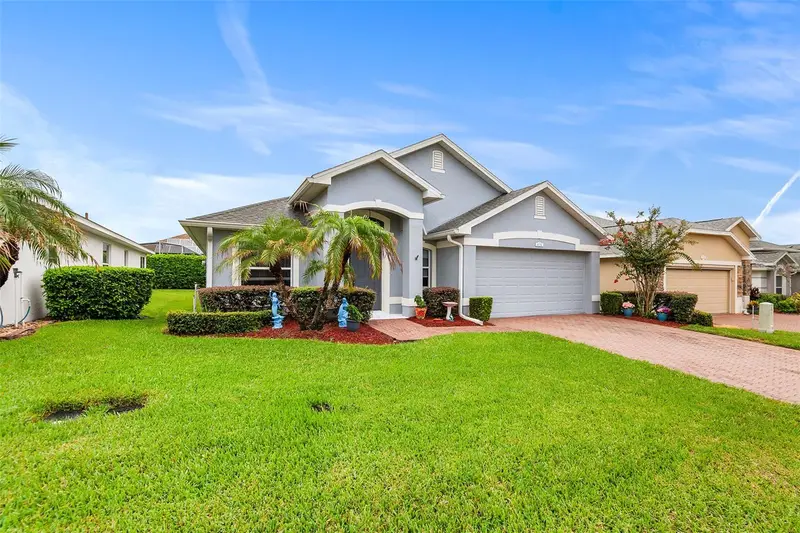
$309,000
4134 Bedford Ave
Winter Haven, FL 33884
3 bd · 2 ba · 1,941 sqft
Traditions Ph 01
MLS ID #L4963982, KELLER WILLIAMS REALTY SMART 1.
Listing provided by Stellar MLS
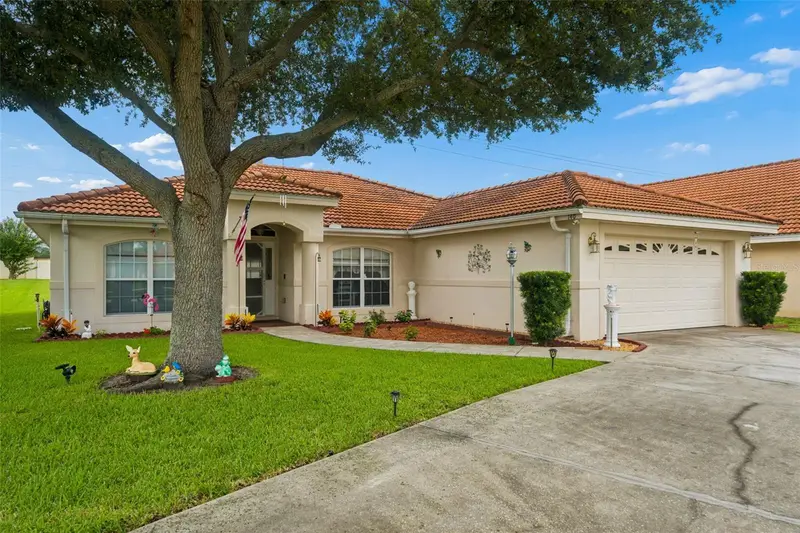
$285,000
140 Morning Glory Cir
Winter Haven, FL 33884
3 bd · 2 ba · 1,730 sqft
Morningside
MLS ID #S5154877, NEW HEIGHTS REALTY GROUP.
Listing provided by Stellar MLS
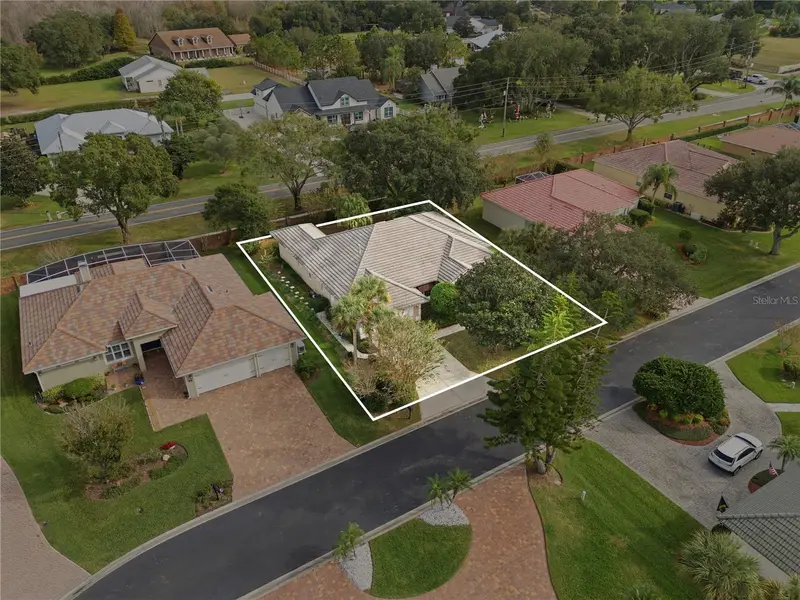
$425,000
108 Lake Region Blvd N
Winter Haven, FL 33881
4 bd · 3 ba · 2,495 sqft
Gates Of Lake Region
MLS ID #L4957549, THE STONES REAL ESTATE FIRM.
Listing provided by Stellar MLS
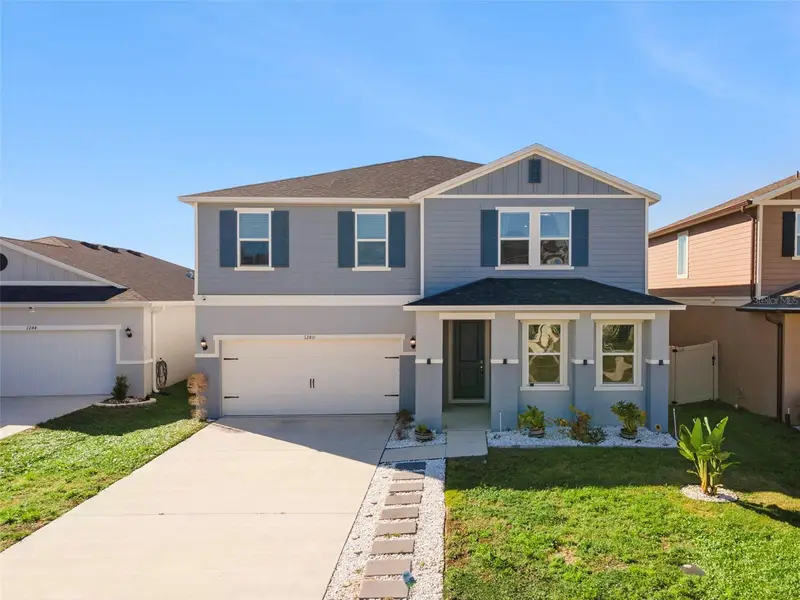
$399,000
1280 Denali Dr
Winter Haven, FL 33881
4 bd · 3 ba · 2,566 sqft
Lake Lucerne Ii
MLS ID #G5107453, LPT REALTY, LLC.
Listing provided by Stellar MLS

Listings courtesy of Stellar MLS as distributed by MLS GRID
IDX information is provided exclusively for consumers’ personal, non-commercial use and may not be used for any purpose other than to identify prospective properties consumers may be interested in purchasing.
Based on information submitted to the MLS GRID as of August 3, 2026 at 5:44 PM ET. All data is obtained from various sources and may not have been verified by broker or MLS GRID. Supplied Open House Information is subject to change without notice. All information should be independently reviewed and verified for accuracy. Properties may or may not be listed by the office/agent presenting the information.
All or a portion of the multiple listing information is provided by Stellar MLS, from a copyrighted compilation of listings. The compilation of listings and each individual listing are © 2026 Stellar MLS. All rights reserved.
Ryan Solberg, Broker · MaxLife Realty LLC · FL License #BK3354351 · Equal Housing Opportunity · Full disclaimer · DMCA