
$404,999
2526 29th Lane
Palmetto, FL 34221
Listing updated: July 4, 2026 at 6:05 PM ET
Listing courtesy of Axen Realty, Llc · Stephanie Morales, LLC · MLS #S5146664 · Active · 480-399-1218Property type
Year built
Lot size
Price / sq ft
HOA dues
Days on market
Garage spaces
Flood zone
About this home
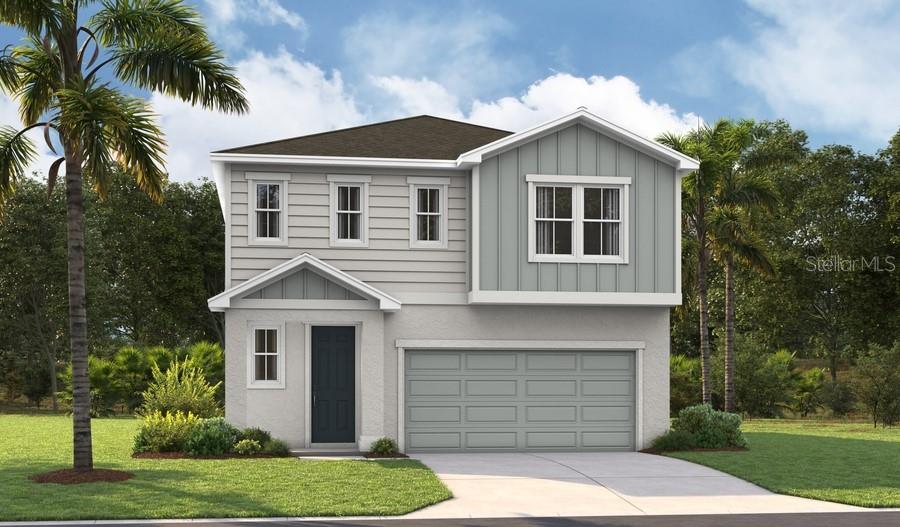
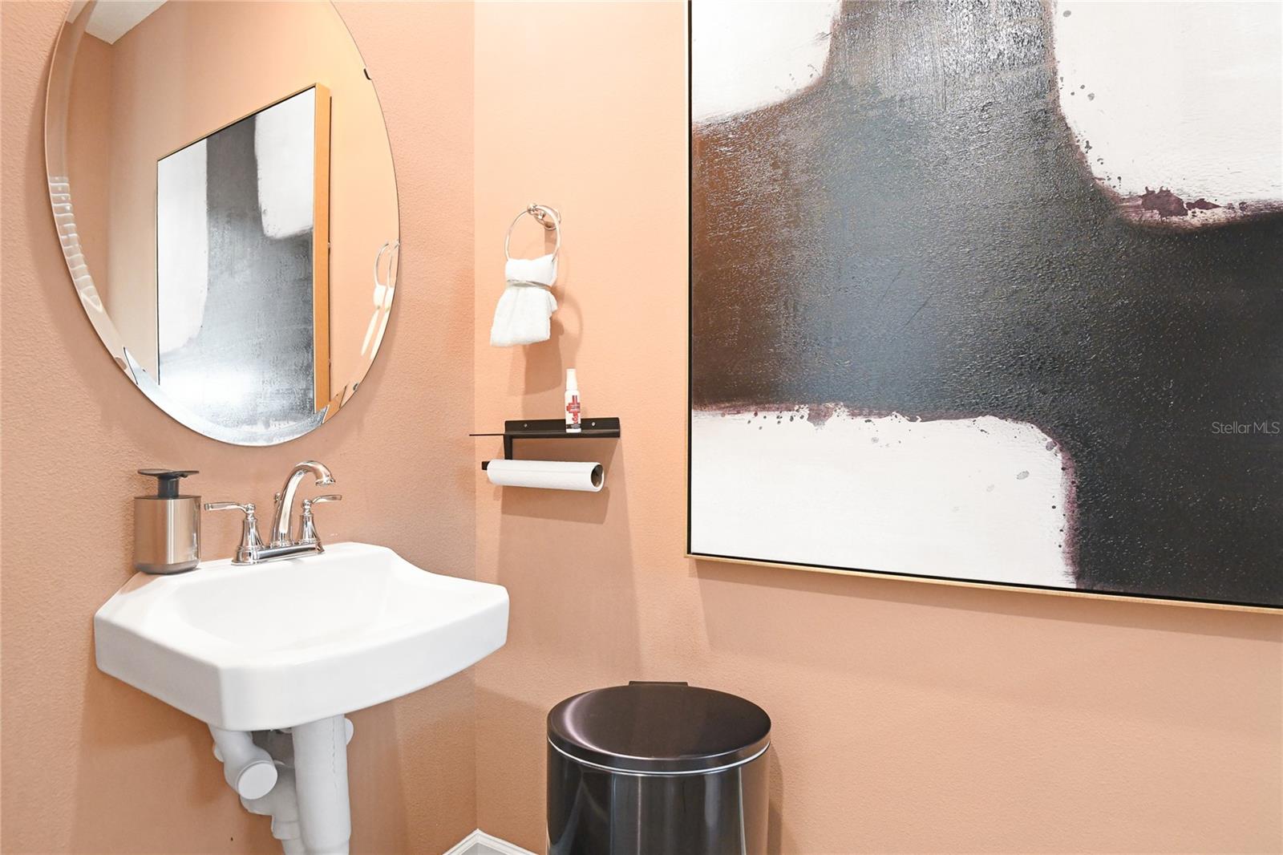
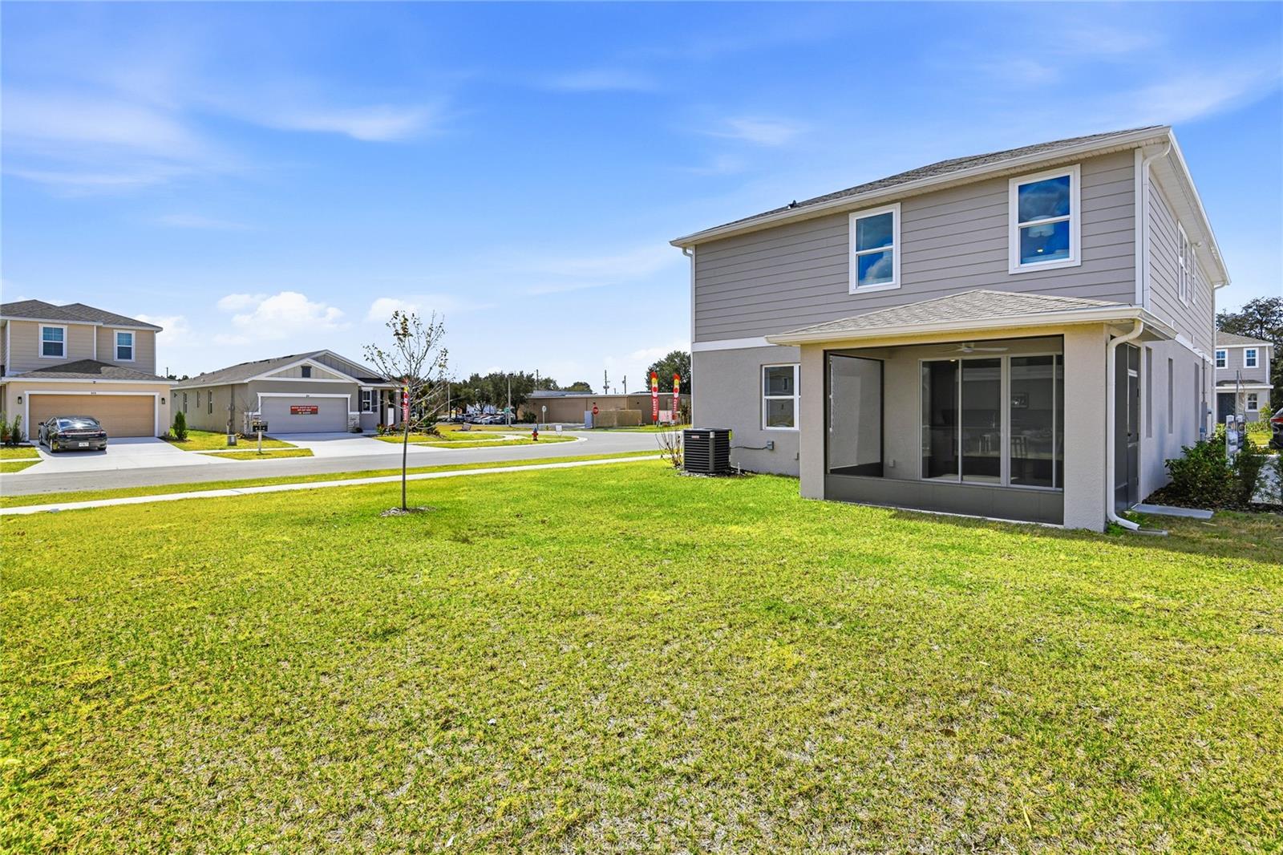
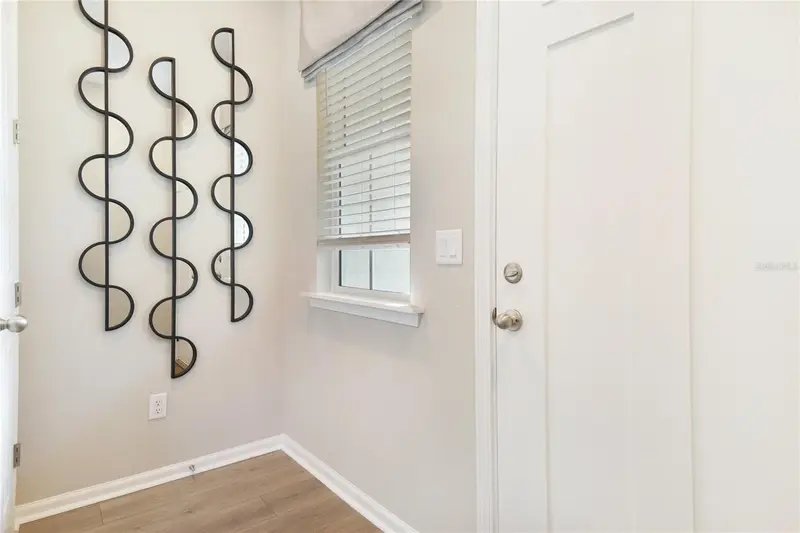
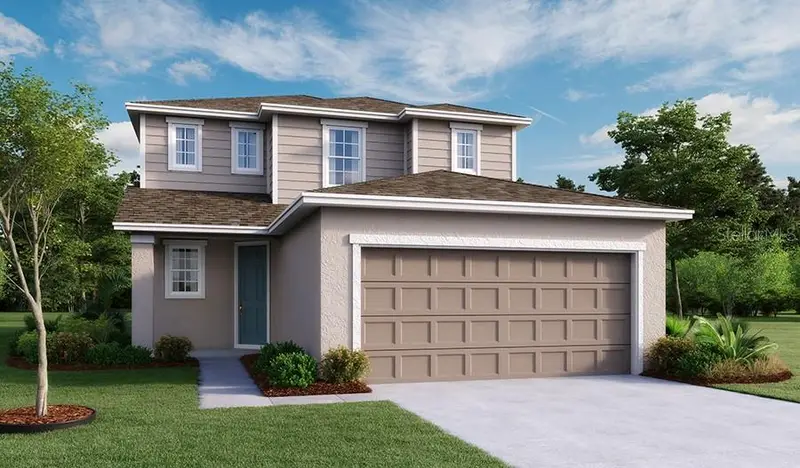
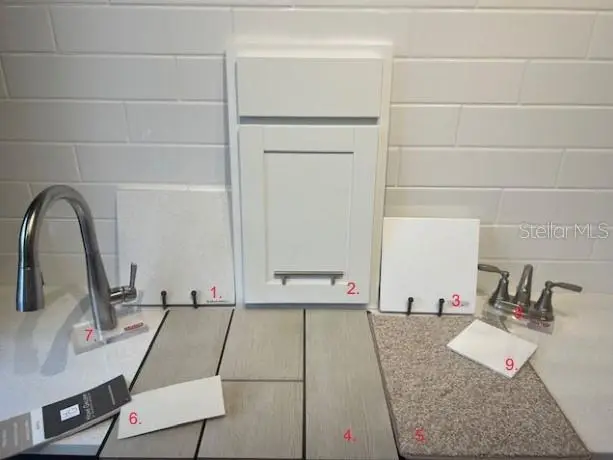
Under Construction. Experience the spacious elegance of the Laurel at Maple Ridge — a 3-bedroom, 2.5-bath home offering 2,414 sq. ft. of beautifully designed living space. The open-concept main level features a gourmet-inspired kitchen with a center island, abundant cabinetry, and walk-in pantry, all overlooking the dining and great room for seamless entertaining. A versatile flex space can serve as a home office, playroom, or formal sitting area. Upstairs, the luxurious primary suite boasts a private bath with dual vanities, a walk-in shower, and an oversized walk-in closet. Two additional bedrooms share a well-appointed full bath, and a conveniently located laundry room makes everyday living a breeze. Thoughtful details like a covered patio, energy-efficient construction, and smart home technology make the Laurel as practical as it is stunning — all set within the desirable Maple Ridge community in Palmetto, close to shopping, dining, and Gulf Coast beaches. SAMPLE PHOTOS, actual homes as constructed may not contain the features and layouts depicted and may vary from image(s). Take advantage of special financing on quick move-in homes OR buy a to-be-built home and enjoy up to $25,000 toward homes that can close in a timely manner! Options may vary by community; offers are available on select homes on a first-come, first-served basis. Contact builder for more information!
Estimated monthly payment
Estimate only. Taxes use the listing's reported amount where available; insurance is a Florida-average estimate. Your actual payment will vary — run a full calculation or talk to a lender.
Price & listing history99 days on market
- Status: ActiveMar 27, 2026
- Listed$431,999Mar 27, 2026
- Price reduced$404,999
Facts & features
- Property type
- Residential
- Sub type
- Single Family Residence
- Status
- Active
- Days on market
- 99
- Subdivision
- Maple Ridge
- County
- Manatee
- Year built
- 2026
- Living area
- 2,410 sq ft
- Price/sq ft
- $168
- Building area
- 3,083 sq ft (Builder)
- Lot size
- 4,327 sq ft
- Lot category
- 0 to less than 1/4
- Flood zone
- 0000
- Garage
- 2 spaces
- Parcel #
- 773404209
- Zoning
- PDR
- MLS #
- S5146664
Ask about this home
Have a question? Ask the broker directly.
Ryan Solberg answers personally — no call center, no spam. Your question goes straight to him.
Interior Details
- Bedrooms
- 3
- Full bathrooms
- 2
- Half bathrooms
- 1
- Flooring
- Carpet, Ceramic Tile
- Appliances
- Dishwasher, Disposal, Electric Water Heater, Microwave, Range
- Interior features
- Eat-in Kitchen, High Ceilings, Living Room/Dining Room Combo, Open Floorplan, Other, PrimaryBedroom Upstairs, Solid Surface Counters, Walk-In Closet(s)
- Laundry
- Laundry Room
- Stories / Levels
- Two
- Direction faces
- Southeast
- New construction
- Yes
Heating & Cooling
- Heating
- Electric
- Cooling
- Central Air
Parking
- Garage spaces
- 2
- Attached garage
- Yes
- Parking features
- Garage Door Opener
HOA & Financial
- HOA fee
- $996 / Annually
- Monthly HOA
- $83/mo
- Total monthly fees
- $83/mo
- Total annual fees
- $996
- HOA name
- Richmond American Homes HOA
- CDD
- No
- Min lease term
- 8-12 Months
- Listing terms
- Cash, Conventional, FHA, VA Loan
- Ownership
- Fee Simple
- Available for lease
- Yes
- Lease restrictions
- Yes
- Additional lease restrictions
- PLEASE CONTACT HOA FOR LEASING RESTRICTIONS
Exterior & Construction
- Exterior features
- Sliding Doors
- Construction materials
- Stucco, Vinyl Siding
- Roof
- Shingle
- Foundation
- Block, Other, Slab
- Road surface
- Asphalt, Paved
Utilities
- Sewer
- Public Sewer
- Water source
- Public
- Utilities
- BB/HS Internet Available, Cable Available, Electricity Connected, Public, Sewer Connected, Water Connected
Community
- Pets allowed
- Yes
Room Details
| Room | Level | Dimensions |
|---|---|---|
| Great Room | First | 17.2x14.8 |
| Kitchen | First | 19.2x11.2 |
| Dining Room | First | 11.4x14.8 |
| Primary Bedroom | Second | 18.2x14 |
| Primary Bathroom | Second | 15x17 |
| Bedroom 2 | Second | 13.5x10.8 |
| Bedroom 3 | Second | 10.1x10.7 |
| Bathroom 2 | Second | |
| Laundry | Second | |
| Loft | Second | 18.2x12.3 |
Listing Details
- Listing date
- 2026-03-27
- On market date
- 2026-03-27
- Original list price
- $431,999
- Occupant type
- Vacant
- MLS area
- 34221 - Palmetto/Rubonia
- Listing AOR
- Orlando Regional
- Status changed
- 2026-03-27
- Tax legal description
- LOT 114 MAPLE RIDGE PH I PI #7734.0420/9
Flood risk
See FEMA for this zone’s designation and insurance requirements.
Source: FEMA flood zone reported on the listing. Confirm current designation at FEMA Flood Map Service Center.
Location
Directions
Follow FL-417 Toll S, I-4 W and I-75 S to US-301 S in Ellenton. Take exit 224 from I-75 S, merge onto US-301 S. Continue on US- 301 S until you reach the light at 36th Ave (Ellenton Gillette Rd), turn right. Continue till 29th St E, turn left. Follow 29th ST till you find Maple Ridge on the right. Go to 2515 30th Street East Palmetto, FL 34221.
More homes like this
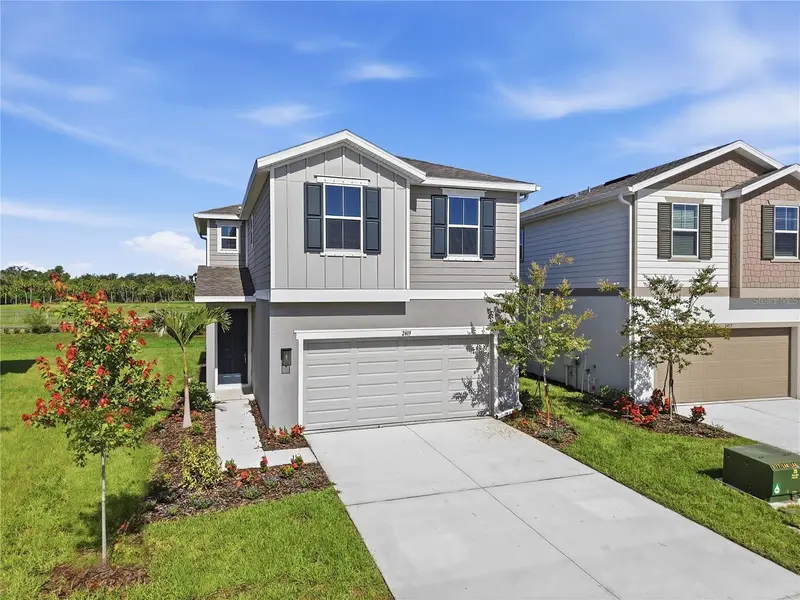
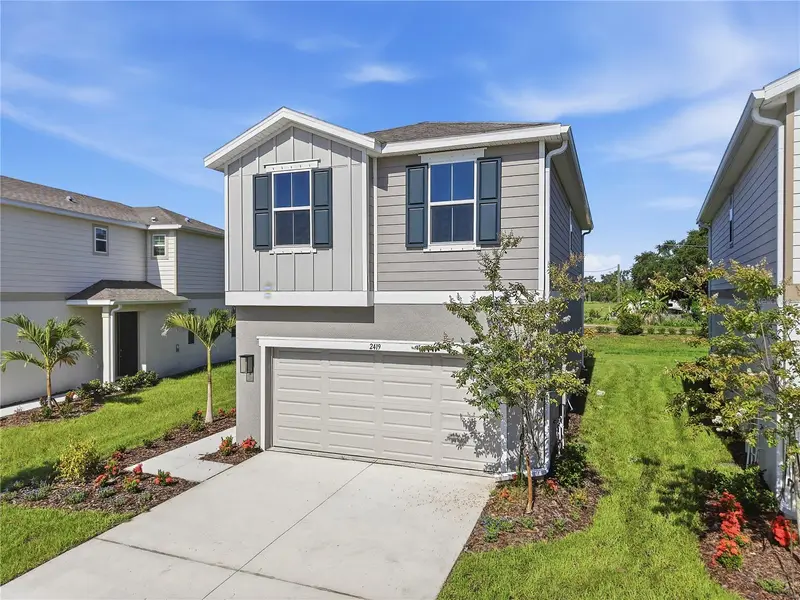
$329,603
2419 29th Ln E
Palmetto, FL 34221
3 bd · 3 ba · 1,478 sqft
Maple Ridge
MLS ID #S5132409, AXEN REALTY, LLC.
Listing provided by Stellar MLS
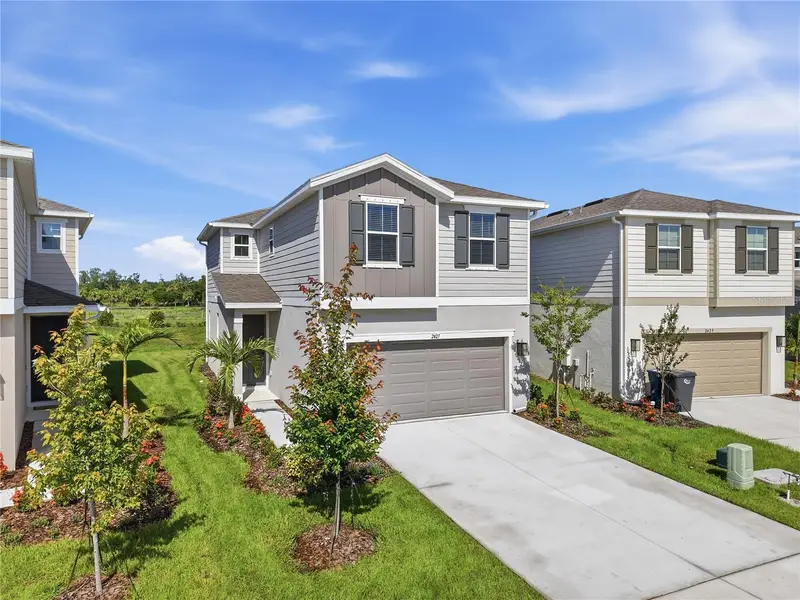
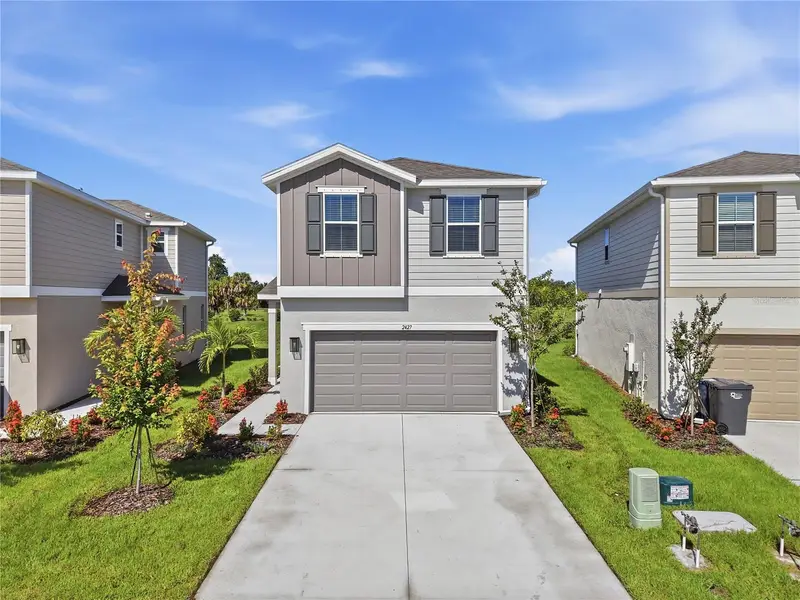
$337,703
2427 29th Ln E
Palmetto, FL 34221
3 bd · 3 ba · 1,478 sqft
Maple Ridge
MLS ID #S5132412, AXEN REALTY, LLC.
Listing provided by Stellar MLS
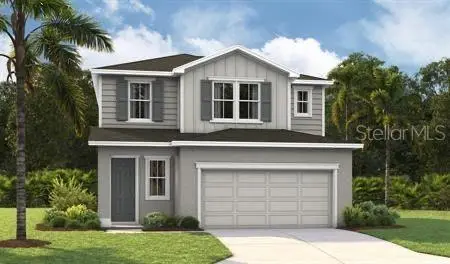
$389,999
2525 29th Ln E
Palmetto, FL 34221
4 bd · 3 ba · 2,130 sqft
Maple Ridge
MLS ID #S5149676, AXEN REALTY, LLC.
Listing provided by Stellar MLS
$394,999
2517 29th Ln E
Palmetto, FL 34221
4 bd · 3 ba · 2,170 sqft
Maple Ridge
MLS ID #S5145604, AXEN REALTY, LLC.
Listing provided by Stellar MLS

Listings courtesy of Stellar MLS as distributed by MLS GRID
IDX information is provided exclusively for consumers’ personal, non-commercial use and may not be used for any purpose other than to identify prospective properties consumers may be interested in purchasing.
Based on information submitted to the MLS GRID as of July 4, 2026 at 6:05 PM ET. All data is obtained from various sources and may not have been verified by broker or MLS GRID. Supplied Open House Information is subject to change without notice. All information should be independently reviewed and verified for accuracy. Properties may or may not be listed by the office/agent presenting the information.
All or a portion of the multiple listing information is provided by Stellar MLS, from a copyrighted compilation of listings. The compilation of listings and each individual listing are © 2026 Stellar MLS. All rights reserved.
Ryan Solberg, Broker · MaxLife Realty LLC · FL License #BK3354351 · Equal Housing Opportunity · Full disclaimer · DMCA