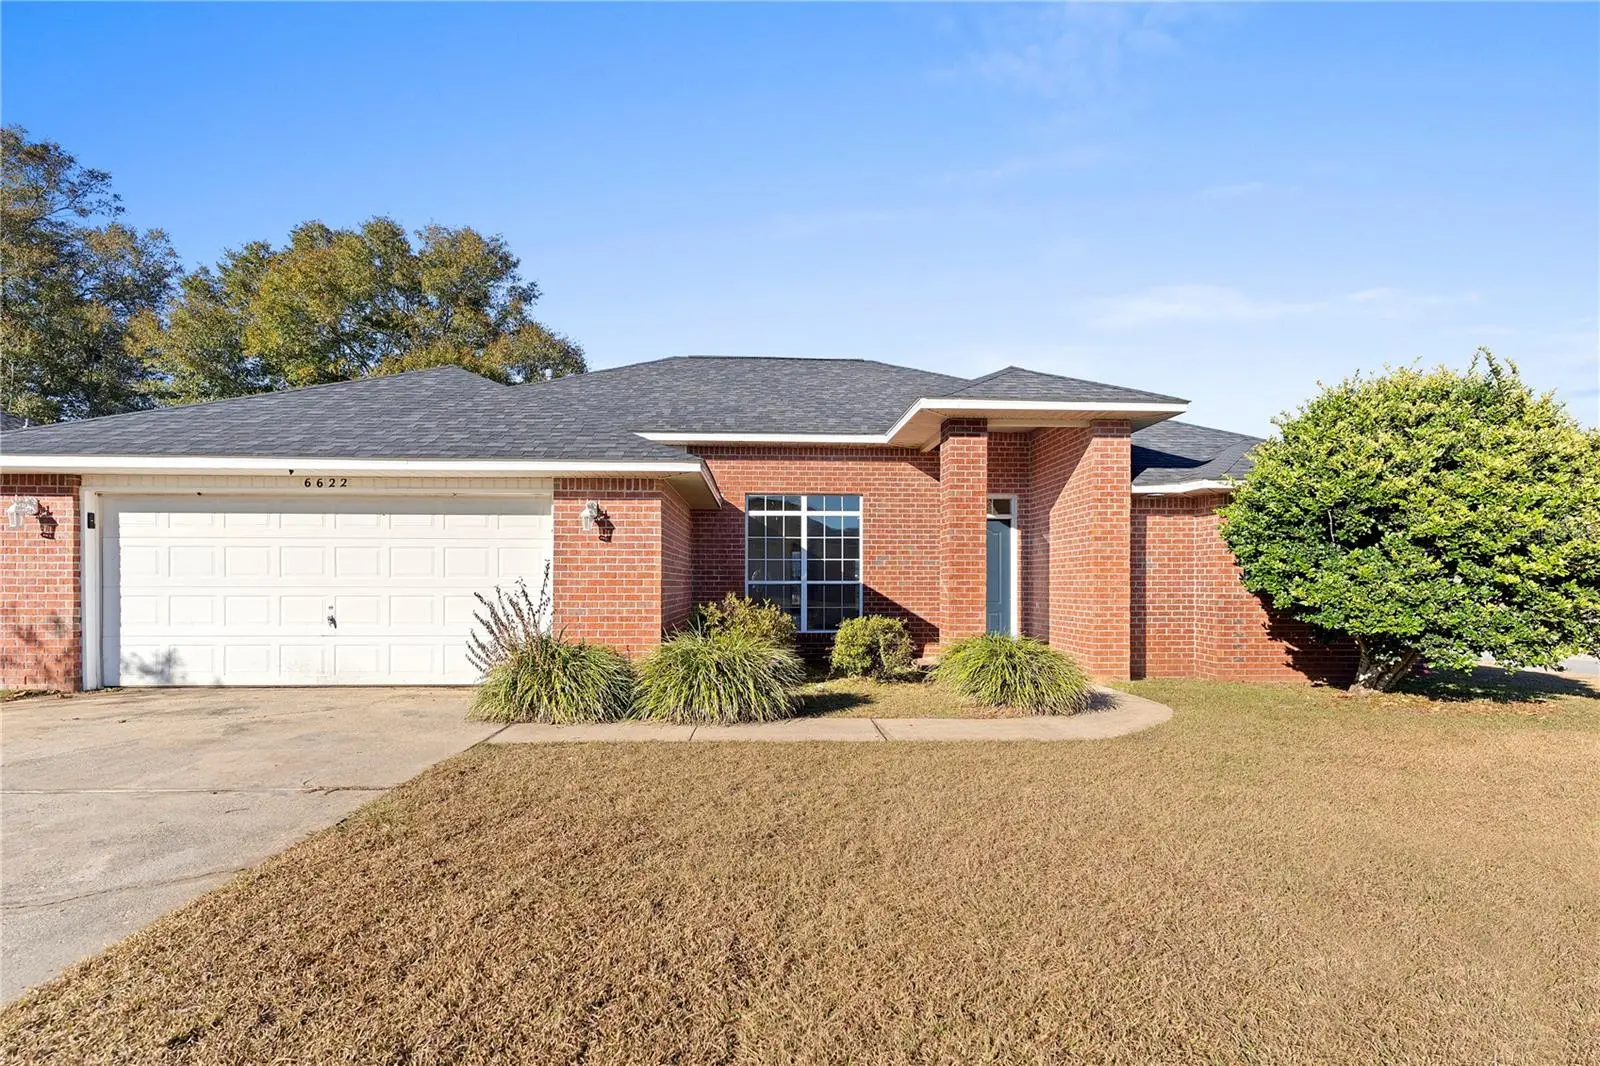

$329,990
6622 Hallendale Drive
Pensacola, FL 32526
Listing updated: August 18, 2026 at 11:02 AM ET
Listing courtesy of Richard Peters Realty Llc · Harrison Wilfley · MLS #TB8491265 · Active · 352-448-9712Property type
Year built
Lot size
Price / sq ft
HOA dues
Days on market
Flood zone
About this home
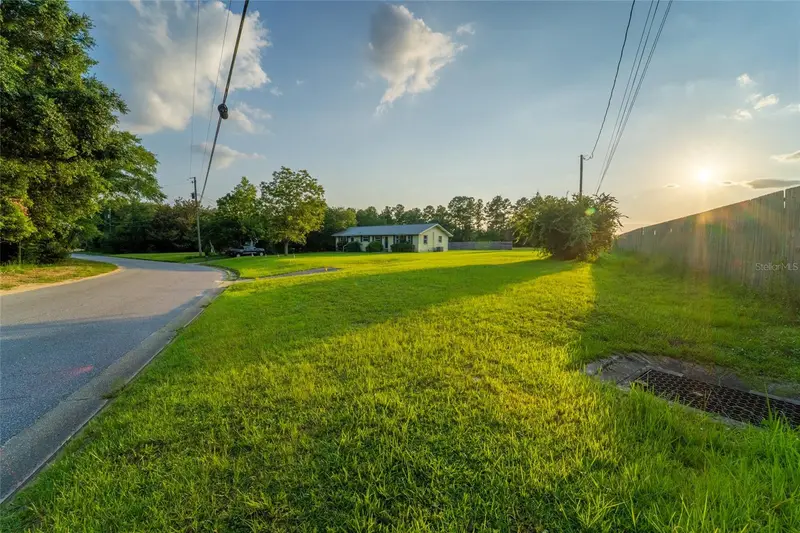
Flexible living meets long-term upside in one of Pensacola’s steadily growing corridors. Positioned in Pensacola with convenient access to major roadways, this home benefits from continued residential and commercial growth throughout the area, including expanding retail, infrastructure improvements, and sustained demand driven by nearby employers and military installations. Just a short drive puts you at some of the Gulf Coast’s most desirable destinations—**Pensacola Beach for world-class white sand and water, and vibrant **Palafox Street downtown known for dining, shopping, and local events. The location also offers convenient access to major bases including Naval Air Station Pensacola, Corry Station, and NAS Whiting Field, supporting long-term housing demand in the region. Inside, the home stands out with a highly functional and flexible layout designed for modern living. A fully enclosed Florida Room lined with windows provides a bright secondary living area, perfect for relaxing, entertaining, or workspace use. The primary suite features a private sliding door leading directly into this space, creating a seamless extension of the home. The living area includes a fireplace (condition not warranted), adding character and a natural focal point. One of the most valuable features is the private in-law style suite—a bedroom with its own exterior entrance and en-suite bathroom, offering ideal separation for guests, extended family, or flexible living arrangements. An additional shared bathroom also includes direct exterior access, a practical feature for outdoor use, entertaining, or day-to-day functionality. The garage has been partially converted into conditioned living space (not warranted as permitted), complete with HVAC and a closet, providing a versatile bonus area suitable for a bedroom, office, gym, or additional living space. A portion of the garage remains available for dedicated storage, maintaining functionality while expanding usable space. The backyard extends usability further with an additional open patio area, complementing the enclosed Florida Room and enhancing indoor-outdoor living. This property offers more than just square footage—it delivers multiple living zones, private entrances, and flexible use potential in a market where adaptability is increasingly valuable. Opportunities with this level of flexibility and location do not last. Seller will make decision by 8/30/26.
Estimated monthly payment
Estimate only. Taxes use the listing's reported amount where available; insurance is a Florida-average estimate. Your actual payment will vary — run a full calculation or talk to a lender.
Price & listing history90 days on market
- Status: ActiveJul 9, 2026
- Listed$349,000Mar 27, 2026
- Price reduced$329,990
Facts & features
- Property type
- Residential
- Sub type
- Single Family Residence
- Status
- Active
- Days on market
- 90
- Subdivision
- Crystal Creek
- County
- Escambia
- Year built
- 2002
- Living area
- 2,838 sq ft
- Price/sq ft
- $116
- Lot size
- 9,548 sq ft
- Lot category
- 0 to less than 1/4
- Flood zone
- X (12033C0405J)
- Annual taxes
- $4,453 (2025)
- Parcel #
- 23-1S-31-4000-010-008
- Zoning
- MDR
- MLS #
- TB8491265
Ask about this home
Have a question? Ask the broker directly.
Ryan Solberg answers personally — no call center, no spam. Your question goes straight to him.
Interior Details
- Bedrooms
- 5
- Full bathrooms
- 3
- Flooring
- Carpet, Tile
- Appliances
- Dishwasher, Disposal, Electric Water Heater, Microwave, Range
- Interior features
- Ceiling Fans(s), High Ceilings, Open Floorplan, Primary Bedroom Main Floor, Thermostat, Walk-In Closet(s)
- Laundry
- Laundry Room
- Stories / Levels
- One
- Direction faces
- South
- Fireplace
- Yes
- In-law suite
- Yes
Heating & Cooling
- Heating
- Central, Electric
- Cooling
- Central Air
Parking
- Garage spaces
- 0
- Attached garage
- No
HOA & Financial
- HOA fee
- $220 / Annually
- Monthly HOA
- $18/mo
- Total monthly fees
- $18/mo
- Total annual fees
- $220
- HOA name
- Crystal Creek
- CDD
- No
- Min lease term
- No Minimum
- Listing terms
- Cash, Conventional, FHA, VA Loan
- Ownership
- Fee Simple
- Available for lease
- Yes
- Lease restrictions
- No
Exterior & Construction
- Construction materials
- Brick
- Roof
- Shingle
- Foundation
- Slab
- Road surface
- Asphalt
Utilities
- Sewer
- Public Sewer
- Water source
- Public
- Utilities
- Public
Community
- Pets allowed
- Cats OK, Dogs OK, Yes
Room Details
| Room | Level | Dimensions |
|---|---|---|
| Living Room | First | |
| Kitchen | First | |
| Primary Bedroom | First |
Listing Details
- Listing date
- 2026-03-27
- On market date
- 2026-03-27
- Original list price
- $349,000
- Occupant type
- Tenant
- MLS area
- 32526 - Pensacola
- Listing AOR
- Suncoast Tampa
- Status changed
- 2026-07-09
- Tax legal description
- LT 1 BLK H CRYSTAL CREEK 1ST ADDITION PB 16 P 77/77A OR 8896 P 302
Flood risk
Minimal-risk area outside the mapped floodplain. Flood insurance is optional and typically low-cost.
Source: FEMA flood zone reported on the listing. Confirm current designation at FEMA Flood Map Service Center.
Location
Directions
Head toward Wahoo Dr 6.1 mi Turn left onto Henegar Dr 0.1 mi Turn right at the 3rd cross street onto Hallendale Dr
More homes like this
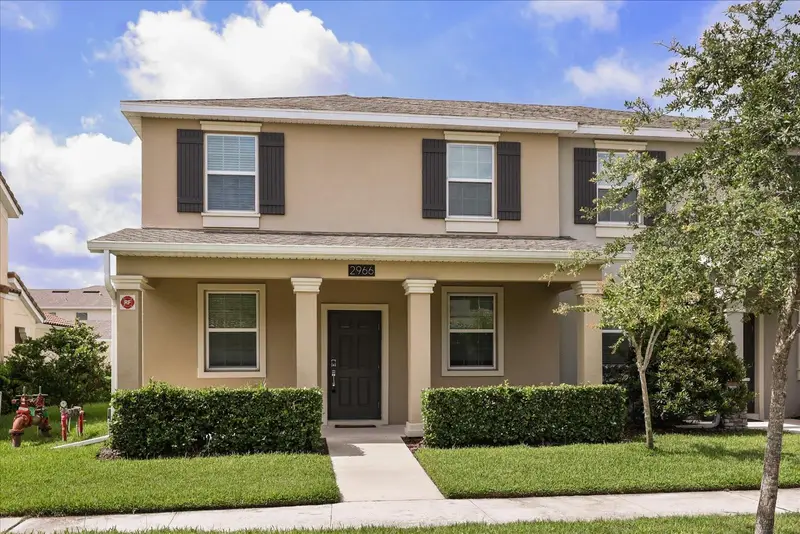
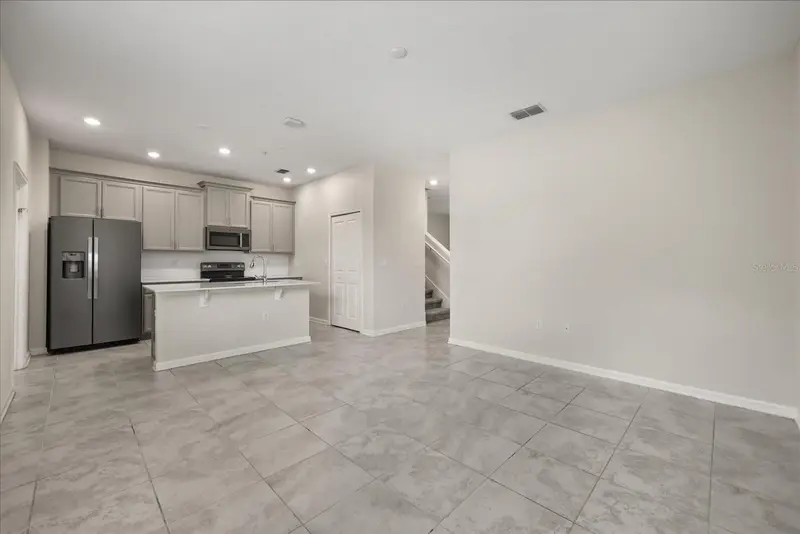
$370,000
2966 Aqua Virgo Loop #16
Orlando, FL 32837
3 bd · 3 ba · 1,731 sqft
Crystal Creek
MLS ID #S5128831, MULTI CHOICE REALTY LLC.
Listing provided by Stellar MLS
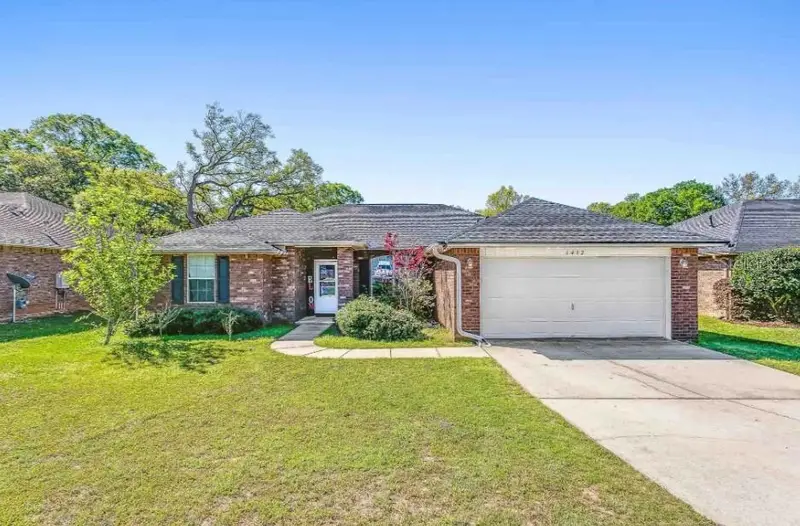
$264,900
6432 Sarasota St
Pensacola, FL 32526
4 bd · 2 ba · 1,424 sqft
Floridian Phase 2
MLS ID #O6438004, THE KEYES COMPANY.
Listing provided by Stellar MLS
$285,000
6915 Klondike Rd
Pensacola, FL 32526
4 bd · 2 ba · 1,600 sqft
Klondike Forest
MLS ID #S5153540, AGENT TRUST REALTY CORPORATION.
Listing provided by Stellar MLS

Listings courtesy of Stellar MLS as distributed by MLS GRID
IDX information is provided exclusively for consumers’ personal, non-commercial use and may not be used for any purpose other than to identify prospective properties consumers may be interested in purchasing.
Based on information submitted to the MLS GRID as of August 18, 2026 at 11:02 AM ET. All data is obtained from various sources and may not have been verified by broker or MLS GRID. Supplied Open House Information is subject to change without notice. All information should be independently reviewed and verified for accuracy. Properties may or may not be listed by the office/agent presenting the information.
All or a portion of the multiple listing information is provided by Stellar MLS, from a copyrighted compilation of listings. The compilation of listings and each individual listing are © 2026 Stellar MLS. All rights reserved.
Ryan Solberg, Broker · MaxLife Realty LLC · FL License #BK3354351 · Equal Housing Opportunity · Full disclaimer · DMCA