
$379,900
647 Alpine Thistle Drive
Brooksville, FL 34604
Listing updated: June 22, 2026 at 2:26 PM ET
Listing courtesy of People'S Trust Realty · Michael Bennett, JR · MLS #TB8491250 · Active · 727-946-0904Property type
Year built
Lot size
Price / sq ft
HOA dues
Days on market
Garage spaces
Flood zone
About this home
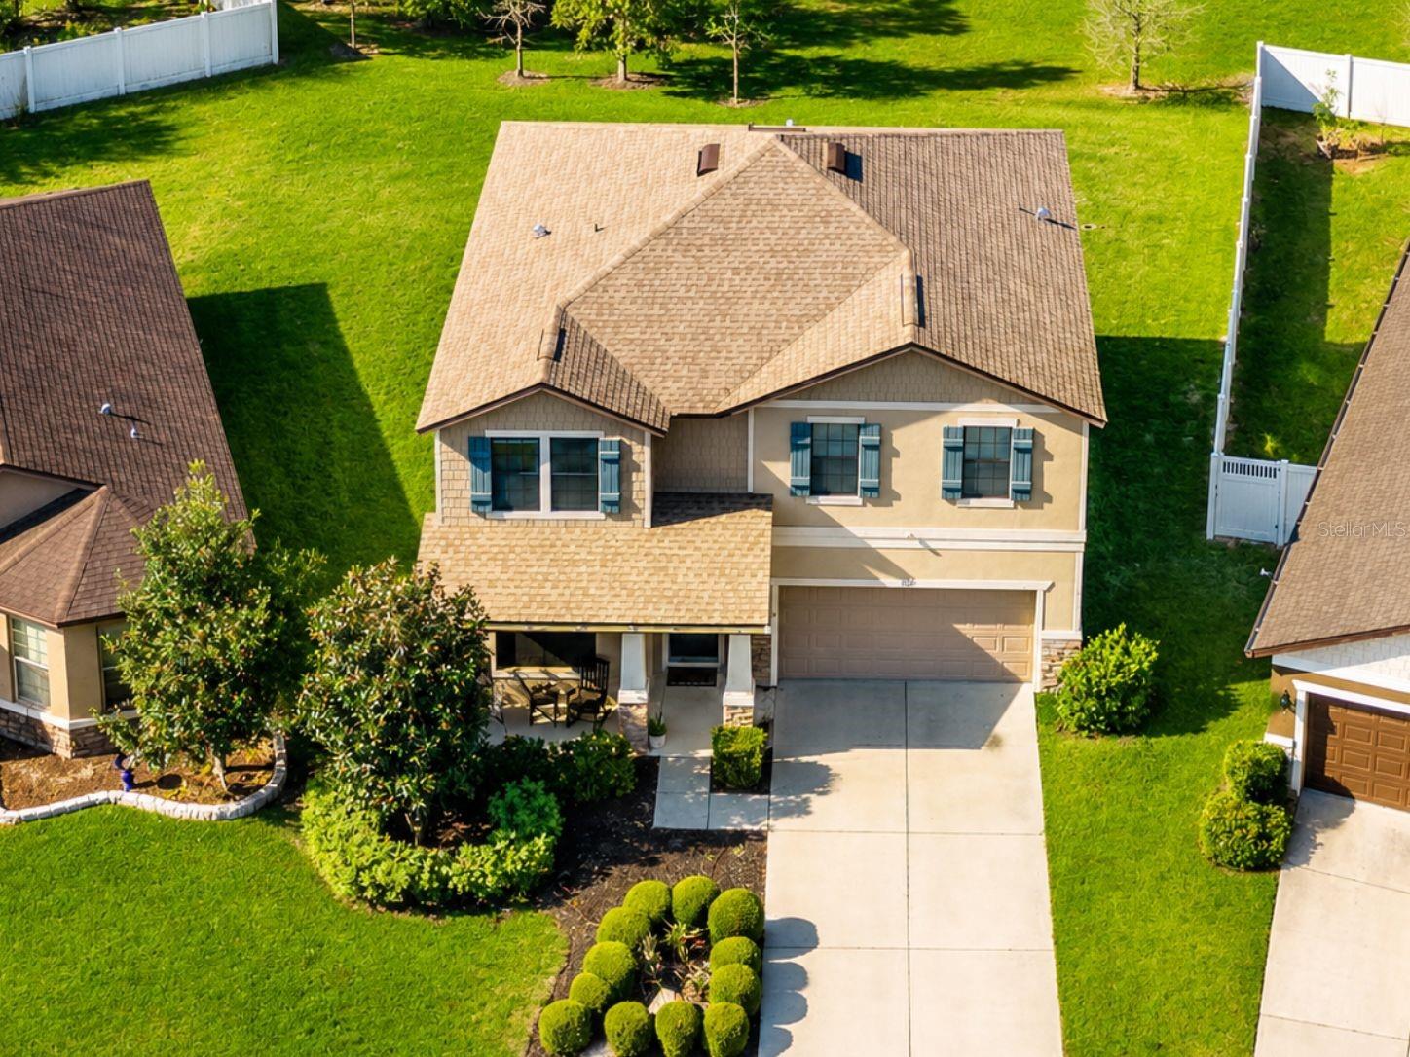
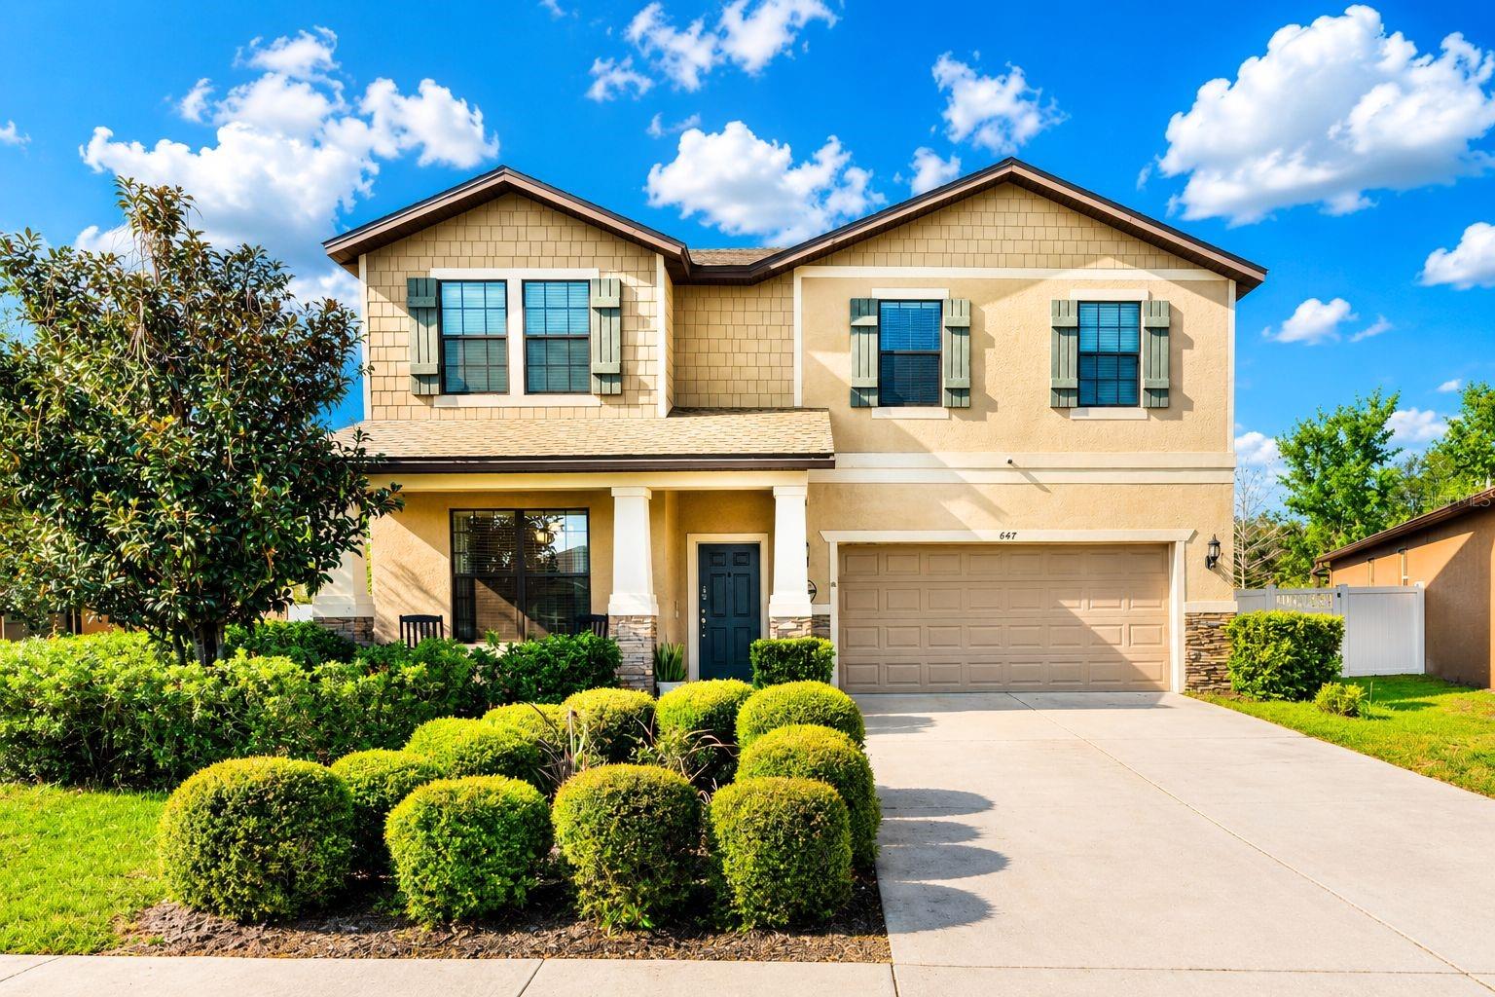
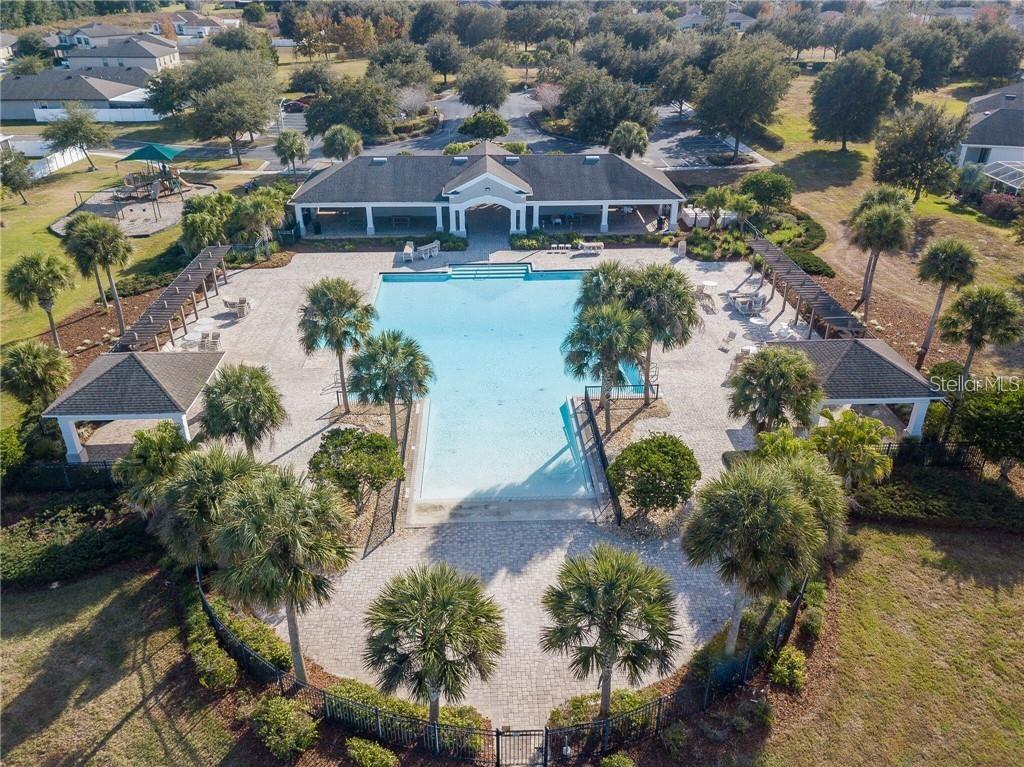
PRICE IMPROVEMENT! Exceptional Value, Major Updates, and Move-In Ready! Set up your showings and let's make a deal happen today. Welcome to 647 Alpine Thistle Drive, where thoughtful updates, generous living space, and a true sense of home come together in one of Brooksville's most sought-after communities. Now offered with a recent price improvement, this meticulously maintained 4-bedroom, 2.5-bath home presents an incredible opportunity for buyers seeking space, comfort, and value. Nestled on a quiet, sidewalk-lined street in desirable Trillium Village, this beautifully cared-for home offers over 2,600 square feet of flexible living space designed for today's lifestyle. Even better, major expenses have already been taken care of with a Brand-New Roof and New A/C installed in 2025, providing peace of mind for years to come. From the inviting front porch to the bright, open interior, pride of ownership is evident throughout. With low HOA fees and no CDD, residents enjoy exceptional value while still benefiting from community amenities including a resort-style pool, playground, sidewalks, streetlights, and trash service. Inside, the open-concept floor plan balances connection and privacy. A versatile first-floor flex space can easily serve as a home office, playroom, or formal dining room. At the center of the home, the spacious kitchen features granite countertops, stainless steel appliances, abundant cabinetry, and a large center island overlooking the main living areas, making it ideal for everyday living and entertaining. Upstairs, a spacious loft creates the perfect second living area for movie nights, gaming, or relaxing. The primary suite offers a peaceful retreat with generous closet space and a private bath, while three additional bedrooms provide plenty of room for family, guests, or hobbies. Step outside to the extended screened lanai overlooking a private backyard setting with no build-behind, creating the perfect space to relax, entertain, or enjoy Florida's beautiful weather year-round. Conveniently located near Publix, Target, Walmart, Sam's Club, local restaurants, parks, trails, and Weeki Wachee Springs State Park, this home also offers easy access to Tampa and the Gulf Coast. Homes with this combination of size, major updates, location, and value are becoming increasingly difficult to find. Move-in ready and competitively priced, 647 Alpine Thistle Drive is ready for its next chapter. Schedule your private showing today and discover why so many buyers are choosing to call Trillium Village home.
Estimated monthly payment
Estimate only. Taxes use the listing's reported amount where available; insurance is a Florida-average estimate. Your actual payment will vary — run a full calculation or talk to a lender.
Price & listing history86 days on market
- Status: ActiveMar 28, 2026
- Listed$392,700Mar 28, 2026
- Price reduced$379,900
Facts & features
- Property type
- Residential
- Sub type
- Single Family Residence
- Status
- Active
- Days on market
- 86
- Subdivision
- Trillium Village C Ph 2b
- County
- Hernando
- Year built
- 2013
- Living area
- 2,643 sq ft
- Price/sq ft
- $144
- Building area
- 3,301 sq ft (Public Records)
- Lot size
- 6,919 sq ft
- Lot category
- 0 to less than 1/4
- Flood zone
- X (12053C0328D)
- Garage
- 2 spaces
- Annual taxes
- $3,394 (2025)
- Parcel #
- R35-223-18-3712-0220-0400
- Zoning
- PD[
- MLS #
- TB8491250
Ask about this home
Have a question? Ask the broker directly.
Ryan Solberg answers personally — no call center, no spam. Your question goes straight to him.
Interior Details
- Bedrooms
- 4
- Full bathrooms
- 2
- Half bathrooms
- 1
- Flooring
- Carpet, Ceramic Tile
- Appliances
- Dishwasher, Disposal, Microwave, Range, Refrigerator
- Interior features
- Ceiling Fans(s), Open Floorplan, Stone Counters, Walk-In Closet(s)
- Laundry
- Inside, Laundry Room
- Stories / Levels
- Two
- Direction faces
- Northeast
Heating & Cooling
- Heating
- Central
- Cooling
- Central Air
Parking
- Garage spaces
- 2
- Attached garage
- Yes
HOA & Financial
- HOA fee
- $96 / Monthly
- Monthly HOA
- $96/mo
- Total monthly fees
- $96/mo
- Total annual fees
- $1,146
- HOA name
- Wise
- CDD
- No
- Homestead exemption
- Yes
- Min lease term
- 1-2 Years
- Listing terms
- Cash, Conventional, FHA, VA Loan
- Ownership
- Fee Simple
- Available for lease
- Yes
- Lease restrictions
- Yes
- Additional lease restrictions
- See hoa info
Exterior & Construction
- Construction materials
- Block, Stucco
- Roof
- Shingle
- Foundation
- Block, Slab
- Road surface
- Asphalt
Utilities
- Sewer
- Public Sewer
- Water source
- Public
- Utilities
- Electricity Connected, Water Connected
Community
- Pets allowed
- Cats OK, Dogs OK
Room Details
| Room | Level | Dimensions |
|---|---|---|
| Dining Room | First | 11x13 |
| Living Room | First | 16x14 |
| Kitchen | First | 10x14 |
| Office | First | 10x10 |
| Primary Bedroom | Second | 13x18 |
| Bedroom 2 | Second | 13x15 |
| Bedroom 3 | Second | 11x13 |
| Bathroom 4 | Second | 11x15 |
| Loft | Second | 14x14 |
Listing Details
- Listing date
- 2026-03-28
- On market date
- 2026-03-28
- Original list price
- $392,700
- Occupant type
- Owner
- MLS area
- 34604 - Brooksville/Masaryktown/Spring Hill
- Listing AOR
- Suncoast Tampa
- Status changed
- 2026-03-28
- Tax legal description
- TRILLIUM VILLAGE C PH 2B BLK 22 LOT 40
Flood risk
Minimal-risk area outside the mapped floodplain. Flood insurance is optional and typically low-cost.
Source: FEMA flood zone reported on the listing. Confirm current designation at FEMA Flood Map Service Center.
Location
Directions
On countyline heading east turn left onto trillium blvd make first right turn right at stop sign past pool onto alpine thistle home will be on the right
More homes like this
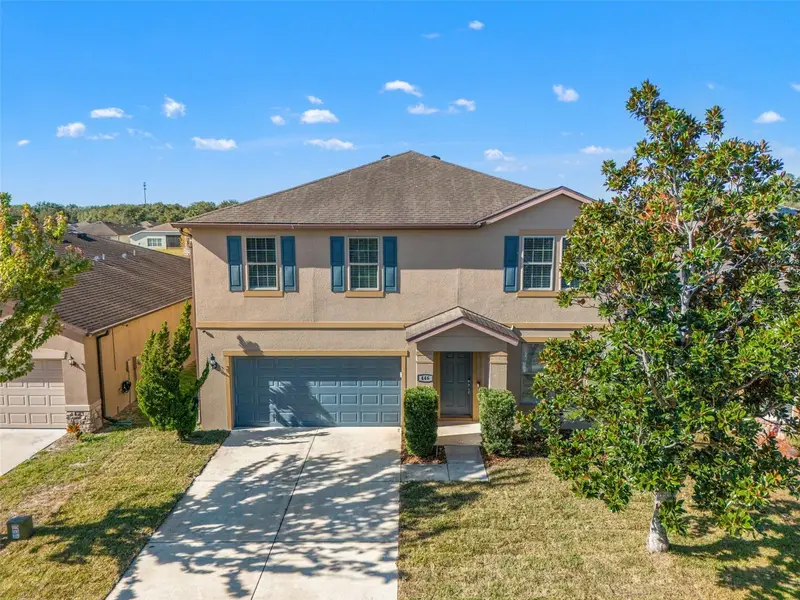
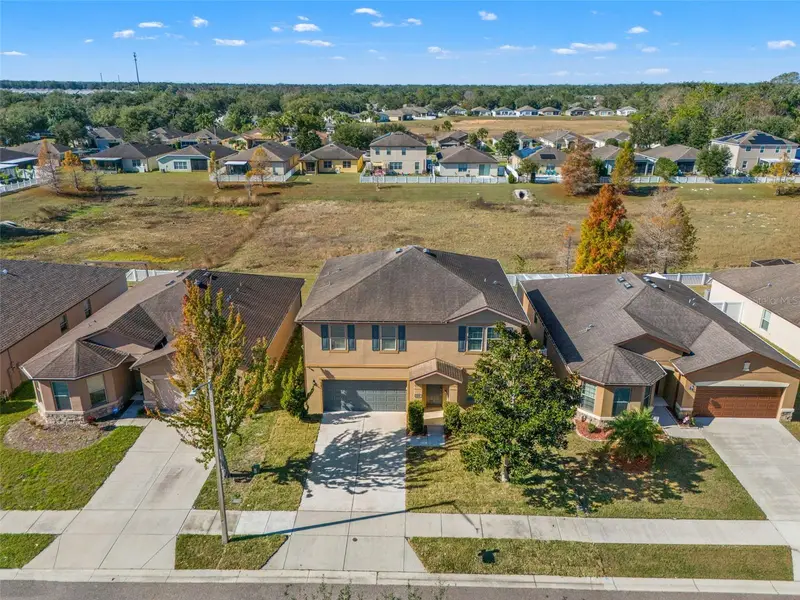
$389,900
446 Alpine Thistle Dr
Brooksville, FL 34604
4 bd · 3 ba · 2,612 sqft
Trillium Village C Ph 2b
MLS ID #W7881583, FLORIDA CRACKER PROPERTIES.
Listing provided by Stellar MLS
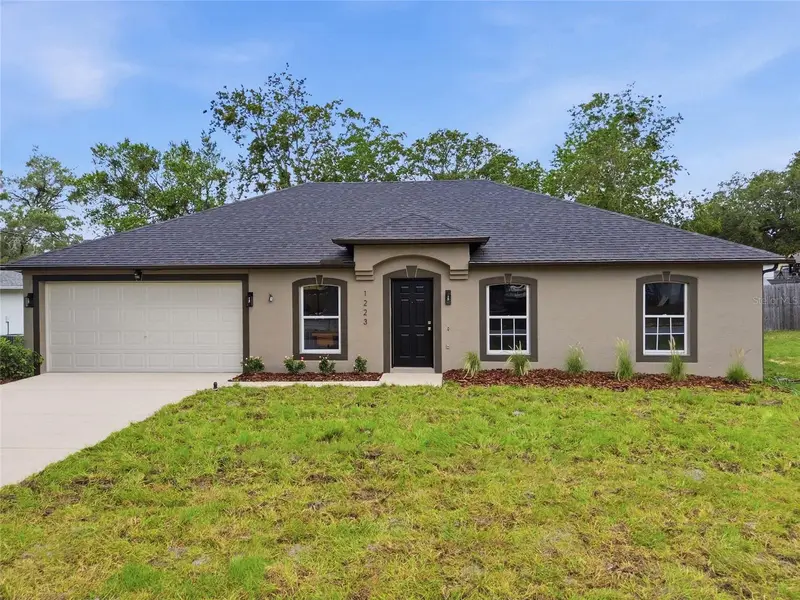
$359,900
1223 Gatewood Ave
Spring Hill, FL 34608
3 bd · 2 ba · 1,638 sqft
Spring Hill
MLS ID #TB8516191, LKV REALTY, LLC.
Listing provided by Stellar MLS
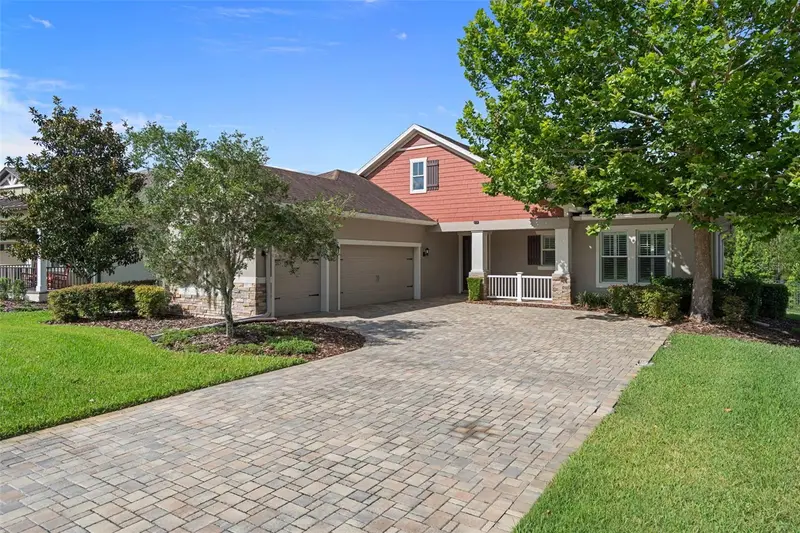
$435,000
4551 Southern Valley Loop
Brooksville, FL 34601
3 bd · 2 ba · 2,082 sqft
Southern Hills Plantation Ph 2
MLS ID #W7886722, HOME LAND REAL ESTATE INC.
Listing provided by Stellar MLS
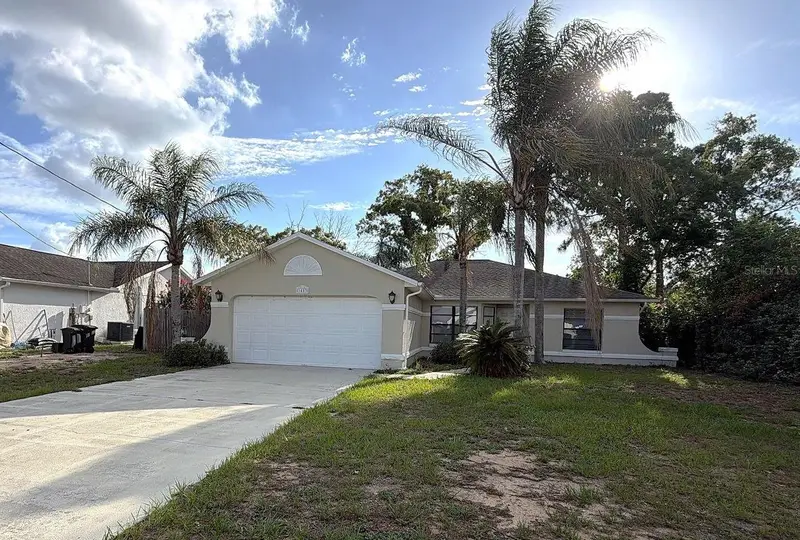
$249,900
1483 Godfrey Ave
Spring Hill, FL 34609
3 bd · 2 ba · 1,444 sqft
Spring Hill
MLS ID #W7886984, BAM REALTY ADVISORS INC.
Listing provided by Stellar MLS

Listings courtesy of Stellar MLS as distributed by MLS GRID
IDX information is provided exclusively for consumers’ personal, non-commercial use and may not be used for any purpose other than to identify prospective properties consumers may be interested in purchasing.
Based on information submitted to the MLS GRID as of June 22, 2026 at 2:26 PM ET. All data is obtained from various sources and may not have been verified by broker or MLS GRID. Supplied Open House Information is subject to change without notice. All information should be independently reviewed and verified for accuracy. Properties may or may not be listed by the office/agent presenting the information.
Ryan Solberg, Broker · MaxLife Realty LLC · FL License #BK3354351 · Equal Housing Opportunity · Full disclaimer · DMCA