
$750,000
1501 Wharfside Drive
Tarpon Springs, FL 34689
Listing updated: June 6, 2026 at 12:05 PM ET
Listing courtesy of Premier Sotheby'S Intl Realty · Major Easthagen, III · MLS #TB8491075 · Active · 727-595-1604Property type
Year built
Lot size
Price / sq ft
HOA dues
Days on market
Garage spaces
Flood zone
About this home
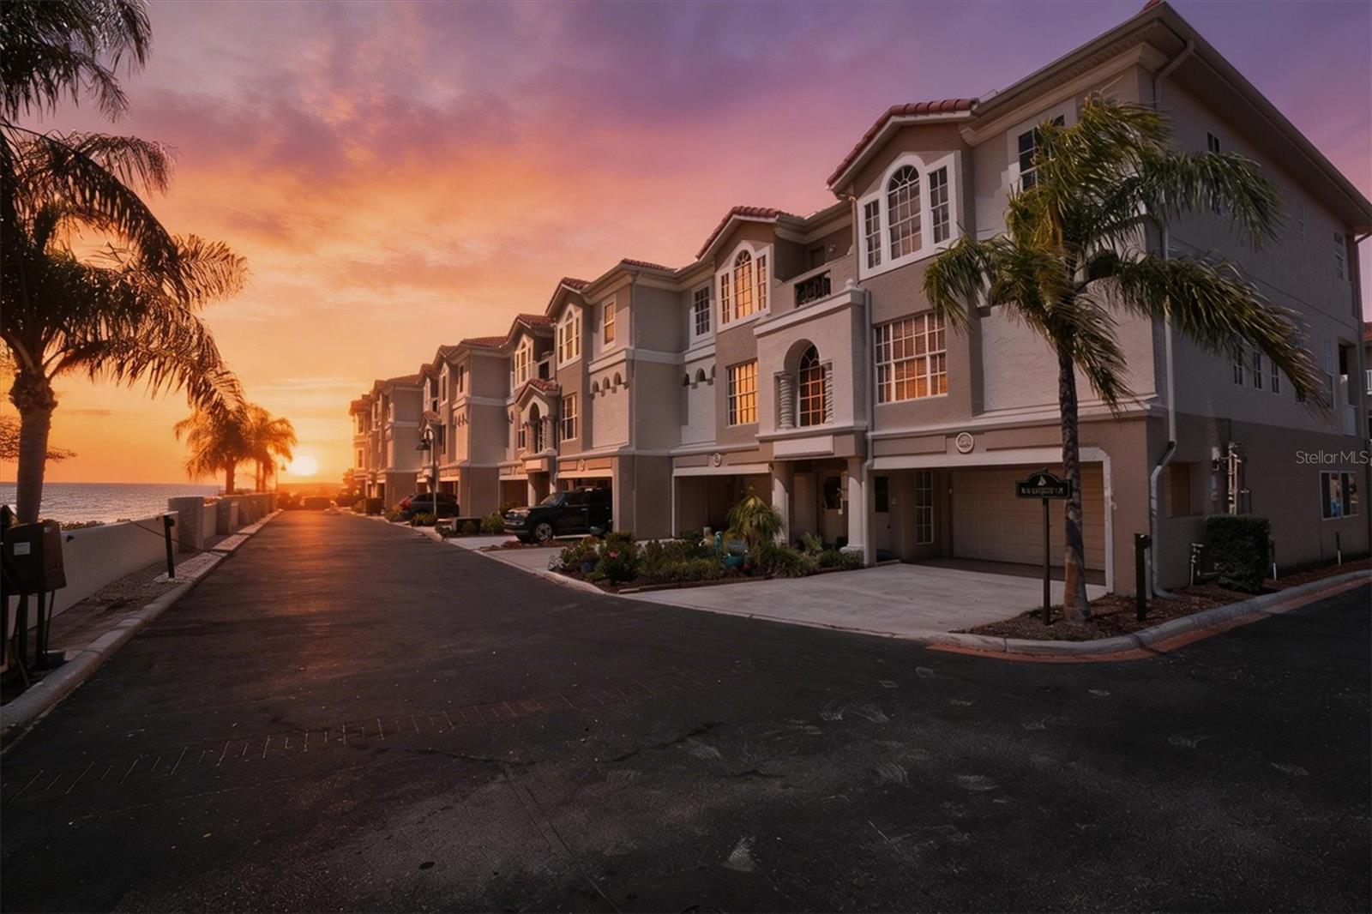
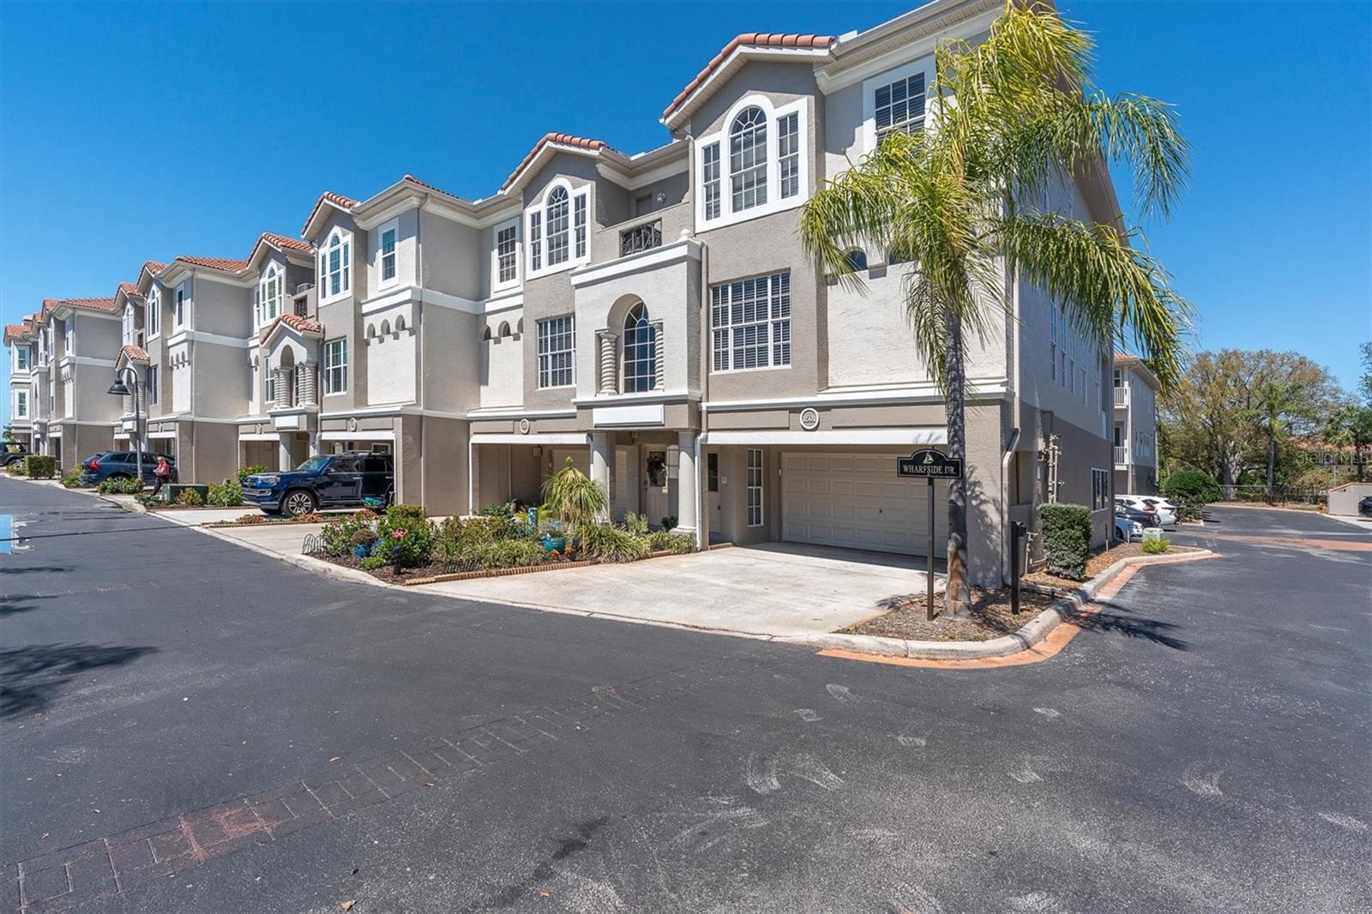
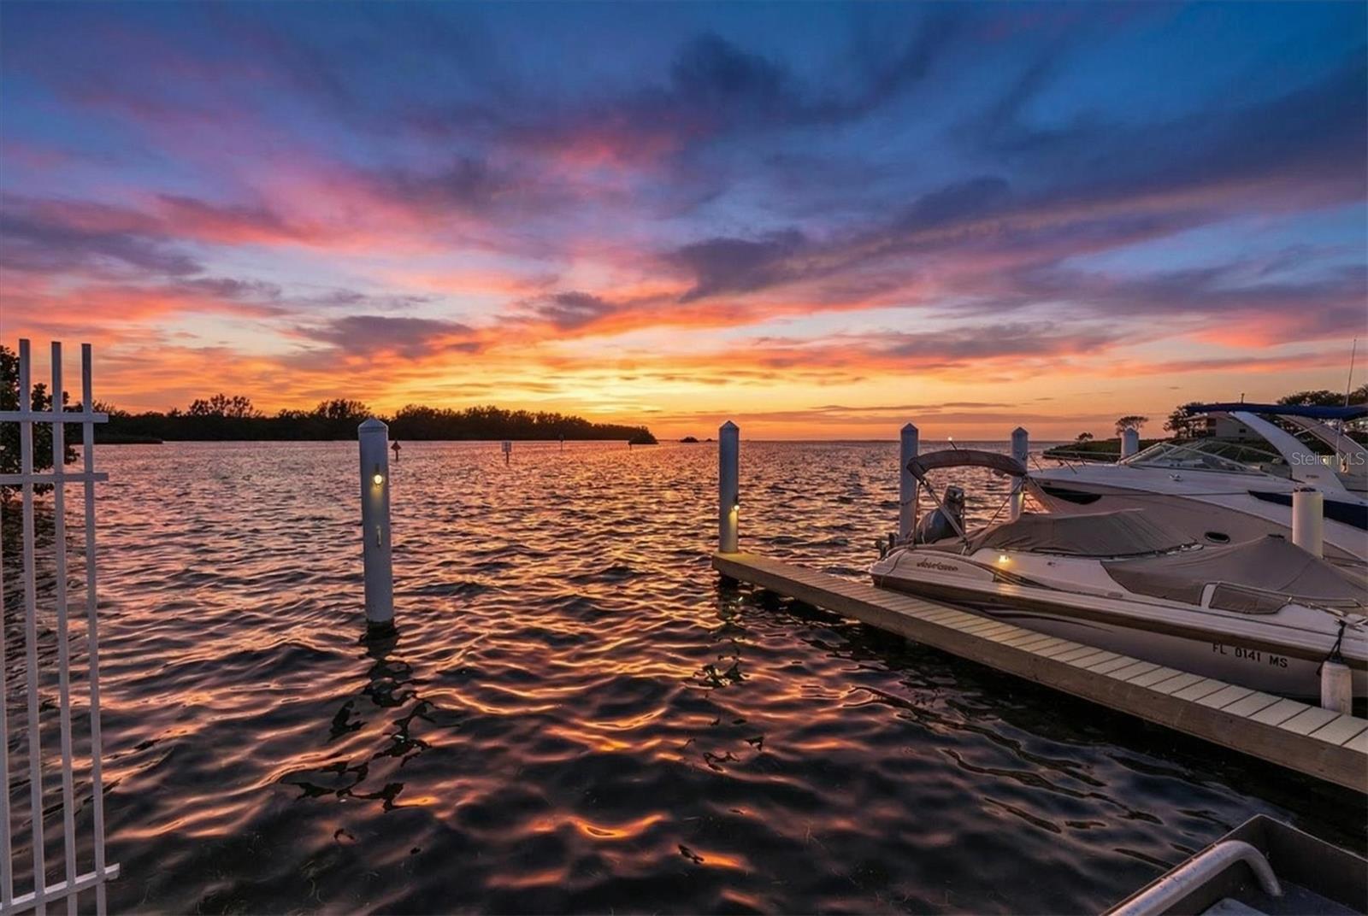
Welcome to the desired neighborhood of Pointe Tarpon. This Tarpon Springs gem, on the Gulf of Mexico with private marina, is the optimum Florida lifestyle experience. The property sits on the corner unit and boasts a spacious three-story townhome with elevator. This three-bedroom, 2 ½-bath residence features a large flex/entertainment space on the first level. The second level offers a substantial balcony and the third level hosts a quaint patio for your viewing pleasure. Living space on the second floor includes living room/dining room combo with balcony access. A ½-bath is off the dinette and kitchen area making the second level ideal for hosting/entertaining family and friends. Going up the grand staircase leads to the third level where bedrooms, laundry room and full bath are located. The primary bedroom offers a large floor plan, a beautiful bath with dual sinks, garden tub, separate shower stall, walk-in closet and private patio. Bedrooms 2 and 3 hold built-in closets and front-facing windows. Laundry has workstation with sink and is conveniently placed in hall around the corner from second full bath. Additionally, a deeded boat slip conveys with property. Hosted in the community's private, dredged marina with deepwater access. Newly renovated docks with storage containers, electricity and fresh water make this a boater's dream. Bring your motorized or sailboats to enjoy sunsets nightly.
Local Insight
At $750k for a 2001 townhouse in an AE flood zone, you're paying a waterfront premium that demands serious scrutiny on flood insurance costs and elevation—this will likely run $3,000–5,000+ annually on top of that $975 HOA, so factor that into your true carrying costs. The water access and views are genuine draws in Tarpon Springs, but the tight 0.05-acre lot and shared wall construction mean you're banking on location appeal rather than land value or privacy. Before committing, verify the flood mitigation history of this specific unit and compare total monthly obligations (mortgage, taxes, HOA, insurance) against similar non-flood properties nearby to confirm whether the water benefit justifies the built-in risk and expense.
AI-generated insight based on listing data and neighborhood context. Verify independently.
Estimated monthly payment
Estimate only. Taxes use the listing's reported amount where available; insurance is a Florida-average estimate. Your actual payment will vary — run a full calculation or talk to a lender.
Price & listing history72 days on market
- Status: ActiveMar 26, 2026
- Listed$750,000Mar 26, 2026
- Price increased$750,000
Facts & features
- Property type
- Residential
- Sub type
- Townhouse
- Status
- Active
- Days on market
- 72
- Subdivision
- Pointe Tarpon Twnhms
- County
- Pinellas
- Year built
- 2001
- Living area
- 1,905 sq ft
- Price/sq ft
- $394
- Building area
- 2,056 sq ft (Public Records)
- Lot size
- 2,056 sq ft
- Lot category
- 0 to less than 1/4
- Flood zone
- AE (12103C0057H)
- Garage
- 2 spaces
- Annual taxes
- $8,519 (2025)
- Parcel #
- 23-27-15-72460-000-5090
- Zoning
- PUD
- MLS #
- TB8491075
Ask about this home
Have a question? Ask the broker directly.
Ryan Solberg answers personally — no call center, no spam. Your question goes straight to him.
Interior Details
- Bedrooms
- 3
- Full bathrooms
- 2
- Half bathrooms
- 1
- Flooring
- Carpet, Ceramic Tile, Wood
- Appliances
- Dishwasher, Disposal, Dryer, Microwave, Range, Refrigerator, Washer
- Interior features
- Ceiling Fans(s), Dry Bar, Elevator, High Ceilings, Living Room/Dining Room Combo, Open Floorplan, PrimaryBedroom Upstairs, Solid Surface Counters, Solid Wood Cabinets, Split Bedroom, Thermostat, Walk-In Closet(s)
- Laundry
- Electric Dryer Hookup, Inside, Laundry Room, Upper Level, Washer Hookup
- Stories / Levels
- Three Or More
- Direction faces
- South
Heating & Cooling
- Heating
- Central, Electric
- Cooling
- Central Air
Parking
- Garage spaces
- 2
- Attached garage
- Yes
- Parking features
- Driveway, Garage Door Opener, Ground Level, Guest, Open
HOA & Financial
- HOA fee
- $975 / Monthly
- Monthly HOA
- $975/mo
- Total monthly fees
- $975/mo
- Total annual fees
- $11,700
- HOA name
- Sandy Baker
- CDD
- No
- Min lease term
- 1 Month
- Listing terms
- Cash, Conventional, VA Loan
- Ownership
- Fee Simple
- Available for lease
- Yes
- Lease restrictions
- No
- Additional lease restrictions
- Verify with HOA
- Approval process
- Verify with HOA
Exterior & Construction
- Exterior features
- Balcony, Courtyard, Private Entrance, Rain Gutters, Sidewalk, Sliding Doors
- Construction materials
- Block, Stucco
- Roof
- Tile
- Foundation
- Block
- Water access
- Yes
- Water view
- Yes
- Road surface
- Asphalt, Paved
Utilities
- Sewer
- Public Sewer
- Water source
- Public
- Utilities
- BB/HS Internet Available, Cable Connected, Electricity Connected, Phone Available, Sewer Connected, Underground Utilities, Water Connected
Community
- Pets allowed
- Breed Restrictions, Yes
Room Details
| Room | Level | Dimensions |
|---|---|---|
| Living Room | Second | 20x17 |
| Dining Room | Second | 13x12 |
| Dinette | Second | |
| Kitchen | Second | 10x9 |
| Primary Bedroom | Third | 18x18 |
| Bathroom 2 | Third | 14x12 |
| Bathroom 3 | Third | 13x12 |
| Bonus Room | First | |
| Laundry | Third | |
| Balcony/Porch/Lanai | Second | |
| Balcony/Porch/Lanai | Third |
Listing Details
- Listing date
- 2026-03-19
- On market date
- 2026-03-26
- Original list price
- $750,000
- Occupant type
- Vacant
- MLS area
- 34689 - Tarpon Springs
- Listing AOR
- Suncoast Tampa
- Status changed
- 2026-03-26
- Tax legal description
- POINTE TARPON TOWNHOMES LOT 509 TOGETHER WITH THE USE OF BOAT SLIP 3
Flood risk
FEMA Special Flood Hazard Area (1% annual-chance / “100-year” floodplain). Flood insurance is generally required by mortgage lenders.
Source: FEMA flood zone reported on the listing. Confirm current designation at FEMA Flood Map Service Center.
Location
Directions
From US 19 travel West on Klosterman until the road ends. The Point Tarpon community is at the end of Klosterman on the Right side of the street. There is gate access. Please get gate access code from listing agent when you call to confirm appointment.
More homes like this
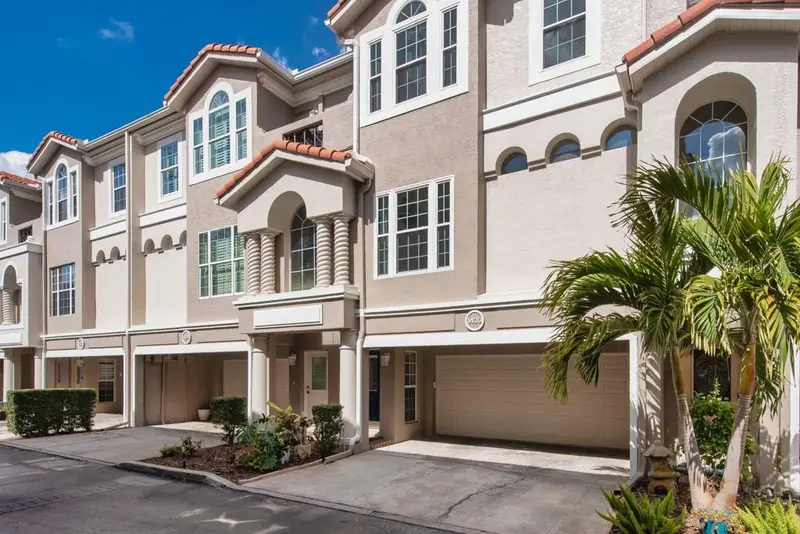
$499,900
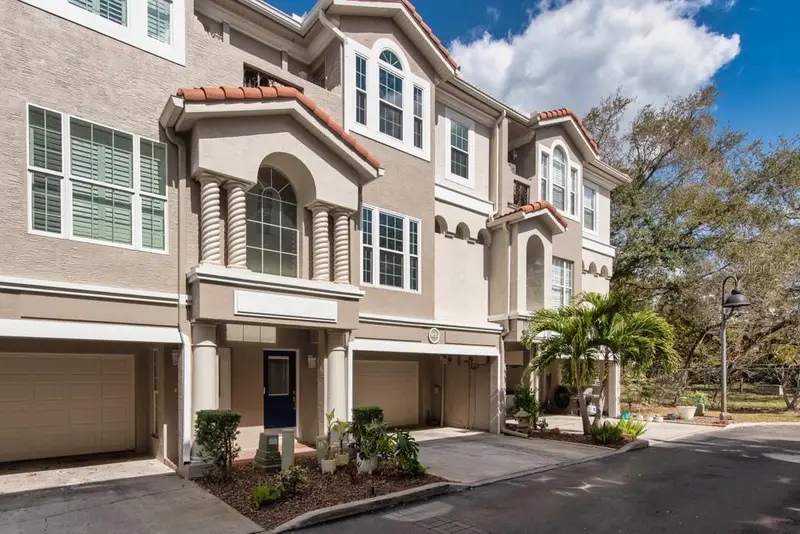
1430 Manatee Cir
Tarpon Springs, FL 34689
3 bd · 3 ba · 2,020 sqft
Pointe Tarpon Twnhms
MLS ID #TB8477774, LPT REALTY LLC.
Listing provided by Stellar MLS
$630,500
2883 Mandarin Pl
Palm Harbor, FL 34684
4 bd · 3 ba · 2,240 sqft
Lake Valencia -
MLS ID #TB8521394, RE/MAX REALTEC GROUP INC.
Listing provided by Stellar MLS
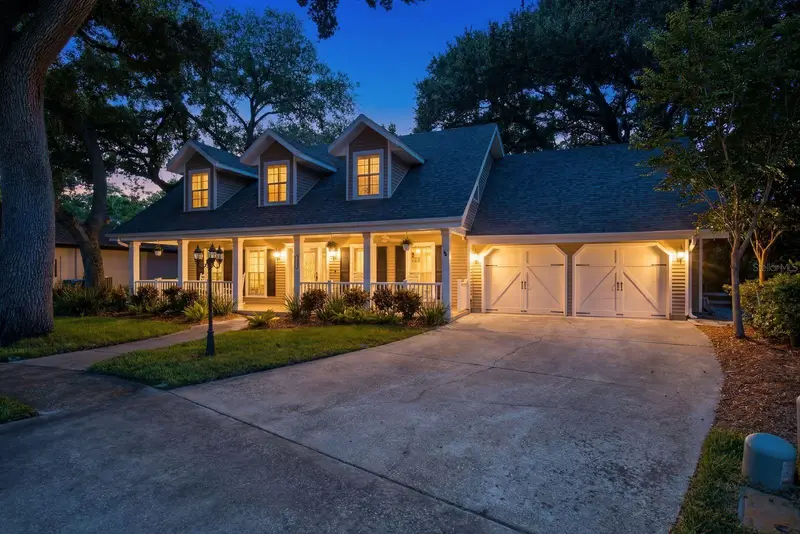
$769,000
1125 Spanish Oaks Dr W
Palm Harbor, FL 34683
5 bd · 3 ba · 2,991 sqft
Spanish Oaks
MLS ID #TB8512699, TREASURED HOME COLLECTION.
Listing provided by Stellar MLS
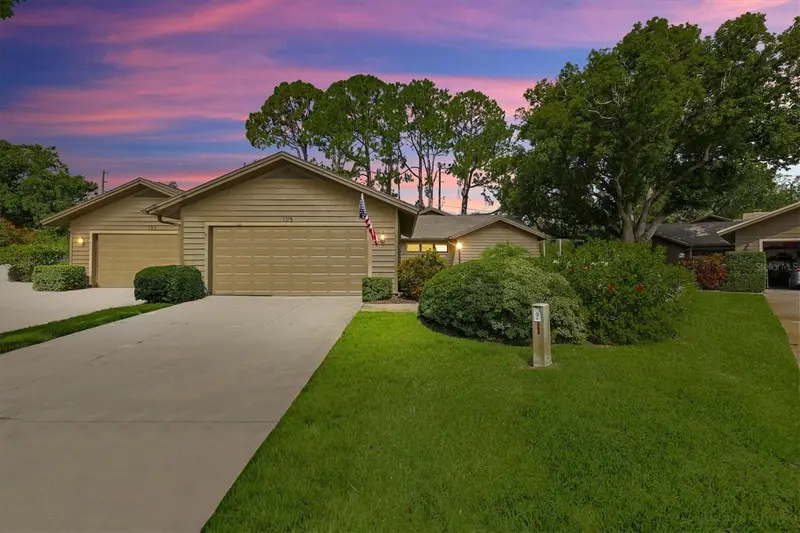
$499,400
1315 Westlake Blvd
Palm Harbor, FL 34683
3 bd · 2 ba · 1,630 sqft
Westlake Villas Condo
MLS ID #TB8513223, COASTAL PROPERTIES GROUP INTERNATIONAL.
Listing provided by Stellar MLS

Listings courtesy of Stellar MLS as distributed by MLS GRID
IDX information is provided exclusively for consumers’ personal, non-commercial use and may not be used for any purpose other than to identify prospective properties consumers may be interested in purchasing.
Based on information submitted to the MLS GRID as of June 6, 2026 at 12:05 PM ET. All data is obtained from various sources and may not have been verified by broker or MLS GRID. Supplied Open House Information is subject to change without notice. All information should be independently reviewed and verified for accuracy. Properties may or may not be listed by the office/agent presenting the information.
All or a portion of the multiple listing information is provided by Stellar MLS, from a copyrighted compilation of listings. The compilation of listings and each individual listing are © 2026 Stellar MLS. All rights reserved.
Ryan Solberg, Broker · MaxLife Realty LLC · FL License #BK3354351 · Equal Housing Opportunity · Full disclaimer · DMCA