
$299,000
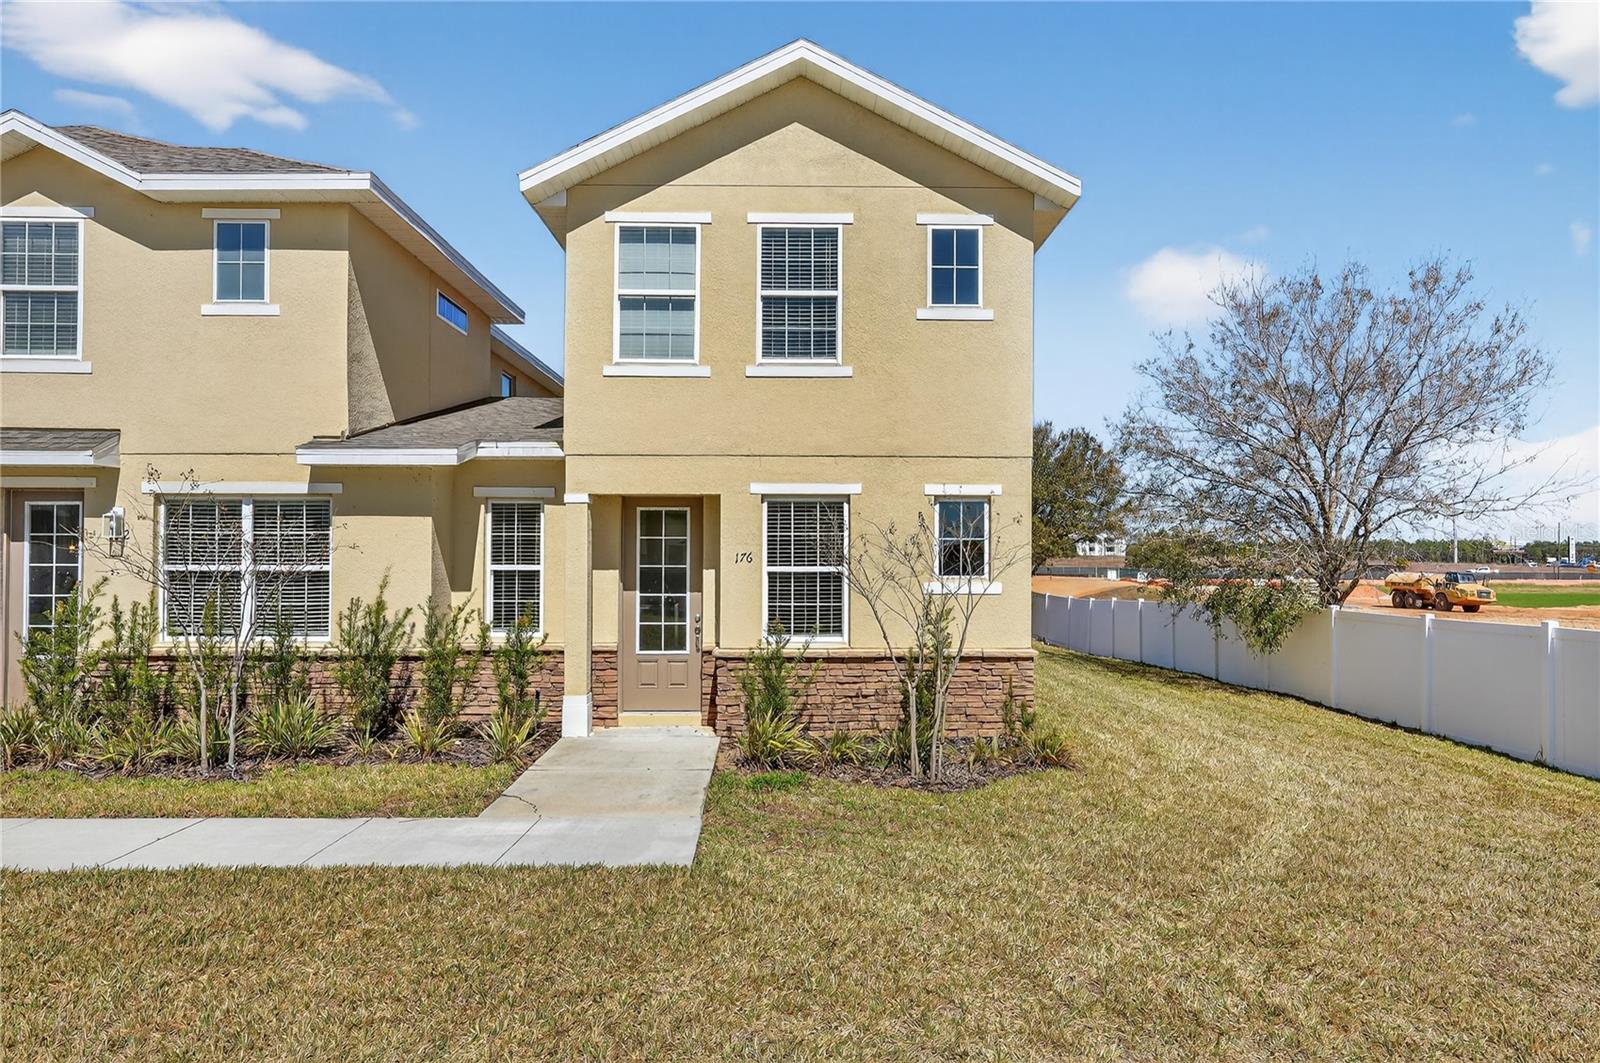
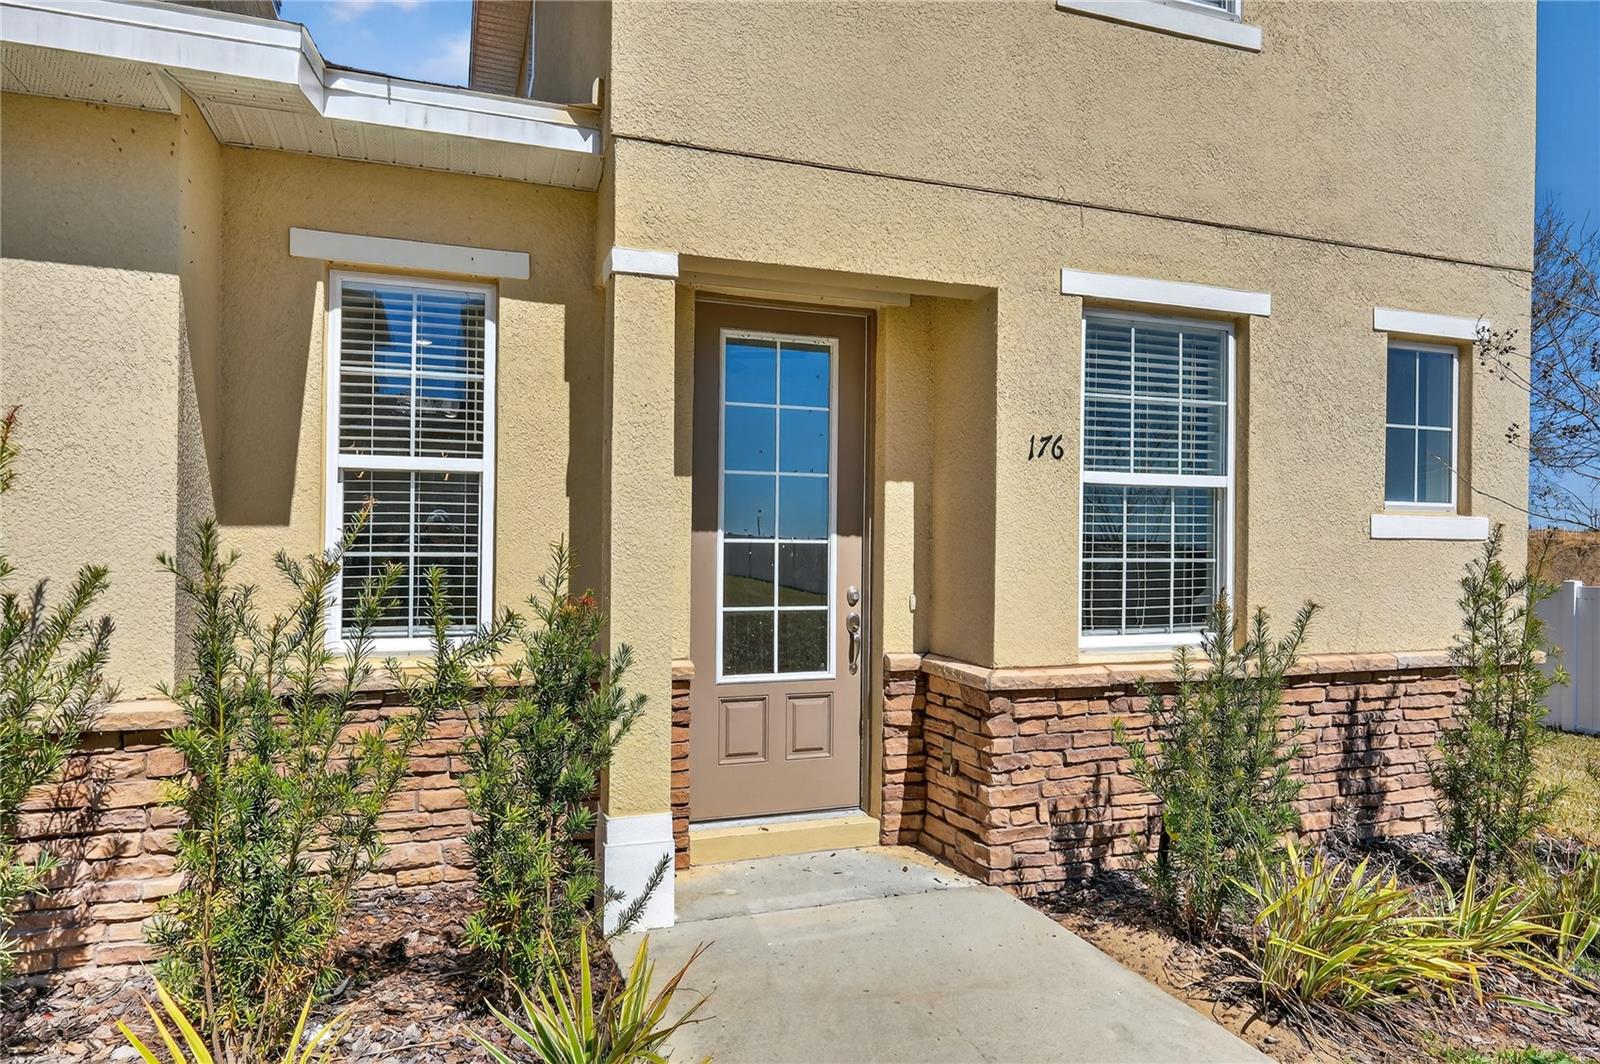
176 Holly Village Drive
Davenport, FL 33837
Listing updated: July 13, 2026 at 11:46 AM ET
Listing courtesy of Oceans Luxury Realty Full Svc · Dayanis Purucker · MLS #V4948143 · Active · 386-236-3700Property type
Year built
Lot size
Price / sq ft
HOA dues
Days on market
Garage space
Flood zone
About this home
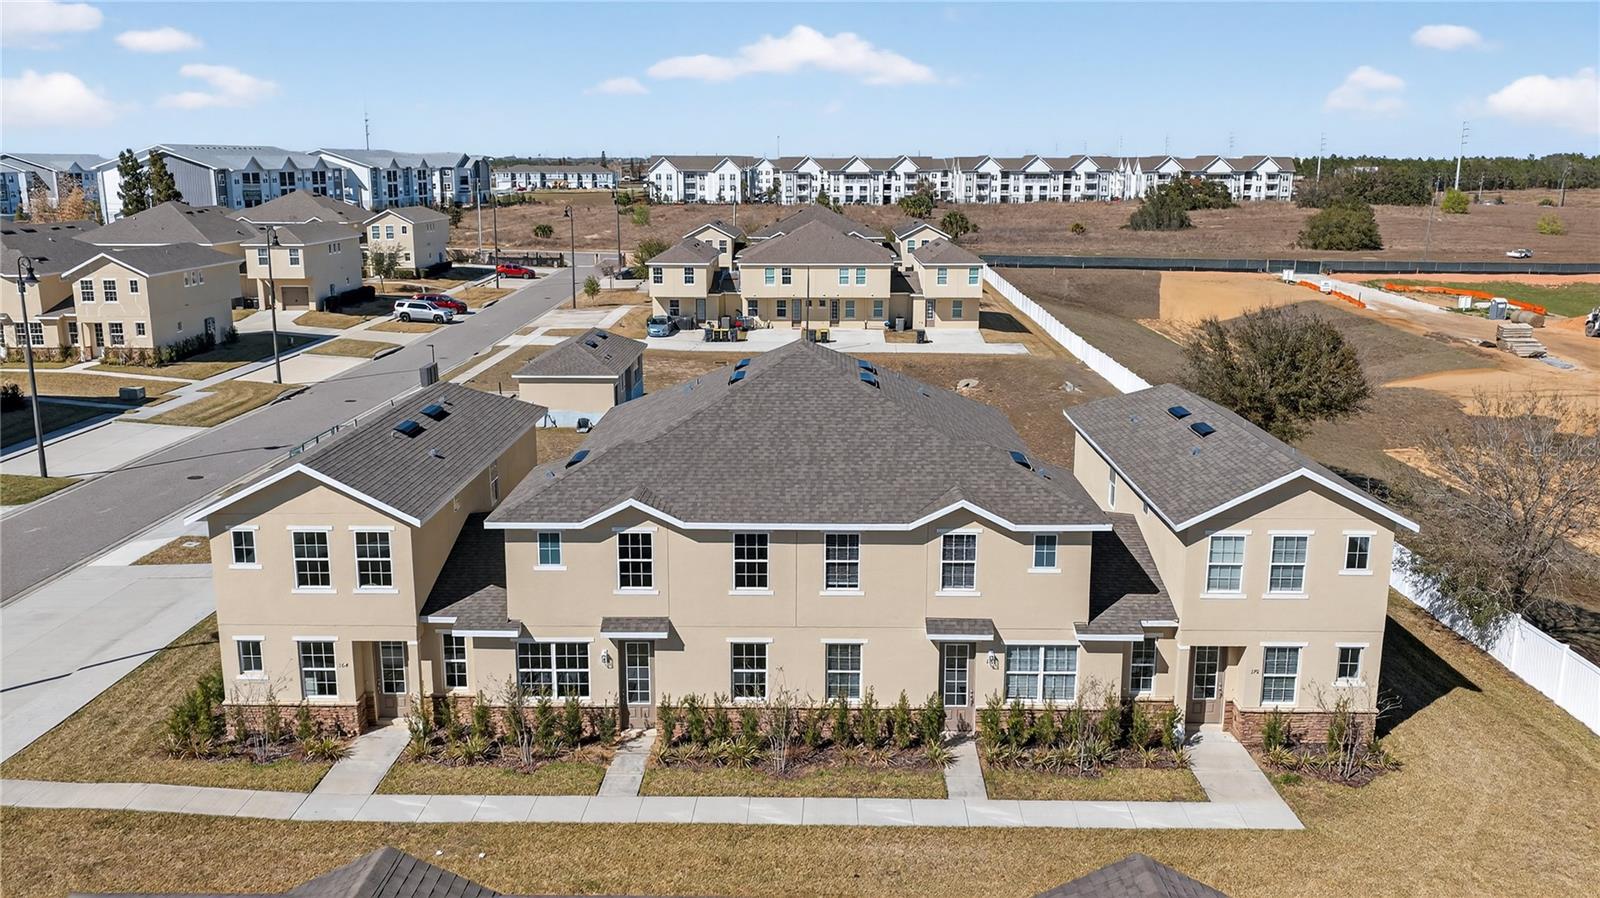
Brand New Construction - Welcome to Holly Village — Where Central Florida Living Reaches Its Full Potential. Discover the lifestyle you’ve been dreaming of in this stunning, brand-new construction home nestled in one of Davenport’s most exciting new communities. From the moment you step inside, you’ll be greeted by light-filled spaces, designer finishes, and a layout thoughtfully crafted for modern living. The heart of this home is an open-concept kitchen that will make any home chef smile — featuring crisp white shaker cabinets, a gorgeous granite countertop, a gray subway tile backsplash, and a breakfast bar peninsula perfect for entertaining. A full brand-new stainless steel appliance package ties it all together beautifully. The kitchen flows seamlessly into the living and dining areas, anchored by elegant pendant lighting and tile flooring that extends throughout the main level. Upstairs, plush carpeted bedrooms offer a peaceful retreat, each with ceiling fans and generous closet space. The spacious primary suite impresses with dual walk-in closets, a double-sink granite vanity, and a private water closet with a sleek glass-enclosed walk-in shower with large-format gray tile. Secondary bedrooms share a well-appointed full bath with a tub/shower combo, white cabinetry, and matching granite countertops — no detail was overlooked. Multi-level living is elevated by carpeted staircases with white railings, a flexible lower-level living space with its own exterior entry door — ideal as a guest suite, home office, or recreation room — and abundant storage throughout. Why Davenport? Because Everything is Right Here. Located just minutes from Walt Disney World Resort, Universal Studios Orlando, SeaWorld, and a host of other world-class theme parks , Holly Village puts Central Florida’s best at your doorstep. Enjoy shopping at Posner Park — home to Marshalls, HomeGoods, Burlington, Dick’s Sporting Goods, Best Buy, Bath & Body Works, and more . Catch a film at Cinepolis, an upscale 9-screen theater featuring IMAX, reserved seating, gourmet snacks, and a full bar . Tee off at world-class golf courses including ChampionsGate Golf Club, Providence Golf Club, and Highlands Reserve Golf Club . Northeast Regional Park is just nearby, featuring a boat ramp, playgrounds, dog parks, racquetball courts, basketball courts, soccer fields, and nature walks . The charming town of Celebration is only 15–20 minutes away , and Florida’s most beloved beaches — Clearwater, St. Pete, Cocoa Beach — are all within a comfortable drive. This is more than a home. It’s your gateway to the best of Central Florida. Schedule your private showing today — new construction like this won’t last long.
Estimated monthly payment
Estimate only. Taxes use the listing's reported amount where available; insurance is a Florida-average estimate. Your actual payment will vary — run a full calculation or talk to a lender.
Price & listing history104 days on market
- Status: ActiveMar 31, 2026
- Listed$299,000Mar 31, 2026
- Price increased$299,000
Facts & features
- Property type
- Residential
- Sub type
- Townhouse
- Status
- Active
- Days on market
- 104
- Subdivision
- Hollygrove Village
- County
- Polk
- Year built
- 2024
- Living area
- 1,381 sq ft
- Price/sq ft
- $217
- Lot size
- 4,604 sq ft
- Lot category
- 0 to less than 1/4
- Flood zone
- X (12105C0225G)
- Garage
- 1 spaces
- Annual taxes
- $3,464 (2025)
- Parcel #
- 27-26-30-708003-000290
- Zoning
- RESI
- MLS #
- V4948143
Ask about this home
Have a question? Ask the broker directly.
Ryan Solberg answers personally — no call center, no spam. Your question goes straight to him.
Interior Details
- Bedrooms
- 3
- Full bathrooms
- 2
- Half bathrooms
- 1
- Flooring
- Carpet, Tile
- Appliances
- Dishwasher, Disposal, Microwave, Range, Refrigerator
- Interior features
- Eat-in Kitchen, Open Floorplan, PrimaryBedroom Upstairs
- Laundry
- Inside
- Stories / Levels
- Two
- Direction faces
- South
- New construction
- Yes
Heating & Cooling
- Heating
- Central, Electric
- Cooling
- Central Air
Parking
- Garage spaces
- 1
- Attached garage
- Yes
- Parking features
- Driveway, Garage Door Opener
HOA & Financial
- HOA fee
- $540 / Quarterly
- Monthly HOA
- $180/mo
- Total monthly fees
- $180/mo
- Total annual fees
- $2,160
- HOA name
- Danika / Titan Management
- CDD
- No
- Min lease term
- 1 Week
- Listing terms
- Cash, Conventional, FHA, VA Loan
- Ownership
- Fee Simple
- Available for lease
- Yes
- Lease restrictions
- Yes
- Additional lease restrictions
- Please contact the HOA for rules and regulations.
Exterior & Construction
- Exterior features
- Other
- Construction materials
- Concrete, Frame
- Roof
- Shingle
- Foundation
- Slab
- Road surface
- Paved
Utilities
- Sewer
- Public Sewer
- Water source
- Public
- Utilities
- Cable Available, Electricity Connected, Sewer Connected, Water Connected
Community
- Pets allowed
- Yes
Schools
Letter grades: Florida DOE 2024–25 school grades (Orange, Seminole, Lake, Osceola, Brevard). Assigned schools from the listing agent — verify enrollment with the district.
Room Details
| Room | Level | Dimensions |
|---|---|---|
| Kitchen | First | |
| Living Room | First | |
| Primary Bedroom | Second |
Listing Details
- Listing date
- 2026-03-31
- On market date
- 2026-03-31
- Original list price
- $299,000
- Occupant type
- Vacant
- MLS area
- 33837 - Davenport
- Listing AOR
- Orlando Regional
- Status changed
- 2026-03-31
- Tax legal description
- HOLLYGROVE VILLAGE PB 165 PGS 22-24 LOT 29
Flood risk
Minimal-risk area outside the mapped floodplain. Flood insurance is optional and typically low-cost.
Source: FEMA flood zone reported on the listing. Confirm current designation at FEMA Flood Map Service Center.
Location
Directions
From I-4, take Exit 55 for US-27 South toward Haines City/Davenport. Merge onto US-27 South and continue approximately 3 miles. Turn right onto Holly Hill Road, then after about 1 mile, turn left onto Holly Village Drive. The home will be on your right.
More homes like this
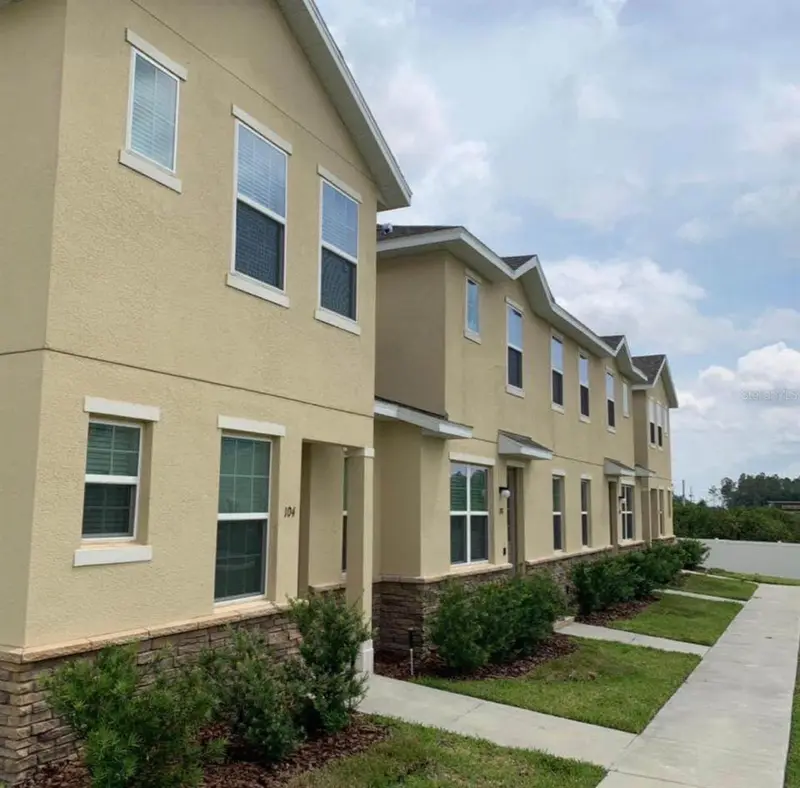
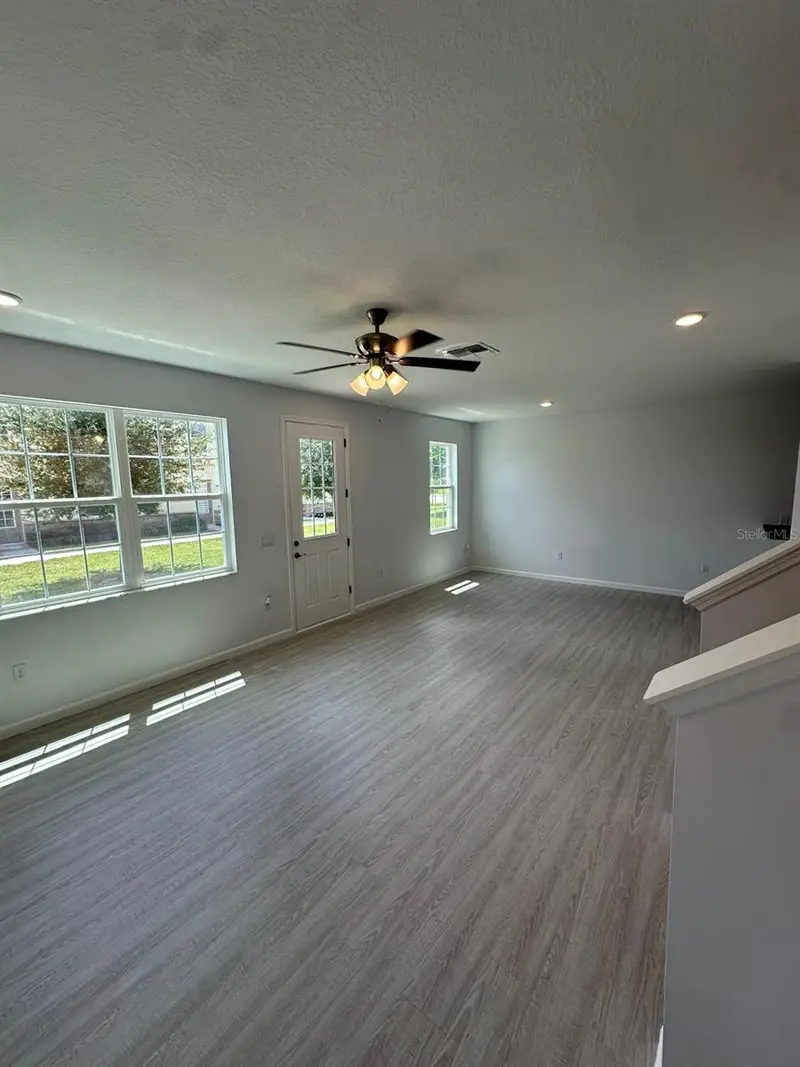
$259,990
112 Holly Village Dr
Davenport, FL 33837
4 bd · 3 ba · 1,620 sqft
Hollygrove Village
MLS ID #O6402277, EMPIRE NETWORK REALTY.
Listing provided by Stellar MLS
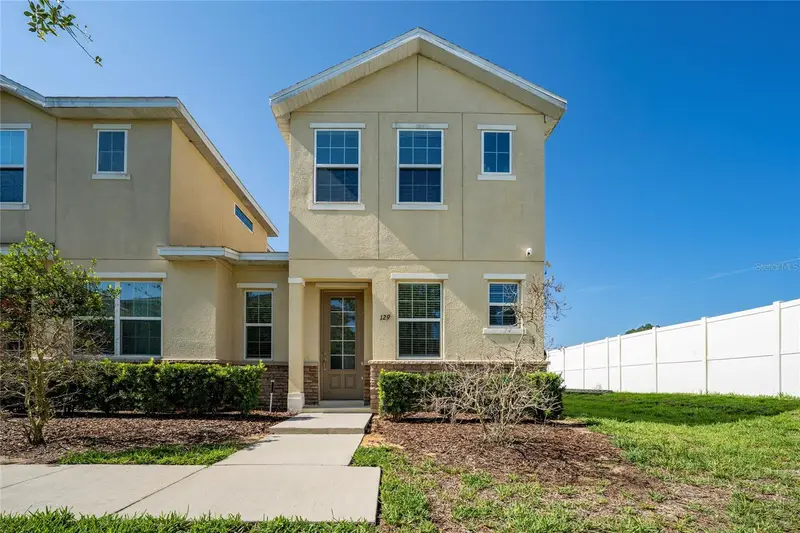
$280,000
129 Holly Village Dr
Davenport, FL 33837
3 bd · 3 ba · 1,612 sqft
Hollygrove Village
MLS ID #S5153665, CHARLES RUTENBERG REALTY ORLANDO.
Listing provided by Stellar MLS
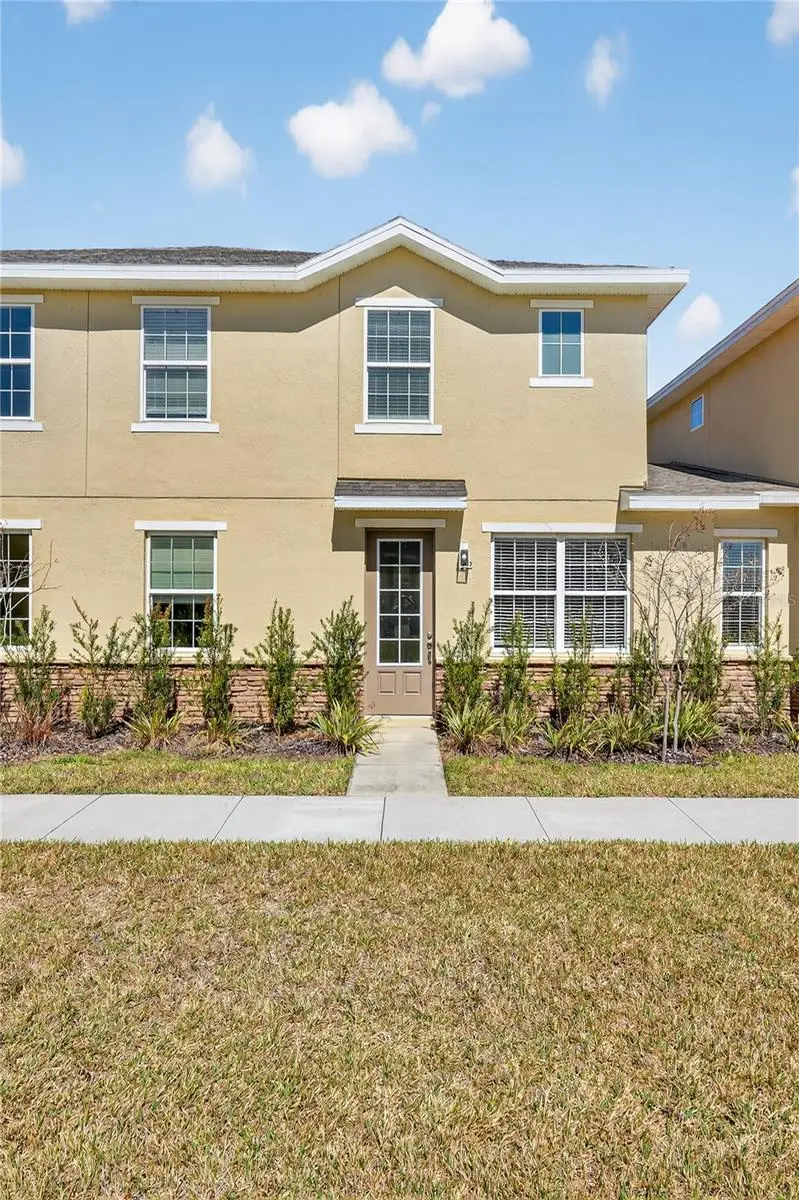
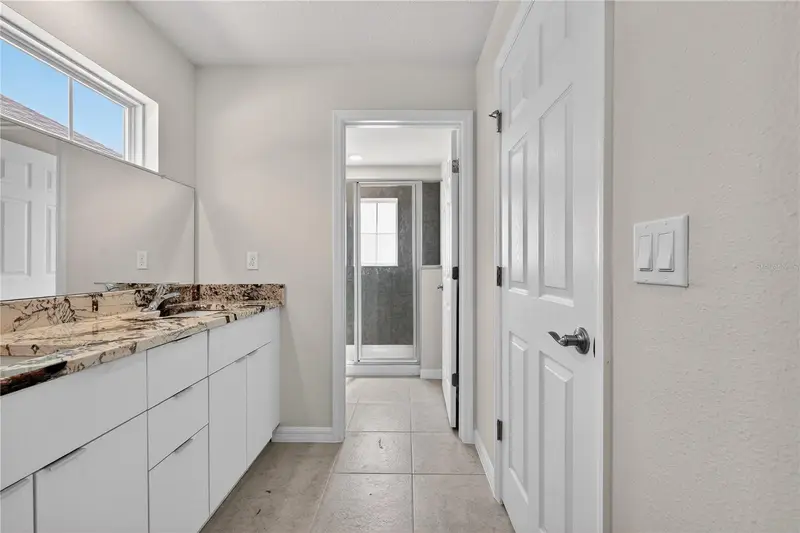
$299,000
172 Holly Village Dr
Davenport, FL 33837
3 bd · 3 ba · 1,381 sqft
Hollygrove Village
MLS ID #V4948146, OCEANS LUXURY REALTY FULL SVC.
Listing provided by Stellar MLS

Listings courtesy of Stellar MLS as distributed by MLS GRID
IDX information is provided exclusively for consumers’ personal, non-commercial use and may not be used for any purpose other than to identify prospective properties consumers may be interested in purchasing.
Based on information submitted to the MLS GRID as of July 13, 2026 at 11:46 AM ET. All data is obtained from various sources and may not have been verified by broker or MLS GRID. Supplied Open House Information is subject to change without notice. All information should be independently reviewed and verified for accuracy. Properties may or may not be listed by the office/agent presenting the information.
All or a portion of the multiple listing information is provided by Stellar MLS, from a copyrighted compilation of listings. The compilation of listings and each individual listing are © 2026 Stellar MLS. All rights reserved.
Ryan Solberg, Broker · MaxLife Realty LLC · FL License #BK3354351 · Equal Housing Opportunity · Full disclaimer · DMCA