
$395,000
10104 Rafferty Avenue
Englewood, FL 34224
Listing updated: July 21, 2026 at 6:45 PM ET
Listing courtesy of Kw Peace River Partners · Rhonda Gustitus · MLS #C7524016 · Active · 941-875-9060Property type
Year built
Lot size
Price / sq ft
HOA dues
Days on market
Garage spaces
Flood zone
About this home
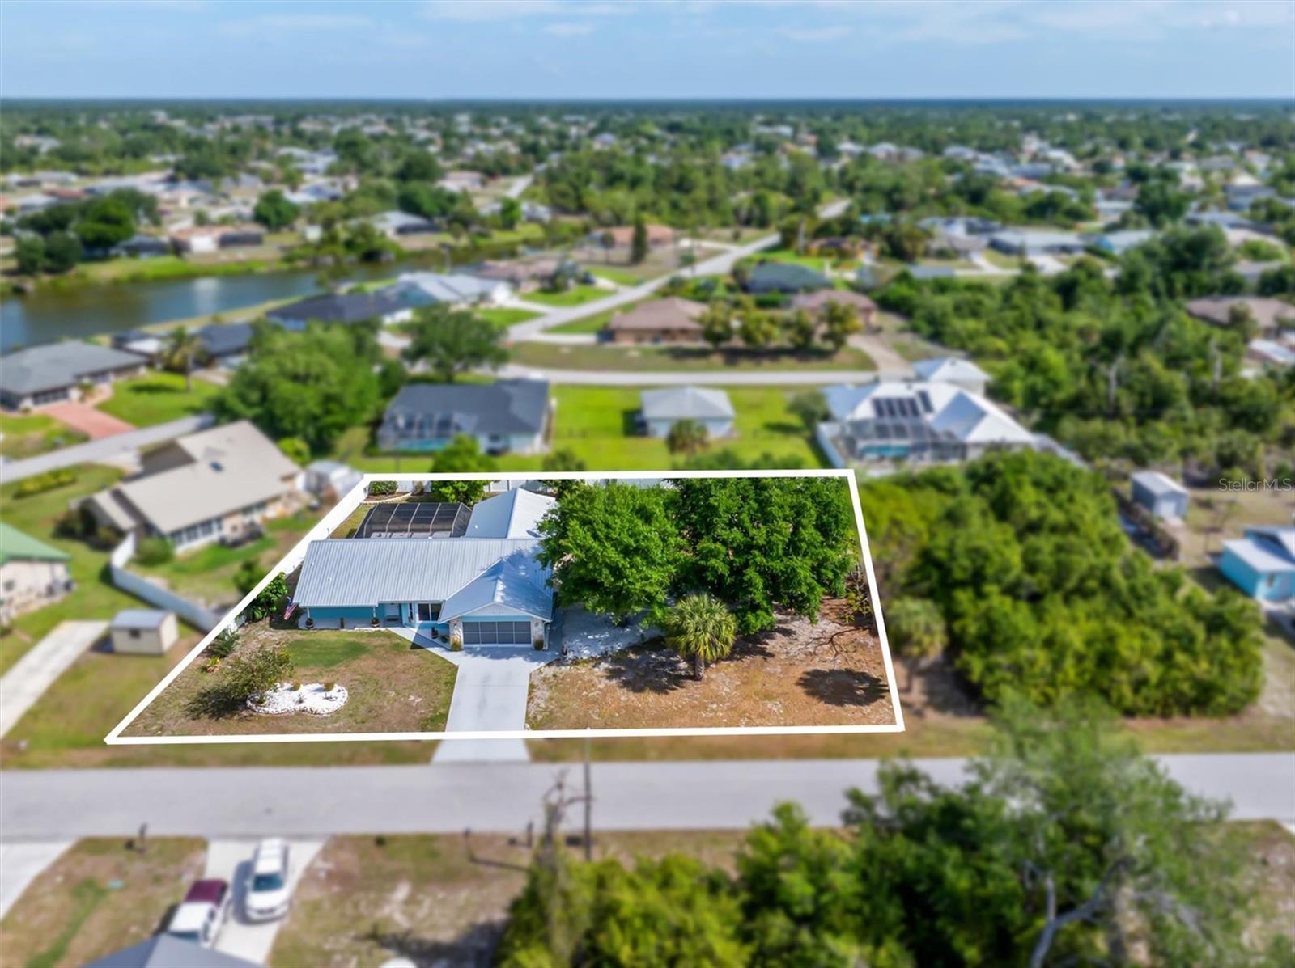
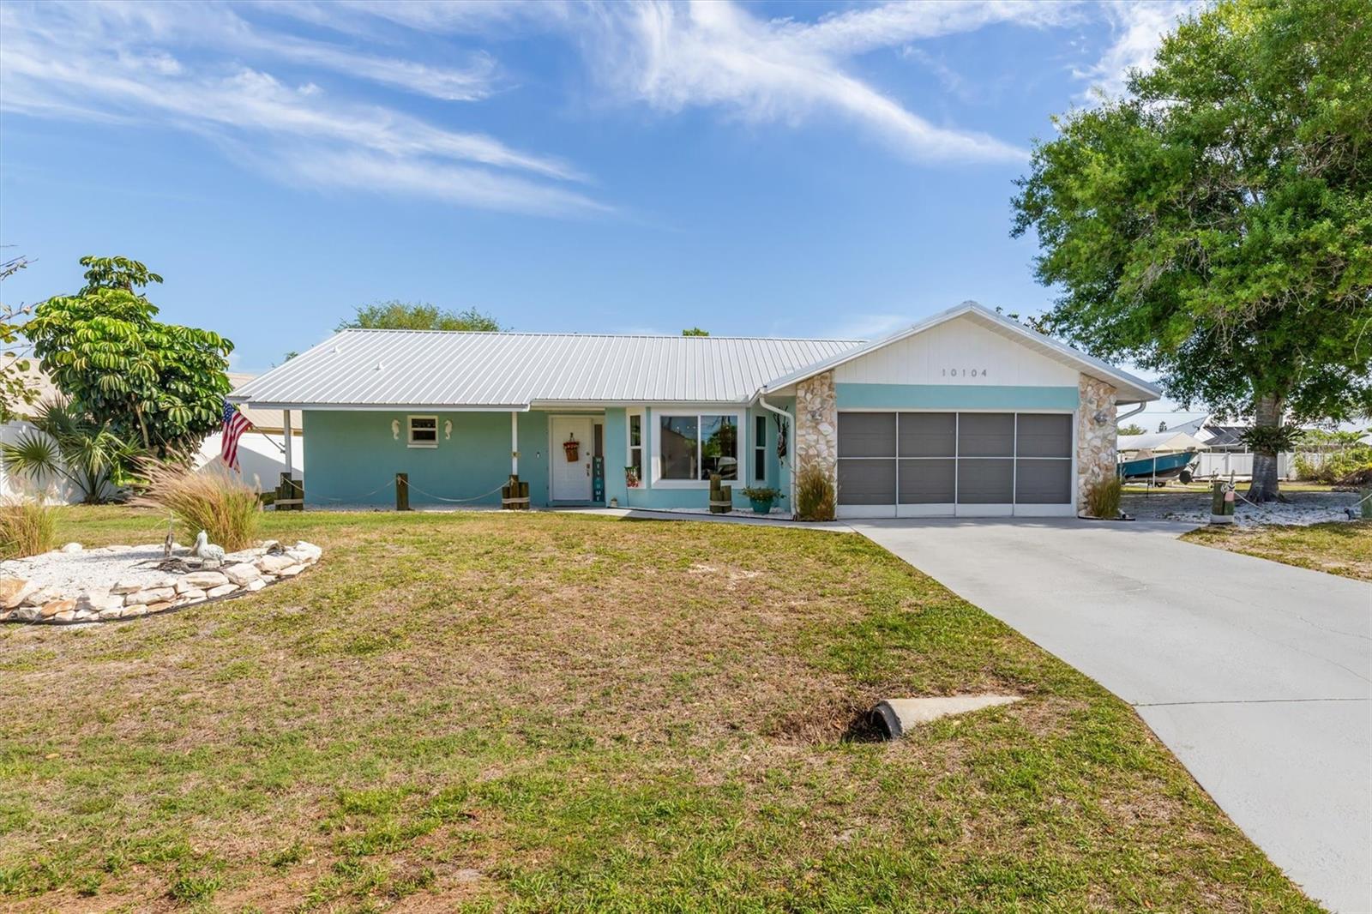
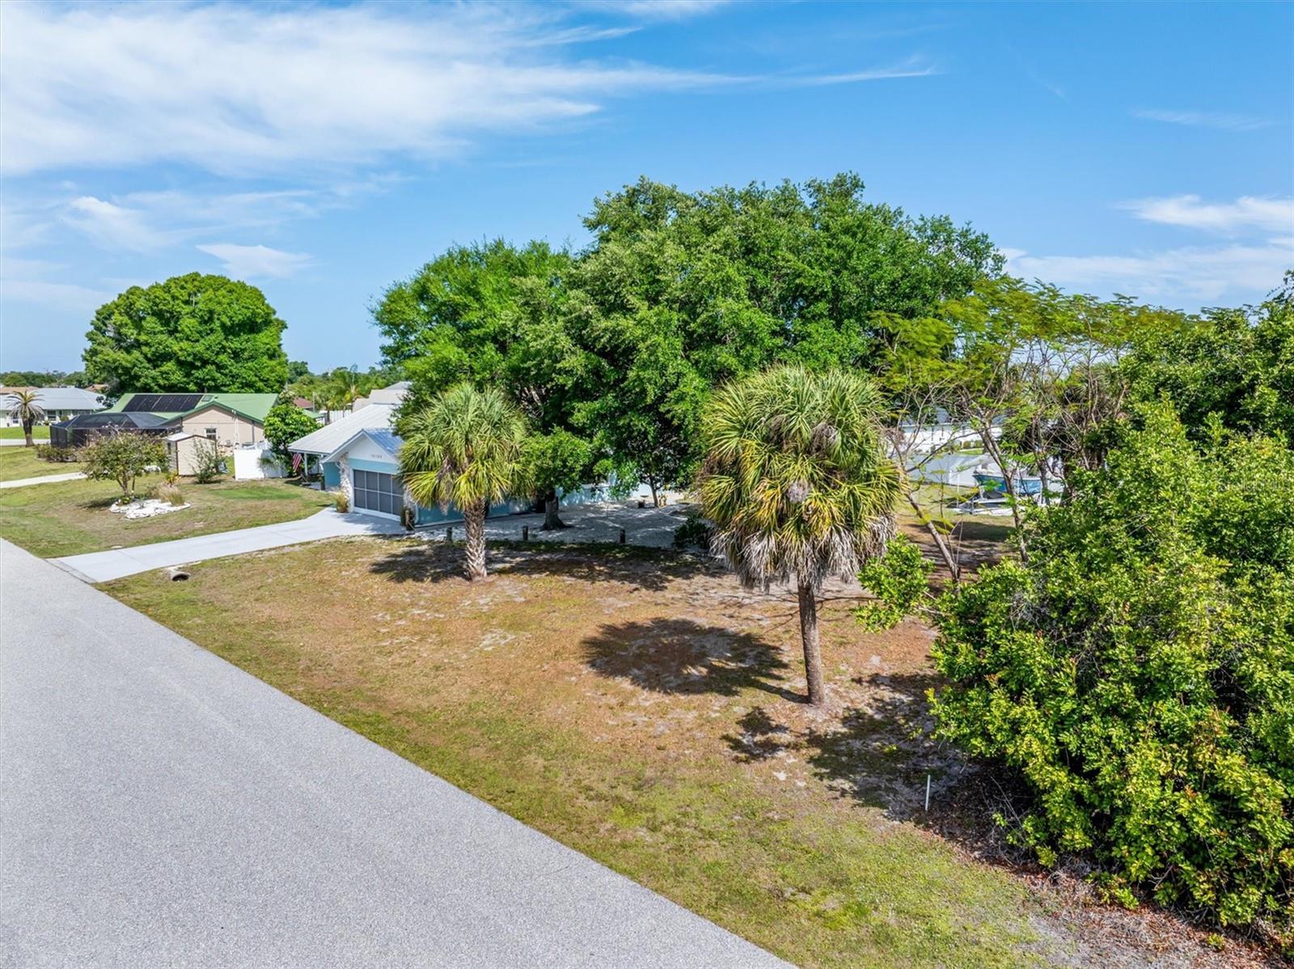
Welcome to a home where every detail has been handled for you. Situated on nearly half an acre, this beautifully modernized 3-bedroom, 2-bath, 2-car garage residence offers the perfect blend of coastal security and contemporary style. From the moment you step inside, you’ll notice the thoughtful upgrades and clean, modern design that make this home truly move-in ready. Bright, open living spaces flow with ease, creating a layout that feels both inviting and functional. Every corner has been refreshed with care, giving the home a crisp, polished feel while still keeping it warm and comfortable. At the heart of the home is the chef’s kitchen, designed to impress and built to perform. It features all-new stainless steel appliances, custom soft-close wood cabinetry, and pull-out drawers for easy storage. A large bar-style center makes cooking and entertaining simple and fun. Granite countertops and a subway-style tile backsplash add a timeless touch. Throughout the home, you’ll find new designer-engineered hardwood flooring, cottage-style window shutters, updated fans and lighting, and all-new raised panel interior doors. Each bedroom offers updated ceiling fixtures and oversized walk-in closets, providing both comfort and space. The family room invites you to relax by the stone-textured, corner wood-burning fireplace, while the extra area offers flexibility for a small dry-bar or creative space. This home also stands out for its strong upgrades focused on protection and efficiency. A durable metal roof, PGT insulated hurricane impact windows and doors, and a brand-new AC system—including new ductwork—bring peace of mind. The property has been fully re-plumbed and features upgraded electrical capacity, making it ready for modern living. Step outside to enjoy a massive screened enclosure and a spacious yard ready for your ideas. With an outdoor shower and pool bath already in place, adding a full-sized pool or hot tub is simple. The grounds include fruit trees, a picnic area, a large storage shed, and added privacy. There’s also extra parking for a boat or RV. Conveniently located close to schools, shopping, restaurants, and just a short drive to Gulf beaches, this home offers both comfort and location. A survey is available for the buyer—schedule your private tour today!
Estimated monthly payment
Estimate only. Taxes use the listing's reported amount where available; insurance is a Florida-average estimate. Your actual payment will vary — run a full calculation or talk to a lender.
Price & listing history96 days on market
- Status: ActiveApr 16, 2026
- Listed$415,000Apr 16, 2026
- Price reduced$395,000
Facts & features
- Property type
- Residential
- Sub type
- Single Family Residence
- Status
- Active
- Days on market
- 96
- Subdivision
- Port Charlotte Sec 064
- County
- Charlotte
- Year built
- 1988
- Living area
- 1,865 sq ft
- Price/sq ft
- $212
- Building area
- 2,564 sq ft (Public Records)
- Lot size
- 20,000 sq ft
- Lot category
- 1/4 to less than 1/2
- Flood zone
- X (12015C0191G)
- Garage
- 2 spaces
- Annual taxes
- $4,223 (2025)
- Parcel #
- 412011354003
- Zoning
- RSF3.5
- MLS #
- C7524016
Ask about this home
Have a question? Ask the broker directly.
Ryan Solberg answers personally — no call center, no spam. Your question goes straight to him.
Interior Details
- Bedrooms
- 3
- Full bathrooms
- 2
- Flooring
- Hardwood, Tile
- Appliances
- Dishwasher, Dryer, Electric Water Heater, Exhaust Fan, Microwave, Range, Refrigerator, Washer, Water Softener
- Interior features
- Built-in Features, Ceiling Fans(s), Eat-in Kitchen, Kitchen/Family Room Combo, Living Room/Dining Room Combo, Open Floorplan, Pest Guard System, Primary Bedroom Main Floor, Thermostat, Walk-In Closet(s), Window Treatments
- Laundry
- In Garage
- Stories / Levels
- One
- Direction faces
- South
Heating & Cooling
- Heating
- Central, Electric
- Cooling
- Central Air, Humidity Control
Parking
- Garage spaces
- 2
- Attached garage
- Yes
- Parking features
- Boat, Covered, Driveway, Garage Door Opener, Parking Pad, RV Access/Parking
HOA & Financial
- Total monthly fees
- $0/mo
- Total annual fees
- $0
- CDD
- No
- Homestead exemption
- Yes
- Min lease term
- No Minimum
- Listing terms
- Cash, Conventional, FHA, VA Loan
- Ownership
- Fee Simple
- Available for lease
- Yes
- Lease restrictions
- No
Exterior & Construction
- Exterior features
- Garden, Hurricane Shutters, Private Yard, Rain Gutters, Sliding Doors
- Construction materials
- Block, Stucco
- Roof
- Metal
- Foundation
- Slab
- Road surface
- Paved
Utilities
- Sewer
- Septic Tank
- Water source
- Public, Well
- Utilities
- Cable Available, Electricity Connected, Phone Available, Water Connected
Community
- Pets allowed
- Yes
Schools
Letter grades: Florida DOE 2024–25 school grades (Orange, Seminole, Lake, Osceola, Brevard). Assigned schools from the listing agent — verify enrollment with the district.
Room Details
| Room | Level | Dimensions |
|---|---|---|
| Kitchen | First | 15x13 |
| Dining Room | First | 13x11 |
| Balcony/Porch/Lanai | First | 21x10 |
| Primary Bedroom | First | 22x17 |
| Bedroom 2 | First | 12x10 |
| Bedroom 3 | First | 13x12 |
| Living Room | First | 20x19 |
| Foyer | First | 8x6 |
| Balcony/Porch/Lanai | First | 22x4 |
Listing Details
- Listing date
- 2026-04-16
- On market date
- 2026-04-16
- Original list price
- $415,000
- Occupant type
- Owner
- MLS area
- 34224 - Englewood
- Listing AOR
- Port Charlotte
- Status changed
- 2026-04-16
- Tax legal description
- PCH 064 3556 0024 PORT CHARLOTTE SEC64 BLK3556 LT 24 951/241 1163/1077 3210/1207 4661/1226 PCH 064 3556 0023 PORT CHARLOTTE SEC64 BLK3556 LT23 507/566 DC598/1417 661/1075 DC725/2175 PR84-95 781/7 1309/1967 1309/1968 3210/1207 4661/1226
Flood risk
Minimal-risk area outside the mapped floodplain. Flood insurance is optional and typically low-cost.
Source: FEMA flood zone reported on the listing. Confirm current designation at FEMA Flood Map Service Center.
Location
Directions
Start on FL-776 (S. McCall Rd), Turn South on Spinnaker Blvd, Follow this until you reach Gulfstream Blvd. Take Gulfstream down to Snow Dr. go southwest down to Rafferty Ave. and turn left. Home and lot is on the left.
More homes like this
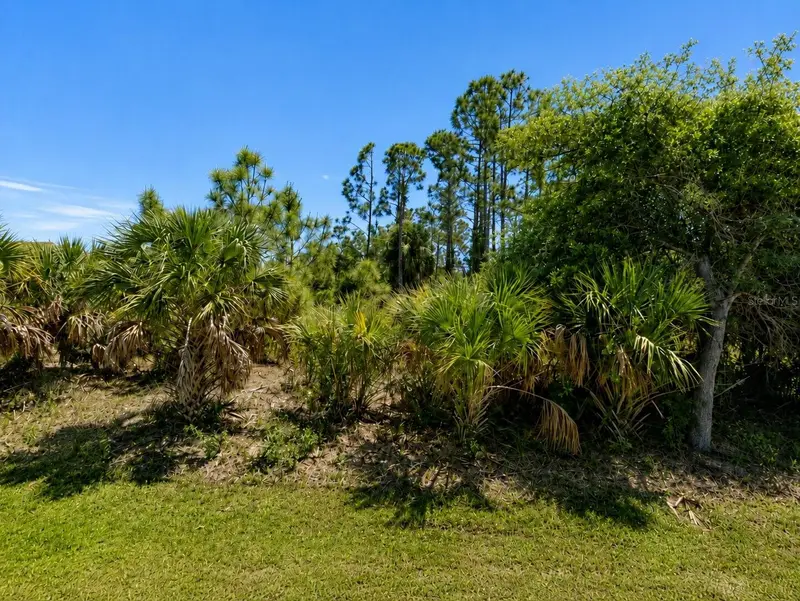
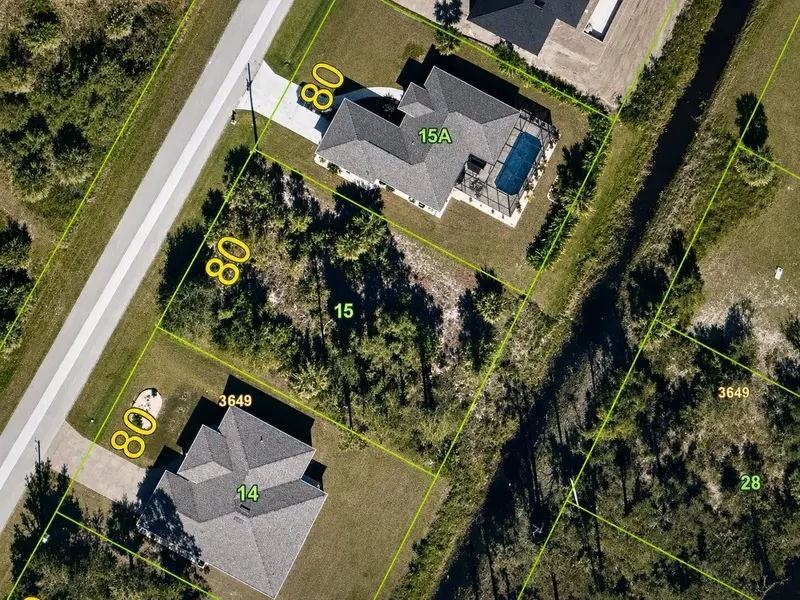
$20,000
7132 Quarry St
Englewood, FL 34224
0.23 acres
Port Charlotte Sec 064
MLS ID #TB8517106, BIANCHI REALTY & PROPERTY MANAGEMENT INC..
Listing provided by Stellar MLS
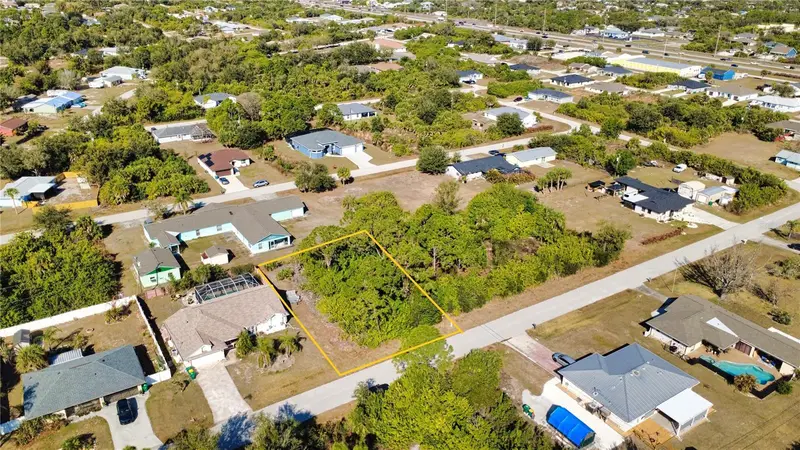
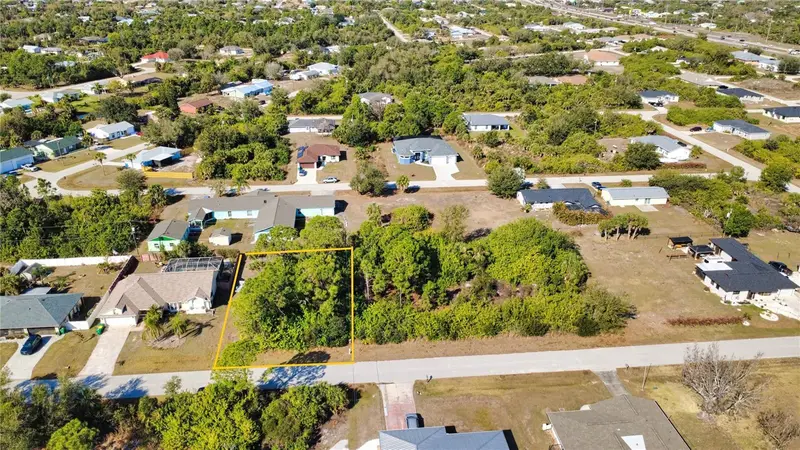
$21,900
7051 Natalie St
Englewood, FL 34224
0.23 acres
Port Charlotte Sec 064
MLS ID #TB8475108, FIELDS OF PROSPER LLC.
Listing provided by Stellar MLS
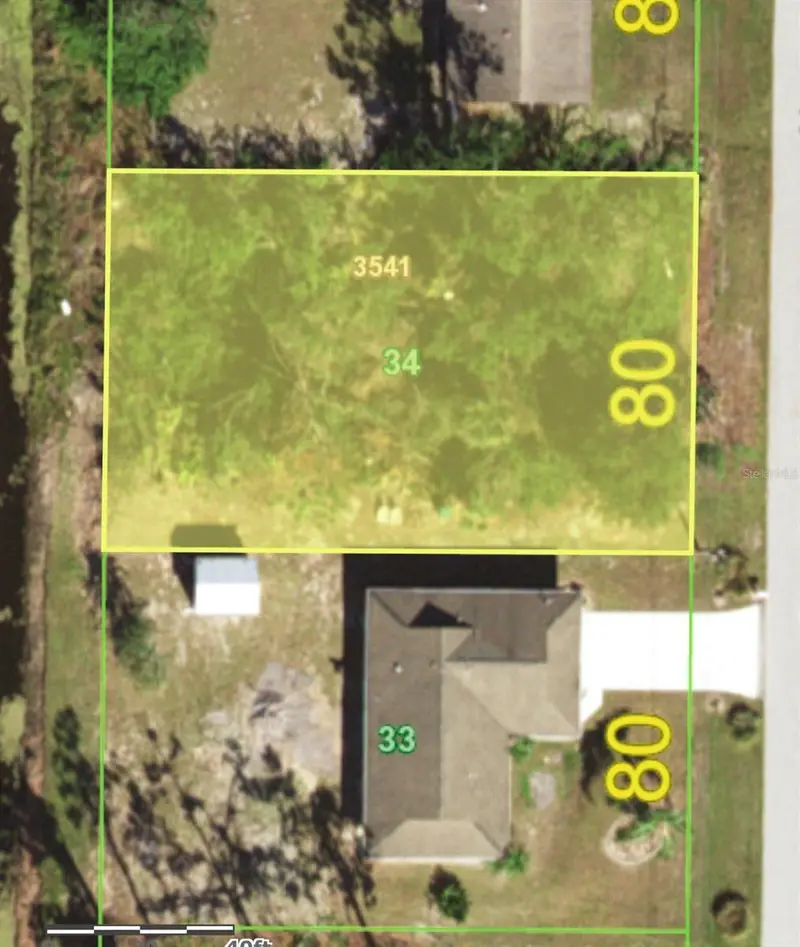
$22,500
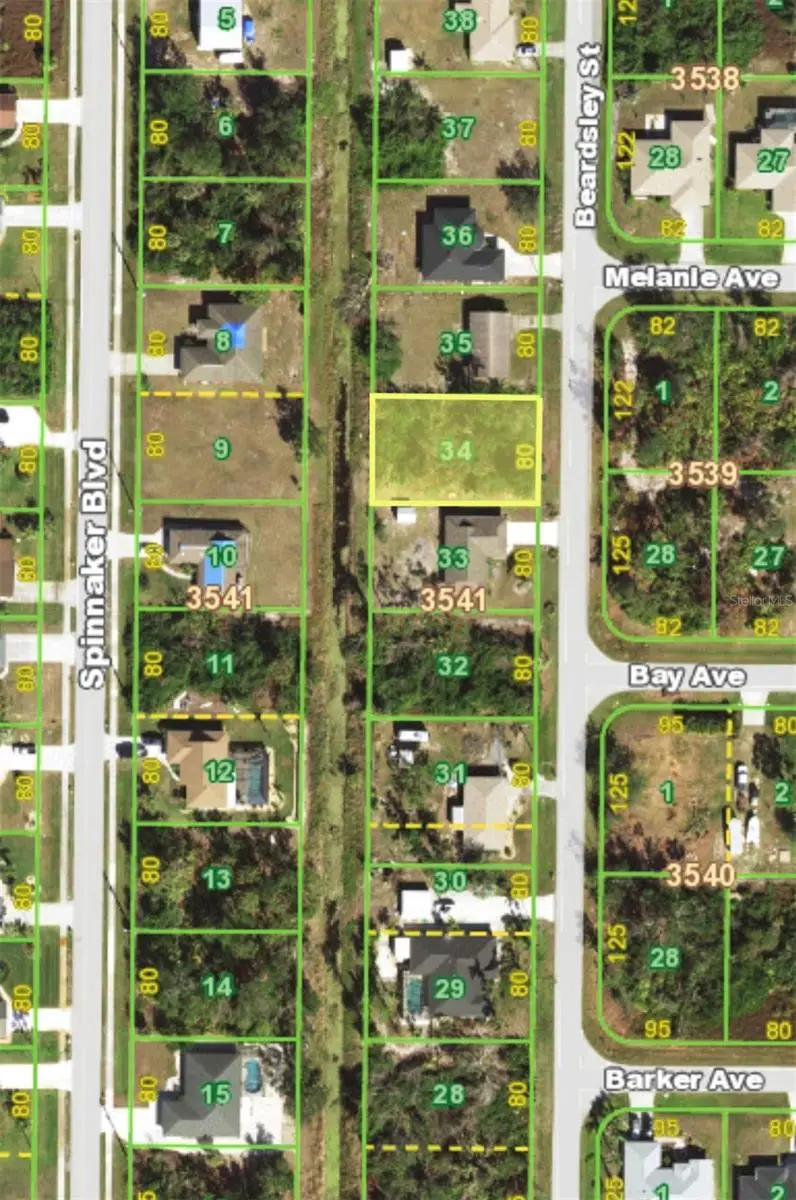
7151 Beardsley St
Englewood, FL 34224
0.23 acres
Port Charlotte Sec 064
MLS ID #D6147126, COLDWELL BANKER SUNSTAR REALTY.
Listing provided by Stellar MLS
$23,000
7025 Lauretta St
Englewood, FL 34224
0.23 acres
Port Charlotte Sec 064
MLS ID #C7512701, FIVE STAR REALTY OF CHARLOTTE.
Listing provided by Stellar MLS

Listings courtesy of Stellar MLS as distributed by MLS GRID
IDX information is provided exclusively for consumers’ personal, non-commercial use and may not be used for any purpose other than to identify prospective properties consumers may be interested in purchasing.
Based on information submitted to the MLS GRID as of July 21, 2026 at 6:45 PM ET. All data is obtained from various sources and may not have been verified by broker or MLS GRID. Supplied Open House Information is subject to change without notice. All information should be independently reviewed and verified for accuracy. Properties may or may not be listed by the office/agent presenting the information.
All or a portion of the multiple listing information is provided by Stellar MLS, from a copyrighted compilation of listings. The compilation of listings and each individual listing are © 2026 Stellar MLS. All rights reserved.
Ryan Solberg, Broker · MaxLife Realty LLC · FL License #BK3354351 · Equal Housing Opportunity · Full disclaimer · DMCA