

$394,900
9617 Branching Ship Trace
Wesley Chapel, FL 33545
Listing updated: July 17, 2026 at 6:06 PM ET
Listing courtesy of Re/Max Central Realty · Richard Arbutine, Jr, LLC · MLS #O6394020 · Active · 407-333-4400Property type
Year built
Lot size
Price / sq ft
HOA dues
Days on market
Garage spaces
Flood zone
About this home
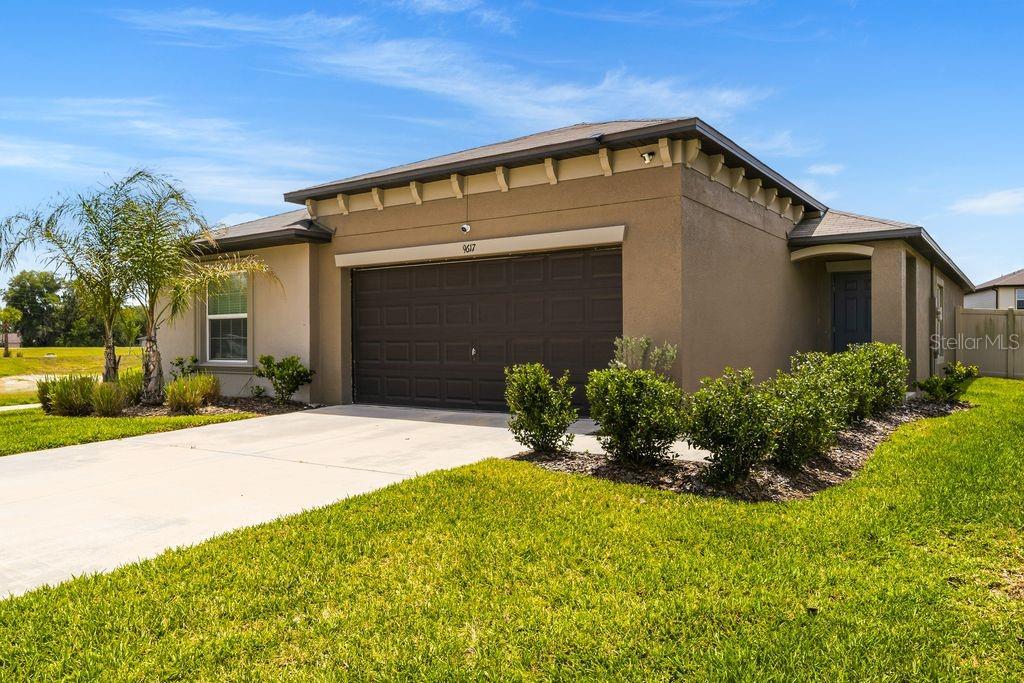
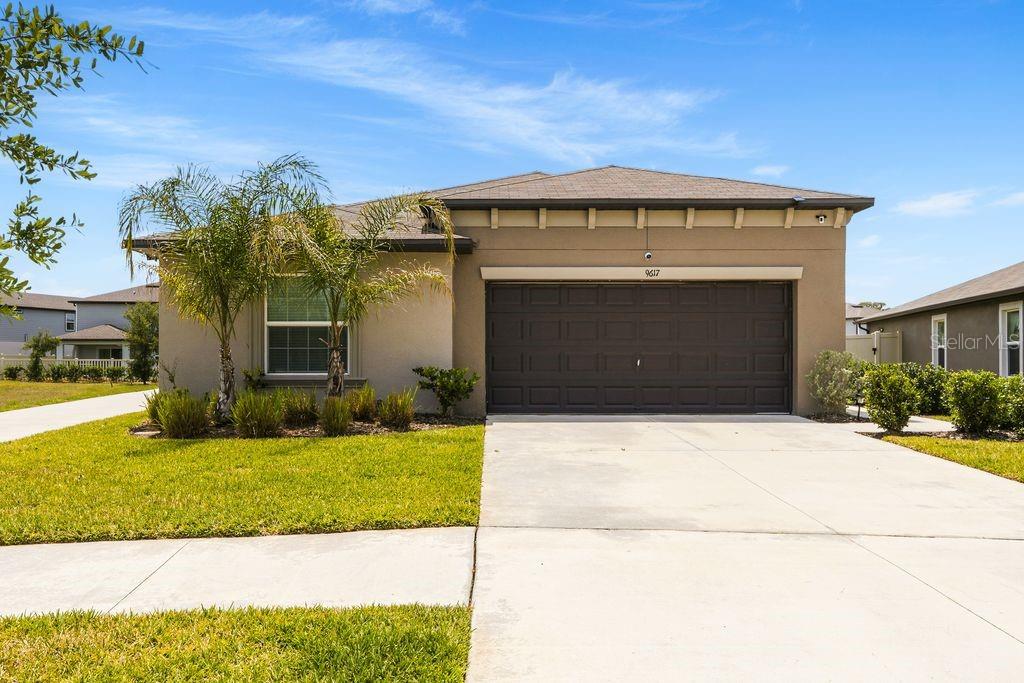
Welcome home to renowned Epperson Lagoon North in Wesley Chapel! Your move in ready home flaunts 4 spacious bedrooms and 2 full baths combining modern style with seamless functionality. This one story residence offers a fully fenced oversized homesite with massive concrete pad aligned to back patio and keenly positioned corner lot providing quick and easy access to the main highway. Step inside to find luxury vinyl plank flooring in all the living spaces along with your well appointed layout that seamlessly connects living spaces ideal for entertaining and simple everyday Florida living. This residence displays a sleek modern kitchen equipped with white shaker cabinets, spacious walk in pantry, quartz countertops, subway tile backsplash and stainless steel appliances perfect for cooking meals and entertaining guests. The primary bedroom, located at the rear of the home provides a private retreat featuring a custom walk in closet, double sink vanity, quartz countertops, and a walk in shower. Epperson Lagoon is the first and foremost lagoon community in the country offering golf cart friendly locale, dedicated paths, playgrounds, dog park, scenic trails and access to a stunning 7.5 acre crystal clear lagoon. Lagoon membership includes exclusive amenities such as a swim up bar, kayaking, live music, swimming, an obstacle course, year-round events, beach volleyball, and more. Enjoy vacation like atmosphere year round just north of Tampa in Wesley Chapel.
Estimated monthly payment
Estimate only. Taxes use the listing's reported amount where available; insurance is a Florida-average estimate. Your actual payment will vary — run a full calculation or talk to a lender.
Price & listing history14 days on market
- Status: ActiveJul 7, 2026
- Listed$389,000May 7, 2026
- Price increased$394,900
Facts & features
- Property type
- Residential
- Sub type
- Single Family Residence
- Status
- Active
- Days on market
- 14
- Subdivision
- Epperson North Village B
- County
- Pasco
- Year built
- 2022
- Living area
- 1,810 sq ft
- Price/sq ft
- $218
- Building area
- 2,410 sq ft (Public Records)
- Lot size
- 7,418 sq ft
- Lot category
- 0 to less than 1/4
- Flood zone
- X (12101C0267F)
- Garage
- 2 spaces
- Annual taxes
- $6,162 (2025)
- Parcel #
- 23-25-20-0060-03000-0010
- Zoning
- MPUD
- MLS #
- O6394020
Ask about this home
Have a question? Ask the broker directly.
Ryan Solberg answers personally — no call center, no spam. Your question goes straight to him.
Interior Details
- Bedrooms
- 4
- Full bathrooms
- 2
- Flooring
- Luxury Vinyl, Tile
- Appliances
- Dishwasher, Disposal, Dryer, Exhaust Fan, Microwave, Range, Refrigerator, Washer
- Interior features
- Ceiling Fans(s), Living Room/Dining Room Combo, Open Floorplan, Primary Bedroom Main Floor, Split Bedroom, Stone Counters, Thermostat, Walk-In Closet(s)
- Laundry
- Laundry Room
- Stories / Levels
- One
- Direction faces
- North
- Fireplace
- Yes
Heating & Cooling
- Heating
- Central
- Cooling
- Central Air
Parking
- Garage spaces
- 2
- Attached garage
- Yes
HOA & Financial
- HOA fee
- $248 / Quarterly
- Monthly HOA
- $83/mo
- Total monthly fees
- $130/mo
- Total annual fees
- $1,564
- HOA name
- Castle Management
- CDD
- Yes
- Homestead exemption
- Yes
- Min lease term
- 7 Months
- Listing terms
- Cash, Conventional, FHA, VA Loan
- Ownership
- Fee Simple
- Available for lease
- Yes
- Lease restrictions
- Yes
- Additional lease restrictions
- Verify leasing restrictions with HOA association
- Approval process
- Verify leasing restrictions with HOA association
Exterior & Construction
- Exterior features
- Sidewalk
- Construction materials
- Block, Stucco
- Roof
- Shingle
- Foundation
- Concrete Perimeter, Slab
- Road surface
- Asphalt
Utilities
- Sewer
- Public Sewer
- Water source
- Public
- Utilities
- BB/HS Internet Available, Cable Available, Electricity Available, Public, Sewer Connected, Sprinkler Recycled, Water Connected
Community
- Pets allowed
- Cats OK, Dogs OK
Room Details
| Room | Level | Dimensions |
|---|---|---|
| Primary Bedroom | First | 15x13 |
| Bedroom 1 | First | 10x10 |
| Bedroom 2 | First | 10x11 |
| Bedroom 3 | First | 12x12 |
| Kitchen | First | 12x14 |
| Dining Room | First | 9x12 |
| Living Room | First | 15x15 |
Listing Details
- Listing date
- 2026-05-07
- On market date
- 2026-05-07
- Original list price
- $389,000
- Occupant type
- Owner
- MLS area
- 33545 - Wesley Chapel
- Listing AOR
- Orlando Regional
- Status changed
- 2026-07-07
- Tax legal description
- EPPERSON NORTH VILLAGE B PB 88 PG 136 BLOCK 30 LOT 1
Flood risk
Minimal-risk area outside the mapped floodplain. Flood insurance is optional and typically low-cost.
Source: FEMA flood zone reported on the listing. Confirm current designation at FEMA Flood Map Service Center.
Location
Directions
From Tampa: Take I-75 North to Exit 282 Overpass Rd, turn right off exit- Head East on Overpass Rd to Curley Rd, make a left at the light at Overpass Rd and Curley Rd, head North on Curley Rd down to Branching Ship Trace (you will go thru 3 roundabouts) and the next street on the left is Branching Ship Trace make a left to the first house on the left.
More homes like this
$349,000
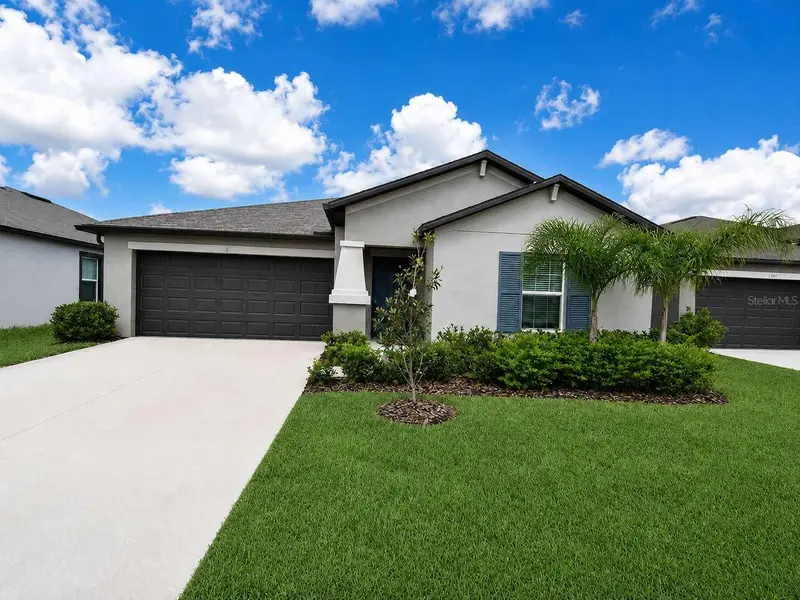
9685 Branching Ship Trce
Wesley Chapel, FL 33545
3 bd · 2 ba · 1,560 sqft
Epperson North Village B
MLS ID #TB8514102, HOME SOLD REALTY LLC.
Listing provided by Stellar MLS
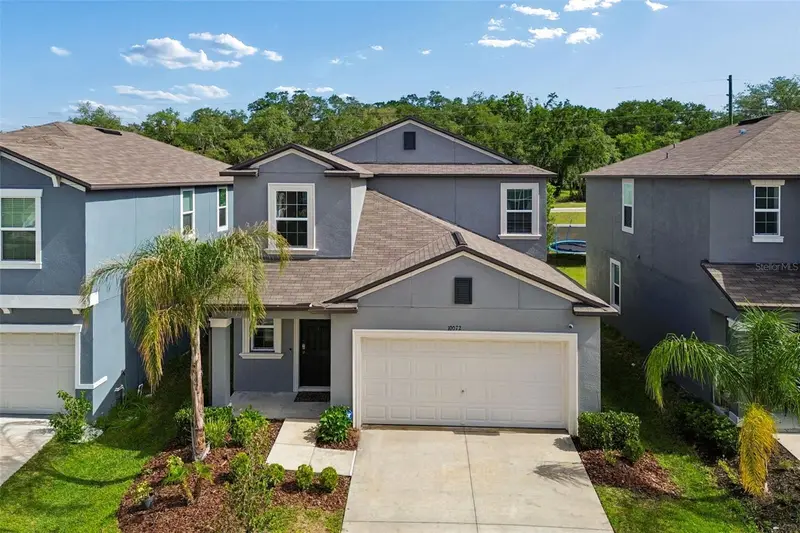
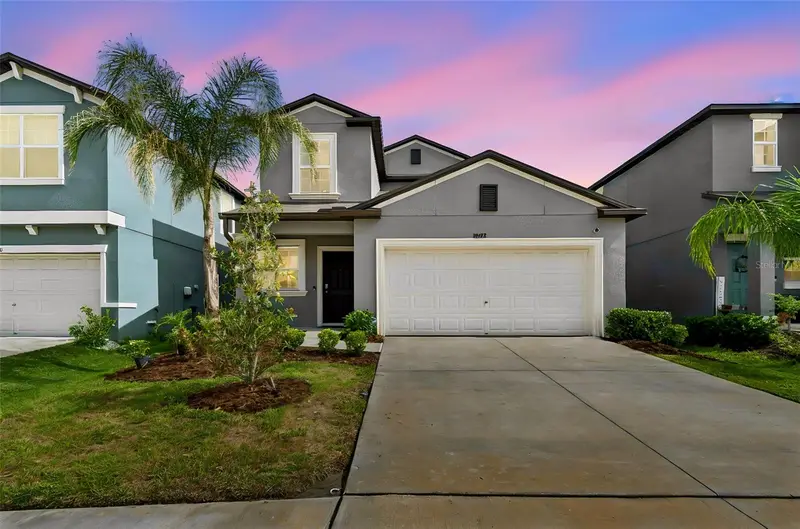
$379,000
10072 Branching Ship Trce
Wesley Chapel, FL 33545
5 bd · 3 ba · 2,389 sqft
Epperson North Village B
MLS ID #TB8508456, MIHARA & ASSOCIATES INC..
Listing provided by Stellar MLS
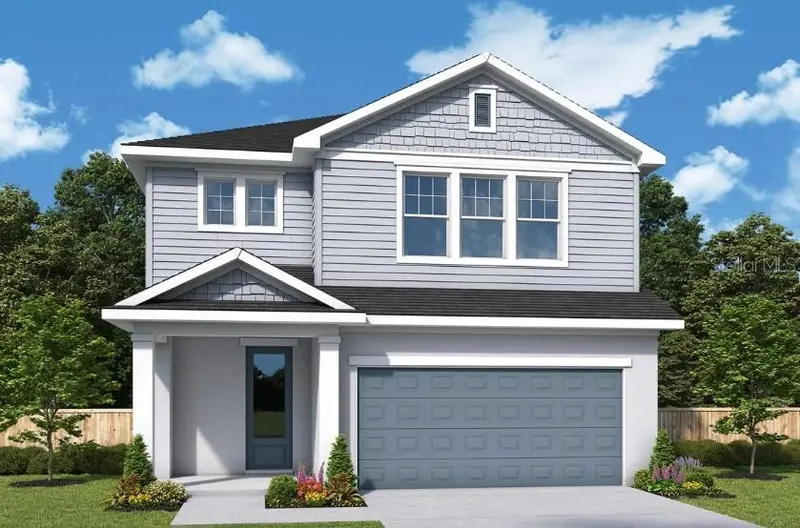
$585,990
31123 Pendleton Landing Cir
Wesley Chapel, FL 33545
4 bd · 3 ba · 2,805 sqft
Chapel Crossings
MLS ID #TB8521838, WEEKLEY HOMES REALTY COMPANY.
Listing provided by Stellar MLS
$517,990
31105 Pendleton Landing Cir
Wesley Chapel, FL 33545
4 bd · 4 ba · 2,222 sqft
Chapel Crossings
MLS ID #TB8519507, WEEKLEY HOMES REALTY COMPANY.
Listing provided by Stellar MLS

Listings courtesy of Stellar MLS as distributed by MLS GRID
IDX information is provided exclusively for consumers’ personal, non-commercial use and may not be used for any purpose other than to identify prospective properties consumers may be interested in purchasing.
Based on information submitted to the MLS GRID as of July 17, 2026 at 6:06 PM ET. All data is obtained from various sources and may not have been verified by broker or MLS GRID. Supplied Open House Information is subject to change without notice. All information should be independently reviewed and verified for accuracy. Properties may or may not be listed by the office/agent presenting the information.
All or a portion of the multiple listing information is provided by Stellar MLS, from a copyrighted compilation of listings. The compilation of listings and each individual listing are © 2026 Stellar MLS. All rights reserved.
Ryan Solberg, Broker · MaxLife Realty LLC · FL License #BK3354351 · Equal Housing Opportunity · Full disclaimer · DMCA