
$319,900
112 Oleander Avenue
Daytona Beach, FL 32118
Listing updated: August 11, 2026 at 4:03 PM ET
Listing courtesy of 1st Class Real Estate Reagan R · Cydney Reagan · MLS #V4948135 · Active · 386-882-6644Property type
Year built
Lot size
Price / sq ft
HOA dues
Days on market
Flood zone
About this home
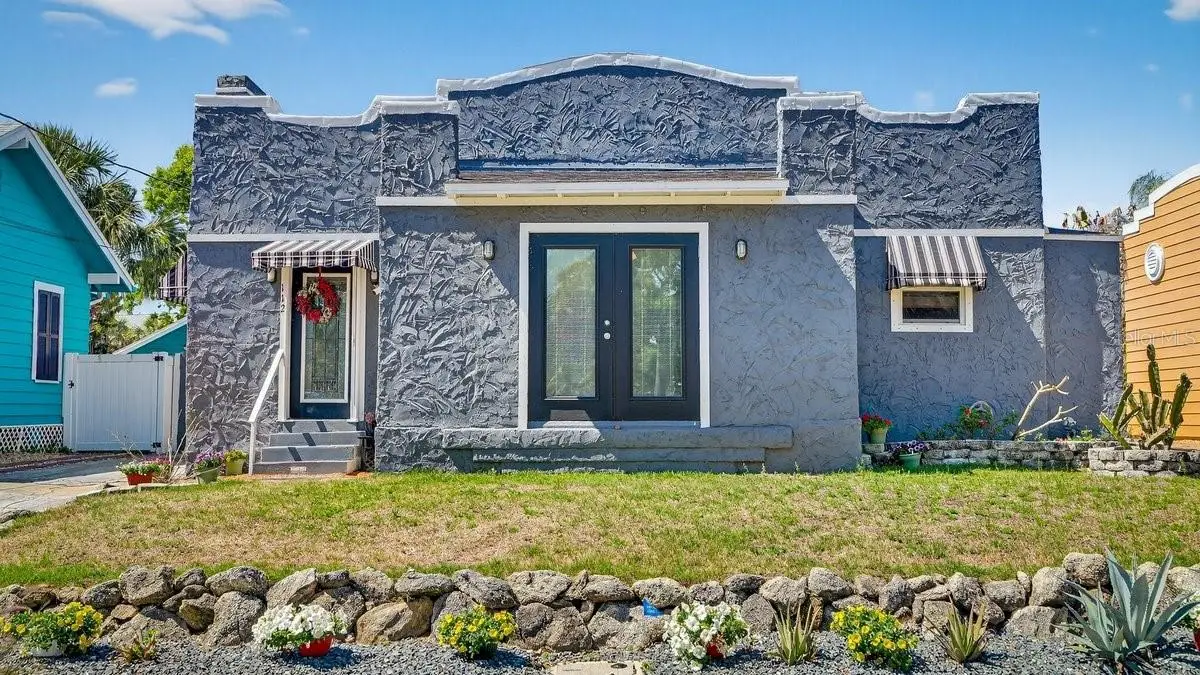
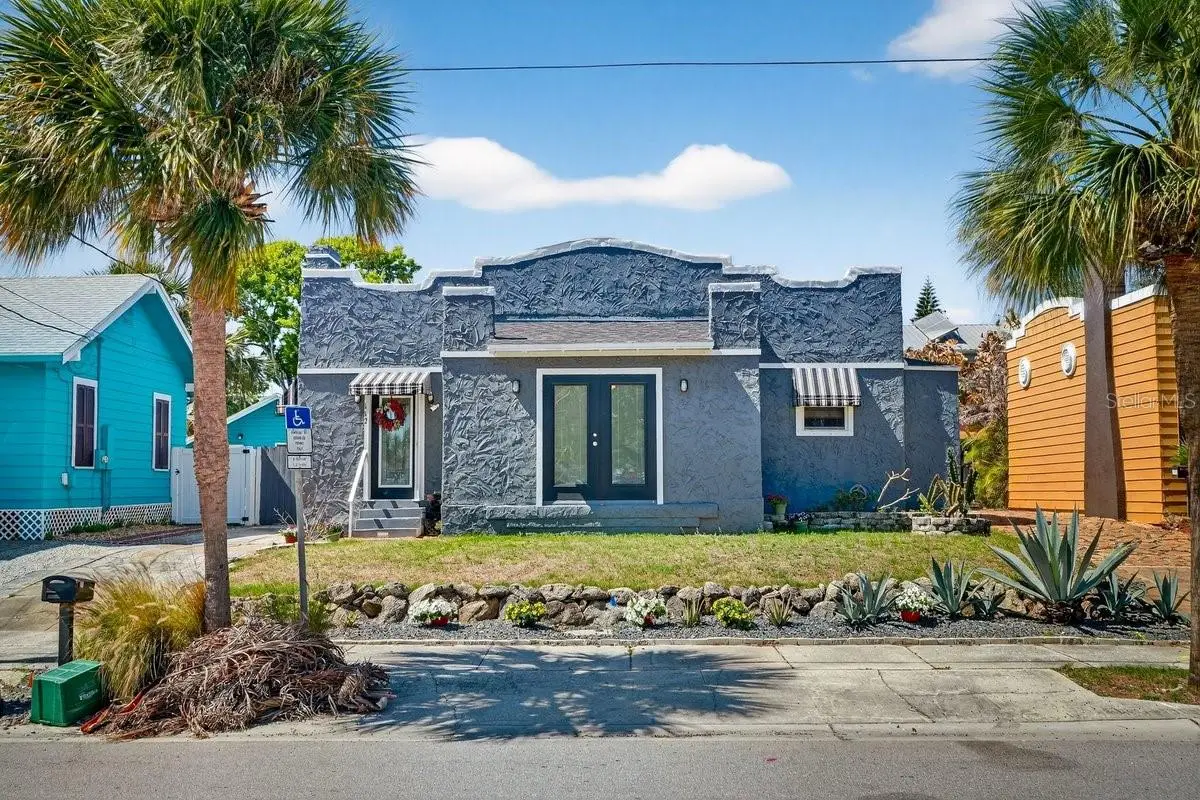
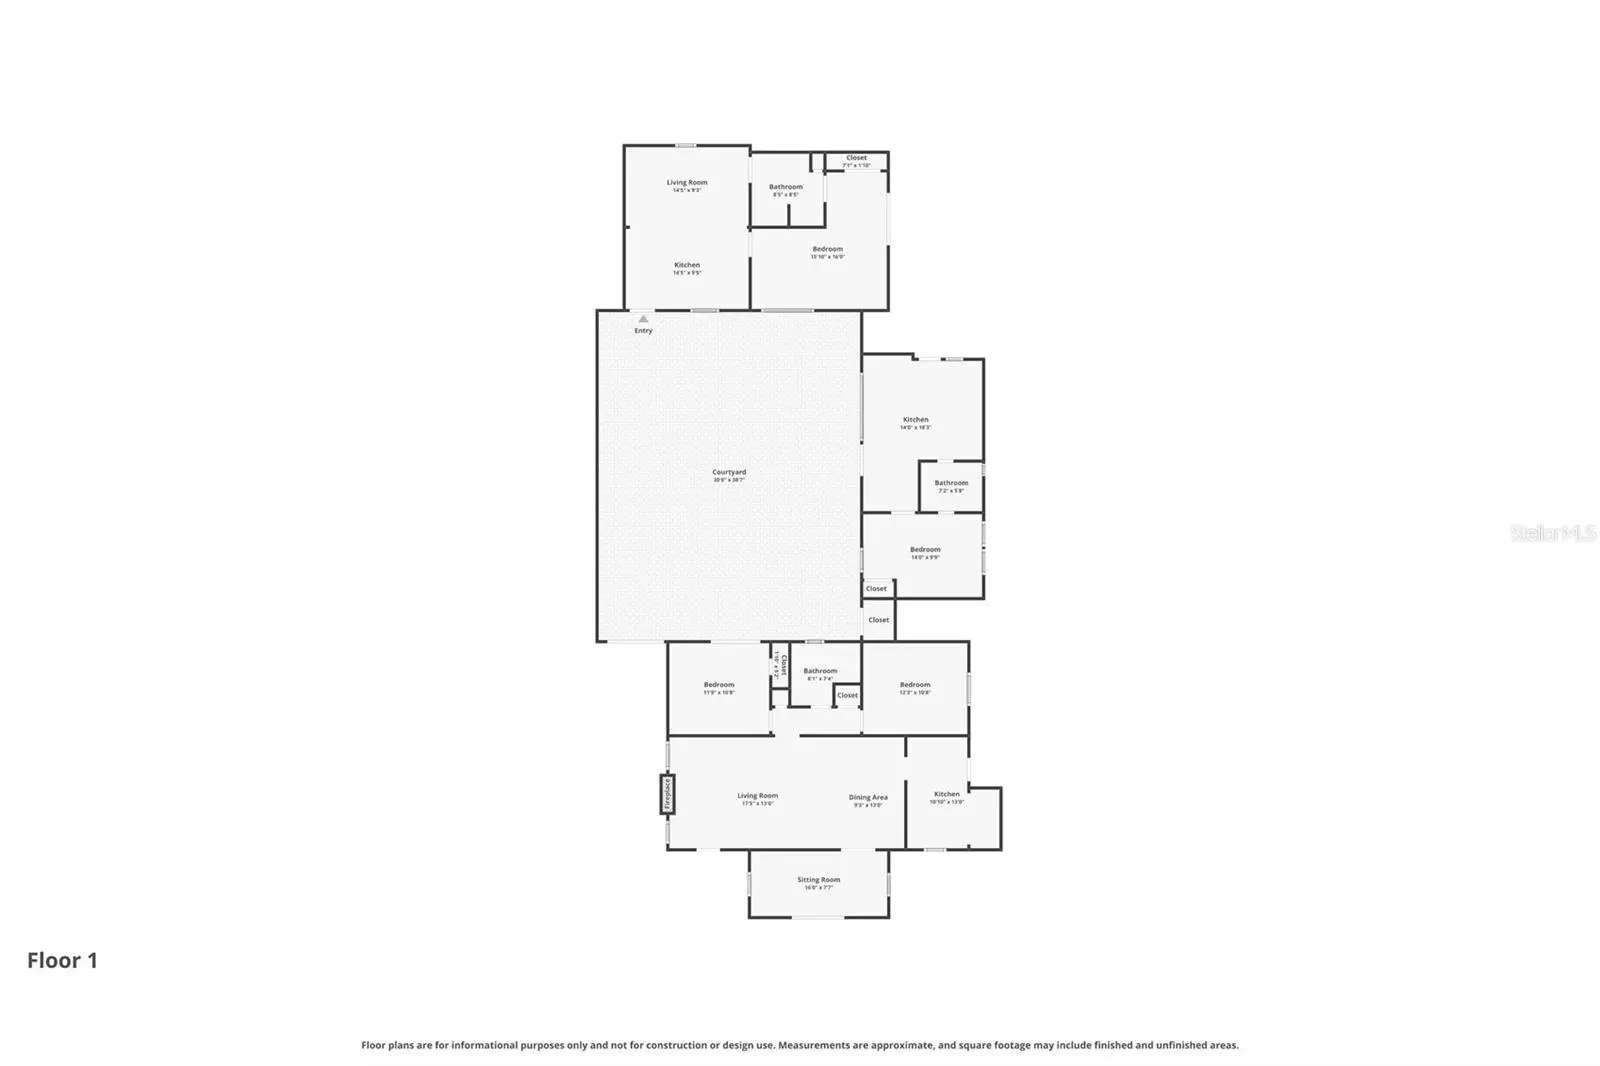
Own a piece of Daytona Beachside charm at 112 S Oleander Ave. Set in a prime coastal location just a short distance from the ocean, this unique property offers versatility, character, and opportunity. The main house features a 2-bedroom, 1-bath layout, with a connected 1-bedroom, 1-bath suite in the rear, creating flexible options for multi-generational living, guests, or added income potential. The main house boasts original hardwood floors that brings out the vintage beach house vibes. A private courtyard in the middle adds to the property's charm and creates an inviting outdoor space for relaxing or entertaining. There is also the possibility for an additional 1-bedroom, 1-bath efficiency suite, making this an especially appealing opportunity for buyers seeking flexible living arrangements or investment upside. Electrical, AC, doors, and most windows have all been updated from 2017 to current. Laundry facilities in efficiency unit. Great investment or multi-generational opportunity! With close proximity to the beach, dining, shopping, and entertainment, this property stands out for its location, layout, and potential.
Estimated monthly payment
Estimate only. Taxes use the listing's reported amount where available; insurance is a Florida-average estimate. Your actual payment will vary — run a full calculation or talk to a lender.
Price & listing history133 days on market
- Status: ActiveMar 31, 2026
- Listed$324,900Mar 31, 2026
- Price reduced$319,900
Facts & features
- Property type
- Residential
- Sub type
- Single Family Residence
- Status
- Active
- Days on market
- 133
- Subdivision
- Horn & Kittredge Daytona Beach
- County
- Volusia
- Year built
- 1926
- Living area
- 1,899 sq ft
- Price/sq ft
- $168
- Building area
- 2,149 sq ft (Public Records)
- Lot size
- 5,200 sq ft
- Lot category
- 0 to less than 1/4
- Flood zone
- X (12127C0357J)
- Annual taxes
- $1,871 (2025)
- Parcel #
- 53-09-10-00-01-1000
- Zoning
- RESI
- MLS #
- V4948135
Ask about this home
Have a question? Ask the broker directly.
Ryan Solberg answers personally — no call center, no spam. Your question goes straight to him.
Interior Details
- Bedrooms
- 4
- Full bathrooms
- 2
- Flooring
- Tile, Wood
- Appliances
- Dishwasher, Dryer, Microwave, Range Hood, Refrigerator, Washer
- Interior features
- Ceiling Fans(s), Open Floorplan, Split Bedroom
- Laundry
- Other
- Stories / Levels
- One
- Direction faces
- East
- Fireplace
- Yes
Heating & Cooling
- Heating
- Central
- Cooling
- Central Air
HOA & Financial
- Total monthly fees
- $0/mo
- Total annual fees
- $0
- CDD
- No
- Homestead exemption
- Yes
- Min lease term
- No Minimum
- Listing terms
- Cash, Conventional, FHA, VA Loan
- Ownership
- Fee Simple
- Available for lease
- Yes
- Lease restrictions
- No
- Additional lease restrictions
- BUYER TO VERIFY WITH CITY
Exterior & Construction
- Exterior features
- Courtyard
- Construction materials
- Stucco, Frame
- Roof
- Other
- Foundation
- Other, Pillar/Post/Pier
- Road surface
- Asphalt
Utilities
- Sewer
- Public Sewer
- Water source
- Public
- Utilities
- Cable Available
Schools
Letter grades: Florida DOE 2024–25 school grades (Orange, Seminole, Lake, Osceola, Brevard). Assigned schools from the listing agent — verify enrollment with the district.
Room Details
| Room | Level | Dimensions |
|---|---|---|
| Kitchen | First | 10.1x13 |
| Living Room | First | 17.5x13 |
| Family Room | First | 16x7.7 |
| Primary Bedroom | First | 12.3x10.8 |
| Bedroom 2 | First | 11.9x10.8 |
| Bathroom 1 | First | 81x7.4 |
| Dining Room | First | 9.3x13 |
| Bedroom 3 | First | 14x9.9 |
| Kitchen | First | 14x18.3 |
| Bathroom 2 | First | 7.2x5.8 |
| Bedroom 4 | First | 15.1x16 |
| Living Room | First | 14.4x9.2 |
| Kitchen | First | 14.5x9.5 |
| Bathroom 3 | First | 8.5x8.5 |
Listing Details
- Listing date
- 2026-03-31
- On market date
- 2026-03-31
- Original list price
- $324,900
- Occupant type
- Owner
- MLS area
- 32118 - Daytona Beach/Holly Hill
- Listing AOR
- West Volusia
- Status changed
- 2026-03-31
- Tax legal description
- LOT L HORN & KITTREDGE SUB DAYTONA BCH MB 5 PG 198 PER OR 4757 PG 0767 PER OR 5411 PG 0408 PER OR 7004 PG 3748 PER OR 7040 PG 1943 PER OR 7040 PG 1945 PER OR 7040 PG 1946 PER OR 7297 PG 0102 PER OR 7364 PG 3593 PER OR 7399 PG 4520
Flood risk
Minimal-risk area outside the mapped floodplain. Flood insurance is optional and typically low-cost.
Source: FEMA flood zone reported on the listing. Confirm current designation at FEMA Flood Map Service Center.
Location
Directions
From A1A head west on Harvey Ave, left on S Oleander Ave, house on right
More homes like this
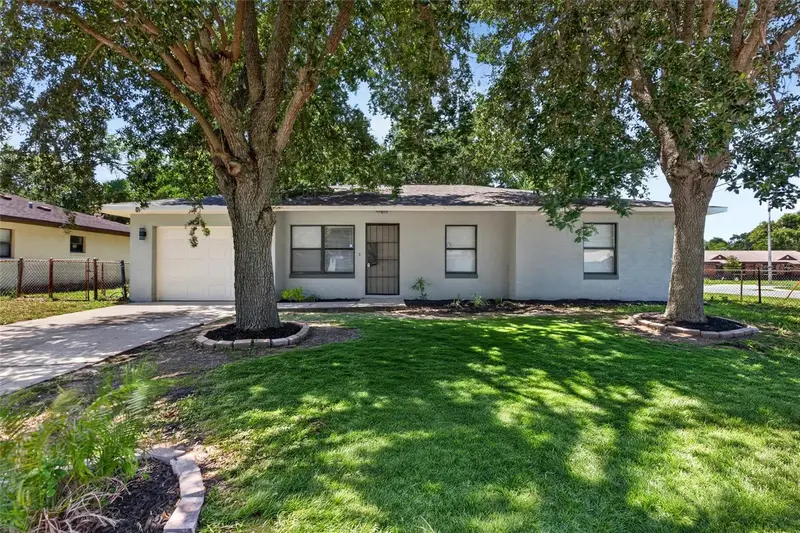
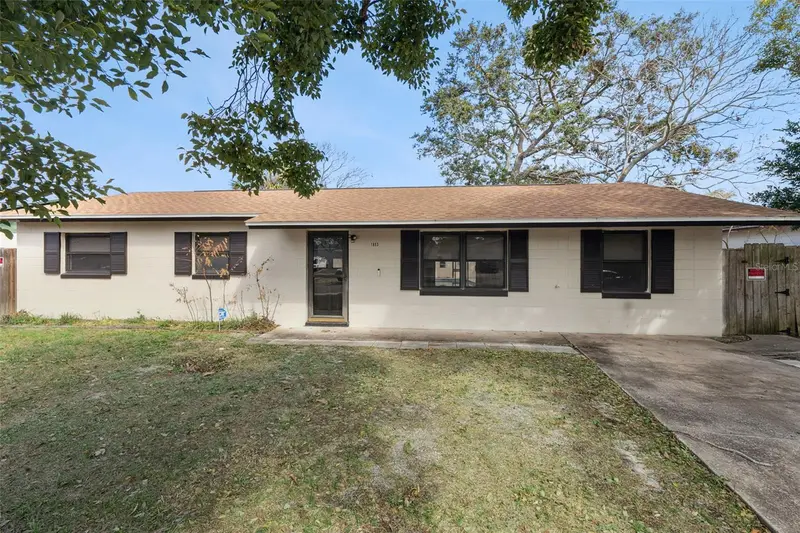
$243,000
502 Loomis Trl
Daytona Beach, FL 32114
4 bd · 2 ba · 1,385 sqft
Loomis Trails
MLS ID #NS1088976, LOCAL LIVING REALTY GROUP.
Listing provided by Stellar MLS
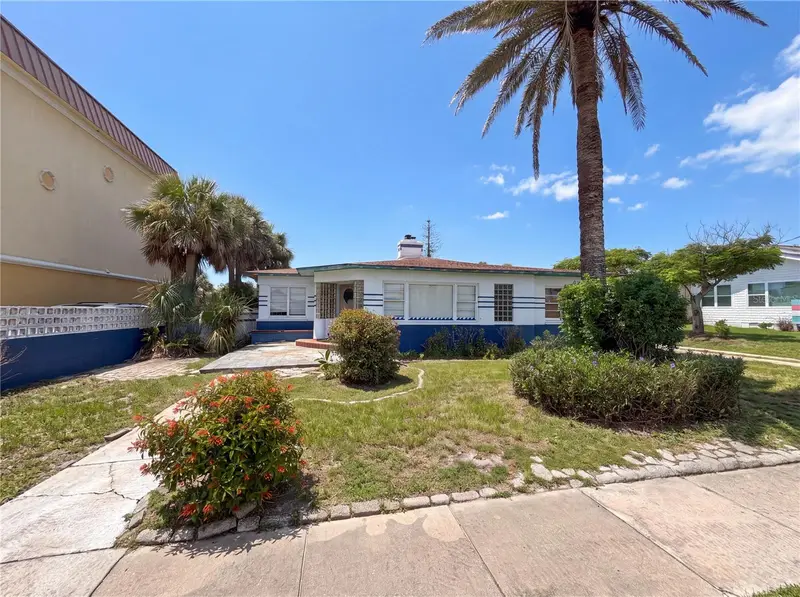
$298,000
1953 Linda Ave
Ormond Beach, FL 32174
3 bd · 2 ba · 1,325 sqft
Donald Heights Sec 01-03
MLS ID #O6380198, LPT REALTY, LLC.
Listing provided by Stellar MLS
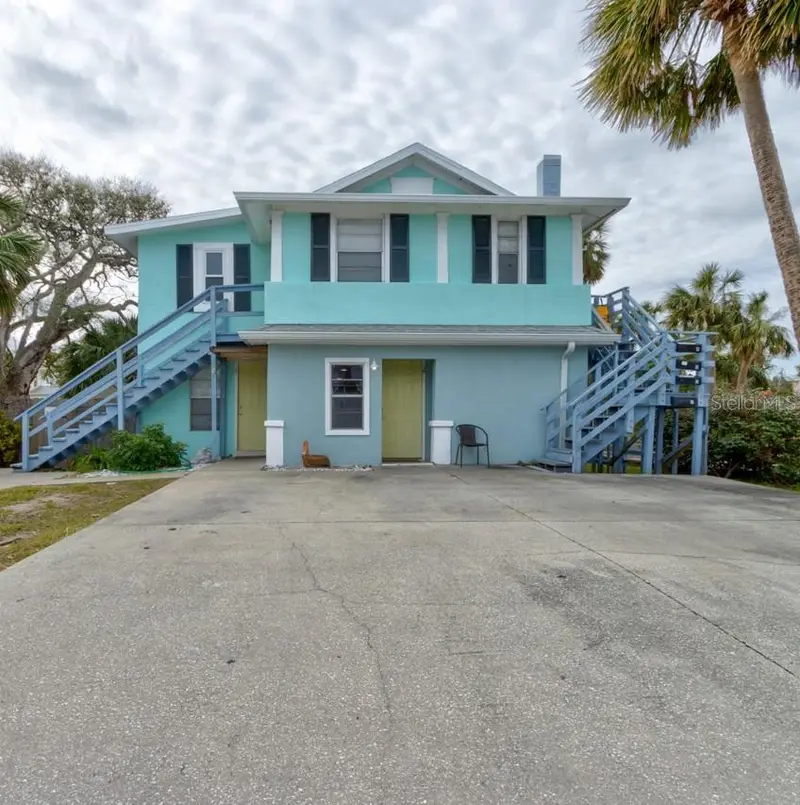
$215,000
370 Hartford Ave
Daytona Beach, FL 32118
2 bd · 2 ba · 1,427 sqft
Ortona
MLS ID #O6432547, MARK SPAIN REAL ESTATE.
Listing provided by Stellar MLS
$499,000
124 S Noble
Daytona Beach, FL 32118
5 bd · 10 ba · 1,930 sqft
Horn & Kittredge Daytona
MLS ID #FC319443, LIFESTYLE REALTY GROUP INC.
Listing provided by Stellar MLS

Listings courtesy of Stellar MLS as distributed by MLS GRID
IDX information is provided exclusively for consumers’ personal, non-commercial use and may not be used for any purpose other than to identify prospective properties consumers may be interested in purchasing.
Based on information submitted to the MLS GRID as of August 11, 2026 at 4:03 PM ET. All data is obtained from various sources and may not have been verified by broker or MLS GRID. Supplied Open House Information is subject to change without notice. All information should be independently reviewed and verified for accuracy. Properties may or may not be listed by the office/agent presenting the information.
All or a portion of the multiple listing information is provided by Stellar MLS, from a copyrighted compilation of listings. The compilation of listings and each individual listing are © 2026 Stellar MLS. All rights reserved.
Ryan Solberg, Broker · MaxLife Realty LLC · FL License #BK3354351 · Equal Housing Opportunity · Full disclaimer · DMCA