
$875,000
140 Highland Avenue
Dunedin, FL 34698
Listing updated: June 25, 2026 at 7:34 PM ET
Listing courtesy of Coastal Properties Group International · Katie Gawel · MLS #TB8490756 · Active · 727-493-1555Property type
Year built
Lot size
Price / sq ft
HOA dues
Days on market
Garage spaces
Flood zone
About this home
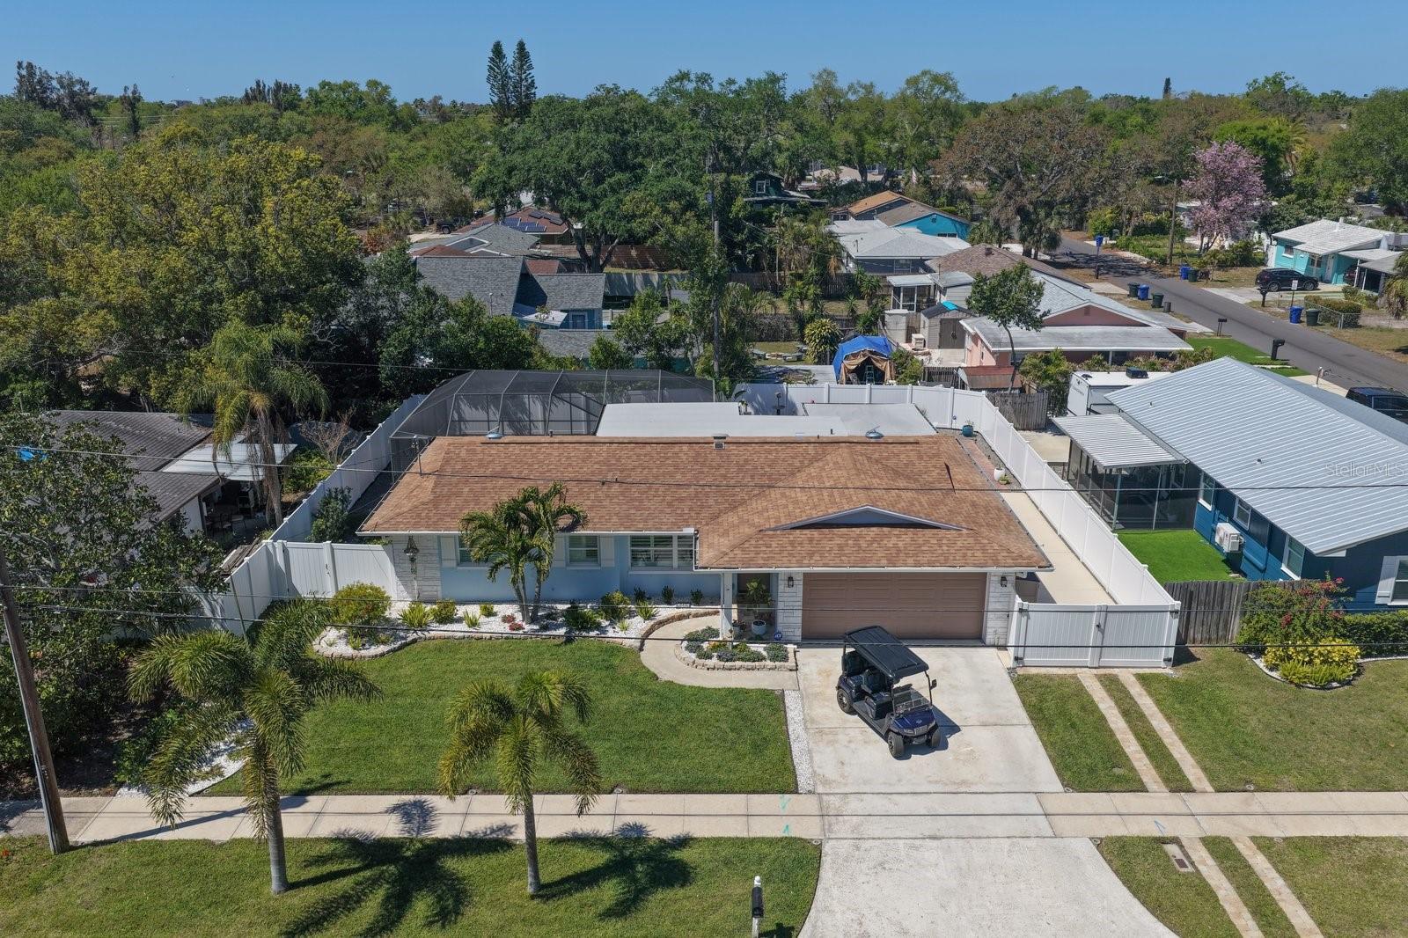
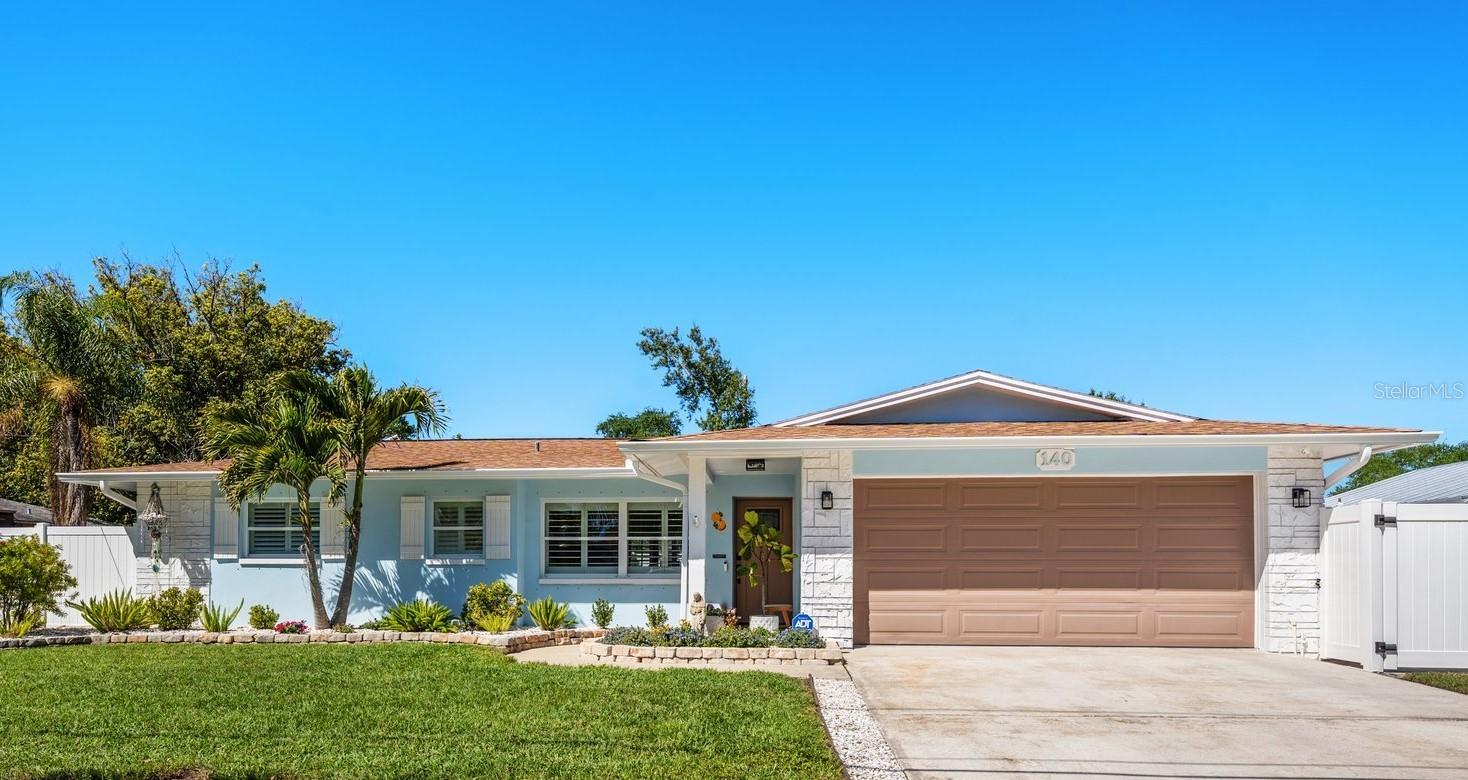
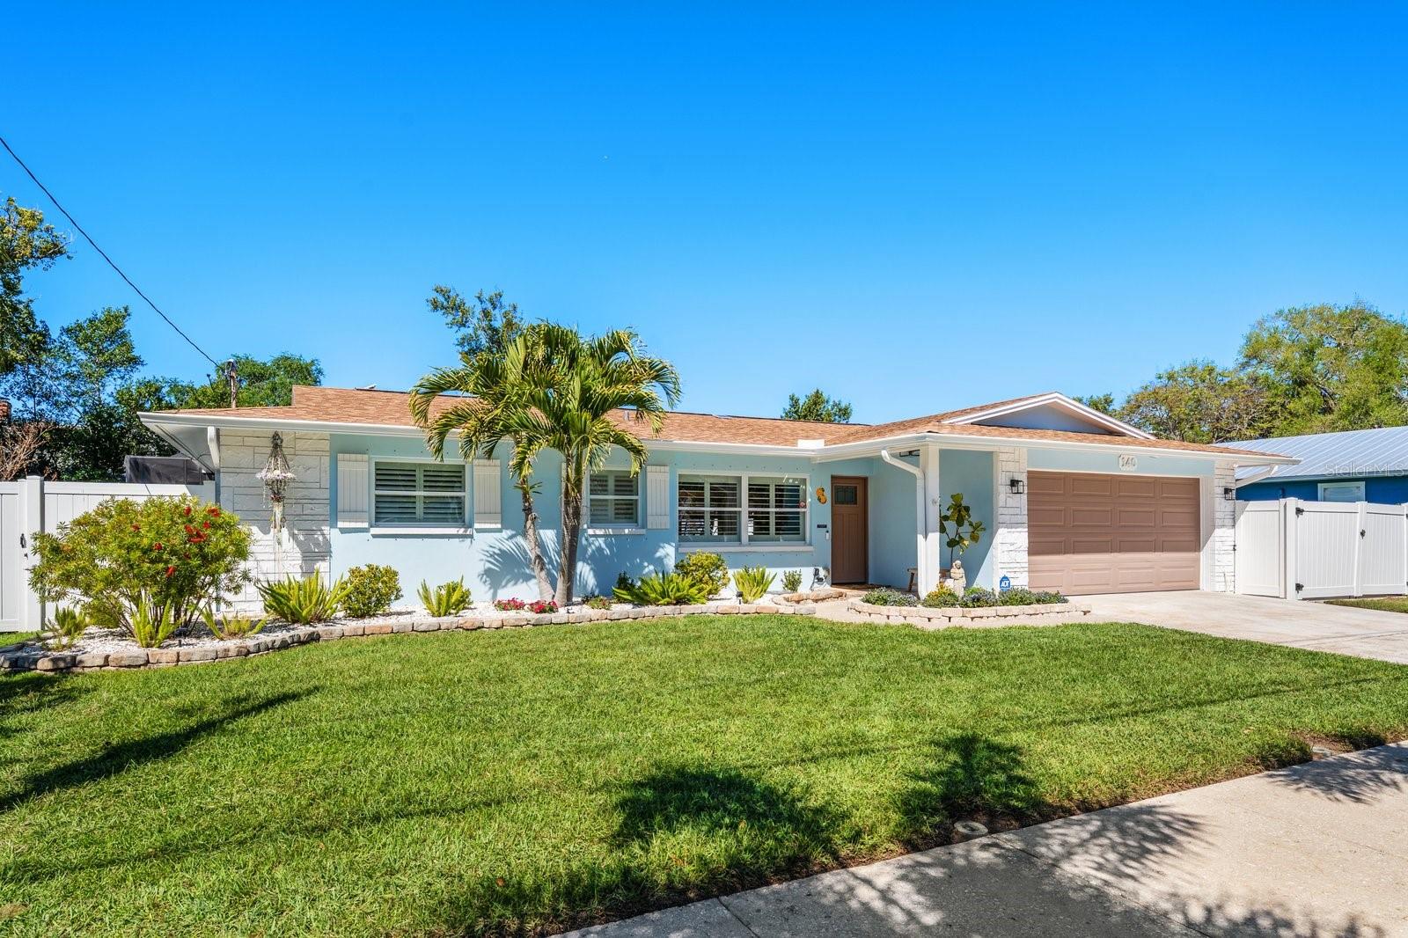
Dunedin Pool Home located in the heart of Dunedin in the Golf-Cart Zone and walkable to all that Dunedin offers. Located in a non-flood zone, this exceptional pool residence captures the essence of refined Florida living with QUALITY custom improvements throughout and a low maintenance yard. Offering 3 bedrooms/2 baths, this property is situated on one of Dunedin’s charming brick-lined streets and approximately one mile from vibrant downtown, this home offers an unmatched blend of tranquility, walkability and coastal energy. Inside, a light-filled open-concept design is elevated by plantation shutters, wide-plank luxury vinyl flooring, complemented by newer interior doors and a curated selection of updated fixtures and finishes. Every detail has been thoughtfully enhanced to create a space that feels both sophisticated and inviting. The kitchen is beautifully appointed with custom cabinetry, quartz countertops and backsplash, breakfast bar and a sunlit dining area, perfectly designed for both everyday living and effortless entertaining. The primary suite is a serene retreat, featuring a remodeled spa-inspired bath and walk-in closet. A versatile third bedroom, currently styled as an office opens through elegant French doors, seamlessly connecting to the outdoor living space and enhancing the home’s indoor-outdoor flow. Step outside into your private resort-style oasis. A stunning saltwater pool (2021) with a sparkling PebbleTec finish with a screened enclosure, covered patio and expansive brick paver entertaining areas, creating the perfect setting for relaxed coastal living or hosting. With multiple access points to the outdoors, you can effortlessly embrace the Florida lifestyle from the comfort of your new home. The meticulously maintained yard is fully fenced with white vinyl and enhanced by LED landscape lighting, newer Hunter irrigation system, while a convenient double gate provides ideal access for boat or golf cart storage. Benefit from the close proximity to the Gulf of Mexico, the Pinellas Bike Trail, and Dunedin Blue Jays stadium, all within walking distance. This golf-cart-friendly community allows for a quick, scenic ride to the heart of downtown, where waterfront dining, boutique shopping, and coastal charm await. Rest easy knowing that flood insurance is not required. Additional peace of mind includes: New A/C (2025), Electrical Panel (2023), Rheem Water Heater (2023) and Water Softener (2024). And as a true nod to its location, the property features Dunedin’s signature orange, an iconic symbol of this beloved coastal town. This residence is pristine and ready for it’s new owner.
Estimated monthly payment
Estimate only. Taxes use the listing's reported amount where available; insurance is a Florida-average estimate. Your actual payment will vary — run a full calculation or talk to a lender.
Price & listing history91 days on market
- Status: ActiveMar 26, 2026
- Listed$899,000Mar 26, 2026
- Price reduced$875,000
Facts & features
- Property type
- Residential
- Sub type
- Single Family Residence
- Status
- Active
- Days on market
- 91
- Subdivision
- Virginia Park
- County
- Pinellas
- Year built
- 1966
- Living area
- 1,463 sq ft
- Price/sq ft
- $598
- Building area
- 2,129 sq ft (Public Records)
- Lot size
- 7,192 sq ft
- Lot category
- 0 to less than 1/4
- Flood zone
- X (12103C0068H)
- Garage
- 2 spaces
- Pool
- Private pool
- Annual taxes
- $8,462 (2025)
- Parcel #
- 34-28-15-94446-001-0130
- MLS #
- TB8490756
Ask about this home
Have a question? Ask the broker directly.
Ryan Solberg answers personally — no call center, no spam. Your question goes straight to him.
Interior Details
- Bedrooms
- 3
- Full bathrooms
- 2
- Flooring
- Luxury Vinyl, Tile
- Appliances
- Convection Oven, Dishwasher, Disposal, Dryer, Electric Water Heater, Microwave, Refrigerator, Washer, Water Filtration System
- Interior features
- Ceiling Fans(s), Eat-in Kitchen, Kitchen/Family Room Combo, Open Floorplan, Walk-In Closet(s), Window Treatments
- Laundry
- In Garage
- Stories / Levels
- One
- Direction faces
- East
Heating & Cooling
- Heating
- Central, Electric
- Cooling
- Central Air, Attic Fan
Parking
- Garage spaces
- 2
- Attached garage
- Yes
- Parking features
- Boat, Driveway, Garage Door Opener, Golf Cart Parking, Parking Pad
HOA & Financial
- Total monthly fees
- $0/mo
- Total annual fees
- $0
- CDD
- No
- Homestead exemption
- Yes
- Min lease term
- 3 Months
- Listing terms
- Cash, Conventional
- Ownership
- Fee Simple
- Available for lease
- Yes
- Lease restrictions
- Yes
- Additional lease restrictions
- Please verify with the City of Dunedin
Exterior & Construction
- Exterior features
- French Doors, Hurricane Shutters, Lighting, Private Mailbox, Rain Gutters, Sidewalk, Sprinkler Metered
- Construction materials
- Block, Stucco
- Roof
- Shingle
- Foundation
- Slab
- Pool
- Private pool
- Road surface
- Brick, Paved
Utilities
- Sewer
- Public Sewer
- Water source
- Public
- Utilities
- BB/HS Internet Available, Public, Sprinkler Meter
Community
- Pets allowed
- Yes
Schools
Letter grades: Florida DOE 2024–25 school grades (Orange, Seminole, Lake, Osceola, Brevard). Assigned schools from the listing agent — verify enrollment with the district.
Room Details
| Room | Level | Dimensions |
|---|---|---|
| Living Room | First | 24x15 |
| Kitchen | First | 12x10 |
| Primary Bedroom | First | 14x12 |
| Bedroom 2 | First | 11x11 |
| Office | First | 13x11 |
Listing Details
- Listing date
- 2026-03-26
- On market date
- 2026-03-26
- Original list price
- $899,000
- Occupant type
- Owner
- MLS area
- 34698 - Dunedin
- Listing AOR
- Suncoast Tampa
- Status changed
- 2026-03-26
- Tax legal description
- VIRGINIA PARK BLK A, S 40FT OF E 90FT OF LOT 13 & N 40FT OF E 90FT OF LOT 14
Flood risk
Minimal-risk area outside the mapped floodplain. Flood insurance is optional and typically low-cost.
Source: FEMA flood zone reported on the listing. Confirm current designation at FEMA Flood Map Service Center.
Location
Directions
Take Main Street to Douglas Ave and head south to Lexington St go left and turn right on Highland Ave...property located on the right
More homes like this
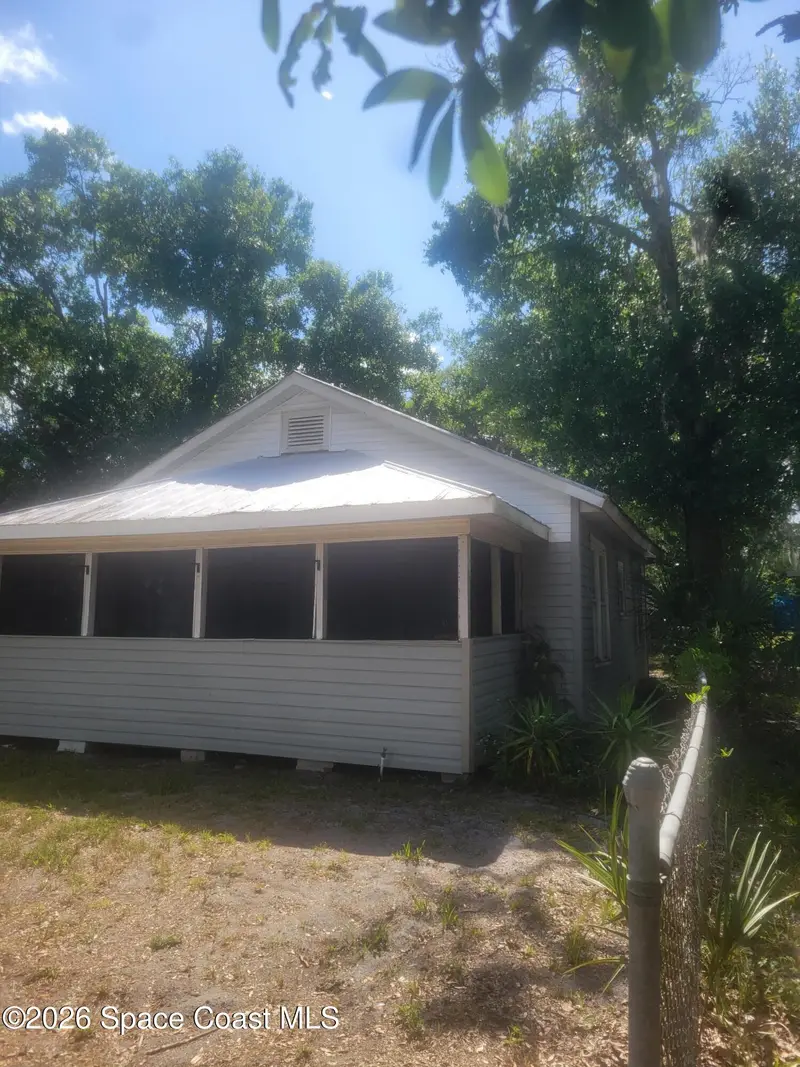
$142,000
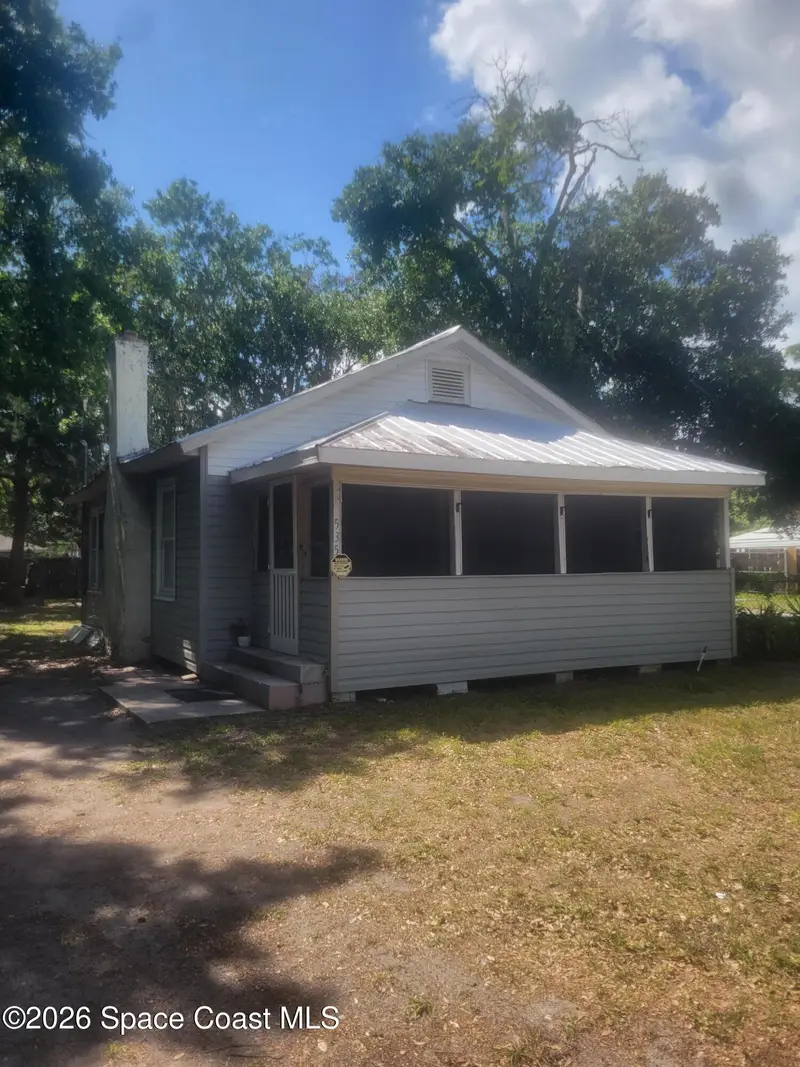
535 S Kentucky Avenue, Cocoa, Fl 32922
Cocoa, FL 32922
2 bd · 1 ba · 700 sqft
Virginia Park
MLS ID #1076164, Blue Marlin Real Estate.
Listing provided by Space Coast MLS (Space Coast Association of REALTORS®)
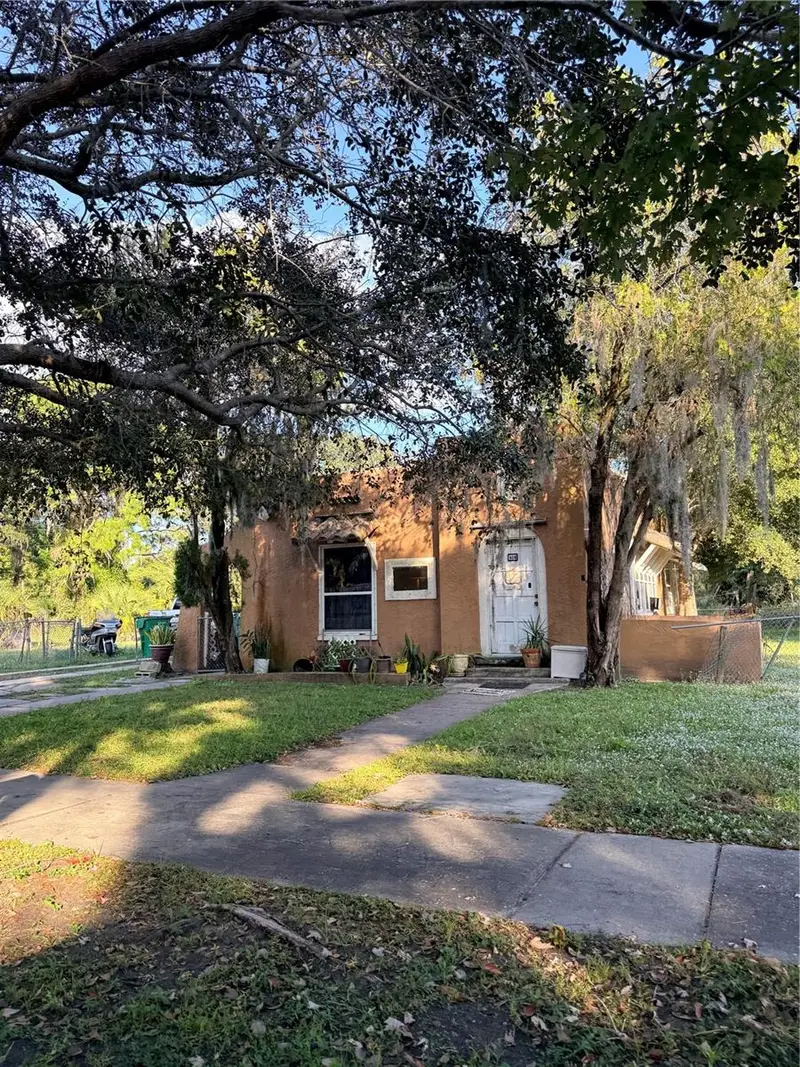
$184,900
618 S Varr Ave
Cocoa, FL 32922
3 bd · 1 ba · 1,097 sqft
Virginia Park
MLS ID #A4683153, INVESTY REALTY, LLC..
Listing provided by Stellar MLS
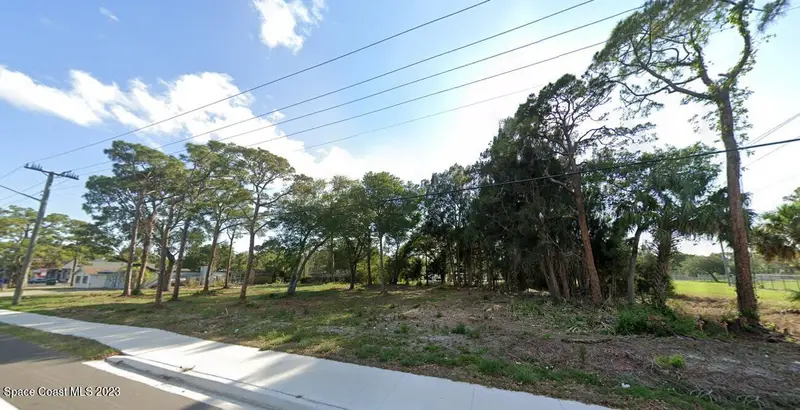
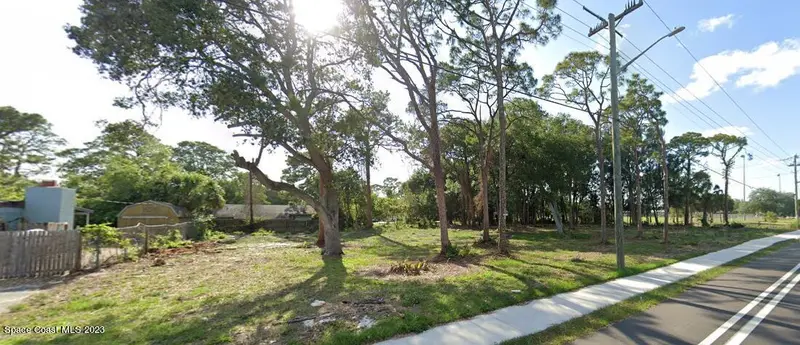
$199,000
Xxxx S Fiske Boulevard, Cocoa, Fl 32922
Cocoa, FL 32922
0.56 acres
Virginia Park
MLS ID #969545, RE/MAX Aerospace Realty.
Listing provided by Space Coast MLS (Space Coast Association of REALTORS®)
$215,000
1215 Counts St
Cocoa, FL 32922
3 bd · 2 ba · 1,008 sqft
Virginia Park
MLS ID #O6390316, LA ROSA REALTY CW PROPERTIES L.
Listing provided by Stellar MLS

Listings courtesy of Stellar MLS as distributed by MLS GRID
IDX information is provided exclusively for consumers’ personal, non-commercial use and may not be used for any purpose other than to identify prospective properties consumers may be interested in purchasing.
Based on information submitted to the MLS GRID as of June 25, 2026 at 7:34 PM ET. All data is obtained from various sources and may not have been verified by broker or MLS GRID. Supplied Open House Information is subject to change without notice. All information should be independently reviewed and verified for accuracy. Properties may or may not be listed by the office/agent presenting the information.
Ryan Solberg, Broker · MaxLife Realty LLC · FL License #BK3354351 · Equal Housing Opportunity · Full disclaimer · DMCA