
$1,450,000
31035 Pasco Road
San Antonio, FL 33576
Listing updated: July 16, 2026 at 2:05 PM ET
Listing courtesy of Realty One Group Advantage · Nicholas Rice · MLS #TB8490655 · Active · 813-909-0909Property type
Year built
Lot size
Price / sq ft
HOA dues
Days on market
Garage spaces
Flood zone
About this home
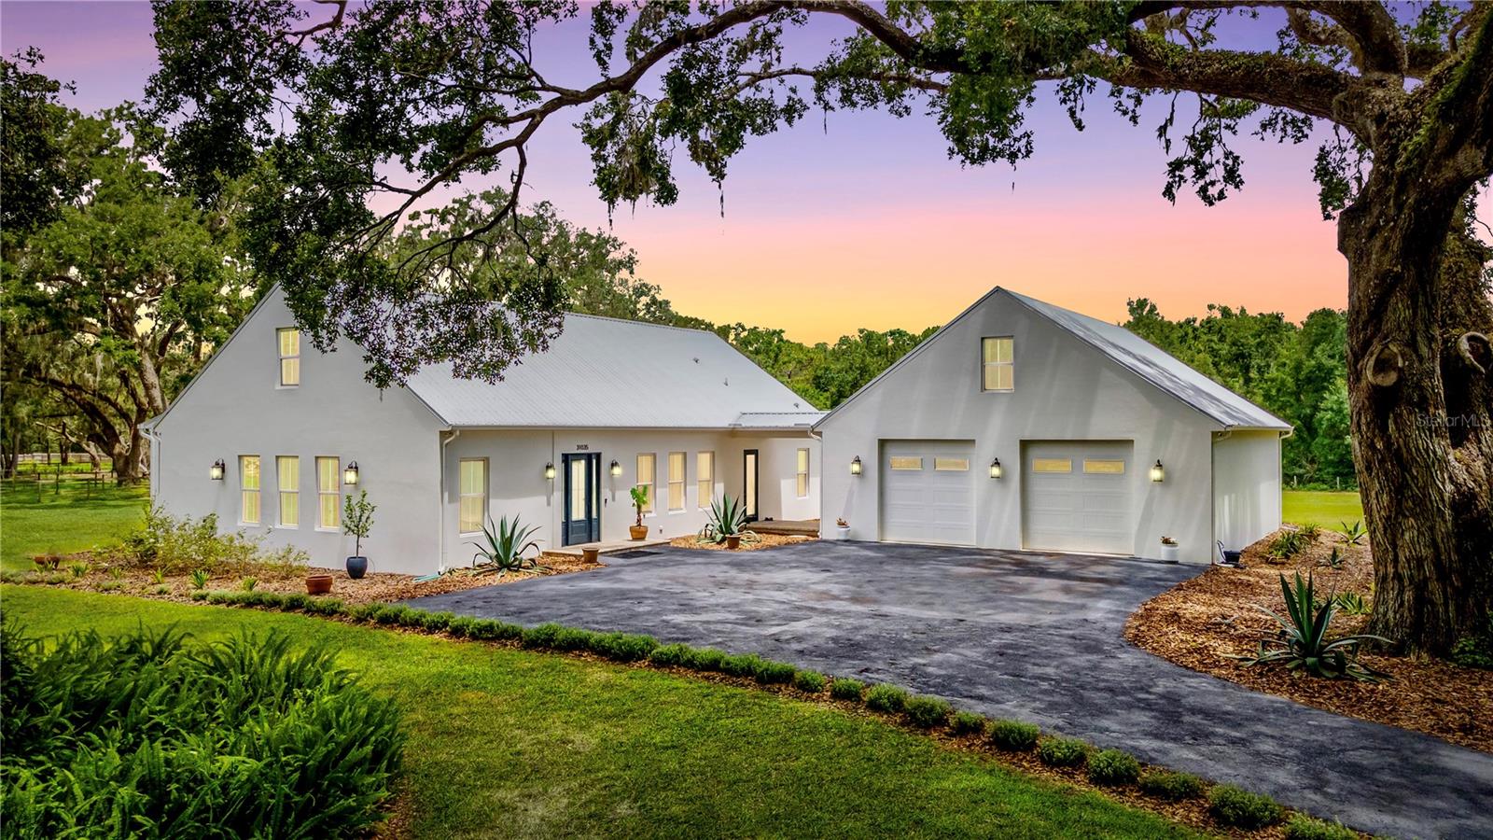
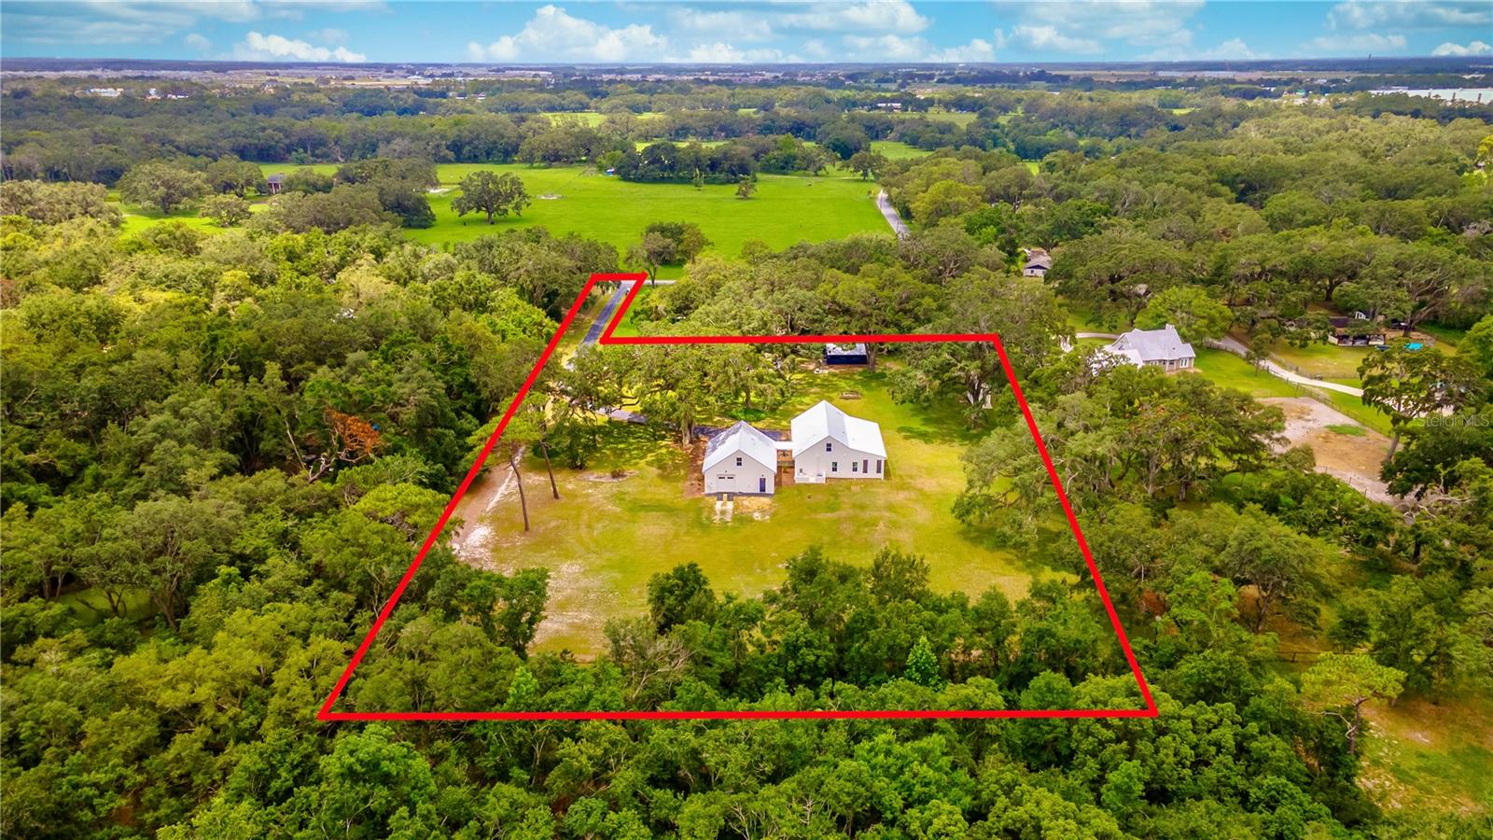
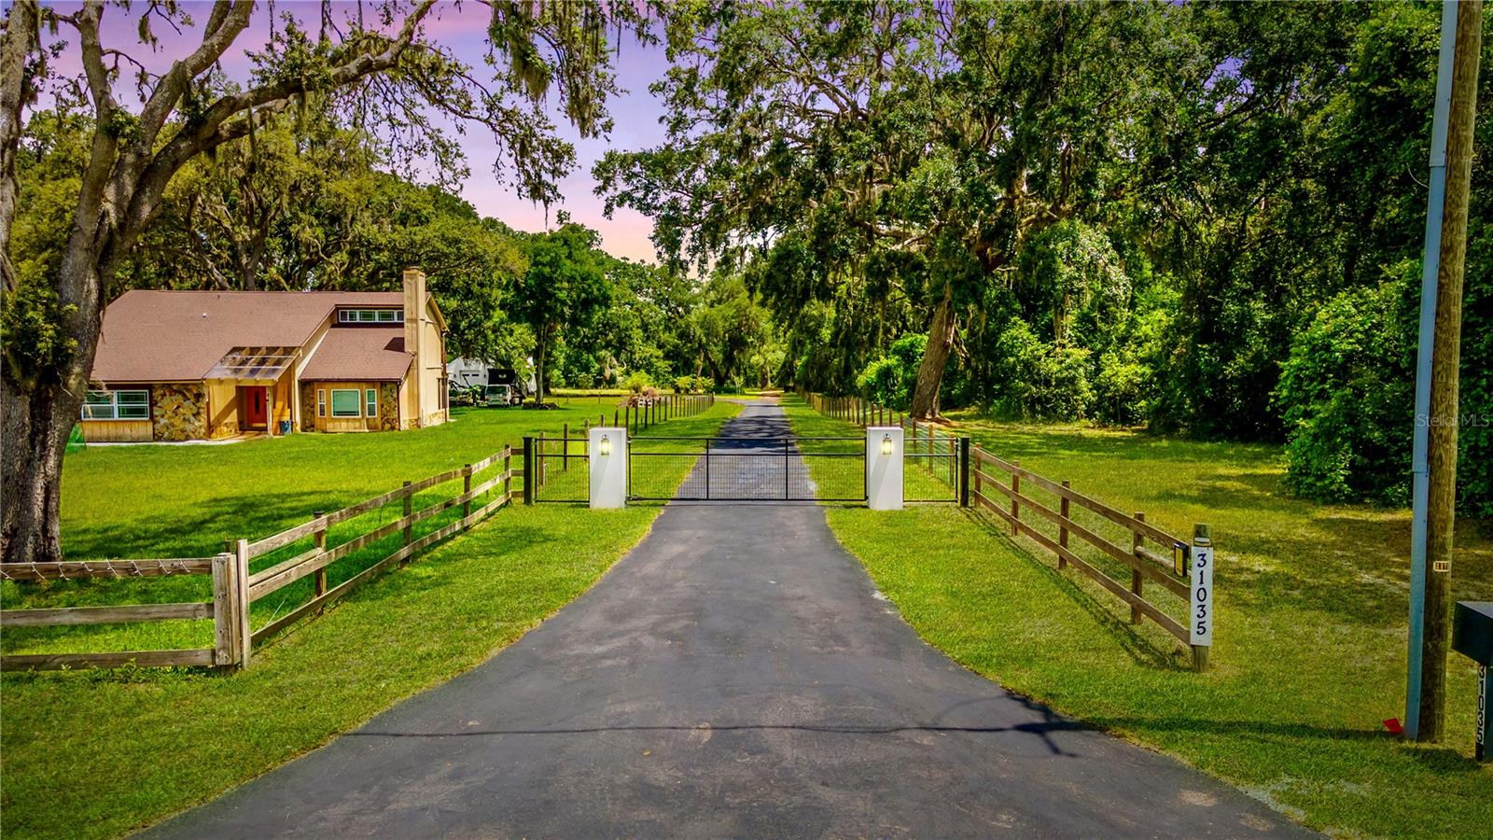
This exceptional custom estate at 31035 Pasco Rd. offers the perfect blend of quiet luxury, modern efficiency, and room to grow. Set on 3.35 private acres at the end of a picturesque 500-foot driveway lined with young white myrtles beneath majestic grandfather oaks, this property delivers both serenity and an impressive sense of arrival. Thoughtfully designed and quality-built, the home features 4 bedrooms, 5 bathrooms, 6 car-garage and 3,872 square feet of beautifully maintained living space, including a flexible split floor plan with a private mother-in-law suite. The expansive great room flows seamlessly into the outdoor living area through towering sliding glass doors that fully open to a stunning covered porch—complete with a gas fireplace and TV—perfect for entertaining or enjoying breathtaking sunset views year-round. At the heart of the home, the chef’s kitchen is anchored by an oversized quartz island and equipped with a 5-burner gas cooktop, built-in oven, and pot filler—ideal for both everyday living and hosting. The luxurious primary suite offers direct porch access and features dual vanities, generous his-and-her closets, a deep soaking tub with air jets, a walk-in shower, and a private water closet. Two additional bedrooms share a Jack-and-Jill bath, while a third full bath provides convenient access to the outdoor living space. Both the primary and third bathrooms are thoughtfully designed for wheelchair accessibility. Car enthusiasts and hobbyists will appreciate the oversized 6-car garage with ample ceiling height for a car lift. Additional highlights include a large laundry room with sink and storage, climate-controlled attic space for excellent opportunity for a 5th bedroom, office, or bonus room and a tankless gas water heater ensuring endless hot water. Ideally located just minutes from Interstate 75, everyday conveniences like Publix, local dining, and nearby parks are easily accessible—offering the perfect balance of peaceful country living and modern-day convenience. This is a rare opportunity to own a one-of-a-kind estate that truly has it all—space, luxury, privacy, and functionality. Schedule your private showing today and experience it for yourself.
Estimated monthly payment
Estimate only. Taxes use the listing's reported amount where available; insurance is a Florida-average estimate. Your actual payment will vary — run a full calculation or talk to a lender.
Price & listing history112 days on market
- Status: ActiveMar 26, 2026
- Listed$1,450,000Mar 26, 2026
- Price increased$1,450,000
Facts & features
- Property type
- Residential
- Sub type
- Single Family Residence
- Status
- Active
- Days on market
- 112
- Subdivision
- Acreage & Unrec
- County
- Pasco
- Year built
- 2020
- Living area
- 3,872 sq ft
- Price/sq ft
- $374
- Building area
- 5,472 sq ft (Public Records)
- Lot size
- 142,877 sq ft
- Lot category
- 2 to less than 5
- Flood zone
- X (12101C0256F)
- Garage
- 5 spaces
- Annual taxes
- $7,779 (2025)
- Parcel #
- 20-25-03-000.0-006.00-002.0
- Zoning
- AR
- MLS #
- TB8490655
Ask about this home
Have a question? Ask the broker directly.
Ryan Solberg answers personally — no call center, no spam. Your question goes straight to him.
Interior Details
- Bedrooms
- 4
- Full bathrooms
- 4
- Half bathrooms
- 1
- Flooring
- Luxury Vinyl, Tile
- Appliances
- Dishwasher, Disposal, Exhaust Fan, Microwave, Range, Range Hood, Refrigerator
- Interior features
- Ceiling Fans(s), High Ceilings, Walk-In Closet(s)
- Laundry
- Inside, Laundry Room
- Stories / Levels
- Two
- Direction faces
- East
- In-law suite
- Yes
Heating & Cooling
- Heating
- Electric
- Cooling
- Central Air
Parking
- Garage spaces
- 5
- Attached garage
- Yes
HOA & Financial
- Total monthly fees
- $0/mo
- Total annual fees
- $0
- CDD
- No
- Homestead exemption
- Yes
- Min lease term
- No Minimum
- Listing terms
- Cash, Conventional
- Ownership
- Fee Simple
- Available for lease
- Yes
- Lease restrictions
- No
Exterior & Construction
- Exterior features
- Fire Pit
- Construction materials
- Block, Concrete, Stucco
- Roof
- Metal
- Foundation
- Slab
- Road surface
- Paved
Utilities
- Sewer
- Septic Tank
- Water source
- Well
- Utilities
- Cable Available, Electricity Available
Room Details
| Room | Level | Dimensions |
|---|---|---|
| Living Room | First | |
| Primary Bedroom | First | |
| Kitchen | First | |
| Dining Room | First |
Listing Details
- Listing date
- 2026-03-25
- On market date
- 2026-03-26
- Original list price
- $1,450,000
- Occupant type
- Owner
- MLS area
- 33576 - San Antonio
- Listing AOR
- Suncoast Tampa
- Status changed
- 2026-03-26
- Tax legal description
- BEGIN AT NW COR OF NW1/4 OF SEC 3 TH S89DEG49'39"E 330FT TH S02DEG04'22"W 693.21FT TH N89DEG54'40"W 30.02FT TH N02DEG04'22"E 307.18FT TH N89DEG54'40"W 141.89FT TH S02DEG04'14"W 56.82FT TO TH NLY LINE OF THE SOUTH 275FT TH N89DEG56'26"W 158.10FT TH N0 2DEG04'14"E 443.41FT TO POB
Flood risk
Minimal-risk area outside the mapped floodplain. Flood insurance is optional and typically low-cost.
Source: FEMA flood zone reported on the listing. Confirm current designation at FEMA Flood Map Service Center.
Location
Directions
Take Sr-52 to Pasco Rd N. Continue on Pasco Rd and private drive way to the house will be on your left.
More homes like this
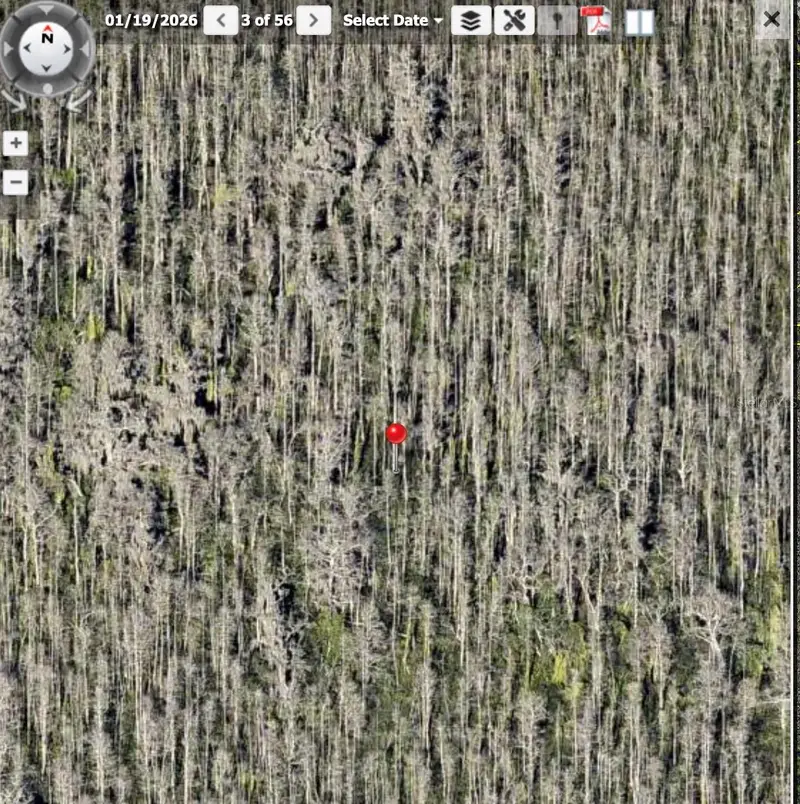
$2,900
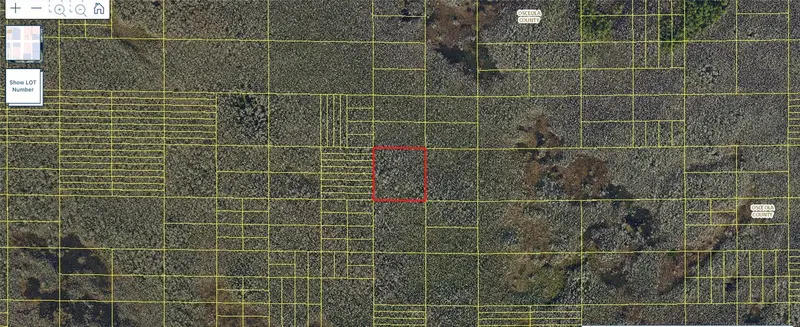
Holopaw Groves Rd #Lot 99 & 100
St Cloud, FL 34773
2.5 acres
Acreage & Unrec
MLS ID #S5152712, EAST PARK REALTY LLC.
Listing provided by Stellar MLS
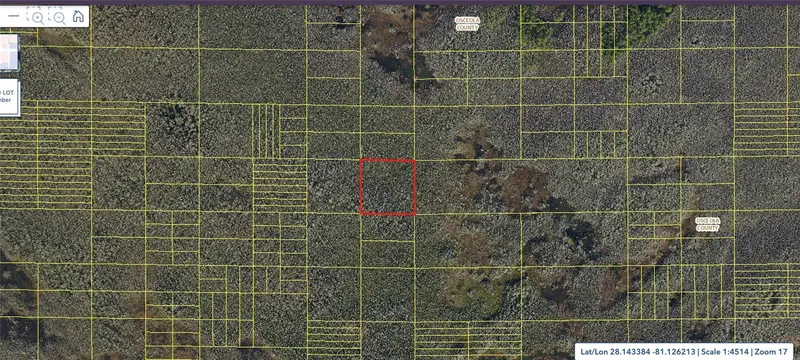
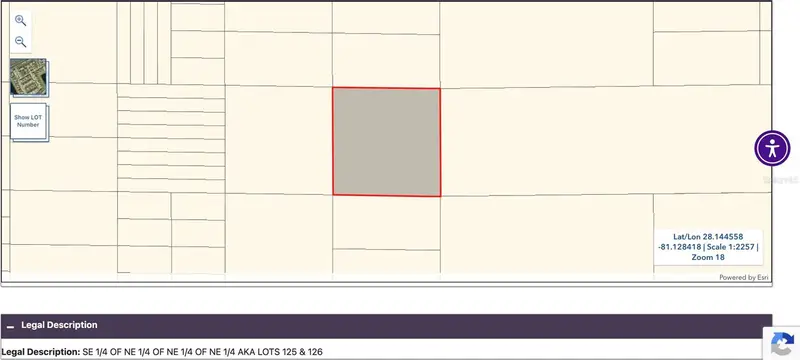
$2,900
Holopaw Groves Rd #Lot 125 & 126
St Cloud, FL 34773
2.49 acres
Acreage & Unrec
MLS ID #S5152699, EAST PARK REALTY LLC.
Listing provided by Stellar MLS

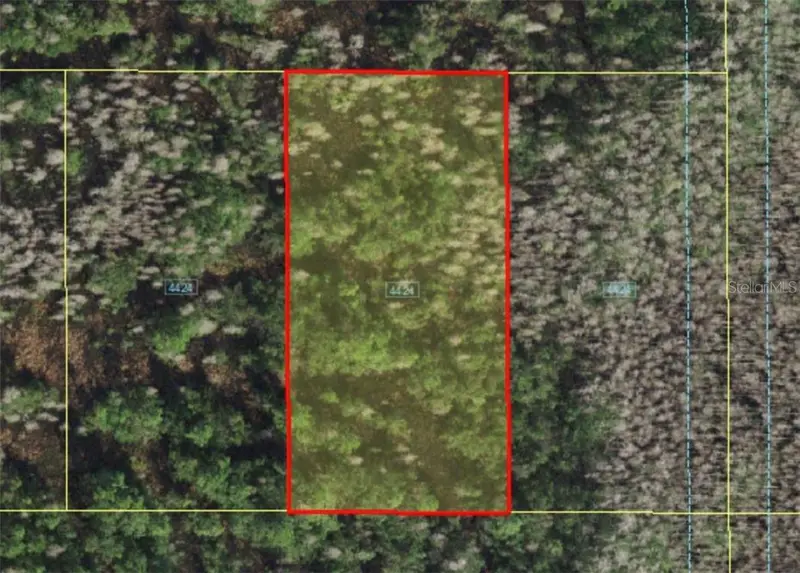
$4,999
Holopaw Groves Rd
St Cloud, FL 34773
1.26 acres
Acreage & Unrec
MLS ID #A4481008, STARLINK REALTY.
Listing provided by Stellar MLS
$8,950
Suburban Ests Sec 13...2244 0010
St Cloud, FL 34773
1.3 acres
Acreage & Unrec
MLS ID #S5101892, FLORIDA REALTY RESULTS LLC.
Listing provided by Stellar MLS

Listings courtesy of Stellar MLS as distributed by MLS GRID
IDX information is provided exclusively for consumers’ personal, non-commercial use and may not be used for any purpose other than to identify prospective properties consumers may be interested in purchasing.
Based on information submitted to the MLS GRID as of July 16, 2026 at 2:05 PM ET. All data is obtained from various sources and may not have been verified by broker or MLS GRID. Supplied Open House Information is subject to change without notice. All information should be independently reviewed and verified for accuracy. Properties may or may not be listed by the office/agent presenting the information.
All or a portion of the multiple listing information is provided by Stellar MLS, from a copyrighted compilation of listings. The compilation of listings and each individual listing are © 2026 Stellar MLS. All rights reserved.
Ryan Solberg, Broker · MaxLife Realty LLC · FL License #BK3354351 · Equal Housing Opportunity · Full disclaimer · DMCA