
$529,900
1011 Victoria Hills Drive
Deland, FL 32724
Listing updated: June 22, 2026 at 2:43 PM ET
Listing courtesy of Mark Spain Real Estate · Jessica Brown · MLS #O6393736 · Active · 855-299-7653Property type
Year built
Lot size
Price / sq ft
HOA dues
Days on market
Garage spaces
Flood zone
About this home
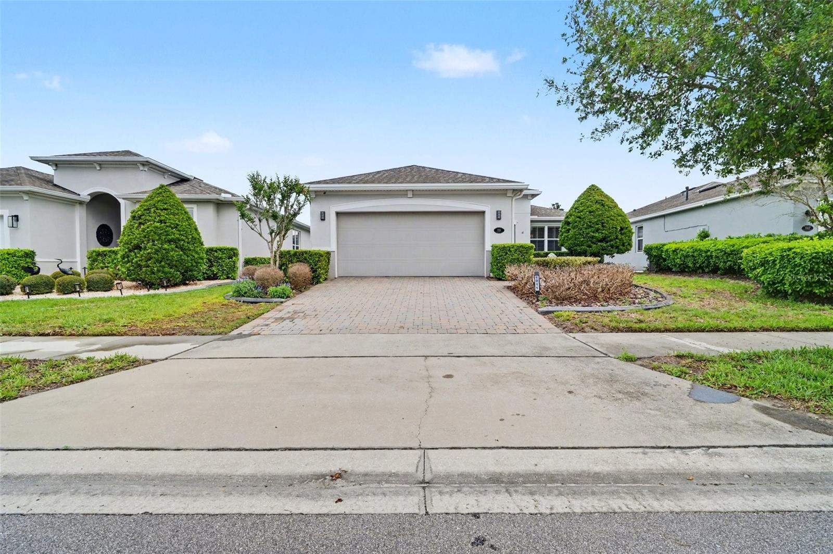
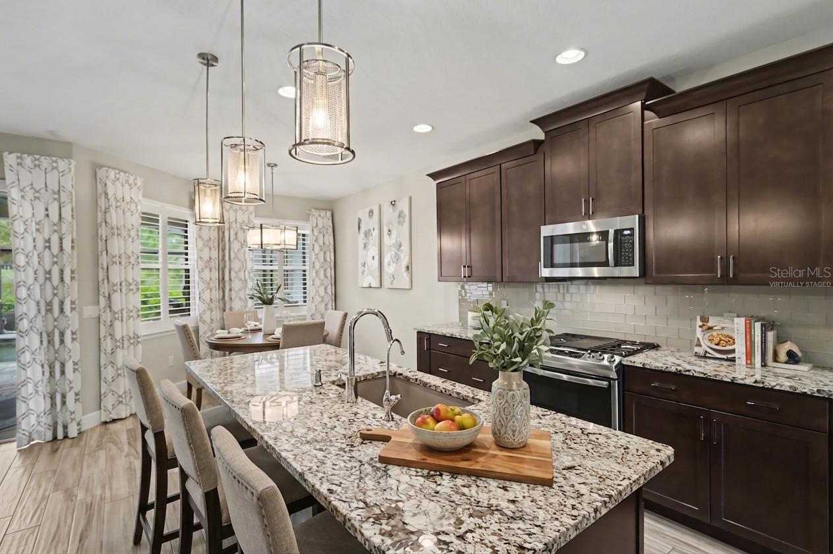
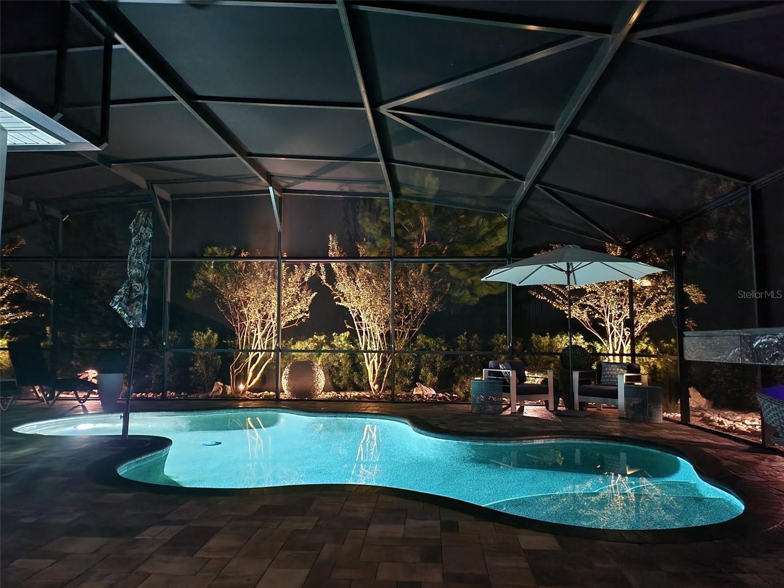
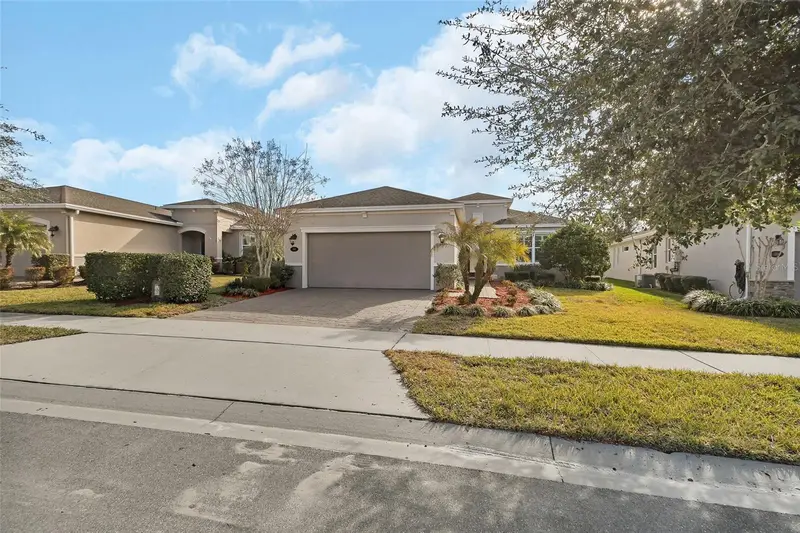
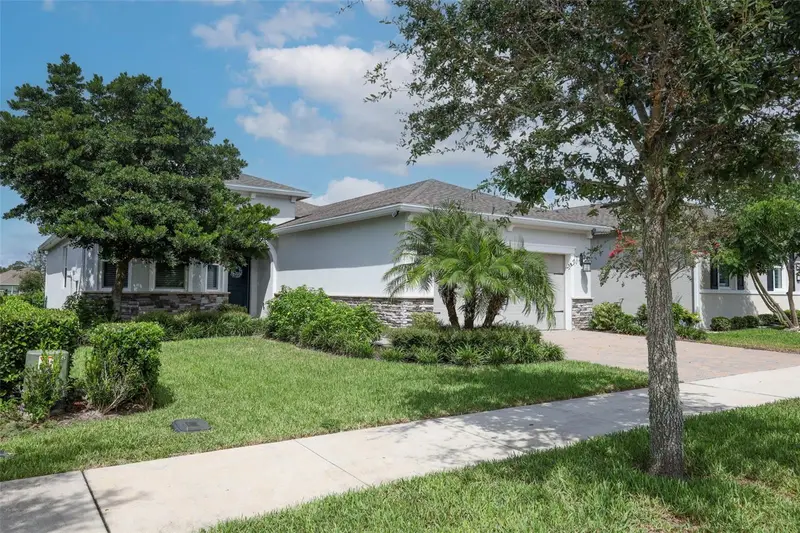
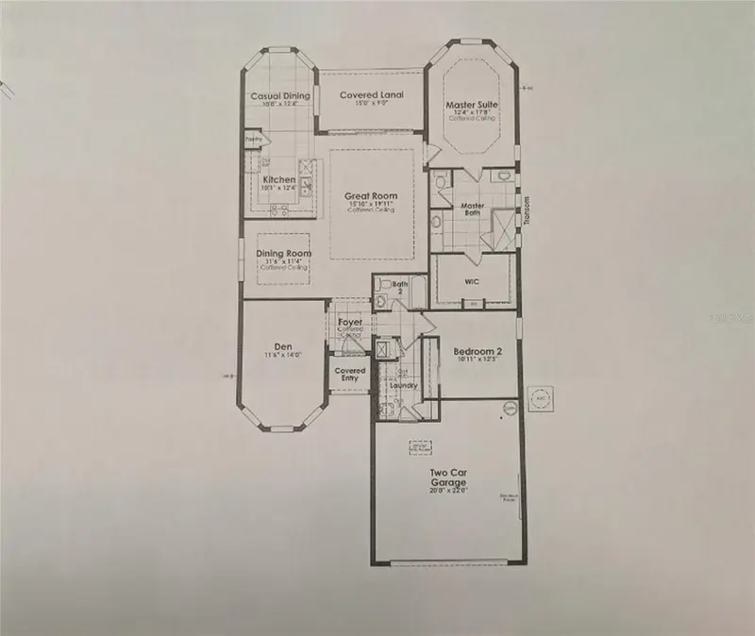
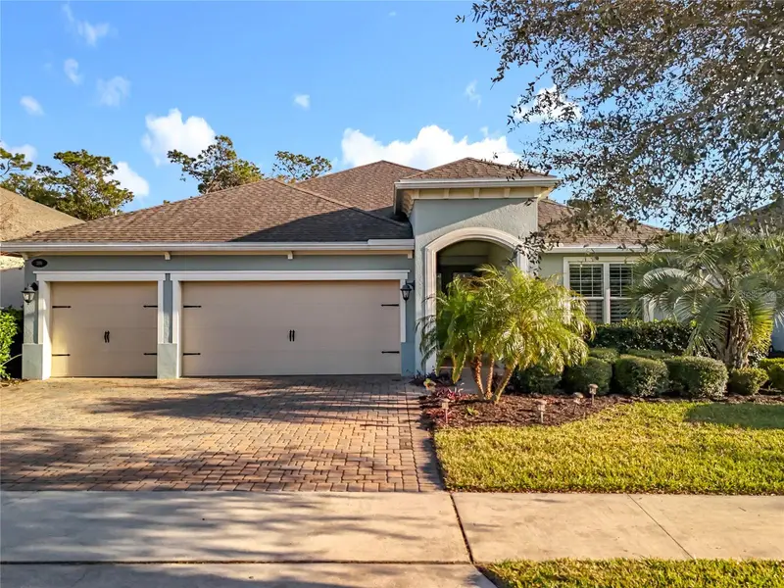
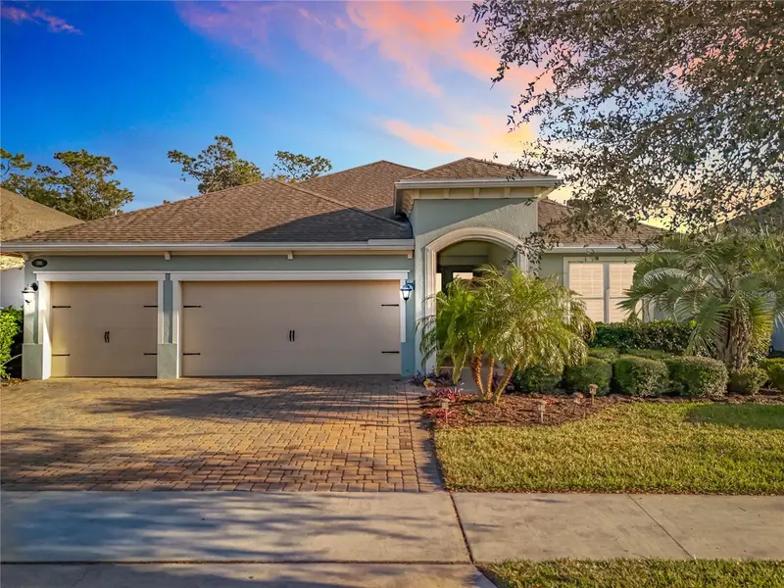
New pricing + $10,000 buyer closing incentive! This pristine 2018 Kolter-built estate in DeLand’s premier Victoria Hills community offers exceptional value with a $10,000 credit toward buyer closing costs, prepaids, or rate buy-down. Featuring custom owner upgrades, this move-in-ready home is a premium alternative to new construction. Set on a highly private lot with NO REAR NEIGHBORS, the backyard feels like a private resort. It features a screened heated saltwater pool, privacy sunshades, custom exterior lighting, and a high-end outdoor kitchenette with a built-in grill and beverage fridge. Inside, the open-concept layout showcases soaring ceilings, tray ceiling details, upgraded flooring throughout, and no carpet. The chef-inspired kitchen features a massive granite island, abundant cabinetry, wine cooler, gourmet gas cooktop, and natural gas connection. Additional upgrades include custom built-in millwork in the primary closet suite and home office/flex space, whole-home water filtration, full home surge protection, and natural gas plumbing for the pool heater, outdoor grill, kitchen range, and dryer. HOA includes high-speed internet, cable, and access to Victoria Park amenities including resort-style pools, fitness centers, pickleball courts, and golf. A private, upgraded estate offering luxury, lifestyle, and value in one of DeLand’s most sought-after communities. Schedule your private tour today!
Estimated monthly payment
Estimate only. Taxes use the listing's reported amount where available; insurance is a Florida-average estimate. Your actual payment will vary — run a full calculation or talk to a lender.
Price & listing history88 days on market
- Status: ActiveMar 26, 2026
- Listed$565,000Mar 26, 2026
- Price reduced$529,900
Facts & features
- Property type
- Residential
- Sub type
- Single Family Residence
- Status
- Active
- Days on market
- 88
- Subdivision
- Victoria Hills Ph 3
- County
- Volusia
- Year built
- 2018
- Living area
- 2,024 sq ft
- Price/sq ft
- $262
- Building area
- 2,693 sq ft (Public Records)
- Lot size
- 6,967 sq ft
- Lot category
- 0 to less than 1/4
- Flood zone
- X
- Garage
- 2 spaces
- Pool
- Private pool
- Annual taxes
- $3,685 (2025)
- Parcel #
- 7034-06-00-0540
- Zoning
- SFR
- MLS #
- O6393736
Ask about this home
Have a question? Ask the broker directly.
Ryan Solberg answers personally — no call center, no spam. Your question goes straight to him.
Interior Details
- Bedrooms
- 3
- Full bathrooms
- 2
- Half bathrooms
- 1
- Flooring
- Carpet, Ceramic Tile, Hardwood
- Appliances
- Dishwasher, Disposal, Dryer, Microwave, Range, Refrigerator, Washer
- Interior features
- Ceiling Fans(s), Crown Molding, Eat-in Kitchen, Kitchen/Family Room Combo, Living Room/Dining Room Combo, Open Floorplan, Primary Bedroom Main Floor, Solid Wood Cabinets, Split Bedroom, Stone Counters, Thermostat, Vaulted Ceiling(s), Walk-In Closet(s)
- Laundry
- Inside, Laundry Room
- Stories / Levels
- One
- Direction faces
- West
Heating & Cooling
- Heating
- Central
- Cooling
- Central Air
Parking
- Garage spaces
- 2
- Attached garage
- Yes
- Parking features
- Driveway, Garage Door Opener, Ground Level
HOA & Financial
- HOA fee
- $215 / Monthly
- Monthly HOA
- $215/mo
- Total monthly fees
- $215/mo
- Total annual fees
- $2,580
- HOA name
- Victoria Hills HOA
- CDD
- No
- Homestead exemption
- Yes
- Min lease term
- 8-12 Months
- Ownership
- Fee Simple
- Available for lease
- Yes
- Lease restrictions
- Yes
- Additional lease restrictions
- None
Exterior & Construction
- Exterior features
- Rain Gutters, Sidewalk, Sliding Doors
- Construction materials
- Block, Stucco
- Roof
- Shingle
- Foundation
- Slab
- Pool
- Private pool
- Road surface
- Asphalt, Paved
Utilities
- Sewer
- Public Sewer
- Water source
- Public
- Utilities
- BB/HS Internet Available, Cable Available, Electricity Connected, Phone Available, Sewer Connected, Water Connected
Community
- Pets allowed
- Cats OK, Dogs OK, Yes
Schools
Letter grades: Florida DOE 2024–25 school grades (Orange, Seminole, Lake, Osceola, Brevard). Assigned schools from the listing agent — verify enrollment with the district.
Room Details
| Room | Level | Dimensions |
|---|---|---|
| Kitchen | First | |
| Living Room | First | |
| Primary Bedroom | First | |
| Primary Bathroom | First |
Listing Details
- Listing date
- 2026-03-26
- On market date
- 2026-03-26
- Original list price
- $565,000
- Occupant type
- Vacant
- MLS area
- 32724 - Deland
- Listing AOR
- Orlando Regional
- Status changed
- 2026-03-26
- Tax legal description
- 34-17-30 LOT 54 VICTORIA HILLS PHASE 3 MB 58 PGS 104-108 INC PER OR 7626 PGS 1841-1842
Flood risk
Minimal-risk area outside the mapped floodplain. Flood insurance is optional and typically low-cost.
Source: FEMA flood zone reported on the listing. Confirm current designation at FEMA Flood Map Service Center.
Location
Directions
From Orange Camp Rd, go South on Victoria Hills Dr. Turn Left on Blue Lake Dr and right on Victoria Hills Dr S. Follow Rd to home
More homes like this
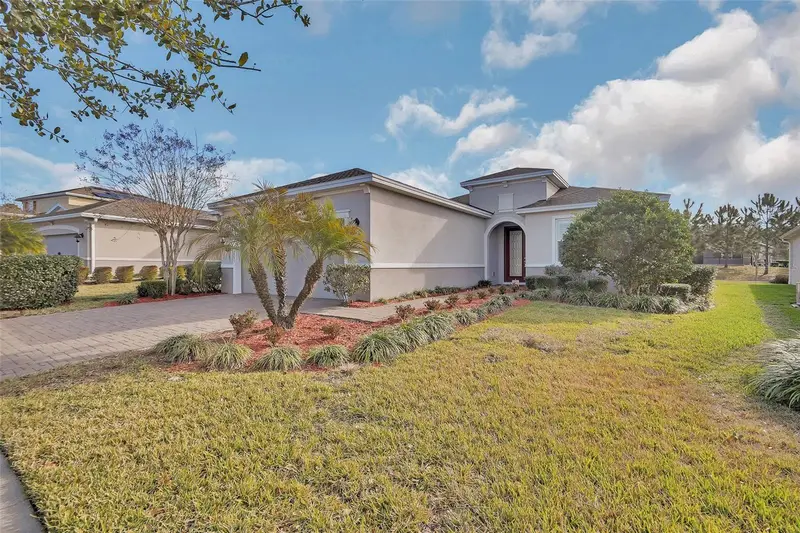
$399,500
509 Adenmore Ter
Deland, FL 32724
2 bd · 2 ba · 1,851 sqft
Victoria Hills Ph 3
MLS ID #V4946957, ADAMS, CAMERON & CO., REALTORS.
Listing provided by Stellar MLS
$415,000
560 Adenmore Ter
Deland, FL 32724
2 bd · 2 ba · 1,849 sqft
Victoria Hills Ph 3
MLS ID #O6412483, SAND DOLLAR REALTY GROUP INC.
Listing provided by Stellar MLS
$525,000
295 Northcote Ct
Deland, FL 32724
3 bd · 3 ba · 2,387 sqft
Victoria Hills Ph 3
MLS ID #O6376585, FLORIDA REALTY INVESTMENTS.
Listing provided by Stellar MLS

Listings courtesy of Stellar MLS as distributed by MLS GRID
IDX information is provided exclusively for consumers’ personal, non-commercial use and may not be used for any purpose other than to identify prospective properties consumers may be interested in purchasing.
Based on information submitted to the MLS GRID as of June 22, 2026 at 2:43 PM ET. All data is obtained from various sources and may not have been verified by broker or MLS GRID. Supplied Open House Information is subject to change without notice. All information should be independently reviewed and verified for accuracy. Properties may or may not be listed by the office/agent presenting the information.
Ryan Solberg, Broker · MaxLife Realty LLC · FL License #BK3354351 · Equal Housing Opportunity · Full disclaimer · DMCA