
$839,000
14654 San Domingo Boulevard
Port Charlotte, FL 33981
Listing updated: July 23, 2026 at 3:41 PM ET
Listing courtesy of Paradise Exclusive Inc · Anita Gross · MLS #D6146749 · Active · 941-698-0303Property type
Year built
Lot size
Price / sq ft
HOA dues
Days on market
Garage spaces
Flood zone
About this home
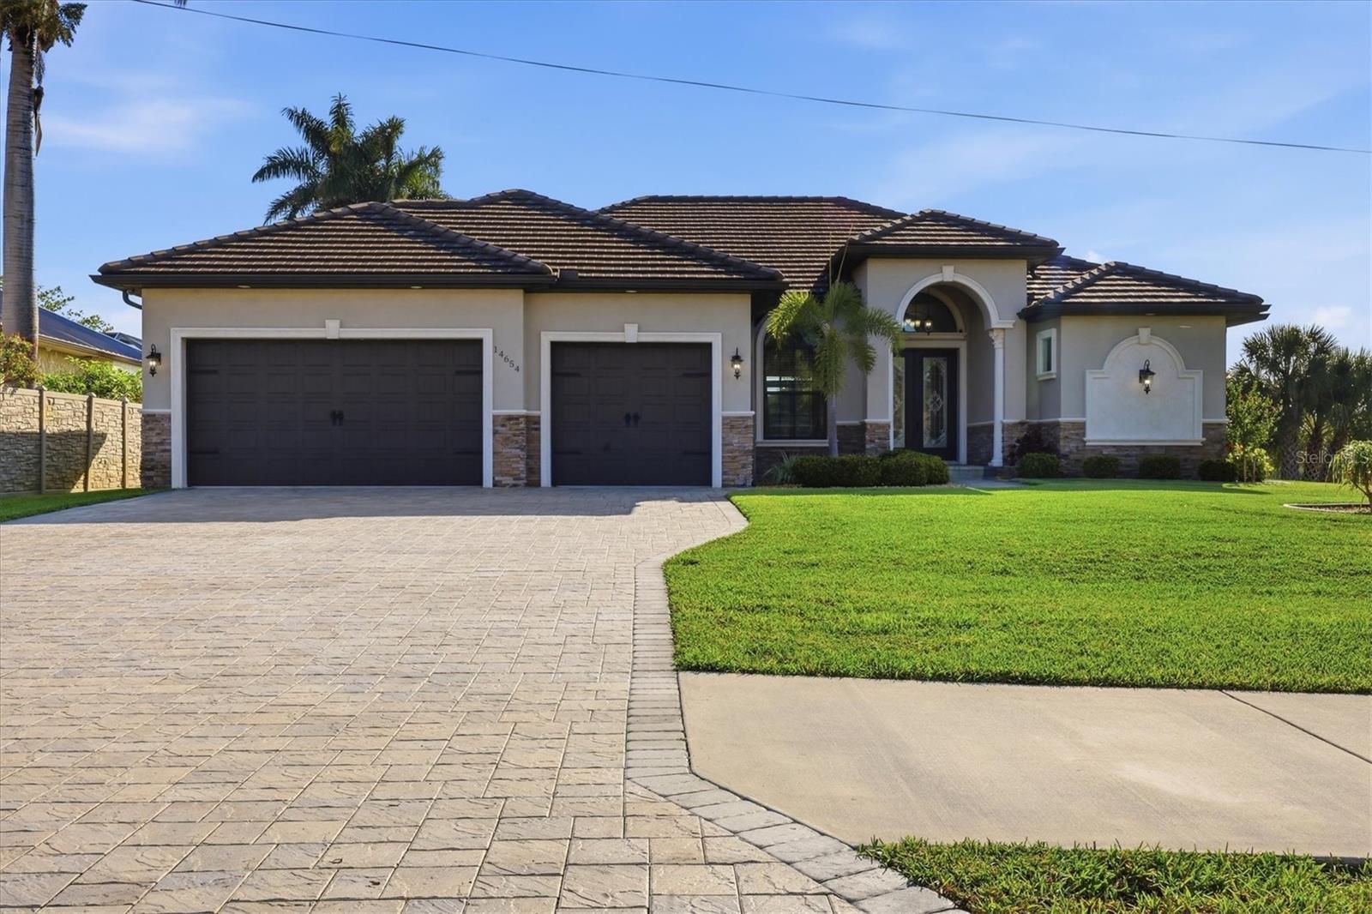
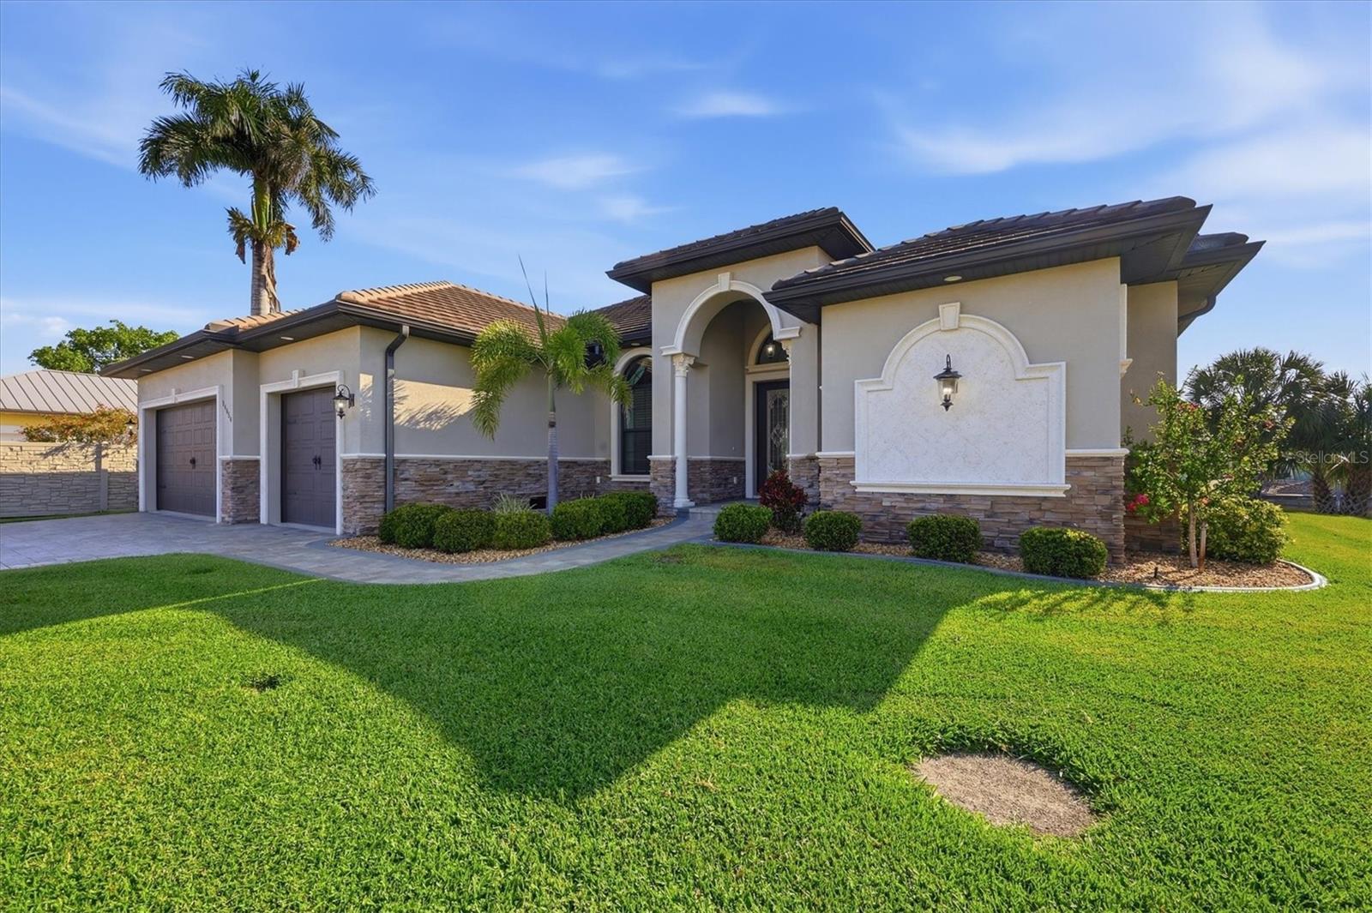
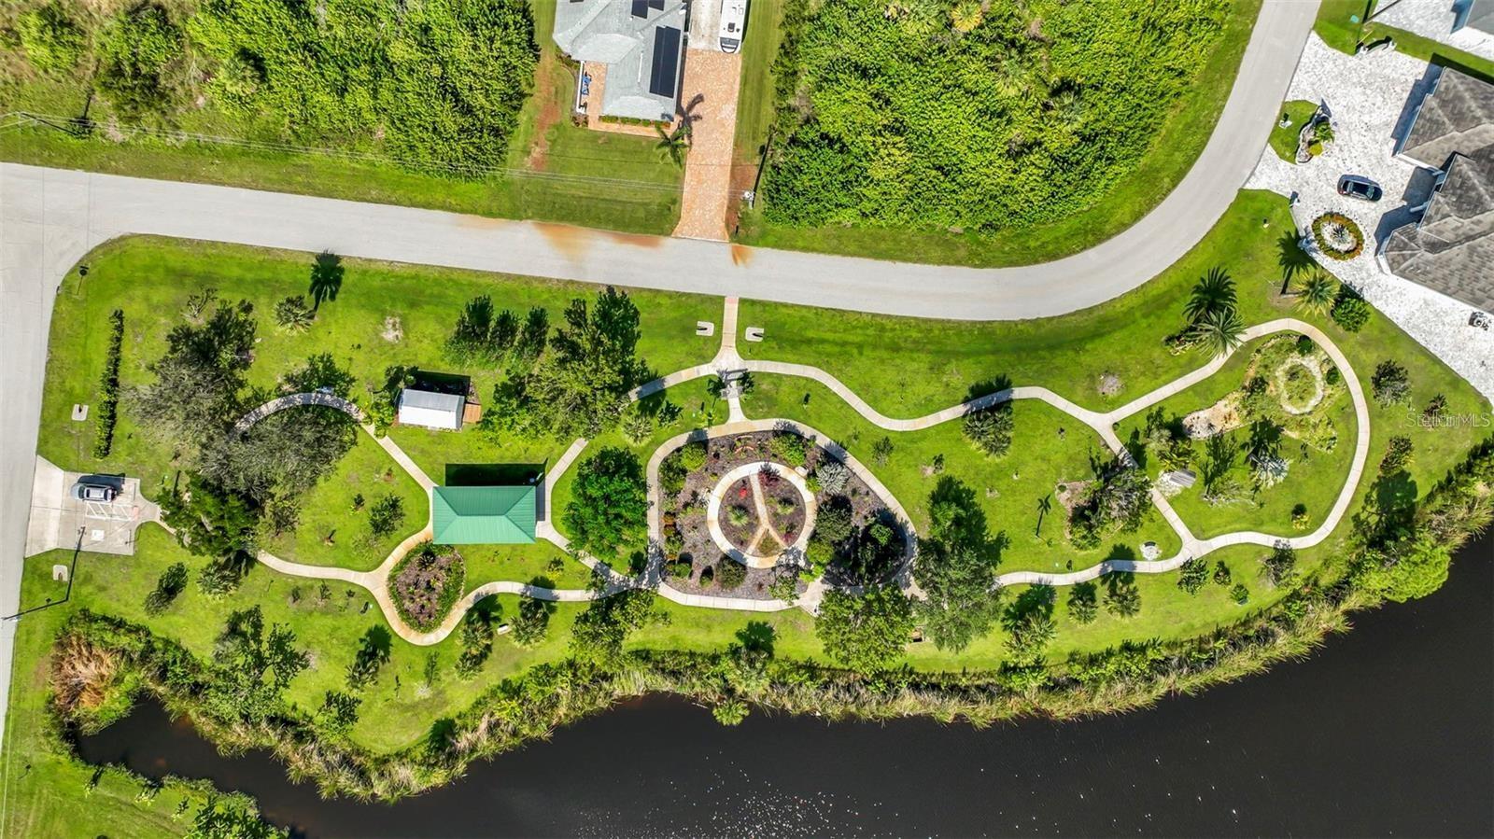
Price Reduced $40,000 Enjoy SW Florida Living in this Exceptional Waterfront Pool Home. This Stunning 3-bedroom, 2-bathroom 3 car Garage, Pool Home with Tile Roof is Loaded with Luxury Features and No Detail has been Spared on the Exterior or Interior. Feast your Eyes on the Stunning Exterior with Stone Accents and Eye Catching Dimensional Design. The Yard has Mature Landscaping with Concrete Curbing and Decorative Rock all kept Lush and Green with Irrigation. The Paver Driveway and Walkway Lead you to the Impressive Entryway Notice the Double Leaded Glass Doors that Open into a Grand Foyer with Decorative Columns, where your Eyes will be Drawn to the Large Open Space of your Living Room, Kitchen and Dining Area. Who could miss the Impressive Coffered Ceiling or The 9 ft Zero Corner Sliders that Open and Give Inviting Views of the Heated Pool, Tiki Hut and Lanai. The Pool area Features a Paver Decking around the Oversized Pool with an Elevated Waterfall, Jets, and Bubbler on the Lounging Ledge. The Tiki Hut provides an Additional Covered Area for Entertaining with its own Electric & Lighting, the Outdoor Kitchen is Equipped with Refrigerator, Sink and Granite Counters. A Paver Walkway takes you to the Incredible 40' Composite Dock. This Dock is Fully Equipped with Water, Electric, a 10,000 lb Covered Boat Lift, A Fish Light for night time viewing of Fish and an 88' Concrete Seawall, all set in one of the most desirable locations in South Gulf Cove. Inside the Home, the Craftsmanship Shines with Coffered and Tray ceilings Adorned with Crown Molding, Beautiful Fixtures and Accent Paint Color. The Entire home has Porcelain Tile, Wide Baseboards, Hurricane Impact Windows & Doors, Window Coverings and a Super Hurricane Shade for the Lanai. The Chef Inspired Kitchen is a Showstopper, Boasting a Double Deep Center Island, Luxury Stainless Steel Appliances, Refrigerator, Range with Built In Range Hood, Under Cabinet Microwave, and Custom Soft-close All Wood Cabinetry With Crown molding & Under Cabinet Lighting. A Tile Backsplash with Decorative Detail and the Walk-In Pantry add to the Kitchen's Charm. The Nook/Dining Area is Oversized and will Accommodate a Sizeable Table and/or a Buffet Cabinet. The Well Equipped Laundry Room is Located off the Kitchen and Has Great Storage Cabinets with Sink. The Owner's Suite is an Oasis, with Tray Ceilings, Pool access, and 2 Walk-in Closets. The Luxurious Owner's Bath Offers a Large walk-in Shower, Dual Vanities with Vessel Sinks, Granite countertops and a Custom Make-up Vanity. The Room Located to the Front of the Home can Be Used as a Formal Dining Room, Office, or a Flex Space. Two nicely Sized Bedrooms are on the opposite side of the Home and give Privacy for Family or Guests. The Luxurious Second Bath Doubles as the Pool Bath with a Full Shower and Vanity with Vessel Sink. These are Just Some of the Exceptional Details that make this Home the Epitome of Indoor Elegance & Outdoor Paradise. Entertain, Relax, Fish and Boat All from your Back Yard. Come See this Home and what this Community has to See. South Gulf Cove is Nestled along the banks of the Myakka River, this community is just minutes from world-class beaches and championship golf. Perfectly positioned near Boca Grande, Englewood, and the pristine sands of Gasparilla Island. South Gulf Cove maintains a serene, "Old Florida" feel where wide, paved streets, sidewalks and nature preserves give a sense of space that is a rare luxury on the coast.
Estimated monthly payment
Estimate only. Taxes use the listing's reported amount where available; insurance is a Florida-average estimate. Your actual payment will vary — run a full calculation or talk to a lender.
Price & listing history116 days on market
- Status: ActiveMar 29, 2026
- Listed$879,900Mar 29, 2026
- Price reduced$839,000
Facts & features
- Property type
- Residential
- Sub type
- Single Family Residence
- Status
- Active
- Days on market
- 116
- Subdivision
- Port Charlotte Sec 093
- County
- Charlotte
- Year built
- 2020
- Living area
- 2,149 sq ft
- Price/sq ft
- $390
- Building area
- 3,273 sq ft (Public Records)
- Lot size
- 11,132 sq ft
- Lot category
- 1/4 to less than 1/2
- Flood zone
- AE (12015C0212G)
- Garage
- 3 spaces
- Pool
- Private pool
- Annual taxes
- $8,905 (2025)
- Parcel #
- 412115308002
- Zoning
- RSF3.5
- MLS #
- D6146749
Ask about this home
Have a question? Ask the broker directly.
Ryan Solberg answers personally — no call center, no spam. Your question goes straight to him.
Interior Details
- Bedrooms
- 3
- Full bathrooms
- 2
- Flooring
- Tile
- Appliances
- Dryer, Electric Water Heater, Microwave, Range, Range Hood, Refrigerator, Washer
- Interior features
- Ceiling Fans(s), Coffered Ceiling(s), Crown Molding, Eat-in Kitchen, High Ceilings, Open Floorplan, Primary Bedroom Main Floor, Solid Wood Cabinets, Stone Counters, Tray Ceiling(s), Walk-In Closet(s), Window Treatments
- Laundry
- Laundry Room
- Stories / Levels
- One
- Direction faces
- West
Heating & Cooling
- Heating
- Central
- Cooling
- Central Air
Parking
- Garage spaces
- 3
- Attached garage
- Yes
- Parking features
- Driveway, Garage Door Opener
HOA & Financial
- HOA fee
- $120 / Annually
- Monthly HOA
- $10/mo
- Total monthly fees
- $10/mo
- Total annual fees
- $120
- CDD
- No
- Homestead exemption
- Yes
- Min lease term
- No Minimum
- Listing terms
- Cash, Conventional, FHA, VA Loan
- Ownership
- Fee Simple
- Available for lease
- Yes
- Lease restrictions
- No
Exterior & Construction
- Exterior features
- Rain Gutters, Sliding Doors
- Construction materials
- Block, Stucco
- Roof
- Tile
- Foundation
- Slab, Stem Wall
- Pool
- Private pool
- Waterfront
- Yes
- Water access
- Yes
- Water view
- Yes
- Road surface
- Paved
Utilities
- Sewer
- Public Sewer
- Water source
- Canal/Lake For Irrigation, Public
- Utilities
- Electricity Connected, Sewer Connected, Water Connected
Community
- Pets allowed
- Yes
Schools
Letter grades: Florida DOE 2024–25 school grades (Orange, Seminole, Lake, Osceola, Brevard). Assigned schools from the listing agent — verify enrollment with the district.
Room Details
| Room | Level | Dimensions |
|---|---|---|
| Living Room | First | 18x20 |
| Dining Room | First | 12x12 |
| Dinette | First | 10x12 |
| Kitchen | First | 14x19 |
| Primary Bedroom | First | 14x16 |
| Bedroom 2 | First | 14x12 |
| Bedroom 3 | First | 13x11 |
Listing Details
- Listing date
- 2026-03-23
- On market date
- 2026-03-29
- Original list price
- $879,900
- Occupant type
- Vacant
- MLS area
- 33981 - Port Charlotte
- Listing AOR
- Englewood
- Status changed
- 2026-03-29
- Tax legal description
- PCH 093 4923 0002 PORT CHARLOTTE SEC93 BLK4923 LT2 726/663 AFF3981/1222-SB-JR 3981/1225 4368/1702 REL4452/1729 4802/153
Flood risk
FEMA Special Flood Hazard Area (1% annual-chance / “100-year” floodplain). Flood insurance is generally required by mortgage lenders.
Source: FEMA flood zone reported on the listing. Confirm current designation at FEMA Flood Map Service Center.
Location
Directions
Gasparilla Rd, turn onto San Domingo Blvd. Follow to STOP sign, go straight house will be on Left.
More homes like this
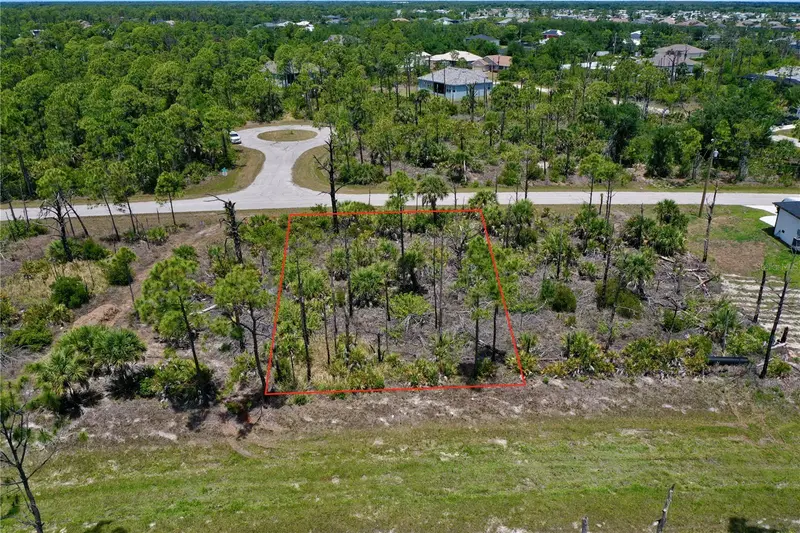
$19,700
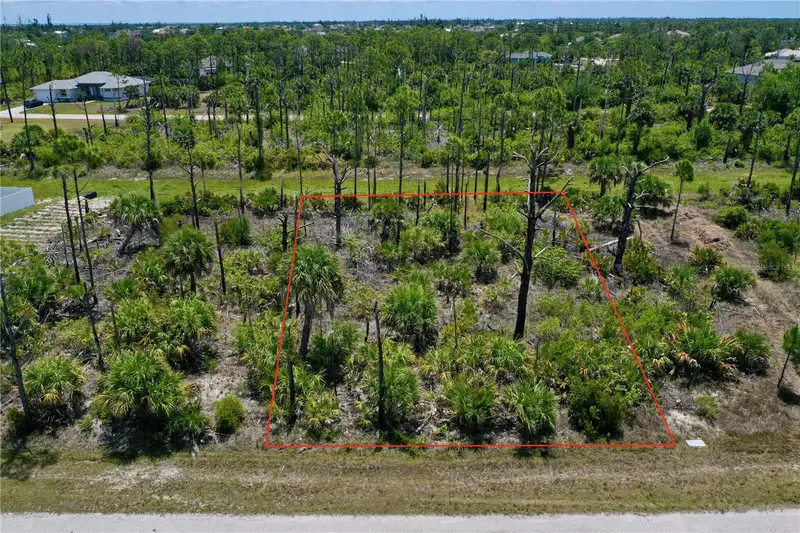
8228 Leafy Way
Port Charlotte, FL 33981
0.23 acres
Port Charlotte Sec 093
MLS ID #C7525755, FIVE STAR REALTY OF CHARLOTTE.
Listing provided by Stellar MLS
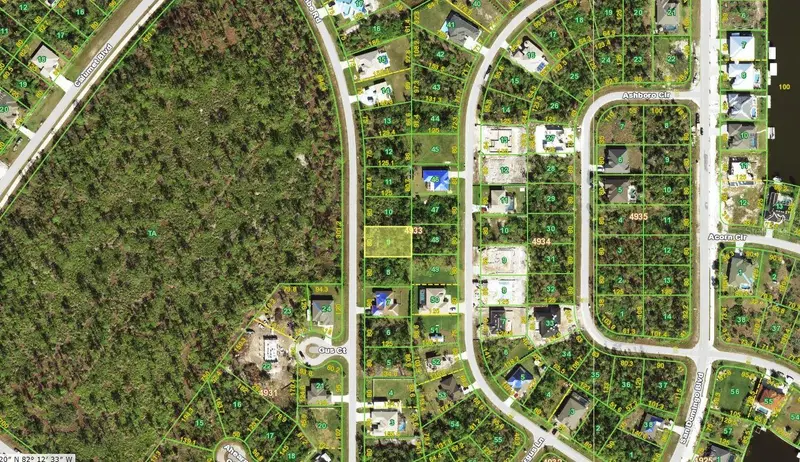
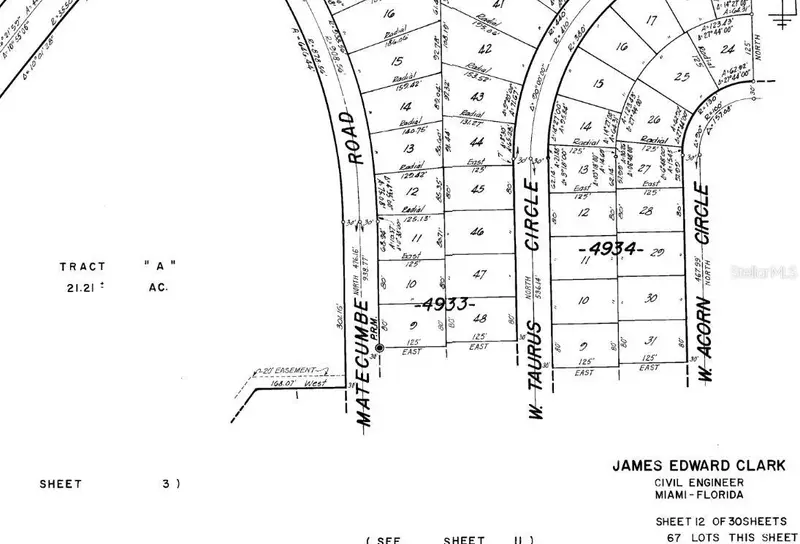
$19,900
8480 Matecumbe Rd
Port Charlotte, FL 33981
0.23 acres
Port Charlotte Sec 093
MLS ID #D6146668, RE/MAX ALLIANCE GROUP.
Listing provided by Stellar MLS
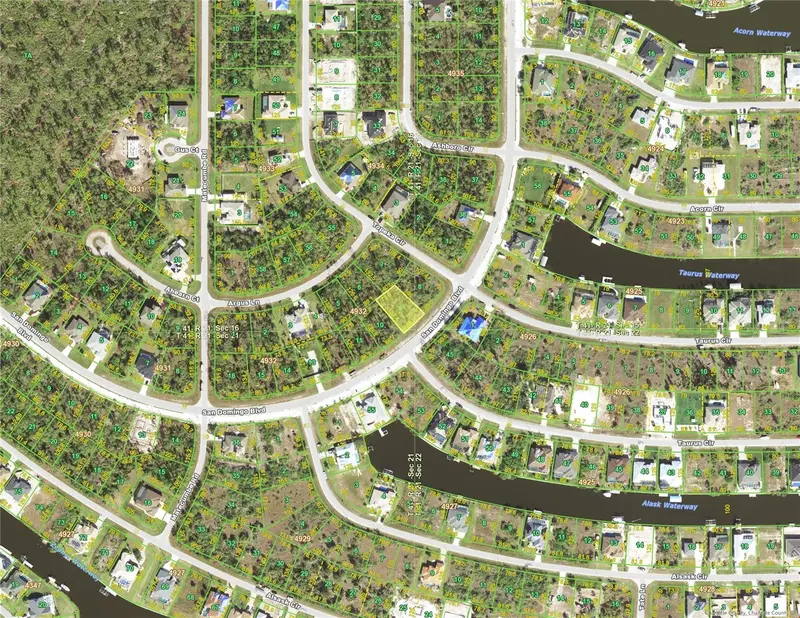
$19,900
14833 San Domingo Blvd
Port Charlotte, FL 33981
0.24 acres
Port Charlotte Sec 093
MLS ID #D6147190, PARSLEY BALDWIN REAL ESTATE.
Listing provided by Stellar MLS
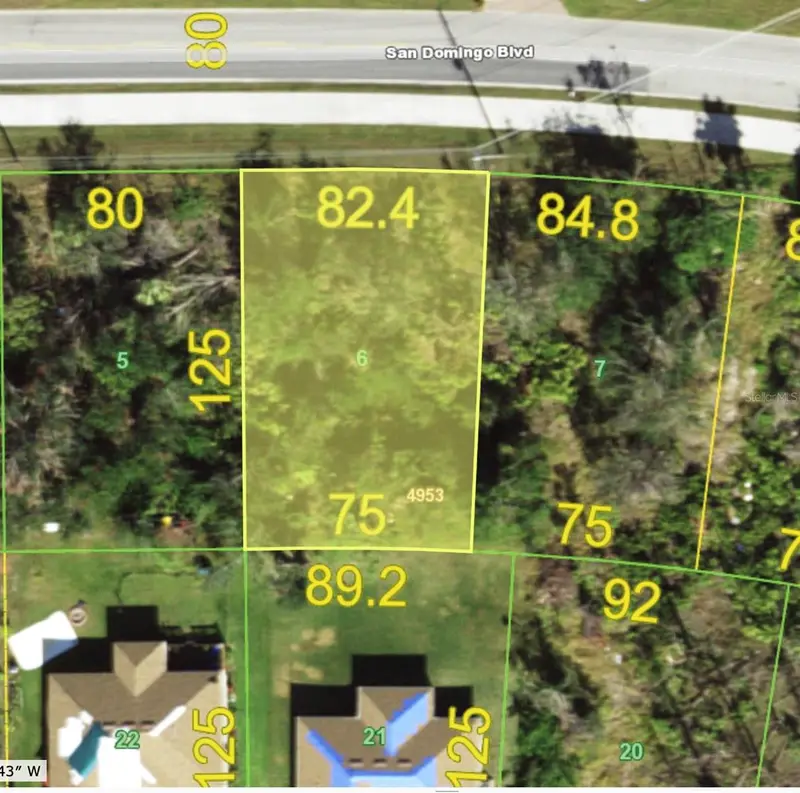
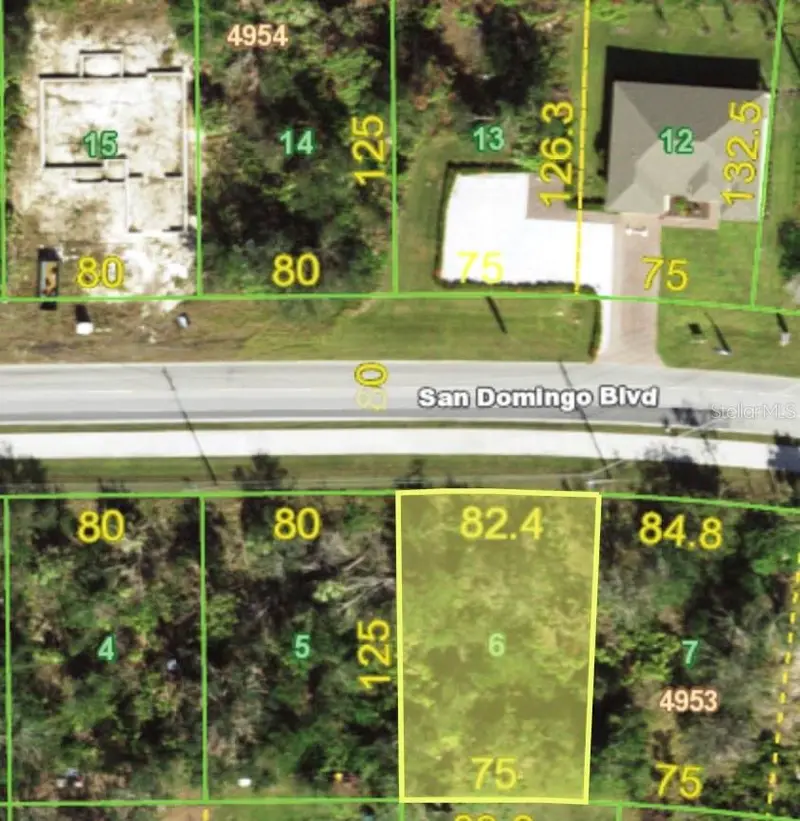
$23,400
14379 San Domingo Blvd
Port Charlotte, FL 33981
0.23 acres
Port Charlotte Sec 093
MLS ID #D6141177, PARADISE EXCLUSIVE INC.
Listing provided by Stellar MLS

Listings courtesy of Stellar MLS as distributed by MLS GRID
IDX information is provided exclusively for consumers’ personal, non-commercial use and may not be used for any purpose other than to identify prospective properties consumers may be interested in purchasing.
Based on information submitted to the MLS GRID as of July 23, 2026 at 3:41 PM ET. All data is obtained from various sources and may not have been verified by broker or MLS GRID. Supplied Open House Information is subject to change without notice. All information should be independently reviewed and verified for accuracy. Properties may or may not be listed by the office/agent presenting the information.
All or a portion of the multiple listing information is provided by Stellar MLS, from a copyrighted compilation of listings. The compilation of listings and each individual listing are © 2026 Stellar MLS. All rights reserved.
Ryan Solberg, Broker · MaxLife Realty LLC · FL License #BK3354351 · Equal Housing Opportunity · Full disclaimer · DMCA