
$699,900
69 Spring Lake Drive
Debary, FL 32713
Listing updated: July 21, 2026 at 6:37 PM ET
Listing courtesy of Greene Realty Of Florida Llc · Terrie White · MLS #V4948100 · Active · 386-734-2200Property type
Year built
Lot size
Price / sq ft
HOA dues
Days on market
Garage spaces
Flood zone
About this home
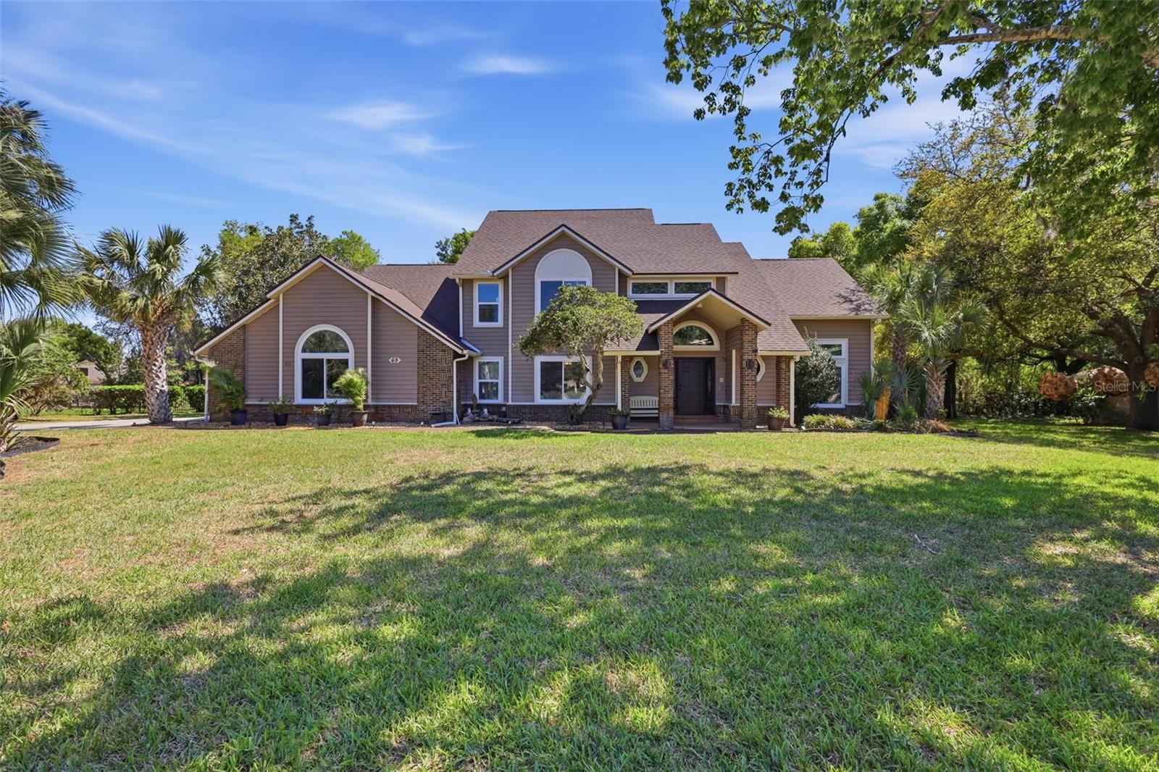
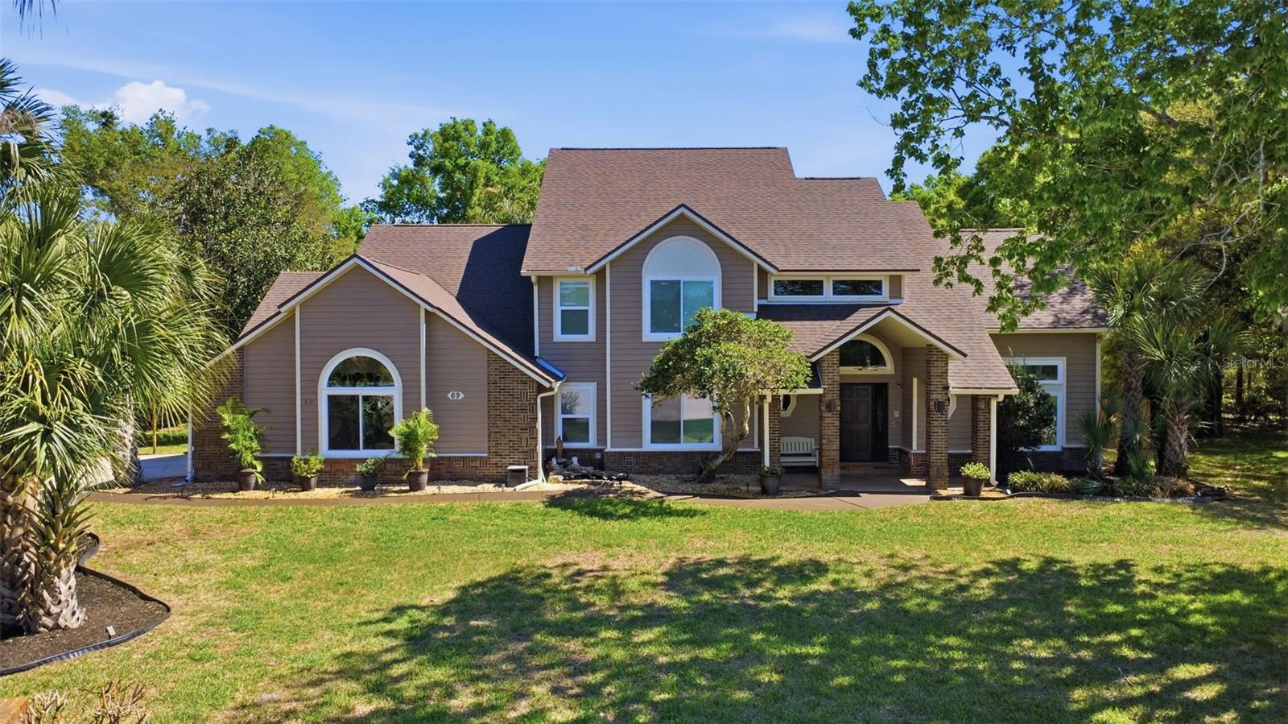
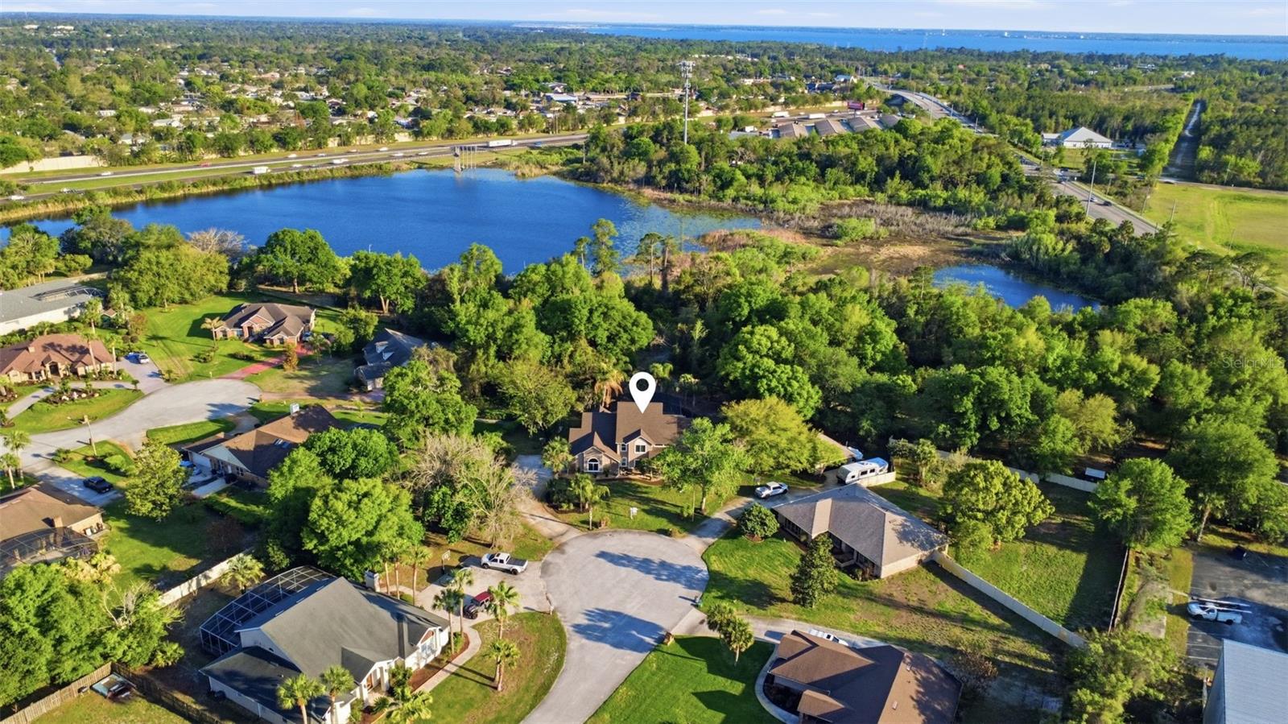
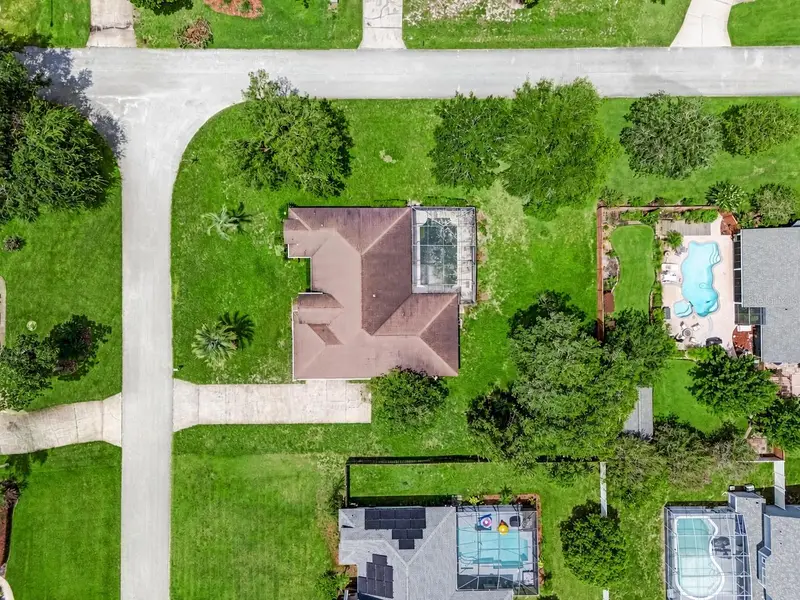
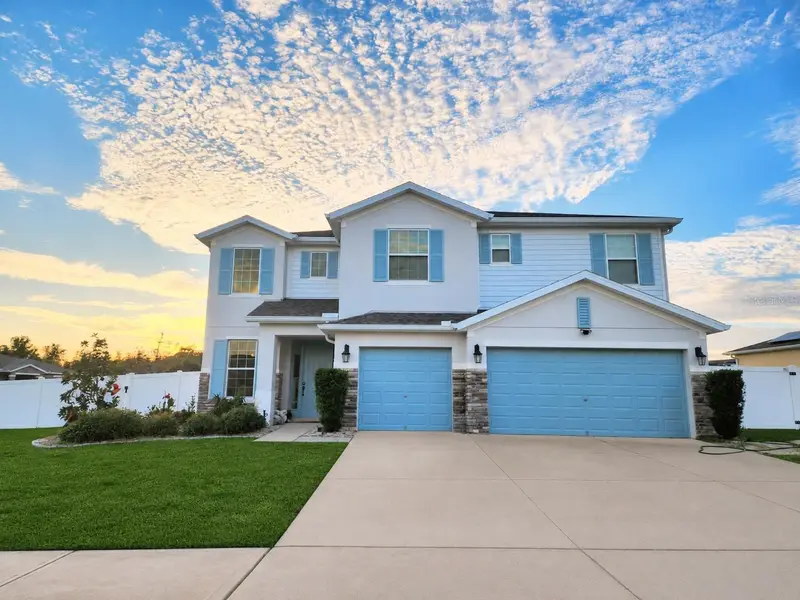
One or more photo(s) has been virtually staged. Price Improvement ******Welcome to your private magnificent retreat in the highly desirable and established Summerhaven community of DeBary with an optional HOA of $150 yr! This beautifully maintained 5-bedroom, 4-bath 3868 Sq Ft remodeled home features a **propane-heated, in-ground gunite pool** and is perfectly situated on an expansive .71-acre cul-de-sac lot with no rear neighbors. From the moment you arrive, you’ll appreciate the inviting curb appeal, mature landscaping, and quiet setting. Step inside to soaring ceilings, abundant natural light, and a thoughtfully designed floor plan featuring laminate flooring and ceramic tile throughout. Architectural details such as plant shelves, chair railings, and open spaces add character and warmth to the home. All of the rooms are generously sized, providing comfort and flexibility for everyday living and entertaining. At the heart of the home is a gourmet chef’s kitchen, complete with maple glazed cabinetry, granite counters, double ovens, a wine fridge, closet pantry, recessed lighting, and ample counter space—perfect for both everyday living and hosting guests. The kitchen flows seamlessly into multiple living areas, including a spacious family room with a decorative fireplace, dining room, living room and additional flex space ideal for a home office or bonus room. The primary suite is conveniently located on the first floor and offers a spacious retreat with quartz countertops in the primary bath, dual vanities, a soaking jetted tub, and a separate shower. The suite also features direct access to the pool area, creating a true indoor-outdoor living experience. Also located downstairs is an additional bedroom and full bathroom—perfect for guests, in-laws, or a private home office setup. Upstairs, you’ll find three spacious 3 bedrooms, 2 full bathrooms, jack and jill bath to connect 2 bedrooms, and a versatile loft area—perfect for a media room, playroom, or additional living space. The home also offers abundant storage throughout. Step outside to your own private outdoor oasis featuring the propane-heated, in-ground gunite pebble tech pool with a large screened enclosure and covered pavered lanai—perfect for year-round enjoyment Additional features include an inside laundry room with folding table and cabinets, a side-entry two-car garage, water softener system, internal vacuum, generator hookup, and sprinkler system on a well. Major updates provide peace of mind, including a brand-new roof in 2026, HVAC systems replaced in 2016, new windows and sliding glass doors in 2024 and a new drain field installed just two years ago. Ideally located just minutes to medical facilities, shopping, dining, and I-4, with easy access to SunRail, you’re only 30 minutes to Orlando and approximately 25 minutes to Daytona Beach—making this location as convenient as it is peaceful.
Estimated monthly payment
Estimate only. Taxes use the listing's reported amount where available; insurance is a Florida-average estimate. Your actual payment will vary — run a full calculation or talk to a lender.
Price & listing history117 days on market
- Status: ActiveMar 26, 2026
- Listed$794,900Mar 26, 2026
- Price reduced$699,900
Facts & features
- Property type
- Residential
- Sub type
- Single Family Residence
- Status
- Active
- Days on market
- 117
- Subdivision
- Summerhaven Ph 04
- County
- Volusia
- Year built
- 1988
- Living area
- 3,868 sq ft
- Price/sq ft
- $181
- Building area
- 5,446 sq ft (Public Records)
- Lot size
- 31,141 sq ft
- Lot category
- 1/2 to less than 1
- Flood zone
- X (12127C0620K)
- Garage
- 2 spaces
- Pool
- Private pool
- Annual taxes
- $6,473 (2025)
- Parcel #
- 8025-07-00-1200
- Zoning
- 01R4
- MLS #
- V4948100
Ask about this home
Have a question? Ask the broker directly.
Ryan Solberg answers personally — no call center, no spam. Your question goes straight to him.
Interior Details
- Bedrooms
- 5
- Full bathrooms
- 4
- Flooring
- Carpet, Ceramic Tile, Luxury Vinyl
- Appliances
- Built-In Oven, Cooktop, Dishwasher, Dryer, Electric Water Heater, Microwave, Range, Refrigerator, Washer, Water Softener, Wine Refrigerator
- Interior features
- Built-in Features, Cathedral Ceiling(s), Ceiling Fans(s), Central Vaccum, Chair Rail, Eat-in Kitchen, High Ceilings, Kitchen/Family Room Combo, Living Room/Dining Room Combo, Open Floorplan, Primary Bedroom Main Floor, Solid Surface Counters, Solid Wood Cabinets, Split Bedroom, Walk-In Closet(s), Window Treatments
- Laundry
- Inside, Laundry Room
- Stories / Levels
- Two
- Direction faces
- West
- Fireplace
- Yes
Heating & Cooling
- Heating
- Central, Heat Pump
- Cooling
- Central Air
Parking
- Garage spaces
- 2
- Attached garage
- Yes
- Parking features
- Driveway, Garage Door Opener, Garage Faces Side, Oversized
HOA & Financial
- Total monthly fees
- $0/mo
- Total annual fees
- $0
- CDD
- No
- Homestead exemption
- Yes
- Min lease term
- 8-12 Months
- Listing terms
- Cash, Conventional, FHA, VA Loan
- Ownership
- Fee Simple
- Available for lease
- Yes
- Lease restrictions
- No
- Additional lease restrictions
- Buyer should verify all lease restrictions with the HOA. Buyer should verify all pet restrictions with the HOA.
Exterior & Construction
- Exterior features
- Sliding Doors
- Construction materials
- Brick, Stucco, Frame
- Roof
- Shingle
- Foundation
- Slab
- Pool
- Private pool
- Road surface
- Concrete
Utilities
- Sewer
- Septic Tank
- Water source
- Public
- Utilities
- Cable Connected, Propane, Sprinkler Well
Community
- Pets allowed
- Cats OK, Dogs OK
Room Details
| Room | Level | Dimensions |
|---|---|---|
| Kitchen | First | 12x17 |
| Dining Room | First | 10x17 |
| Living Room | First | 13x24 |
| Family Room | First | 15x20 |
| Primary Bedroom | First | 26x22 |
| Primary Bathroom | First | 13x18 |
| Bedroom 2 | First | 12x21 |
| Utility Room | First | 6x22 |
| Den | First | 11x12 |
| Bedroom 3 | Second | 11x16 |
| Bedroom 4 | Second | 11x16 |
| Bedroom 5 | Second | 10x12 |
| Loft | Second | 12x15 |
Listing Details
- Listing date
- 2026-03-26
- On market date
- 2026-03-26
- Original list price
- $794,900
- Occupant type
- Vacant
- MLS area
- 32713 - Debary
- Listing AOR
- West Volusia
- Status changed
- 2026-03-26
- Tax legal description
- LOT 120 SUMMERHAVEN PHASE IV MB 41 PG 39 PER OR 3077 PG 1934 PER OR 6252 PGS 4668-4669 PER OR 6344 PG 4648 PER OR 6360 PG 4058 PER OR 6360 PG 4059 PER OR 6393 PG 1756 PER OR 7803 PG 4799
Flood risk
Minimal-risk area outside the mapped floodplain. Flood insurance is optional and typically low-cost.
Source: FEMA flood zone reported on the listing. Confirm current designation at FEMA Flood Map Service Center.
Location
Directions
East on Enterprise, L on Summerhaven, R on Spring Lake. House at the end of the cul-de-sac.
More homes like this
$435,000
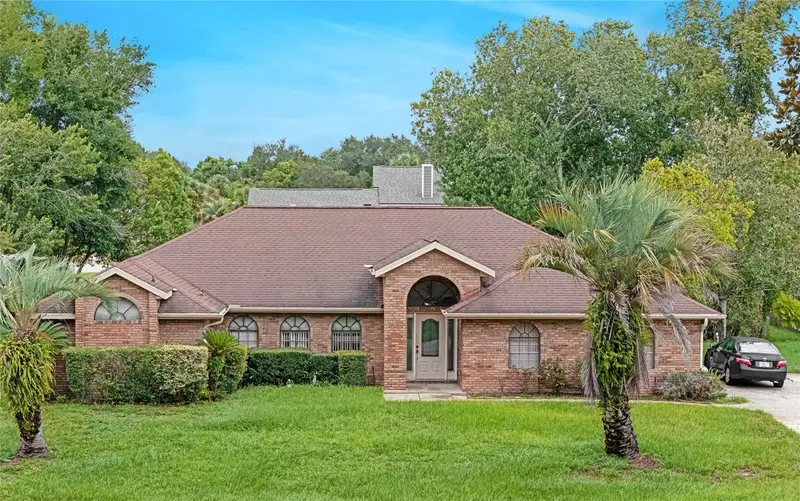
508 Brokenshire Dr
Debary, FL 32713
3 bd · 2 ba · 2,092 sqft
Summerhaven Ph 04
MLS ID #O6423663, LPT REALTY, LLC.
Listing provided by Stellar MLS
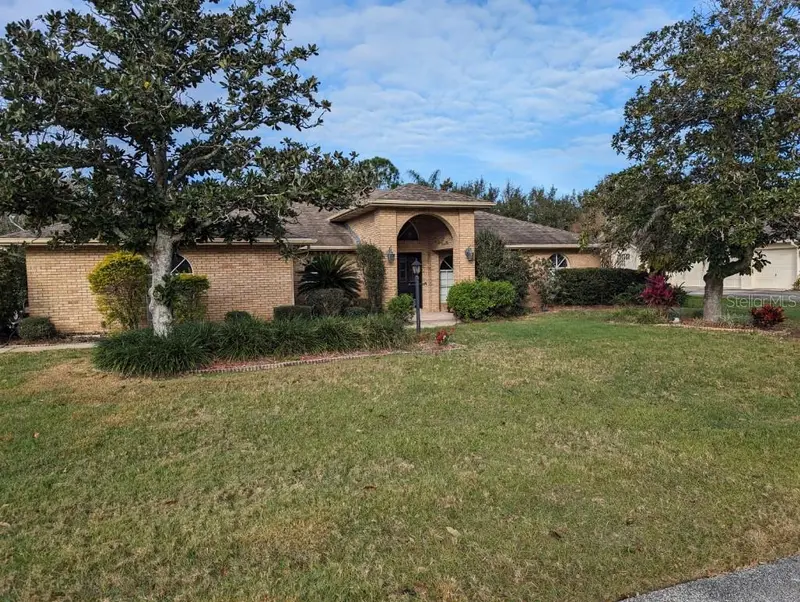
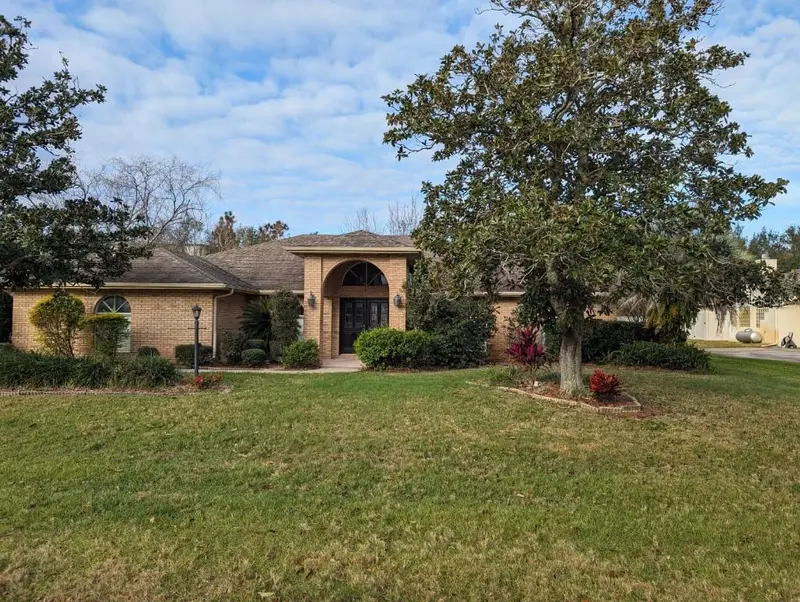
$659,900
72 Spring Lake Dr
Debary, FL 32713
4 bd · 2 ba · 2,369 sqft
Summerhaven Ph 04
MLS ID #T3503428, FLAT FEE MLS REALTY.
Listing provided by Stellar MLS
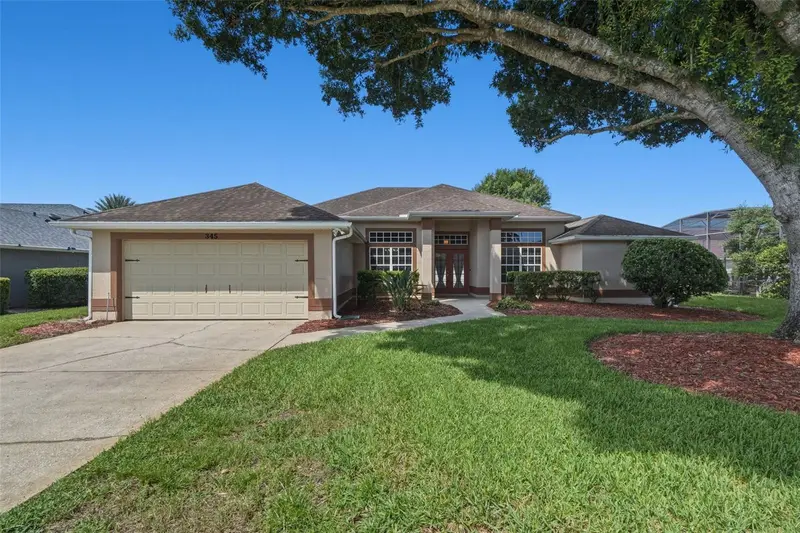
$430,000
345 Hampton Hills Ct
Debary, FL 32713
4 bd · 2 ba · 1,938 sqft
Debary Plantation Unit 10
MLS ID #O6426800, OFFERPAD BROKERAGE FL, LLC.
Listing provided by Stellar MLS
$555,000
1419 Avila Ave
Deltona, FL 32725
5 bd · 4 ba · 3,828 sqft
Lake Baton Estates
MLS ID #V4949430, LA ROSA REALTY CW PROPERTIES L.
Listing provided by Stellar MLS

Listings courtesy of Stellar MLS as distributed by MLS GRID
IDX information is provided exclusively for consumers’ personal, non-commercial use and may not be used for any purpose other than to identify prospective properties consumers may be interested in purchasing.
Based on information submitted to the MLS GRID as of July 21, 2026 at 6:37 PM ET. All data is obtained from various sources and may not have been verified by broker or MLS GRID. Supplied Open House Information is subject to change without notice. All information should be independently reviewed and verified for accuracy. Properties may or may not be listed by the office/agent presenting the information.
All or a portion of the multiple listing information is provided by Stellar MLS, from a copyrighted compilation of listings. The compilation of listings and each individual listing are © 2026 Stellar MLS. All rights reserved.
Ryan Solberg, Broker · MaxLife Realty LLC · FL License #BK3354351 · Equal Housing Opportunity · Full disclaimer · DMCA