
$430,000
11636 Crowned Sparrow Lane
Tampa, FL 33626
Listing updated: July 17, 2026 at 8:42 AM ET
Listing courtesy of Re/Max Champions · Dina Gorby · MLS #W7884226 · Active · 727-807-7887Property type
Year built
Lot size
Price / sq ft
HOA dues
Days on market
Garage space
Flood zone
About this home
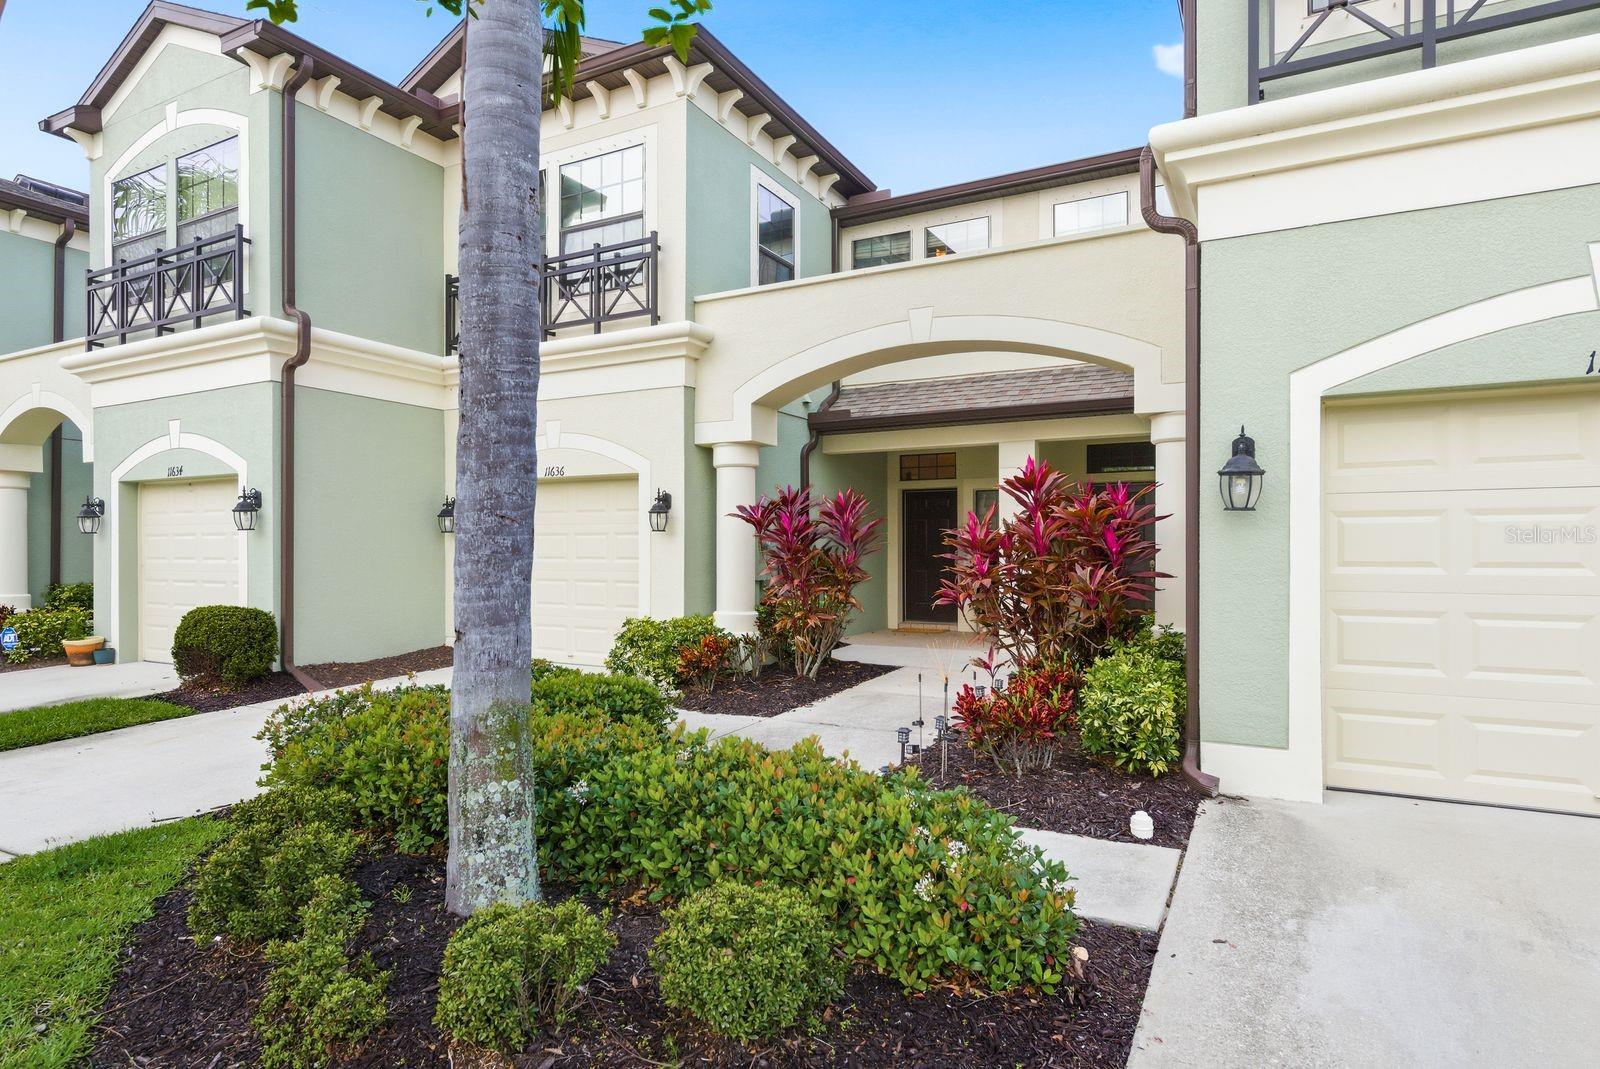
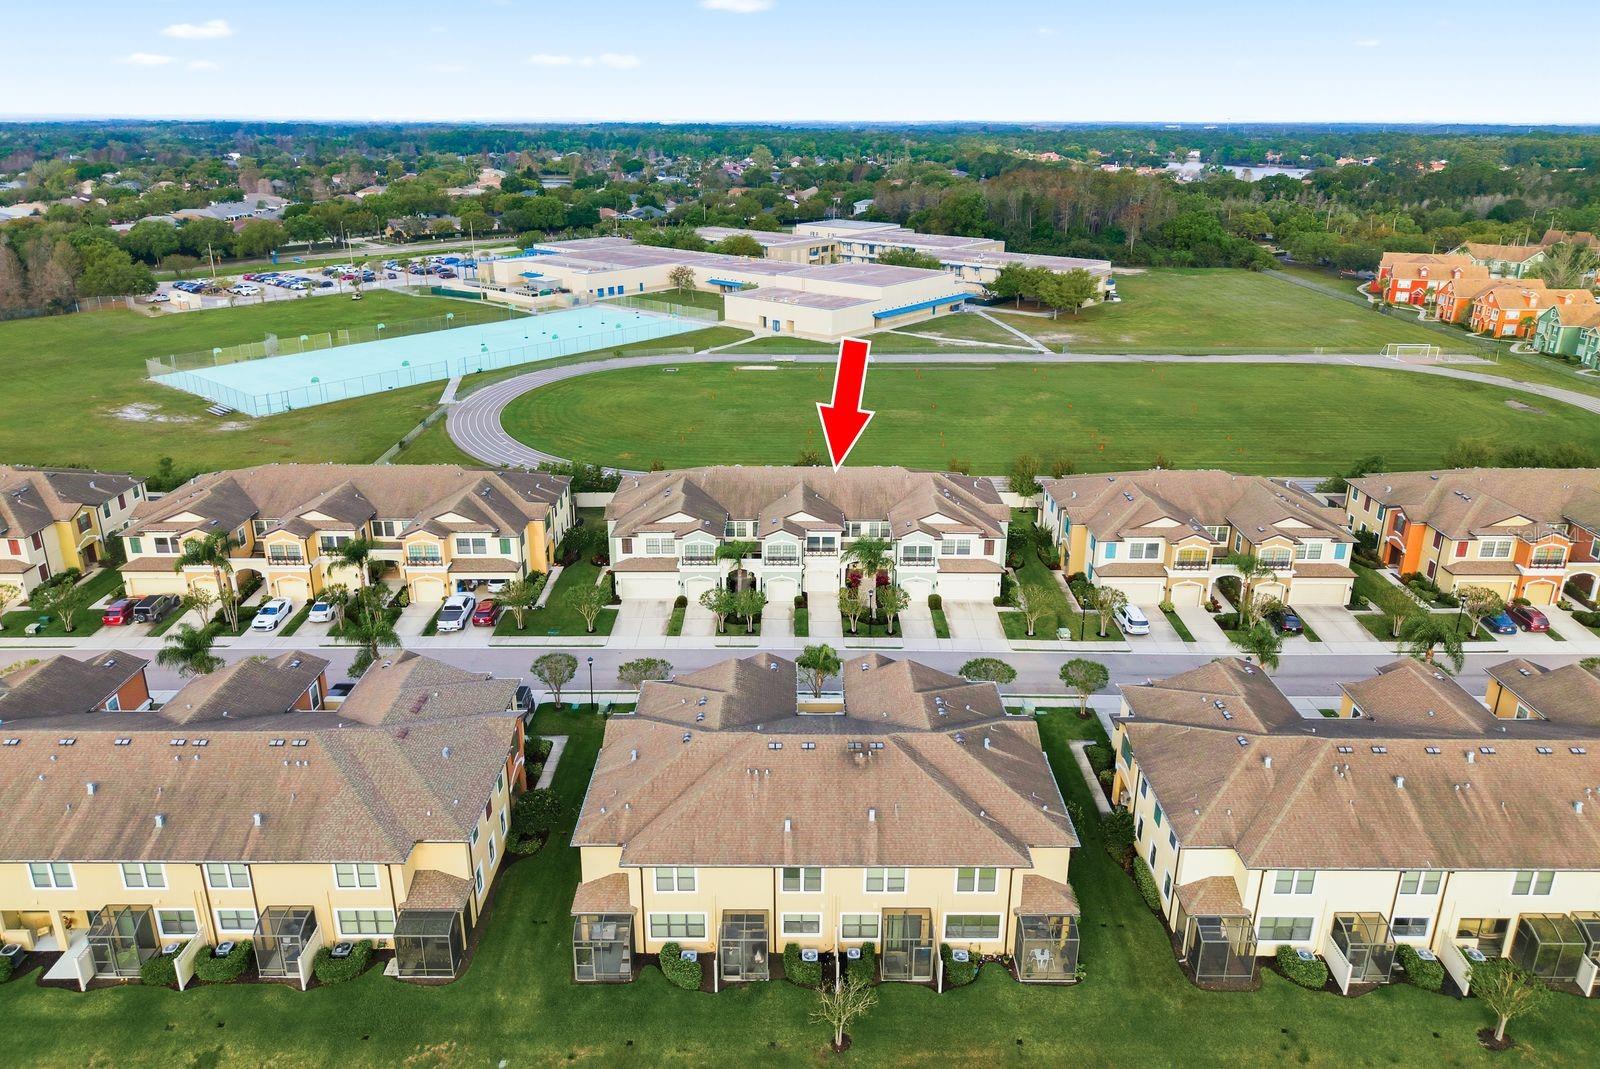
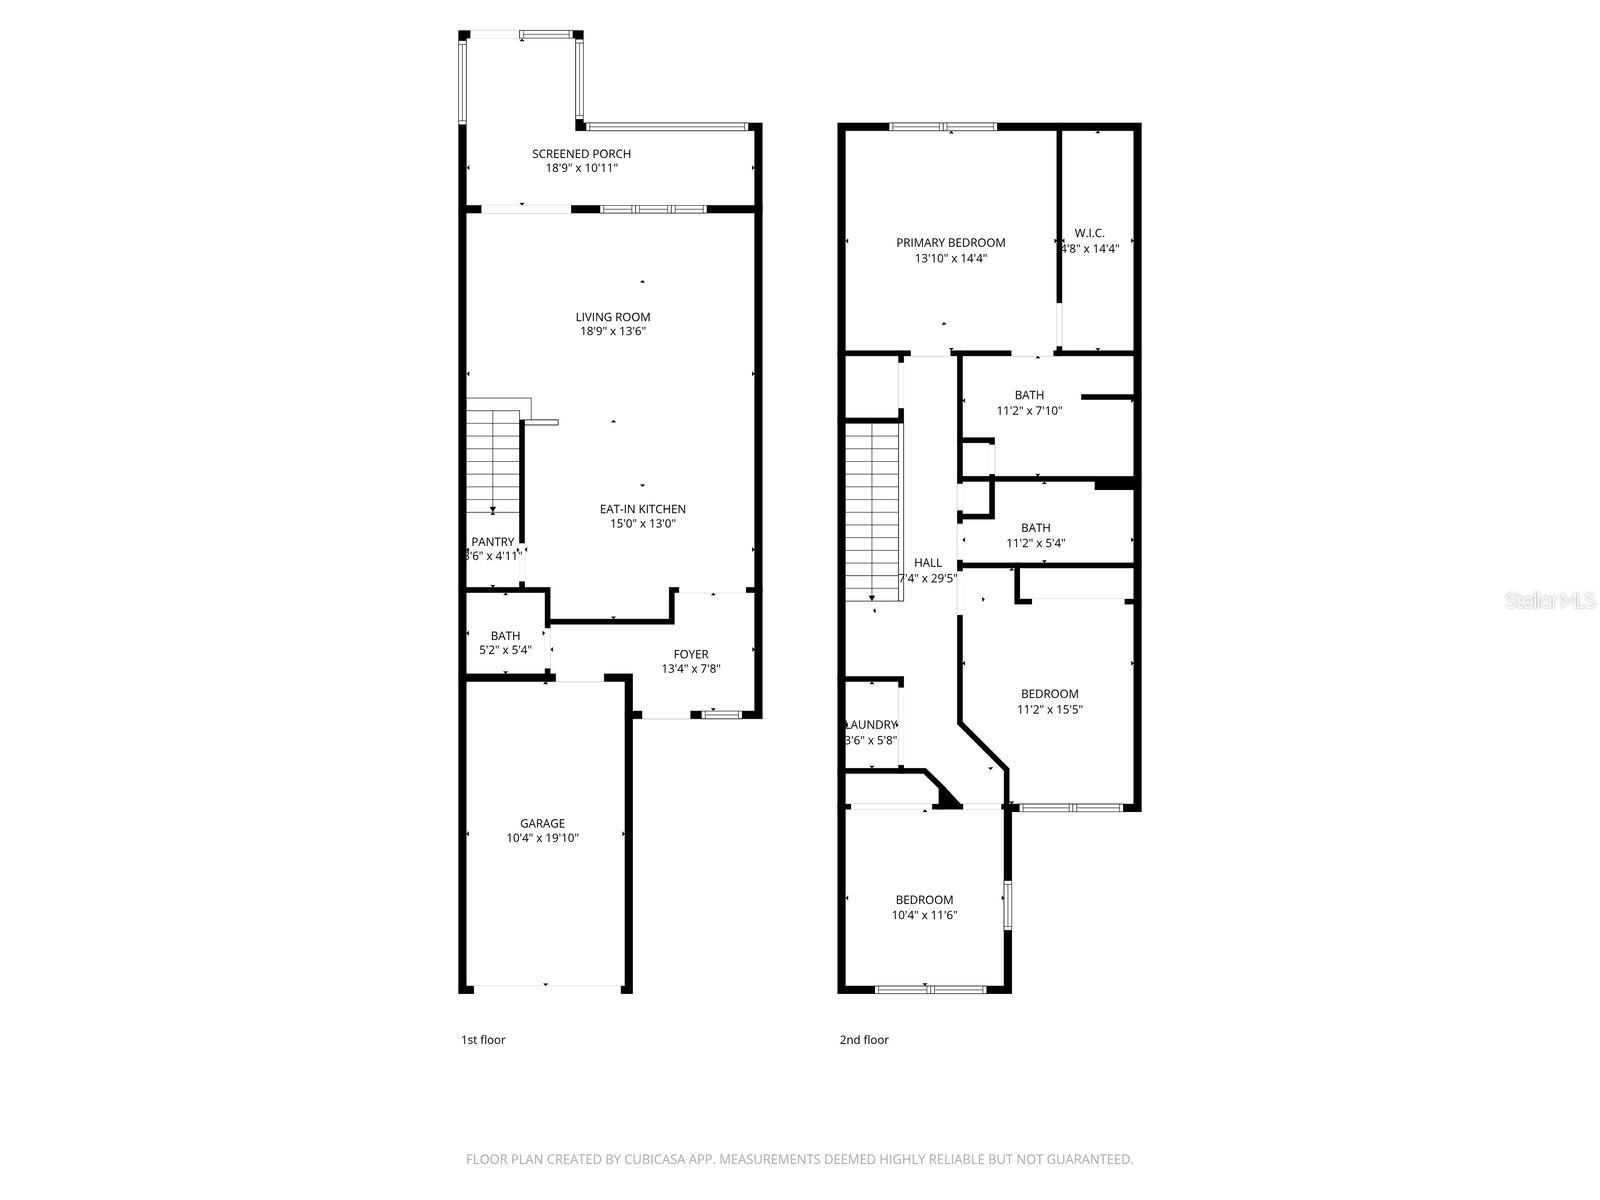
Welcome to West Lake in Westchase, one of Tampa's most sought-after gated townhome communities where low maintenance living meets an unbeatable location! Priced at $430,000, this move-in ready 3 bedroom, 2.5 bathroom townhome with a one-car garage is perfect for first-time buyers, those relocating to Tampa, seasonal residents, or anyone looking for a low maintenance lifestyle close to everything. Inside, you'll find an open floor plan with soaring ceilings, crown molding, abundant natural light, and ceramic tile throughout the main living areas. The kitchen is designed for both everyday living and entertaining with granite countertops, solid wood cabinetry, stainless steel appliances, a large center island with seating, and a spacious walk-in pantry. Step outside to the screened lanai, the perfect place to enjoy your morning coffee or unwind after a long day. Upstairs, the spacious primary suite features a large walk-in closet and an ensuite bath with quartz countertops and solid wood cabinetry. Two additional bedrooms, a full guest bath, and an upstairs laundry room provide the space and convenience today's buyers are looking for. Additional features include hurricane shutters, a water softener, and built-in garage storage. West Lake residents enjoy a gated entrance, resort-style community pool, and low HOA fees that include water, sewer, trash, pest control, and exterior maintenance. Best of all, there are no CDD fees. Located just minutes from Westchase, Citrus Park, the Veterans Expressway, Tampa International Airport, Downtown Tampa, shopping, restaurants, golf courses, parks, and Florida's Gulf Coast beaches, this home offers the perfect combination of location, value, and easy Florida living! Schedule to see it today!
Estimated monthly payment
Estimate only. Taxes use the listing's reported amount where available; insurance is a Florida-average estimate. Your actual payment will vary — run a full calculation or talk to a lender.
Price & listing history112 days on market
- Status: ActiveJul 17, 2026
- Listed$440,000Mar 26, 2026
- Price reduced$430,000
Facts & features
- Property type
- Residential
- Sub type
- Townhouse
- Status
- Active
- Days on market
- 112
- Subdivision
- West Lake Twnhms Ph 1
- County
- Hillsborough
- Year built
- 2015
- Living area
- 1,700 sq ft
- Price/sq ft
- $253
- Building area
- 2,096 sq ft (Public Records)
- Lot size
- 2,200 sq ft
- Lot category
- 0 to less than 1/4
- Flood zone
- X (12057C0186J)
- Garage
- 1 spaces
- Annual taxes
- $5,998 (2025)
- Parcel #
- U-15-28-17-A05-000006-00013.0
- Zoning
- PD
- MLS #
- W7884226
Ask about this home
Have a question? Ask the broker directly.
Ryan Solberg answers personally — no call center, no spam. Your question goes straight to him.
Interior Details
- Bedrooms
- 3
- Full bathrooms
- 2
- Half bathrooms
- 1
- Flooring
- Carpet, Ceramic Tile
- Appliances
- Dishwasher, Disposal, Dryer, Electric Water Heater, Microwave, Range, Refrigerator, Washer, Water Softener
- Interior features
- Ceiling Fans(s), Kitchen/Family Room Combo, PrimaryBedroom Upstairs
- Laundry
- Inside, Laundry Closet, Upper Level
- Stories / Levels
- Two
- Direction faces
- South
Heating & Cooling
- Heating
- Central, Electric
- Cooling
- Central Air
Parking
- Garage spaces
- 1
- Attached garage
- Yes
- Parking features
- Driveway, Garage Door Opener, Guest
HOA & Financial
- HOA fee
- $305 / Monthly
- Monthly HOA
- $305/mo
- Total monthly fees
- $305/mo
- Total annual fees
- $3,660
- HOA name
- Green Acre Properties/Jeff D'Amours
- CDD
- No
- Homestead exemption
- Yes
- Min lease term
- 1-2 Years
- Listing terms
- Cash, Conventional, FHA, VA Loan
- Ownership
- Fee Simple
- Available for lease
- Yes
- Lease restrictions
- Yes
- Additional lease restrictions
- Please see HOA docs for lease restrictions. Contact HOA upon executed contract for application if needed
- Approval process
- Please see HOA docs for lease restrictions. Contact HOA upon executed contract for application if needed
Exterior & Construction
- Exterior features
- Hurricane Shutters, Sidewalk
- Construction materials
- Block
- Roof
- Shingle
- Foundation
- Slab
- Road surface
- Paved
Utilities
- Sewer
- Public Sewer
- Water source
- None
- Utilities
- Cable Connected, Electricity Connected, Fire Hydrant, Water Connected
Community
- Pets allowed
- Yes
Schools
Letter grades: Florida DOE 2024–25 school grades (Orange, Seminole, Lake, Osceola, Brevard). Assigned schools from the listing agent — verify enrollment with the district.
Room Details
| Room | Level | Dimensions |
|---|---|---|
| Primary Bedroom | Second | 14x14 |
| Living Room | First | 19x14 |
| Kitchen | First | 15x13 |
Listing Details
- Listing date
- 2026-03-25
- On market date
- 2026-03-26
- Original list price
- $440,000
- Occupant type
- Owner
- MLS area
- 33626 - Tampa/Northdale/Westchase
- Listing AOR
- West Pasco
- Status changed
- 2026-07-17
- Tax legal description
- WEST LAKE TOWNHOMES PHASE 1 LOT 13 BLOCK 6
Flood risk
Minimal-risk area outside the mapped floodplain. Flood insurance is optional and typically low-cost.
Source: FEMA flood zone reported on the listing. Confirm current designation at FEMA Flood Map Service Center.
Location
Directions
Sheldon south, right on Fox Sparrow Rd to the gate, through gate, make right, home is on th right
More homes like this
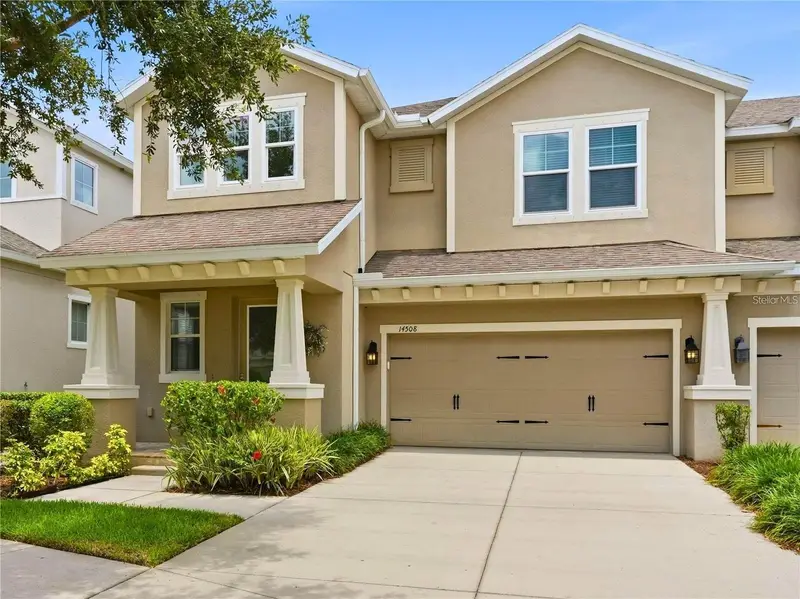
$510,000
14508 Rocky Brook Dr
Tampa, FL 33625
3 bd · 3 ba · 2,334 sqft
Park Brook Of Citrus Park
MLS ID #TB8514508, KELLER WILLIAMS SOUTH TAMPA.
Listing provided by Stellar MLS
$585,000
11123 Clayridge Dr
Tampa, FL 33635
3 bd · 3 ba · 2,528 sqft
Countryway Prcl B Trct 9 Ph 1
MLS ID #TB8530137, MADISON HEIGHTS REALTY GROUP.
Listing provided by Stellar MLS
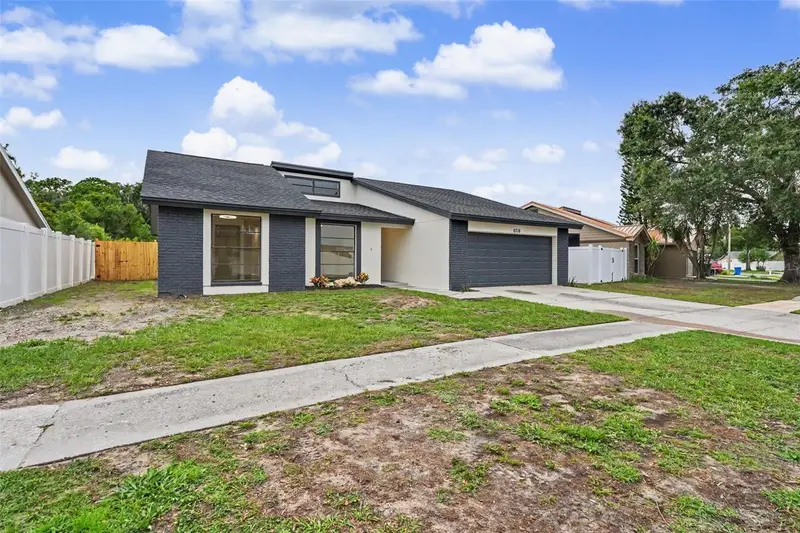
$439,000
6716 Timberlane West Dr
Tampa, FL 33615
3 bd · 2 ba · 1,441 sqft
Timberlane Sub Unit 6
MLS ID #TB8525063, SIGNATURE REALTY ASSOCIATES.
Listing provided by Stellar MLS
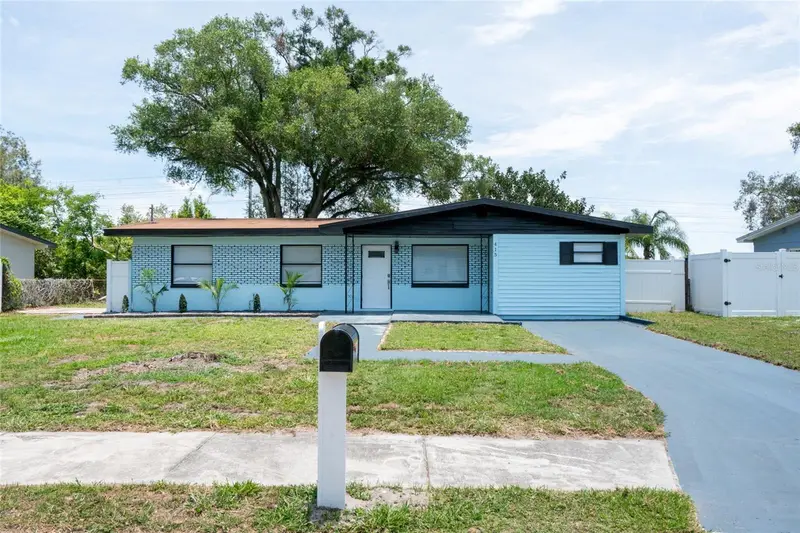
$350,000
415 Country Club Dr
Oldsmar, FL 34677
4 bd · 2 ba · 1,748 sqft
Oldsmar Country Club Estates Sec 2
MLS ID #TB8517638, FRIENDS REALTY LLC.
Listing provided by Stellar MLS

Listings courtesy of Stellar MLS as distributed by MLS GRID
IDX information is provided exclusively for consumers’ personal, non-commercial use and may not be used for any purpose other than to identify prospective properties consumers may be interested in purchasing.
Based on information submitted to the MLS GRID as of July 17, 2026 at 8:42 AM ET. All data is obtained from various sources and may not have been verified by broker or MLS GRID. Supplied Open House Information is subject to change without notice. All information should be independently reviewed and verified for accuracy. Properties may or may not be listed by the office/agent presenting the information.
All or a portion of the multiple listing information is provided by Stellar MLS, from a copyrighted compilation of listings. The compilation of listings and each individual listing are © 2026 Stellar MLS. All rights reserved.
Ryan Solberg, Broker · MaxLife Realty LLC · FL License #BK3354351 · Equal Housing Opportunity · Full disclaimer · DMCA