
$299,900
5289 129th Place
Ocala, FL 34473
Listing updated: May 8, 2026 at 11:27 AM ET
Listing courtesy of Re/Max Premier Realty Hwy 200 · Joe Jackson · MLS #OM721452 · Active · 352-433-4449Property type
Year built
Lot size
Price / sq ft
HOA dues
Days on market
Garage spaces
Flood zone
About this home
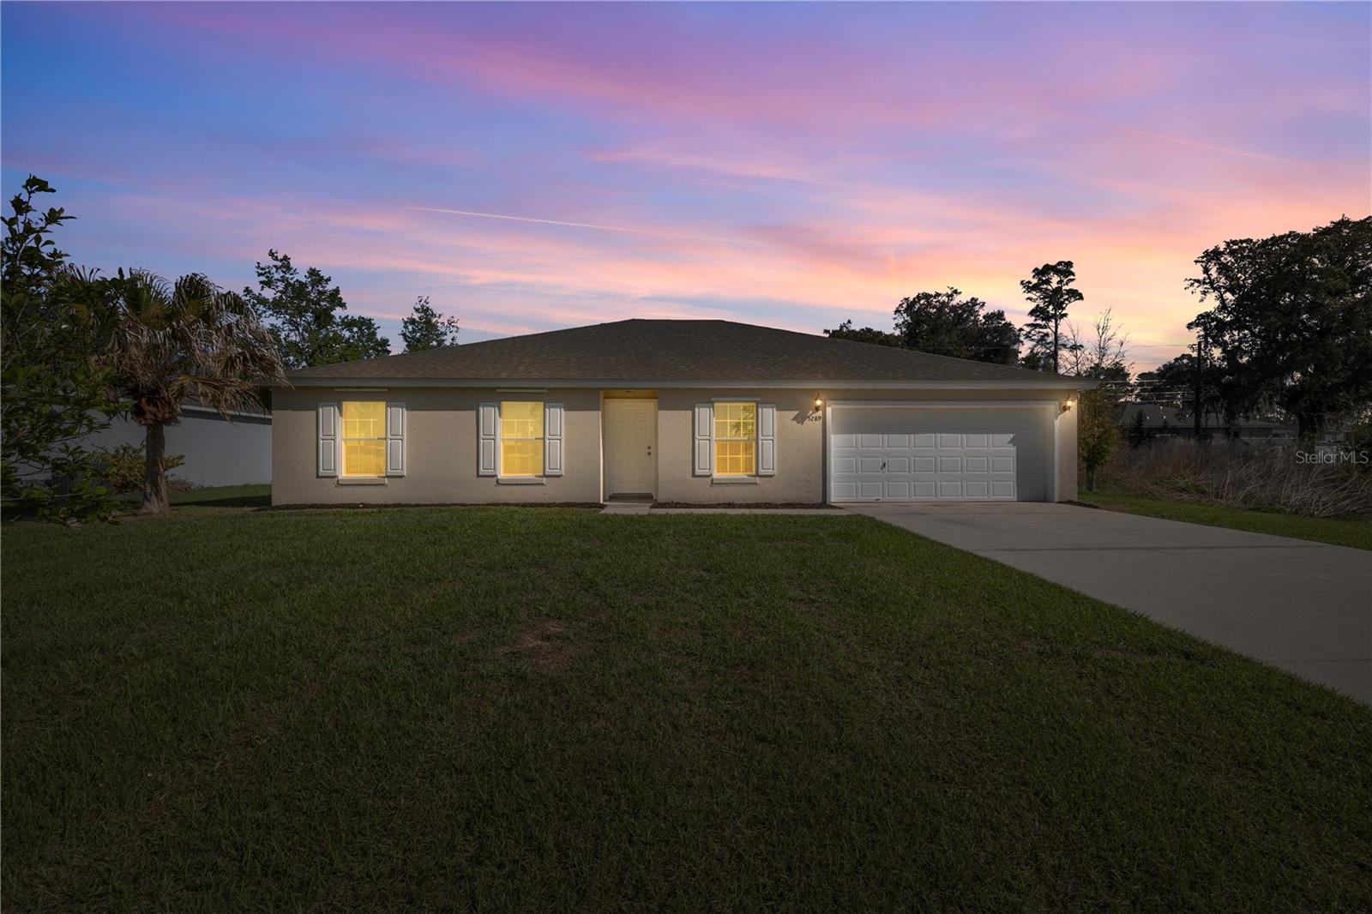
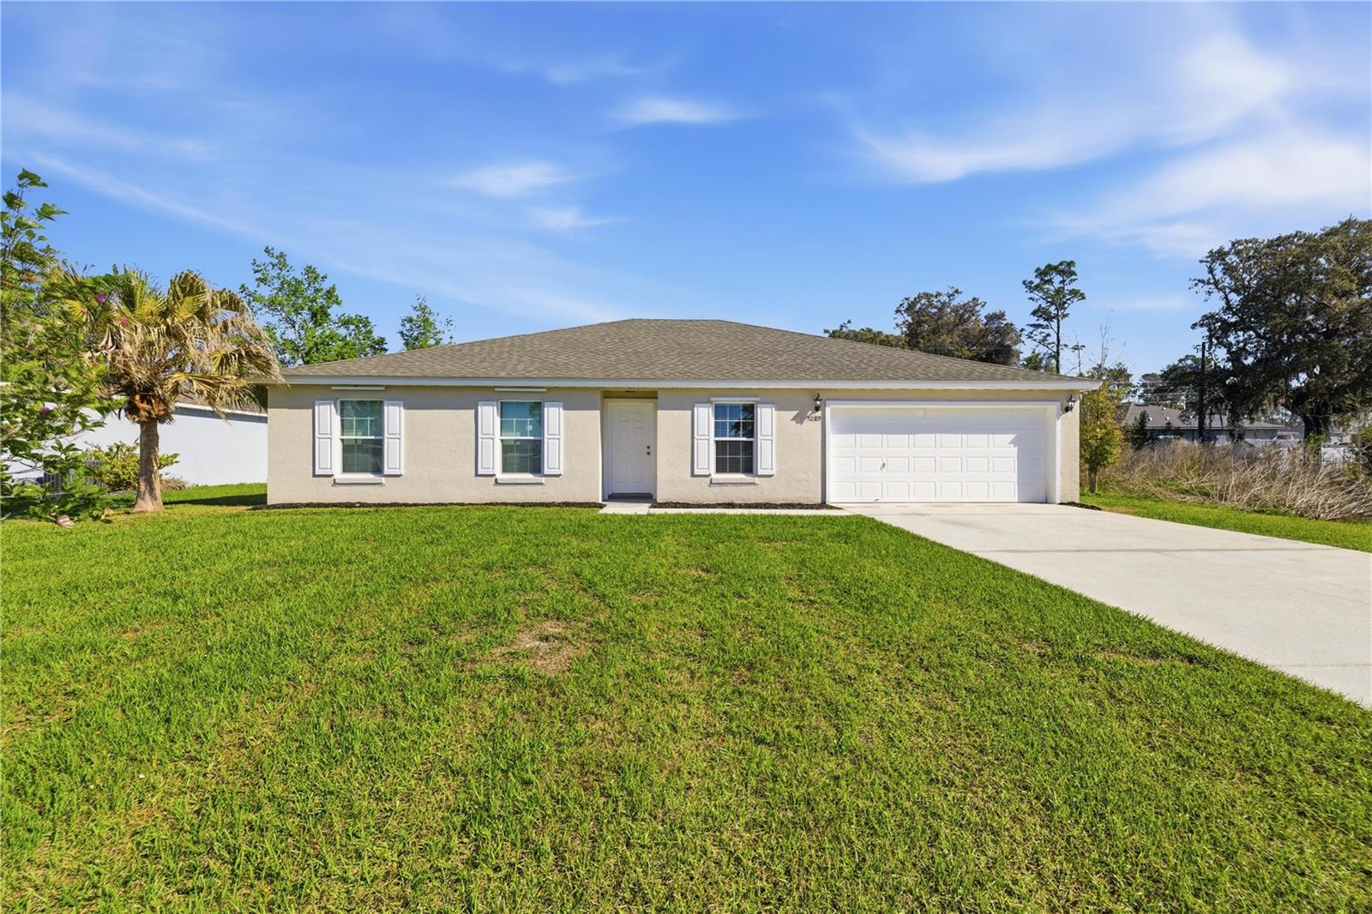
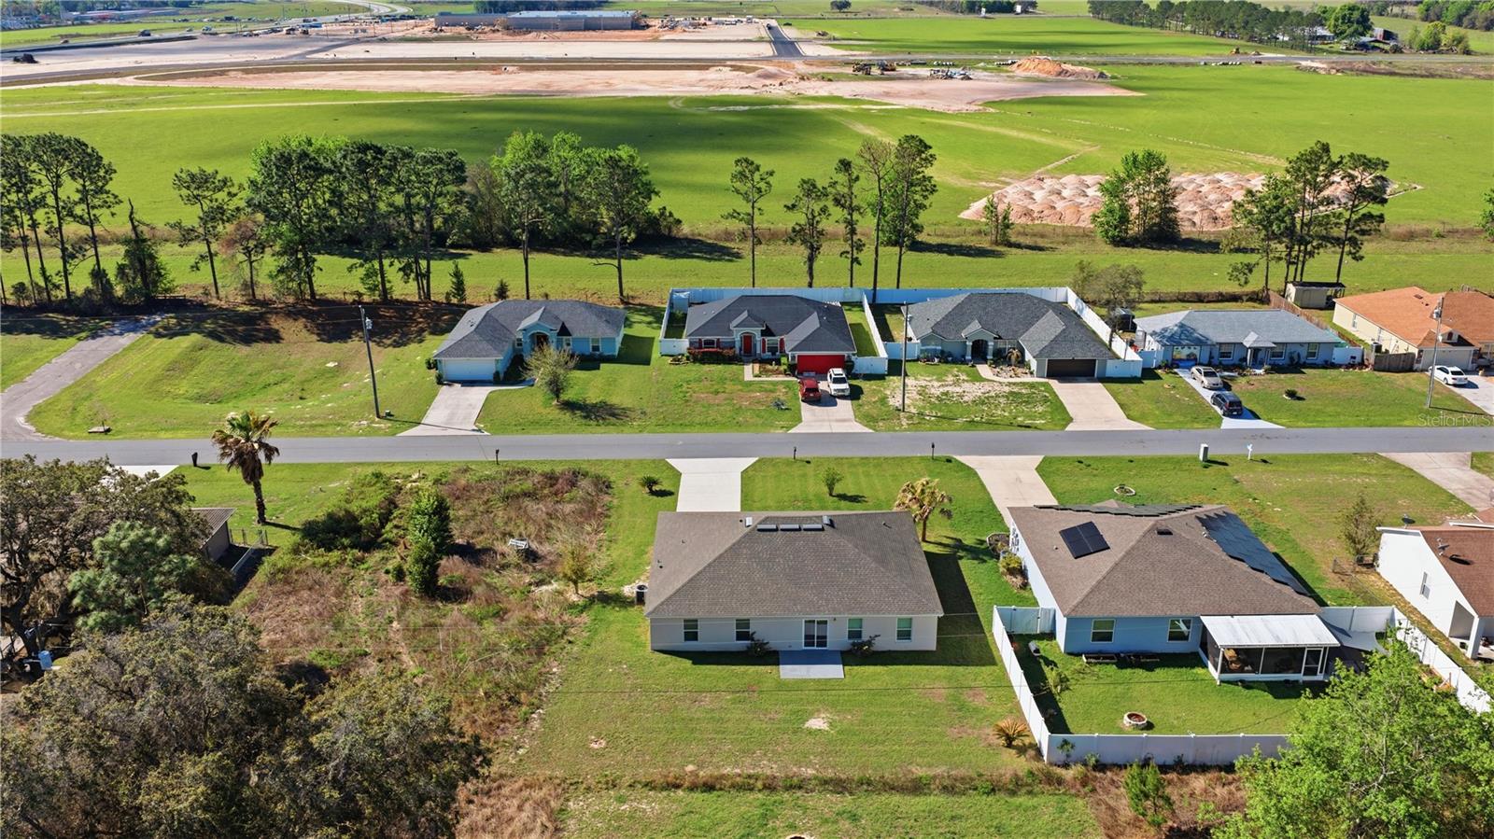
Impressively spacious, well maintained 4 bedroom, 2 bath home with bonus room, formal dining and breakfast dining area with over 2,100 sq ft of living space under heat and air. Concrete Block and Stucco construction. When you walk through the front door, you will find a formal dining room on the left, and a bonus sitting room on the right, just past that you will find the coat closet and the inside laundry room and from there the home really opens up - you will enter a huge open concept living room, kitchen and another dining area/breakfast area. From the living room you will find the sliders that lead out to the grilling patio. Off the living room you will find an expansive primary suite that is 20x14 feet, not including the dual walk in closets (about 85 sq ft total), and a very large ensuite bathroom featuring dual sinks, a seated vanity area, wrap around mirrors, a new step in shower, PLUS a large soaking tub. On the other side of this split bedroom plan home you will find two bedrooms near the front side of the house with a bathroom between them featuring a tub/shower combo and in the back of the home off the kitchen you will find the fourth bedroom. Bedrooms 2, 3 and 4 all feature reach in closets. All bedrooms have upgraded ceiling fans. In the kitchen you will find plenty of all wood cabinetry, a closet pantry, NEW Whirlpool Stainless Appliances to include: glass top stove, built-in microwave, dishwasher and refrigerator with ice/water in the door and a large wrap around bar height area countertop. Seamless LVP wood look flooring throughout the home with no thresholds for easy maintenance and cleaning that is only 2 years old. NEW Windows throughout including the sliding doors, NEW Blinds throughout, Fresh Paint, NEW Water Heater, Roof is August of 2024. A/C has received yearly maintenance. Custom removable Stainless Steel Hurricane Shutters included as well. 20x20 2 Car Garage with Garage Door Opener. Home is a short drive to the new Wal-Mart and Publix that are going in on 484, Unit 10 in North Marion Oaks gives you easy access to both Hwy 200 or CR 484.
Estimated monthly payment
Estimate only. Taxes use the listing's reported amount where available; insurance is a Florida-average estimate. Your actual payment will vary — run a full calculation or talk to a lender.
Price & listing history44 days on market
- Status: ActiveMar 25, 2026
- Listed$299,900Mar 25, 2026
- Price increased$299,900
Facts & features
- Property type
- Residential
- Sub type
- Single Family Residence
- Status
- Active
- Days on market
- 44
- Subdivision
- Marion Oaks Un 10
- County
- Marion
- Year built
- 2006
- Living area
- 2,118 sq ft
- Price/sq ft
- $142
- Building area
- 2,650 sq ft (Public Records)
- Lot size
- 10,019 sq ft
- Lot category
- 0 to less than 1/4
- Flood zone
- X (12083C0712E)
- Garage
- 2 spaces
- Annual taxes
- $4,507 (2025)
- Parcel #
- 8010-1010-15
- Zoning
- R1
- MLS #
- OM721452
Ask about this home
Have a question? Ask the broker directly.
Ryan Solberg answers personally — no call center, no spam. Your question goes straight to him.
Interior Details
- Bedrooms
- 4
- Full bathrooms
- 2
- Flooring
- Laminate
- Appliances
- Dishwasher, Microwave, Range, Refrigerator
- Interior features
- Ceiling Fans(s), Open Floorplan, Split Bedroom
- Laundry
- Electric Dryer Hookup, Inside, Laundry Room, Washer Hookup
- Stories / Levels
- One
- Direction faces
- South
Heating & Cooling
- Heating
- Central, Electric, Heat Pump
- Cooling
- Central Air
Parking
- Garage spaces
- 2
- Attached garage
- Yes
- Parking features
- Driveway, Garage Door Opener
HOA & Financial
- Total monthly fees
- $0/mo
- Total annual fees
- $0
- CDD
- No
- Listing terms
- Cash, Conventional, FHA, VA Loan
- Ownership
- Fee Simple
- Available for lease
- No
Exterior & Construction
- Exterior features
- Hurricane Shutters, Sidewalk
- Construction materials
- Block, Concrete, Stucco
- Roof
- Shingle
- Foundation
- Slab
- Road surface
- Asphalt, Paved
Utilities
- Sewer
- Septic Tank
- Water source
- Public
- Utilities
- BB/HS Internet Available, Cable Connected, Electricity Connected, Private, Public, Water Connected
Schools
Letter grades: Florida DOE 2024–25 school grades (Orange, Seminole, Lake, Osceola, Brevard). Assigned schools from the listing agent — verify enrollment with the district.
Room Details
| Room | Level | Dimensions |
|---|---|---|
| Primary Bedroom | First | 13.75x19.75 |
| Bedroom 1 | First | 10.3x20 |
| Bedroom 2 | First | 10x12.75 |
| Bedroom 3 | First | 10x10 |
| Kitchen | First | 8.5x10.5 |
| Living Room | First | 14x23 |
| Bonus Room | First | 9.25x13 |
| Dining Room | First | 9.25x13 |
| Primary Bathroom | First | 12x12.5 |
| Bathroom 1 | First | 6.75x8.5 |
Listing Details
- Listing date
- 2026-03-25
- On market date
- 2026-03-25
- Original list price
- $299,900
- Occupant type
- Vacant
- MLS area
- 34473 - Ocala
- Listing AOR
- Ocala - Marion
- Status changed
- 2026-03-25
- Tax legal description
- SEC 04 TWP 17 RGE 21 PLAT BOOK O PAGE 194 MARION OAKS UNIT 10 BLK 1010 LOT 15
Flood risk
Minimal-risk area outside the mapped floodplain. Flood insurance is optional and typically low-cost.
Source: FEMA flood zone reported on the listing. Confirm current designation at FEMA Flood Map Service Center.
Location
Directions
Take I-75 south to HWY 484 to Right on SW 49th Ct Rd to Left on SW 129th PL. After 2nd Street on the Right, Look for sign on the Right.
More homes like this
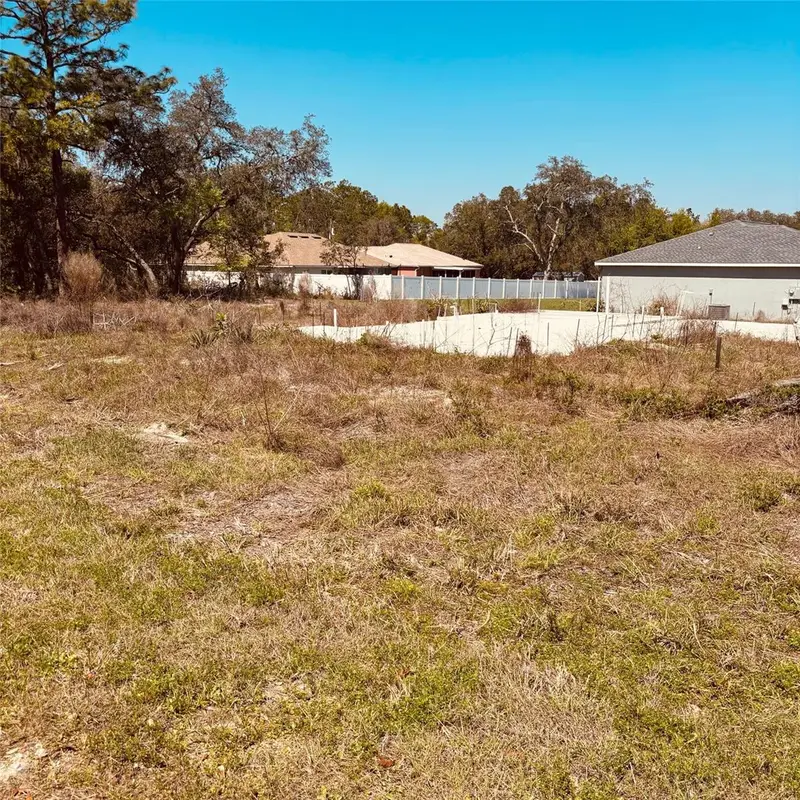
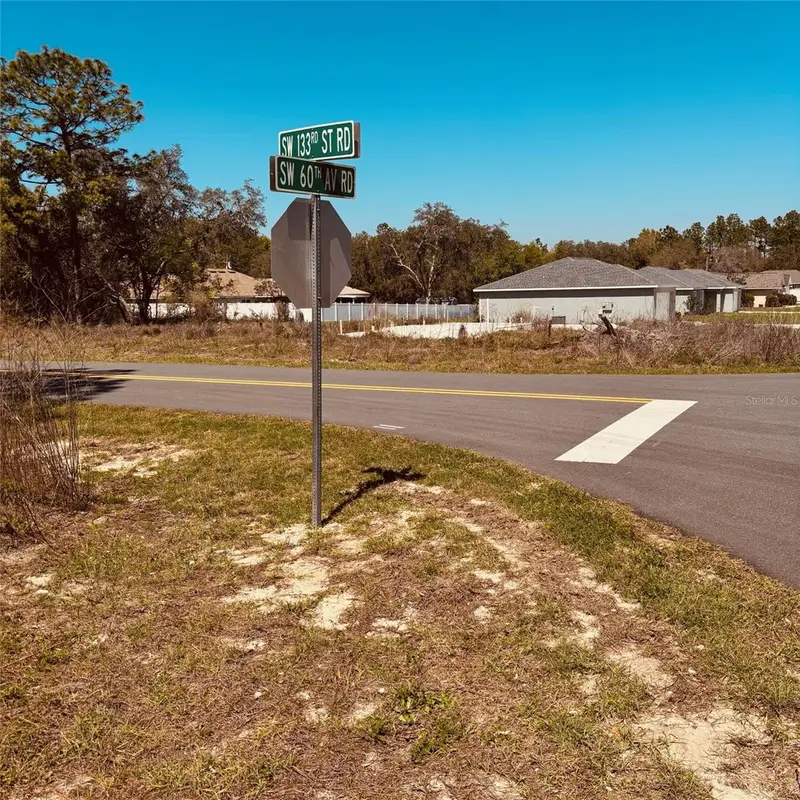
$45,000
Tbd Sw 65th Ct
Ocala, FL 34473
0.23 acres
Marion Oaks Un 10
MLS ID #O6381476, FL PRO BROKERS LLC.
Listing provided by Stellar MLS
$45,000
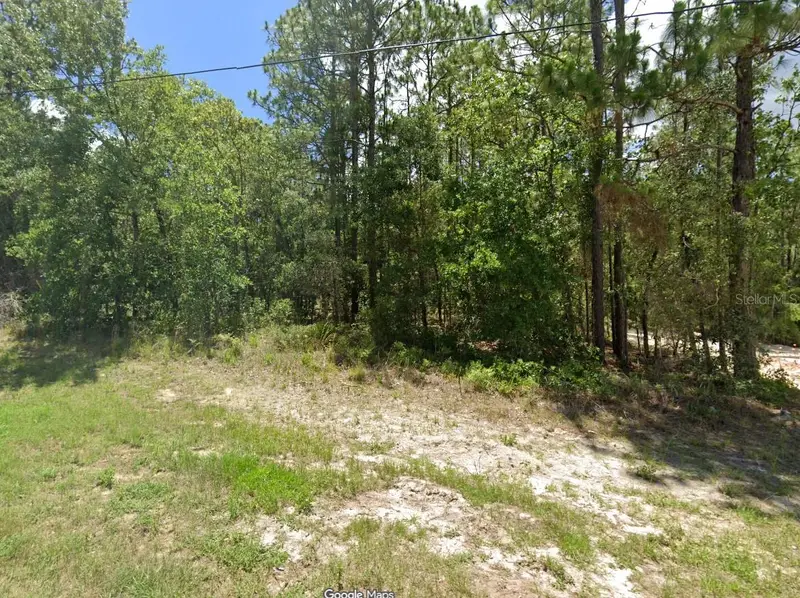
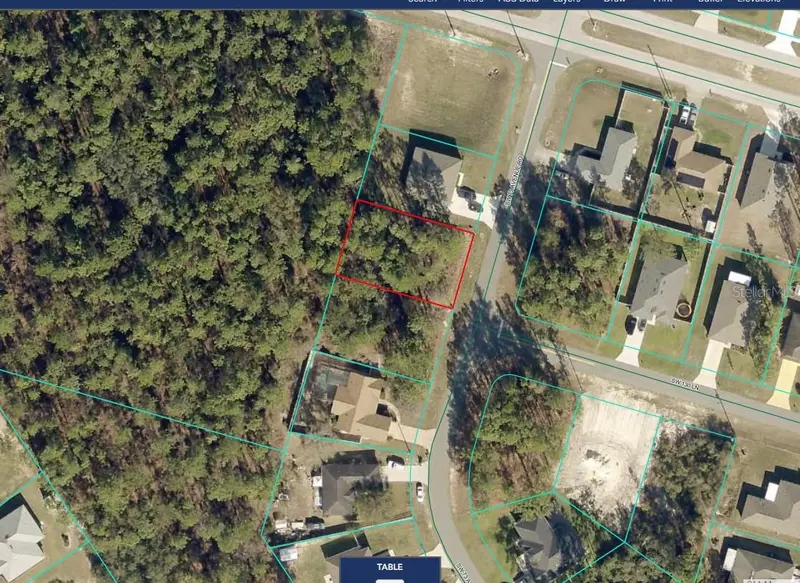
Tbd 60th Ave Rd
Ocala, FL 34470
0.26 acres
Marion Oaks Un 10
MLS ID #OM721440, KELLER WILLIAMS CORNERSTONE RE.
Listing provided by Stellar MLS
$47,500
Tbd Sw 73rd Avenue Rd
Ocala, FL 34473
0.23 acres
Marion Oaks Un 10
MLS ID #OM707443, TCT REALTY GROUP LLC.
Listing provided by Stellar MLS
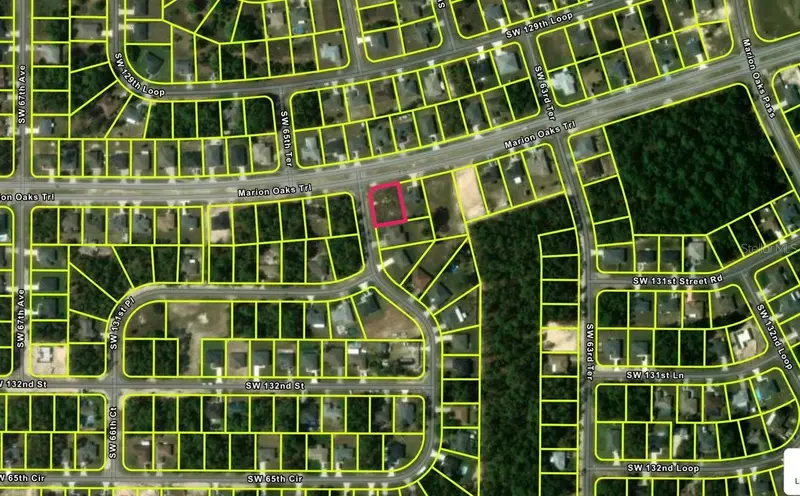
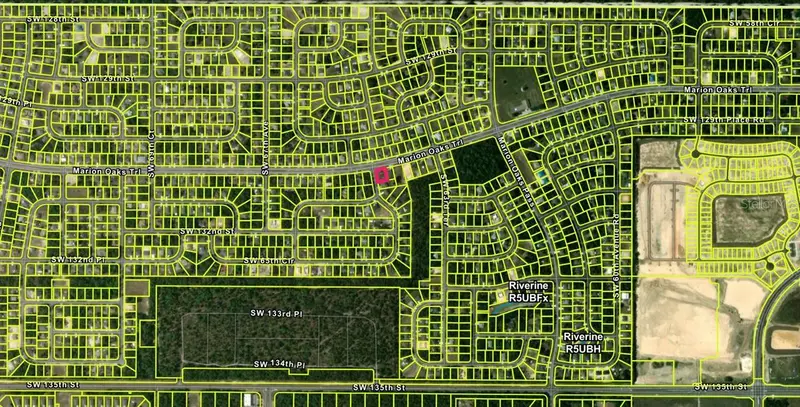
$48,500
Lot 29 Marion Oaks Trl
Ocala, FL 34473
0.23 acres
Marion Oaks Un 10
MLS ID #O6417417, WRA BUSINESS & REAL ESTATE.
Listing provided by Stellar MLS

Listings courtesy of Stellar MLS as distributed by MLS GRID
IDX information is provided exclusively for consumers’ personal, non-commercial use and may not be used for any purpose other than to identify prospective properties consumers may be interested in purchasing.
Based on information submitted to the MLS GRID as of May 8, 2026 at 11:27 AM ET. All data is obtained from various sources and may not have been verified by broker or MLS GRID. Supplied Open House Information is subject to change without notice. All information should be independently reviewed and verified for accuracy. Properties may or may not be listed by the office/agent presenting the information.
Ryan Solberg, Broker · MaxLife Realty LLC · FL License #BK3354351 · Equal Housing Opportunity · Full disclaimer · DMCA