
$185,000
9151 Lingrove Road
Weeki Wachee, FL 34613
Listing updated: May 20, 2026 at 6:08 PM ET
Listing courtesy of Re/Max Marketing Specialists · Ross Hardy · MLS #W7884220 · Active · 352-686-0540Property type
Year built
Lot size
Price / sq ft
HOA dues
Days on market
Flood zone
About this home
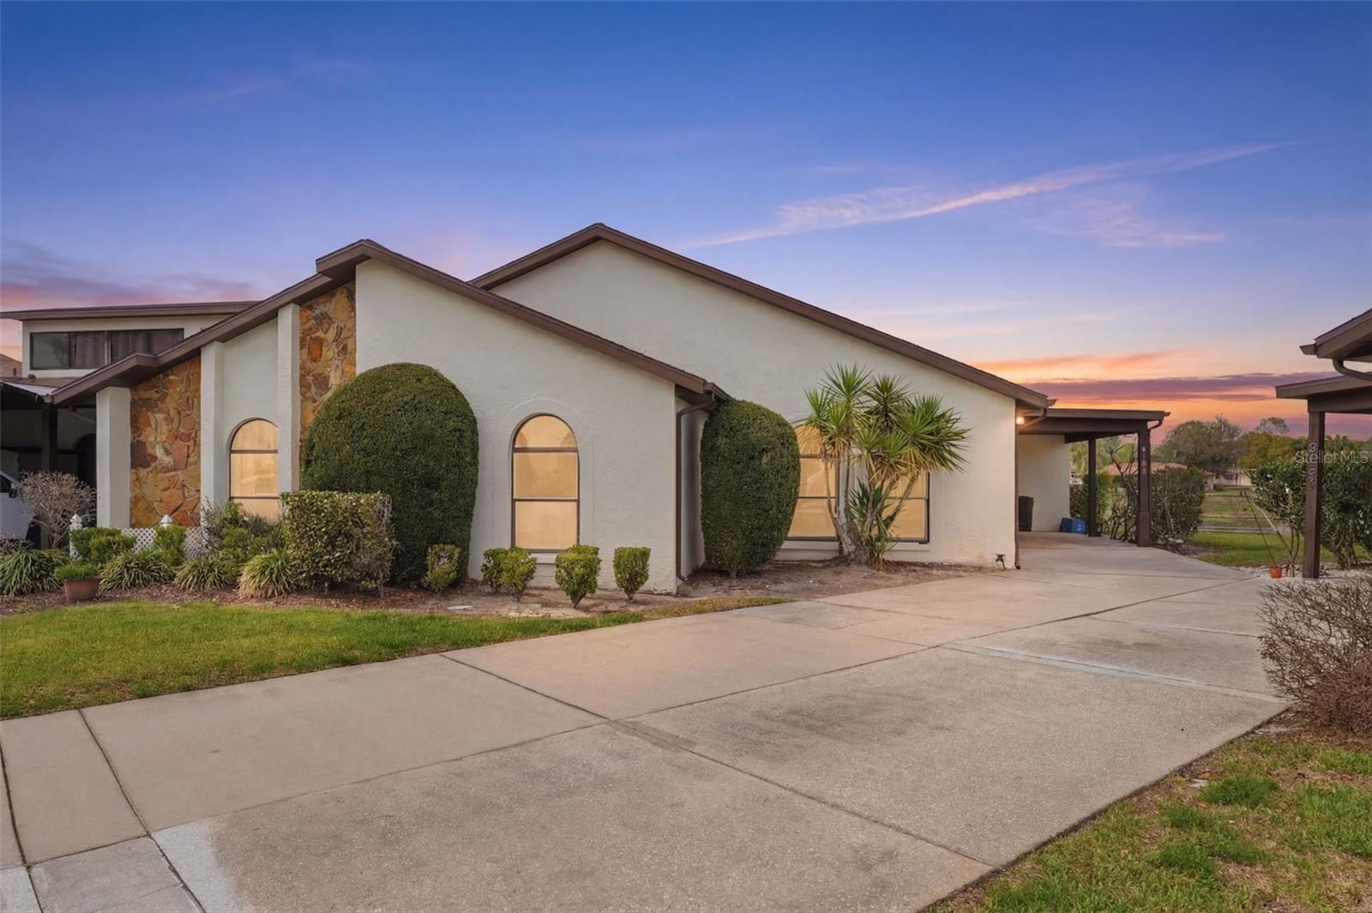
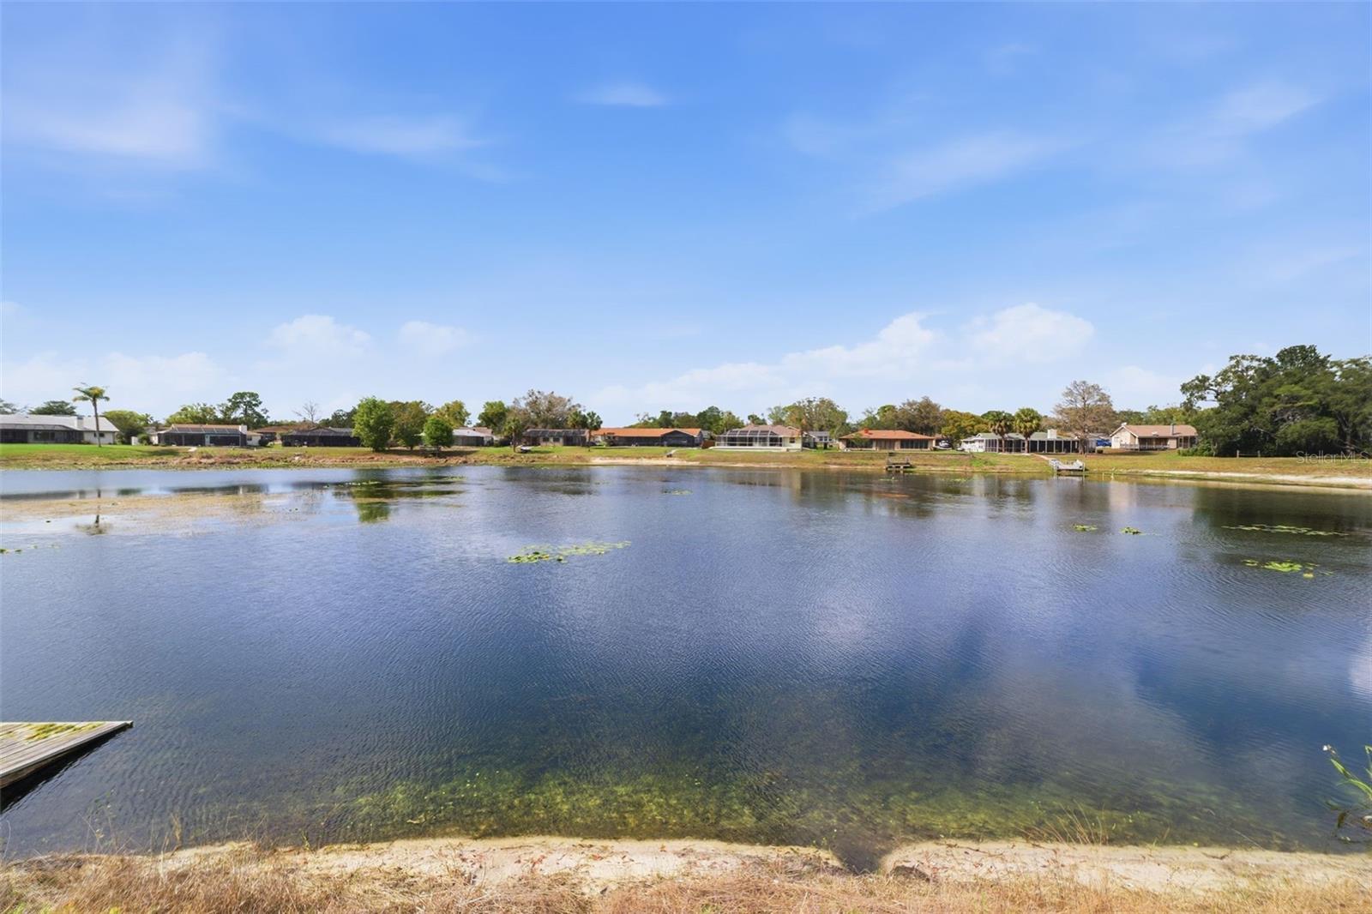
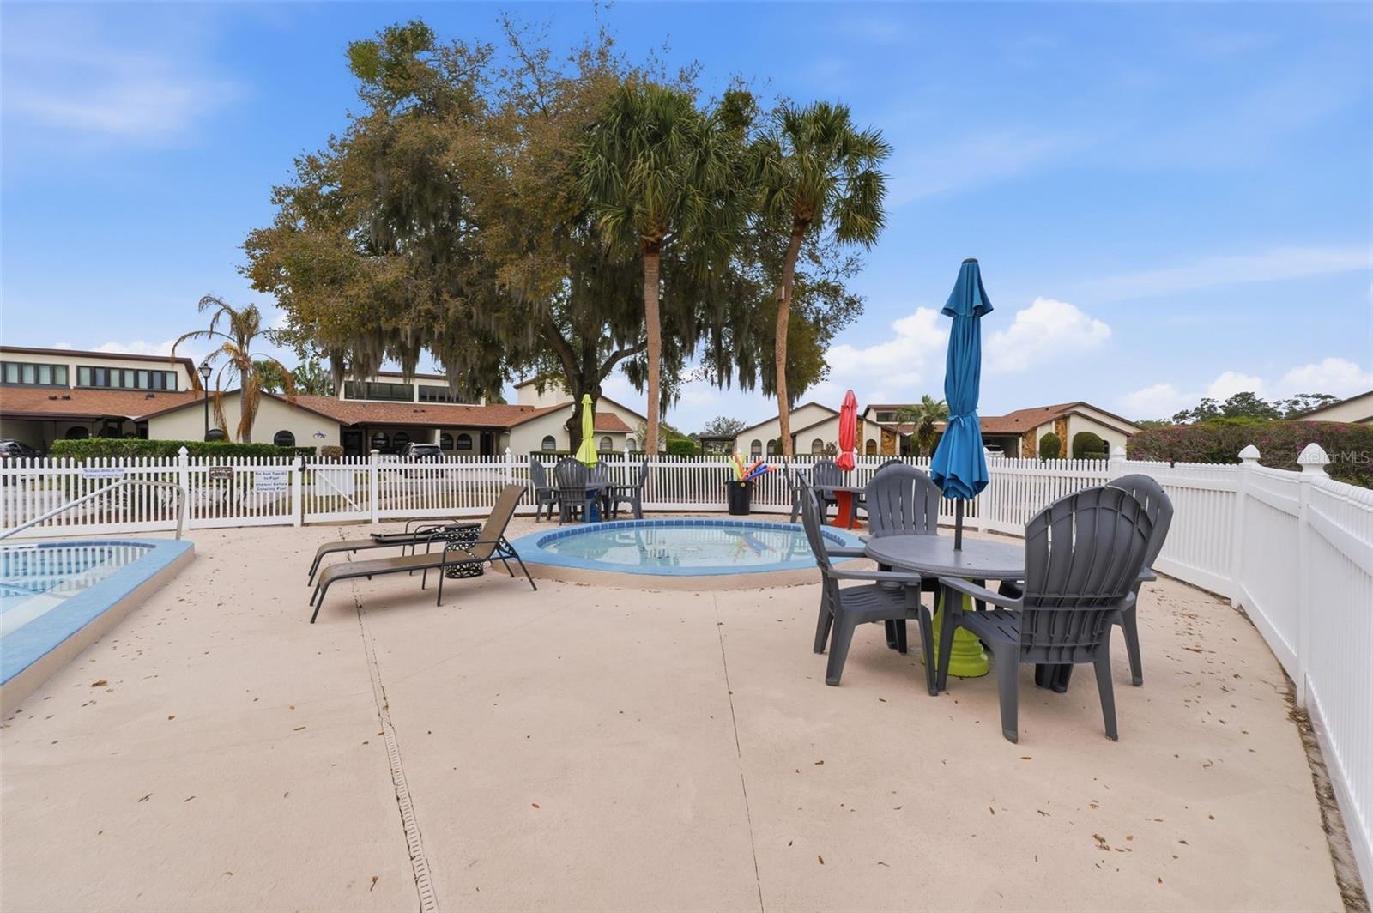
One or more photo(s) has been virtually staged. This charming bungalow-style villa is just as beautiful inside as it is outside, offering 3 bedrooms, 2 bathrooms, a Florida Room, and a single-car carport, all set against a peaceful backdrop of conservation views and a serene pond. Located in the desirable Heather Sound community, residents enjoy access to a community pool and hot tub, enhancing the relaxed Florida lifestyle. The carport features a decorative finished floor that adds a unique and polished touch, while the roof is only 6 years old for added peace of mind. As you enter through the foyer, you are welcomed into an open-concept layout that seamlessly blends the living room, dining area, and kitchen, with a convenient coat closet immediately to your right. The main living spaces are finished with wood-look luxury vinyl plank flooring, and the vaulted ceiling creates an airy, spacious feel. The living room features sliding glass doors that lead directly to the Florida Room, extending your living space and bringing in natural light. The kitchen is quaint and functional, offering white cabinetry, two windows, a ceiling fan, a double sink, and a nearby closet that serves as a laundry space with a stacked washer and dryer that convey with the home. The primary suite features clean, well-maintained carpeting, sliding glass doors that open to the Florida Room, and dual walk-in closets leading into the ensuite bathroom. The ensuite includes a step-in shower with grab bars and built-in shelving, a single vanity with white cabinetry, a wall-to-wall mirror, and vinyl flooring with a marble-like appearance. The second bedroom features two large windows that extend nearly to the floor along with well-maintained carpeting, while the guest bathroom offers a tub/shower combination, single vanity, wall-to-wall mirror, and matching marble-look vinyl flooring. The third bedroom also features well-kept carpeting, two built-in closets, and a large centered window that extends nearly to the floor, creating a bright and inviting space. The Florida Room is finished with tile flooring and provides a comfortable retreat to enjoy the outdoors year-round, offering beautiful views of the conservation area and pond directly behind the home while providing protection from the Florida elements. This home is located just down the road from Weeki Wachee Springs Park, a local attraction that features swimming, kayaking, water slides, and many other features right on the fresh water spring.
Estimated monthly payment
Estimate only. Taxes use the listing's reported amount where available; insurance is a Florida-average estimate. Your actual payment will vary — run a full calculation or talk to a lender.
Price & listing history56 days on market
- Status: ActiveMar 25, 2026
- Listed$190,000Mar 25, 2026
- Price reduced$185,000
Facts & features
- Property type
- Residential
- Sub type
- Villa
- Status
- Active
- Days on market
- 56
- Cumulative DOM
- 188
- Subdivision
- Heather Sound
- County
- Hernando
- Year built
- 1988
- Living area
- 1,279 sq ft
- Price/sq ft
- $145
- Building area
- 1,695 sq ft (Public Records)
- Lot size
- 5,153 sq ft
- Lot category
- 0 to less than 1/4
- Flood zone
- X (12053C0162E)
- Annual taxes
- $2,851 (2025)
- Parcel #
- R26-222-17-2298-0000-0140
- Zoning
- PDP(MF)
- MLS #
- W7884220
Ask about this home
Have a question? Ask the broker directly.
Ryan Solberg answers personally — no call center, no spam. Your question goes straight to him.
Interior Details
- Bedrooms
- 3
- Full bathrooms
- 2
- Flooring
- Carpet, Luxury Vinyl
- Appliances
- Dryer, Range, Refrigerator, Washer
- Interior features
- Ceiling Fans(s), Eat-in Kitchen, Kitchen/Family Room Combo, Living Room/Dining Room Combo, Open Floorplan, Primary Bedroom Main Floor, Solid Surface Counters, Thermostat, Vaulted Ceiling(s), Walk-In Closet(s)
- Laundry
- Electric Dryer Hookup, In Kitchen, Laundry Closet, Washer Hookup
- Stories / Levels
- One
- Direction faces
- Southeast
Heating & Cooling
- Heating
- Central, Electric
- Cooling
- Central Air
Parking
- Parking features
- Covered, Driveway, Ground Level, Off Street
- Carport
- Yes
HOA & Financial
- HOA fee
- $324 / Monthly
- Monthly HOA
- $324/mo
- Total monthly fees
- $324/mo
- Total annual fees
- $3,888
- HOA name
- Michelle Hernandez
- CDD
- No
- Min lease term
- 6 Months
- Listing terms
- Cash, Conventional, FHA, Owner Financing, VA Loan
- Ownership
- Fee Simple
- Available for lease
- Yes
- Lease restrictions
- Yes
- Additional lease restrictions
- One person in the unit must be 55 years or older. Must own the unit for 1 year prior to renting it out. Buyer/Buyers Agent must verify lease restrictions.
- Approval process
- Buyer/Buyers Agent must verify approval process.
Exterior & Construction
- Exterior features
- Rain Gutters, Sliding Doors, Storage
- Construction materials
- Block, Concrete, Stucco
- Roof
- Shingle
- Foundation
- Block, Slab
- Waterfront
- Yes
- Water view
- Yes
- Road surface
- Asphalt, Paved
Utilities
- Sewer
- Public Sewer
- Water source
- Public
- Utilities
- BB/HS Internet Available, Cable Available, Electricity Available, Sewer Available, Water Available
Community
- Pets allowed
- No
- Senior community
- Yes
Schools
Letter grades: Florida DOE 2024–25 school grades (Orange, Seminole, Lake, Osceola, Brevard). Assigned schools from the listing agent — verify enrollment with the district.
Room Details
| Room | Level | Dimensions |
|---|---|---|
| Kitchen | First | |
| Living Room | First | |
| Primary Bedroom | First |
Listing Details
- Listing date
- 2026-03-25
- On market date
- 2026-03-25
- Original list price
- $190,000
- Occupant type
- Vacant
- MLS area
- 34613 - Brooksville/Spring Hill/Weeki Wachee
- Listing AOR
- West Pasco
- Status changed
- 2026-03-25
- Tax legal description
- HEATHER SOUND LOT 14
Flood risk
Minimal-risk area outside the mapped floodplain. Flood insurance is optional and typically low-cost.
Source: FEMA flood zone reported on the listing. Confirm current designation at FEMA Flood Map Service Center.
Location
Directions
From Powell Rd and US41, go N on US41, Turn right at the 1st cross street onto Sheltered Hill Dr., Turn left onto Summit View Dr, Turn left onto Southern Hills Blvd, Turn left onto US-41
More homes like this
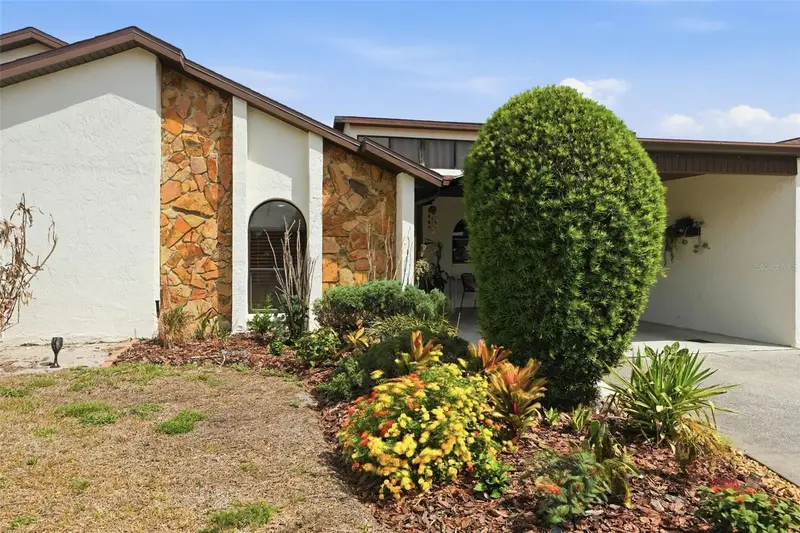
$225,000
9143 Lingrove Rd
Weeki Wachee, FL 34613
2 bd · 2 ba · 1,181 sqft
Heather Sound
MLS ID #TB8505085, FUTRELL REALTY, INC.
Listing provided by Stellar MLS
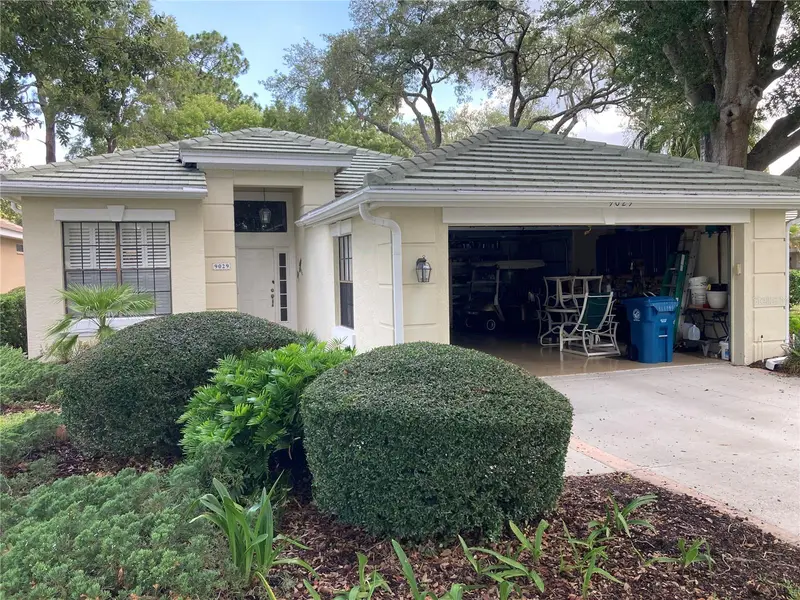
$280,000
9029 Penelope Dr
Weeki Wachee, FL 34613
2 bd · 2 ba · 1,862 sqft
Glen Lakes Ph 1
MLS ID #TB8525322, ACROPOLIS REALTY GROUP LLC.
Listing provided by Stellar MLS
$234,900
12056 Cradock St
Spring Hill, FL 34608
2 bd · 2 ba · 1,096 sqft
Spring Hill
MLS ID #W7879627, SIRROM REALTY LLC.
Listing provided by Stellar MLS
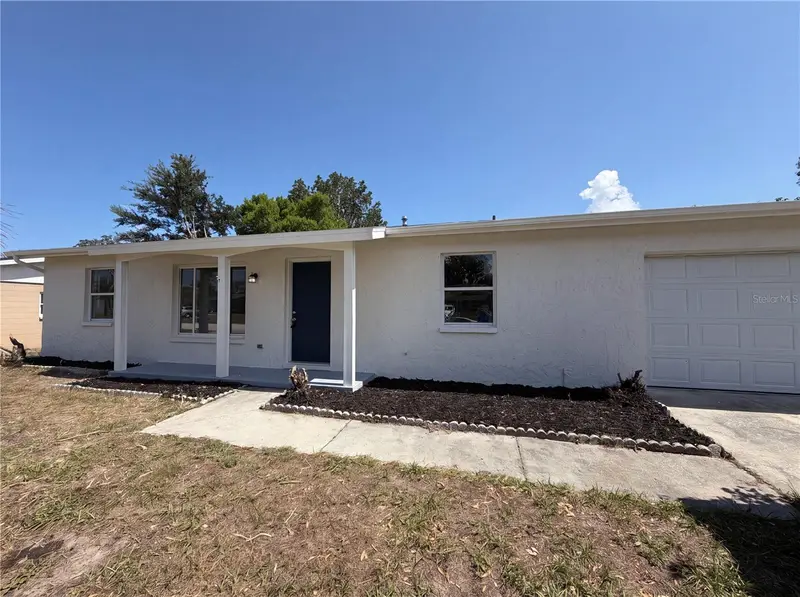
$230,000
9281 Bay Dr
Spring Hill, FL 34608
2 bd · 2 ba · 1,170 sqft
Spring Hill
MLS ID #TB8525131, MARK SPAIN REAL ESTATE.
Listing provided by Stellar MLS

Listings courtesy of Stellar MLS as distributed by MLS GRID
IDX information is provided exclusively for consumers’ personal, non-commercial use and may not be used for any purpose other than to identify prospective properties consumers may be interested in purchasing.
Based on information submitted to the MLS GRID as of May 20, 2026 at 6:08 PM ET. All data is obtained from various sources and may not have been verified by broker or MLS GRID. Supplied Open House Information is subject to change without notice. All information should be independently reviewed and verified for accuracy. Properties may or may not be listed by the office/agent presenting the information.
All or a portion of the multiple listing information is provided by Stellar MLS, from a copyrighted compilation of listings. The compilation of listings and each individual listing are © 2026 Stellar MLS. All rights reserved.
Ryan Solberg, Broker · MaxLife Realty LLC · FL License #BK3354351 · Equal Housing Opportunity · Full disclaimer · DMCA