
$385,000
15018 Dusky Warbler Road
Weeki Wachee, FL 34614
Listing updated: September 2, 2026 at 5:52 PM ET
Listing courtesy of Bhhs Florida Properties Group · Debra A Kennedy · MLS #W7884213 · Active · 727-835-3110Property type
Year built
Lot size
Price / sq ft
HOA dues
Days on market
Garage spaces
Flood zone
About this home
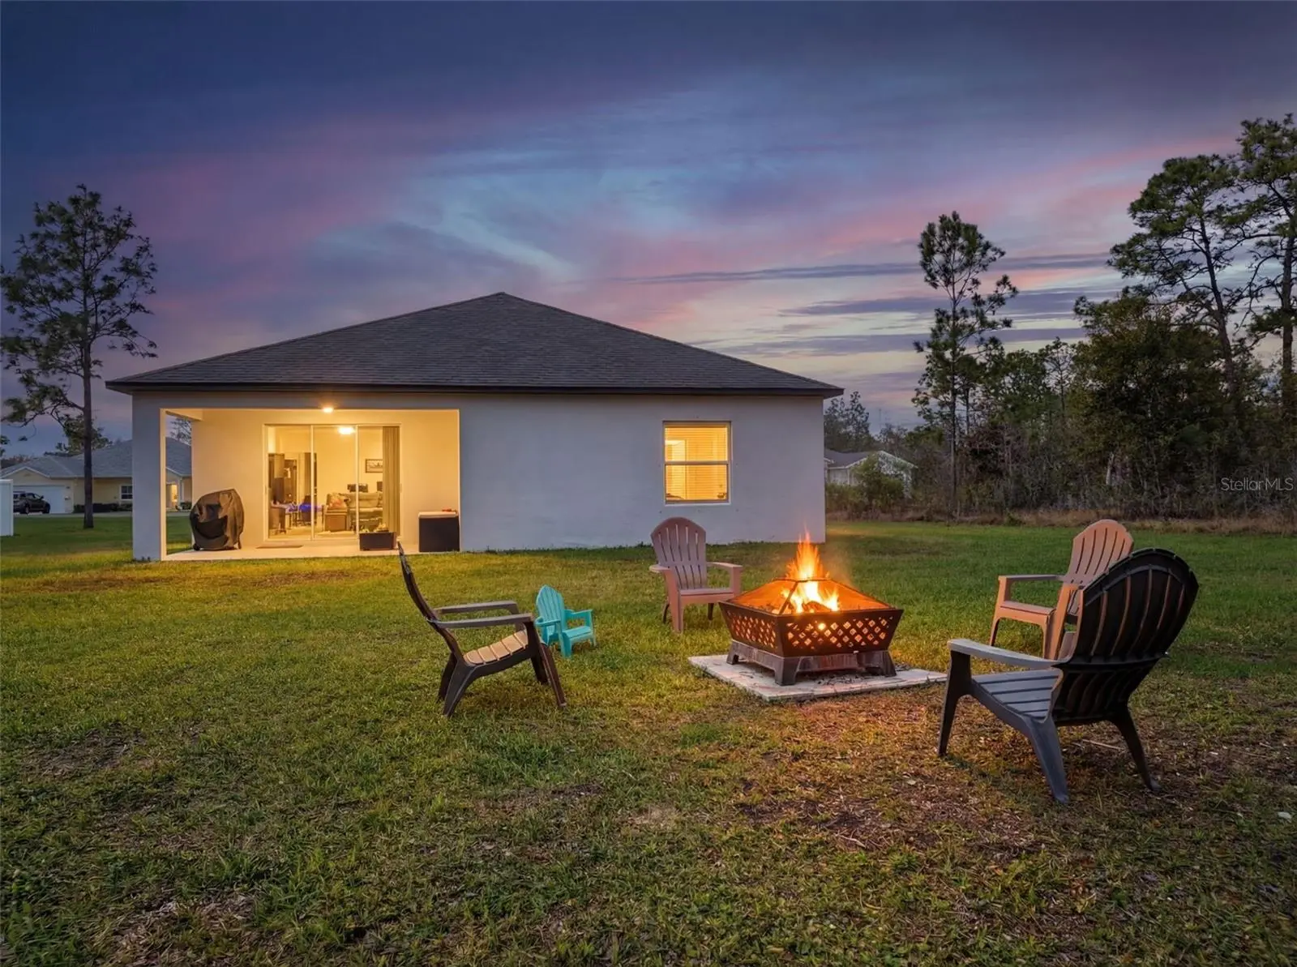
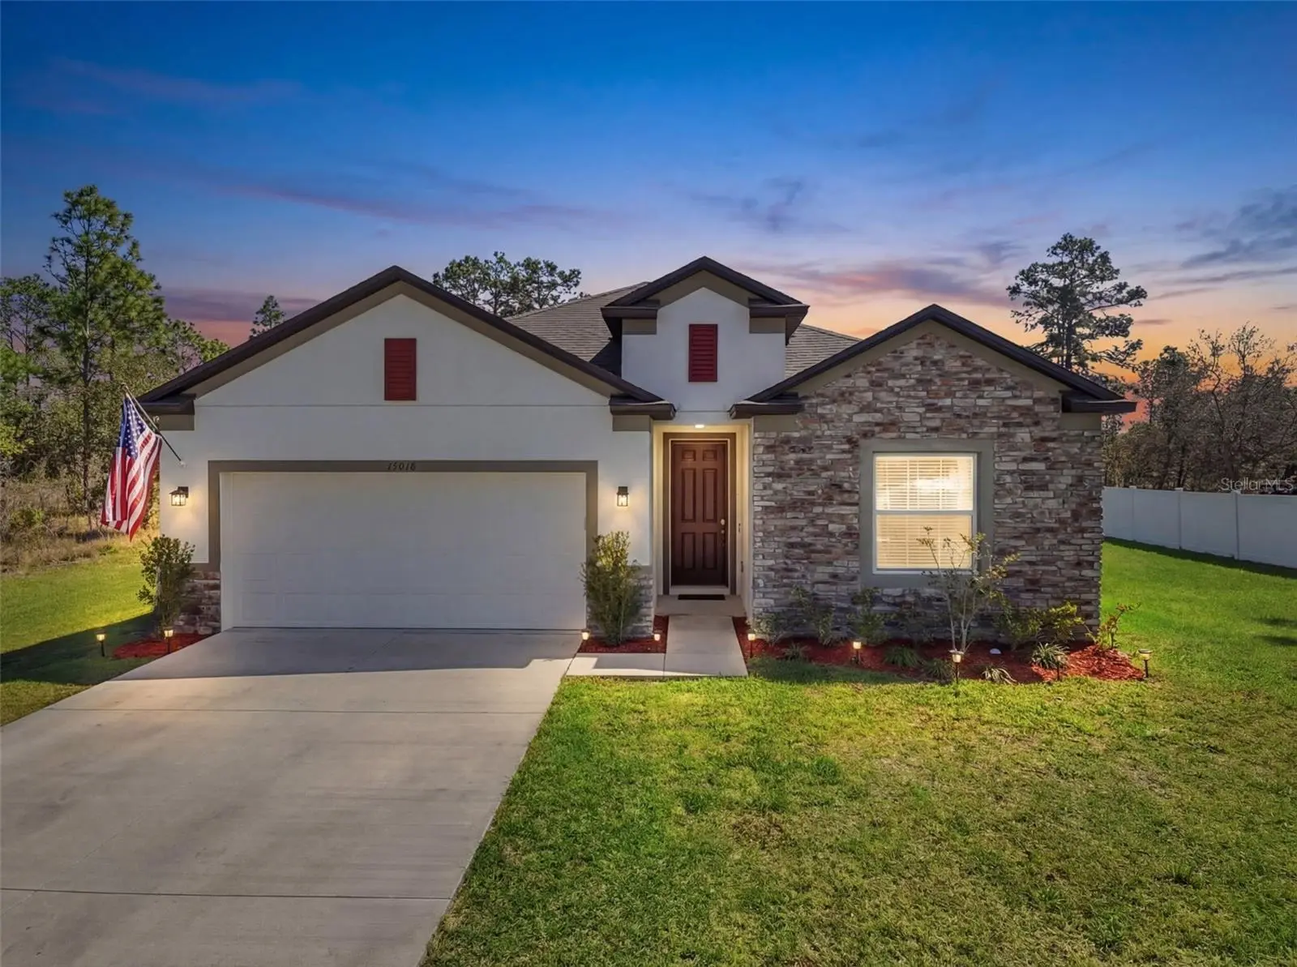
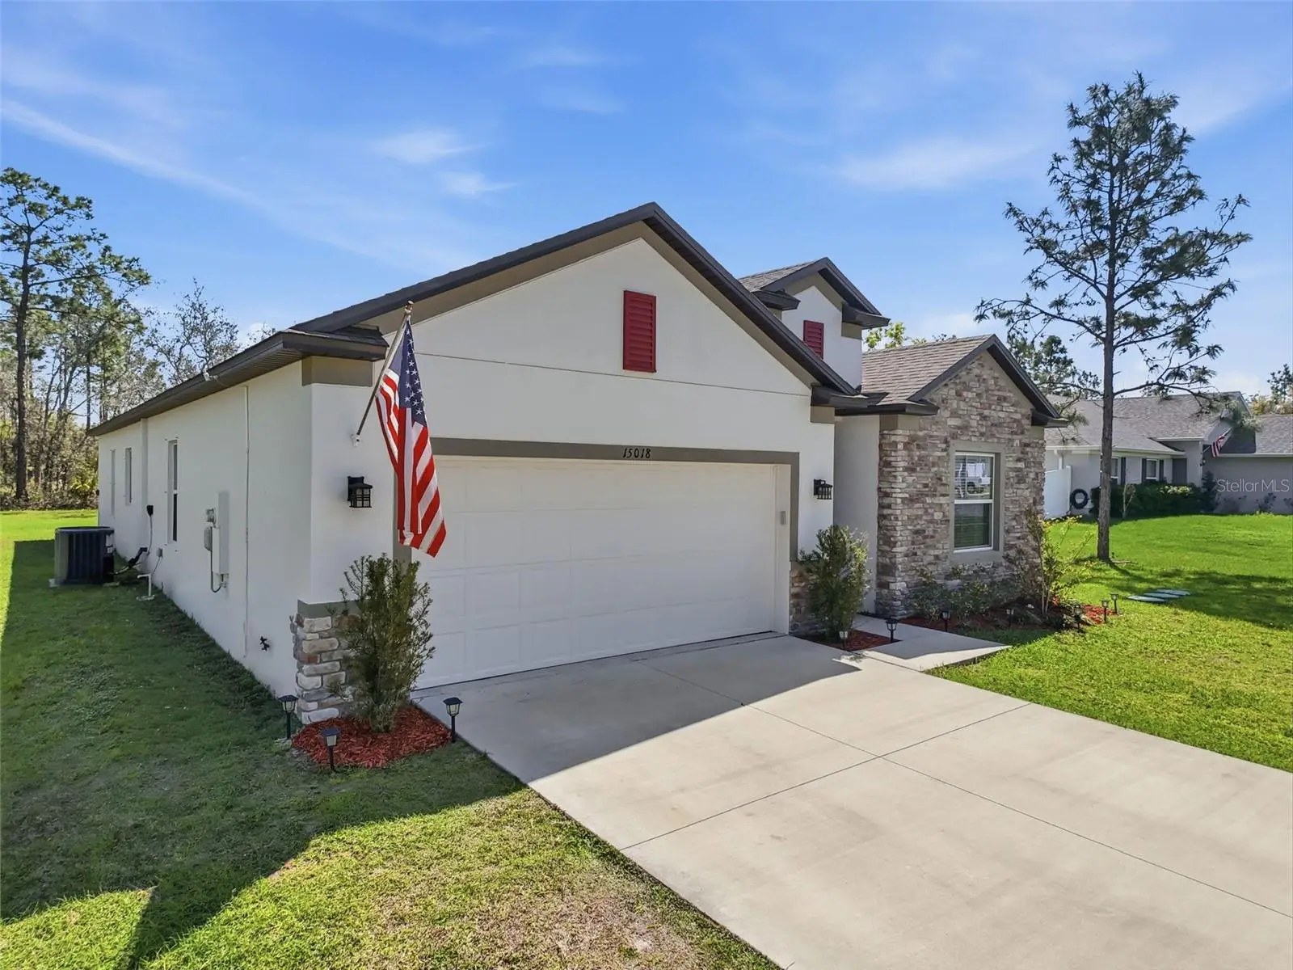
Welcome to Royal Highlands—where country living meets modern comfort with no HOA and no CDD fees. Built just three years ago by Maronda Homes, this 4-bedroom, 2-bath home sits on just over half an acre, offering space, privacy, and flexibility. From the moment you enter, you’ll notice the elegant tray ceilings in the entry hallway and crown molding that add a refined touch. The open-concept layout flows seamlessly into a spacious living area and a beautifully designed kitchen featuring granite countertops, soft-close cabinetry, stainless steel appliances, abundant counter space, and a large island perfect for gathering. With approximately $60,000 in builder upgrades, this home offers enhanced features and finishes that today’s buyers will appreciate from day one. The primary suite is a true retreat with tray ceilings, generous space, and a luxurious ensuite showcasing an upgraded oversized shower with dual shower heads and rainfall feature, plus a large walk-in closet. Additional bedrooms are well-sized and versatile for family, guests, or a home office. Step outside and enjoy the best of Florida living on the covered patio, overlooking a spacious backyard with a blend of open space and natural wooded surroundings. With a sprinkler system in place and plenty of room to spread out, this property offers the freedom and lifestyle you’ve been looking for. Schedule your private showing to experience it in person.
Estimated monthly payment
Estimate only. Taxes use the listing's reported amount where available; insurance is a Florida-average estimate. Your actual payment will vary — run a full calculation or talk to a lender.
Price & listing history159 days on market
- Status: ActiveMar 27, 2026
- Listed$385,000Mar 27, 2026
- Price increased$385,000
Facts & features
- Property type
- Residential
- Sub type
- Single Family Residence
- Status
- Active
- Days on market
- 159
- Subdivision
- Royal Highlands
- County
- Hernando
- Year built
- 2022
- Living area
- 2,161 sq ft
- Price/sq ft
- $178
- Building area
- 2,785 sq ft (Public Records)
- Lot size
- 24,265 sq ft
- Lot category
- 1/2 to less than 1
- Flood zone
- X (12053C0044D)
- Garage
- 2 spaces
- Annual taxes
- $3,810 (2025)
- Parcel #
- R01-221-17-3357-4930-0050
- Zoning
- RESI
- MLS #
- W7884213
Ask about this home
Have a question? Ask the broker directly.
Ryan Solberg answers personally — no call center, no spam. Your question goes straight to him.
Interior Details
- Bedrooms
- 4
- Full bathrooms
- 2
- Flooring
- Carpet, Tile
- Appliances
- Dishwasher, Disposal, Dryer, Electric Water Heater, Exhaust Fan, Microwave, Range, Refrigerator, Washer
- Interior features
- Crown Molding, High Ceilings, Kitchen/Family Room Combo, Open Floorplan, Primary Bedroom Main Floor, Solid Wood Cabinets, Split Bedroom, Stone Counters, Thermostat, Walk-In Closet(s)
- Laundry
- Inside, Laundry Room
- Stories / Levels
- One
- Direction faces
- West
Heating & Cooling
- Heating
- Electric
- Cooling
- Central Air
Parking
- Garage spaces
- 2
- Attached garage
- Yes
- Parking features
- Driveway, Garage Door Opener
HOA & Financial
- Total monthly fees
- $0/mo
- Total annual fees
- $0
- CDD
- No
- Homestead exemption
- Yes
- Min lease term
- No Minimum
- Listing terms
- Cash, Conventional, FHA, VA Loan
- Ownership
- Fee Simple
- Available for lease
- Yes
- Lease restrictions
- No
Exterior & Construction
- Exterior features
- Lighting, Private Mailbox
- Construction materials
- Block, Stucco
- Roof
- Shingle
- Foundation
- Slab
- Road surface
- Paved
Utilities
- Sewer
- Septic Tank
- Water source
- Well
- Utilities
- BB/HS Internet Available, Cable Connected
Room Details
| Room | Level | Dimensions |
|---|---|---|
| Foyer | First | 5x9 |
| Living Room | First | 17x18 |
| Dining Room | First | 18x9.8 |
| Kitchen | First | 10x20 |
| Primary Bedroom | First | 14x16 |
| Primary Bathroom | First | 10x15 |
| Bedroom 2 | First | 12x12 |
| Bedroom 3 | First | 12x12 |
| Bedroom 4 | First | 13x14 |
Listing Details
- Listing date
- 2026-03-25
- On market date
- 2026-03-27
- Original list price
- $385,000
- Occupant type
- Owner
- MLS area
- 34614 - Brooksville/Weeki Wachee
- Listing AOR
- West Pasco
- Status changed
- 2026-03-27
- Tax legal description
- ROYAL HIGHLANDS UNIT 7 BLK 493 LOT 5
Flood risk
Minimal-risk area outside the mapped floodplain. Flood insurance is optional and typically low-cost.
Source: FEMA flood zone reported on the listing. Confirm current designation at FEMA Flood Map Service Center.
Location
Directions
From us HWY 19 north, make a right onto Knuckey road. LEFT ONTO LELANI DRIVE, RIGHT ONTO QUIGLEY AVE, LEFT ONTO DUSKY WARBLER ROAD, HOME IS APPROXIMATELY THE 3RD HOUSE ON THE RIGHT.
More homes like this
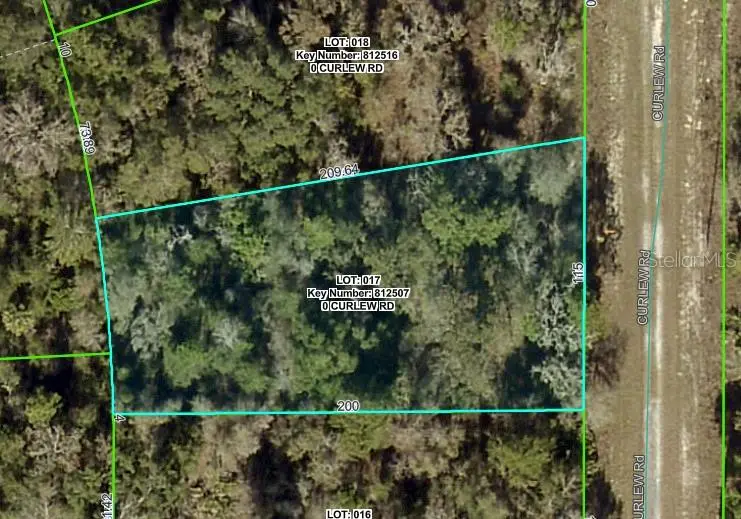
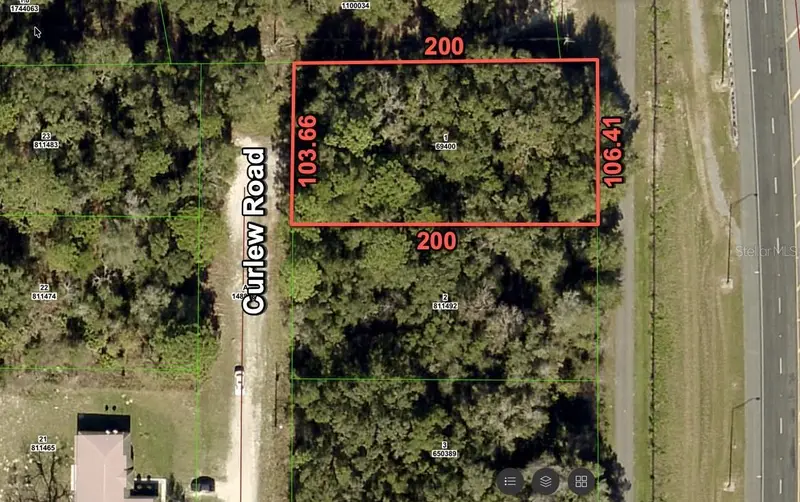
$24,900
Curlew Rd
Brooksville, FL 34614
0.46 acres
Royal Highlands
MLS ID #W7879929, WEICHERT REALTORS FL TROPICS.
Listing provided by Stellar MLS
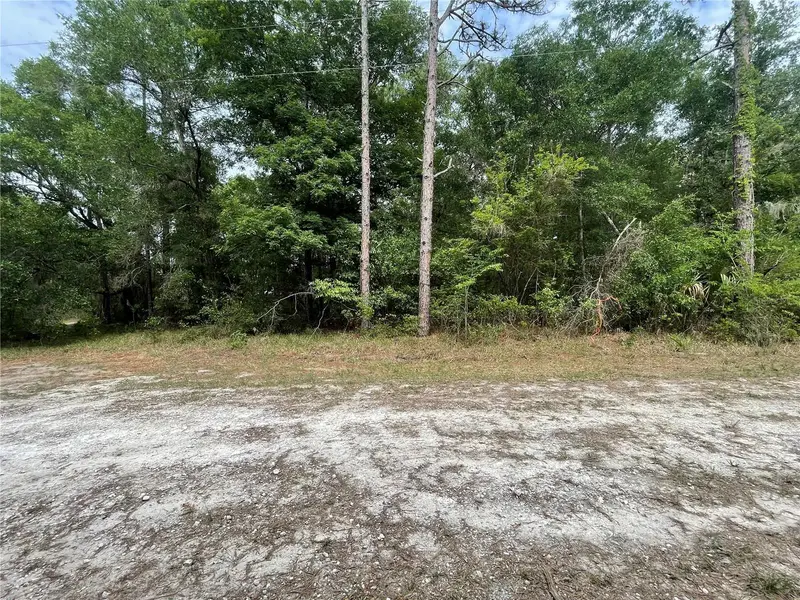
$25,900
16486 Curlew Rd
Brooksville, FL 34614
0.5 acres
Royal Highlands
MLS ID #O6420255, FLORIDA RE ANALYSTS, INC.
Listing provided by Stellar MLS
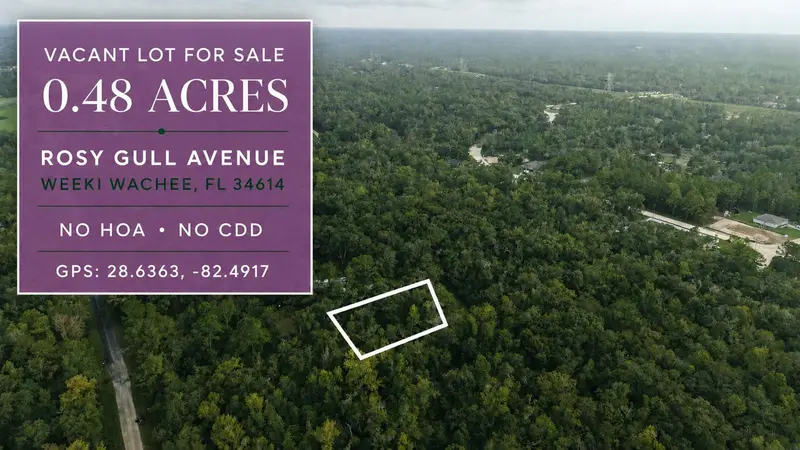
$29,000
14186 Rosy Gull Ave
Weeki Wachee, FL 34614
0.48 acres
Royal Highlands
MLS ID #TB8538130, PLANTATION REALTY, INC..
Listing provided by Stellar MLS
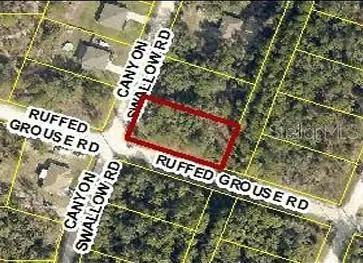
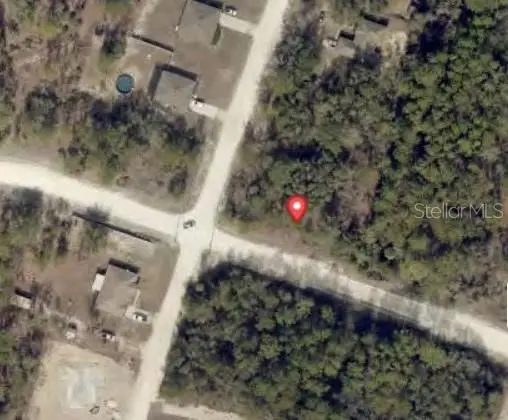
$29,000
0 Canyon Swallow Rd (Parcel Key 00784734)
Weeki Wachee, FL 34614
0.46 acres
Royal Highlands
MLS ID #GC539817, PLATINUM REAL ESTATE.
Listing provided by Stellar MLS

Listings courtesy of Stellar MLS as distributed by MLS GRID
IDX information is provided exclusively for consumers’ personal, non-commercial use and may not be used for any purpose other than to identify prospective properties consumers may be interested in purchasing.
Based on information submitted to the MLS GRID as of September 2, 2026 at 5:52 PM ET. All data is obtained from various sources and may not have been verified by broker or MLS GRID. Supplied Open House Information is subject to change without notice. All information should be independently reviewed and verified for accuracy. Properties may or may not be listed by the office/agent presenting the information.
All or a portion of the multiple listing information is provided by Stellar MLS, from a copyrighted compilation of listings. The compilation of listings and each individual listing are © 2026 Stellar MLS. All rights reserved.
Ryan Solberg, Broker · MaxLife Realty LLC · FL License #BK3354351 · Equal Housing Opportunity · Full disclaimer · DMCA