
$255,000
5621 Blackfin Drive
New Port Richey, FL 34652
Listing updated: July 14, 2026 at 1:53 PM ET
Listing courtesy of Best Of The Gulf Realty Inc · Evelyn Gilder · MLS #W7884205 · Active · 727-247-3226Property type
Year built
Lot size
Price / sq ft
HOA dues
Days on market
Garage space
Flood zone
About this home
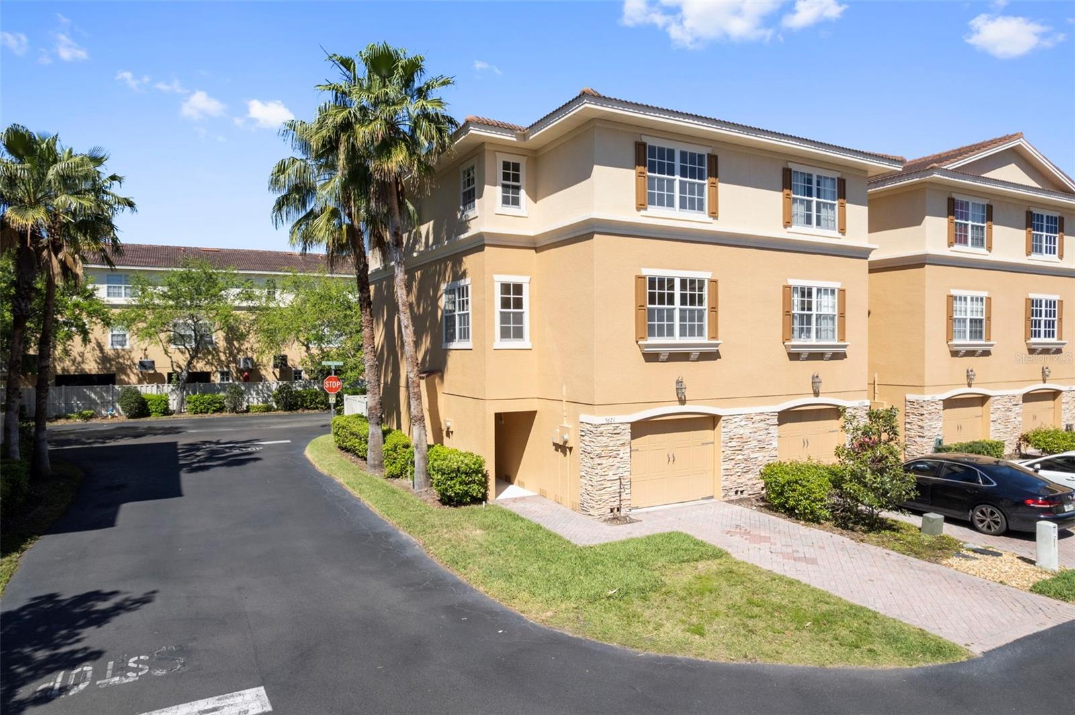
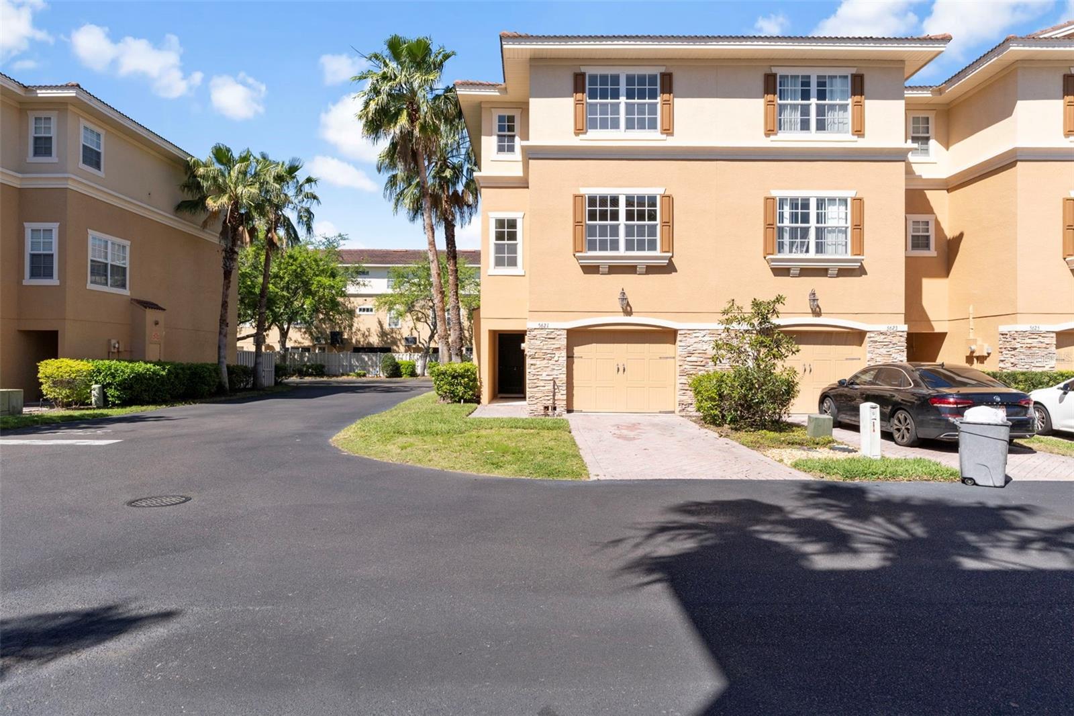
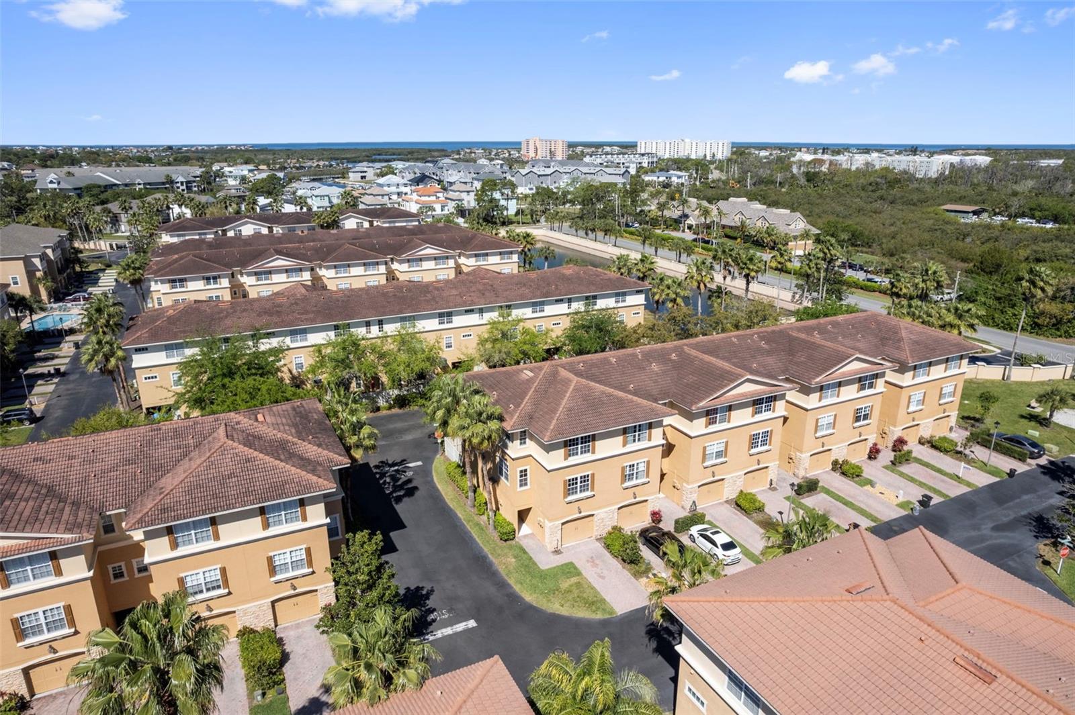
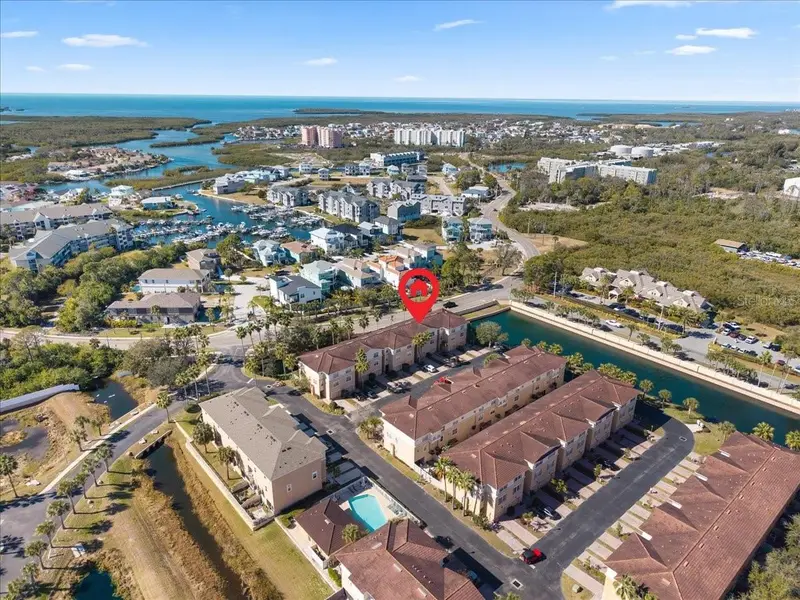
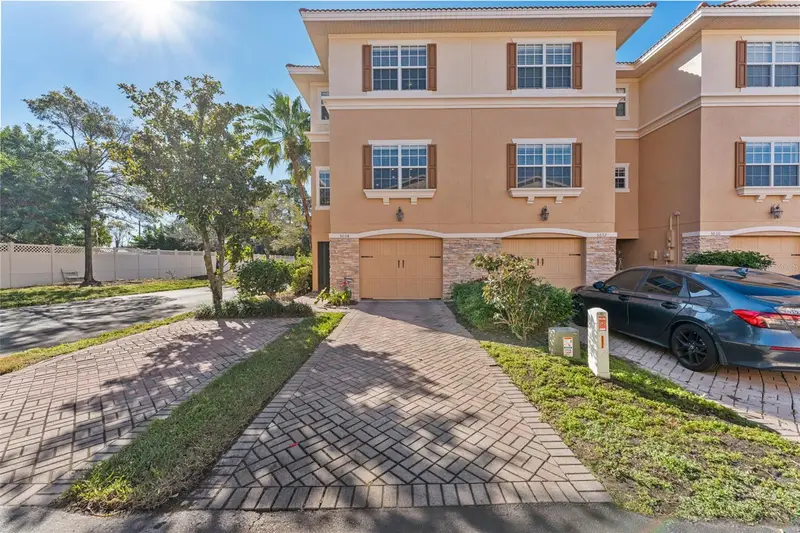
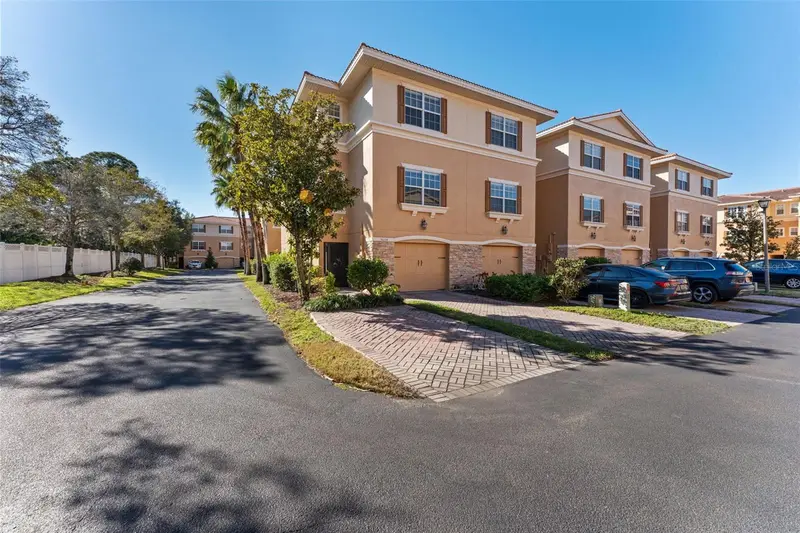
Virtually Staged. Well-maintained, Owner purchased new from Ryland builder in 2007'- 3BR/3BA, desirable END UNIT Townhouse in a gated community. END UNIT offers extra windows - providing natural light throughout each floor, an option to open and allow fresh air to flow in on a pretty day. Ground level gate entrance, accessing a one-car garage, an oversized storage room, with additional storage under the steps and a screened Florida room/ Lanai leading to a maintenance-free private paved yard enclosed by a 6’ fence. Private Elevator accessing all floor. The second floor offers new laminate flooring throughout the living room, dining room, and bedroom, also included a full bath. A spacious tiled kitchen, Corian countertops with a breakfast bar & seating, all brand-new stainless-steel Kitchen appliances. The third level has two large bedrooms, each with its own ensuite bath and walk-in closet, and conveniently located laundry closet. Two community pools (one heated), a fitness center, Dog Park, beautifully maintained grounds, HOA fee includes: Gulf Harbors Private Beach Club Membership, Cable, Internet - Gulf Harbors Private Beach Club offers cabanas, grills, bathroom, table and chairs, showers. Events are held at the beach club such as outdoor concerts with activates. Near buses, downtown Historical New Port Richey with restaurants and entertainment venues. Mins to stores and beaches. Tampa Airport about 50 mins away. Disney about 2 hrs away give or take. Owners Flood Insurance is transferable.
Estimated monthly payment
Estimate only. Taxes use the listing's reported amount where available; insurance is a Florida-average estimate. Your actual payment will vary — run a full calculation or talk to a lender.
Price & listing history111 days on market
- Status: ActiveMar 25, 2026
- Listed$275,000Mar 25, 2026
- Price reduced$255,000
Facts & features
- Property type
- Residential
- Sub type
- Townhouse
- Status
- Active
- Days on market
- 111
- Subdivision
- Sea Forest Beach Club Twnhms
- County
- Pasco
- Year built
- 2006
- Living area
- 1,710 sq ft
- Price/sq ft
- $149
- Building area
- 2,565 sq ft (Public Records)
- Lot size
- 1,290 sq ft
- Lot category
- 0 to less than 1/4
- Flood zone
- AE (12101C0351G)
- Garage
- 1 spaces
- Annual taxes
- $6,211 (2025)
- Parcel #
- 16-26-08-056.0-00K.00-008.0
- Zoning
- 00
- MLS #
- W7884205
Ask about this home
Have a question? Ask the broker directly.
Ryan Solberg answers personally — no call center, no spam. Your question goes straight to him.
Interior Details
- Bedrooms
- 3
- Full bathrooms
- 3
- Flooring
- Carpet, Laminate
- Appliances
- Dishwasher, Disposal, Electric Water Heater, Ice Maker, Microwave, Range, Refrigerator
- Interior features
- Living Room/Dining Room Combo, Split Bedroom, Walk-In Closet(s)
- Laundry
- Electric Dryer Hookup, Laundry Closet
- Stories / Levels
- Three Or More
- Direction faces
- West
Heating & Cooling
- Heating
- Central, Electric
- Cooling
- Central Air
Parking
- Garage spaces
- 1
- Attached garage
- Yes
HOA & Financial
- HOA fee
- $285 / Monthly
- Monthly HOA
- $285/mo
- Total monthly fees
- $285/mo
- Total annual fees
- $3,420
- HOA name
- Sentry - Jimmy Lee
- CDD
- No
- Min lease term
- 8-12 Months
- Listing terms
- Cash, Conventional
- Ownership
- Fee Simple
- Available for lease
- Yes
- Lease restrictions
- Yes
- Additional lease restrictions
- Please contact HOA for details. 12 month lease min.
- Approval process
- application fee
Exterior & Construction
- Exterior features
- Private Entrance, Private Yard, Storage
- Construction materials
- Block, Cement Siding
- Roof
- Tile
- Foundation
- Block, Slab
- Road surface
- Asphalt, Concrete
Utilities
- Sewer
- Public Sewer
- Water source
- Public
- Utilities
- Electricity Available, Electricity Connected
Community
- Pets allowed
- Breed Restrictions
Room Details
| Room | Level | Dimensions |
|---|---|---|
| Family Room | Second | 14x13 |
| Dining Room | Second | 8x12 |
| Kitchen | Second | 10x10 |
| Primary Bedroom | Third | 14x20 |
| Bathroom 2 | Third | 13x12 |
| Bathroom 3 | Second | 10x12 |
| Living Room | Second | 14x13 |
Listing Details
- Listing date
- 2026-03-23
- On market date
- 2026-03-25
- Original list price
- $275,000
- Occupant type
- Vacant
- MLS area
- 34652 - New Port Richey
- Listing AOR
- West Pasco
- Status changed
- 2026-03-25
- Tax legal description
- SEA FOREST BEACH CLUB TOWNHOMES PB 48 PG 092 BLOCK K LOT 8 OR 7683 PG 248
Flood risk
FEMA Special Flood Hazard Area (1% annual-chance / “100-year” floodplain). Flood insurance is generally required by mortgage lenders.
Source: FEMA flood zone reported on the listing. Confirm current designation at FEMA Flood Map Service Center.
Location
Directions
North On US HWY 19, Left on Cross Bayou Blvd, community entrance on the left - Main Entrance
More homes like this
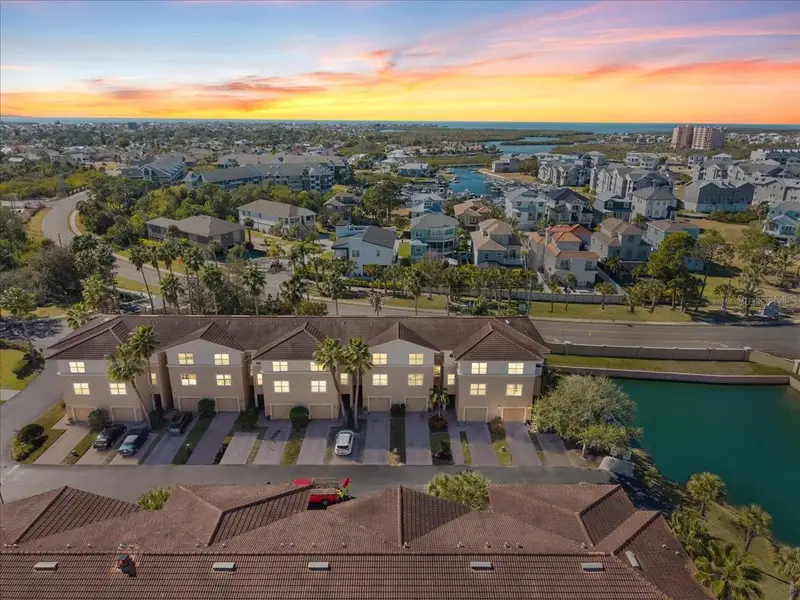
$227,500
5627 Red Snapper Ct
New Port Richey, FL 34652
2 bd · 3 ba · 1,400 sqft
Sea Forest Beach Club Twnhms
MLS ID #TB8473081, FUTURE HOME REALTY INC.
Listing provided by Stellar MLS
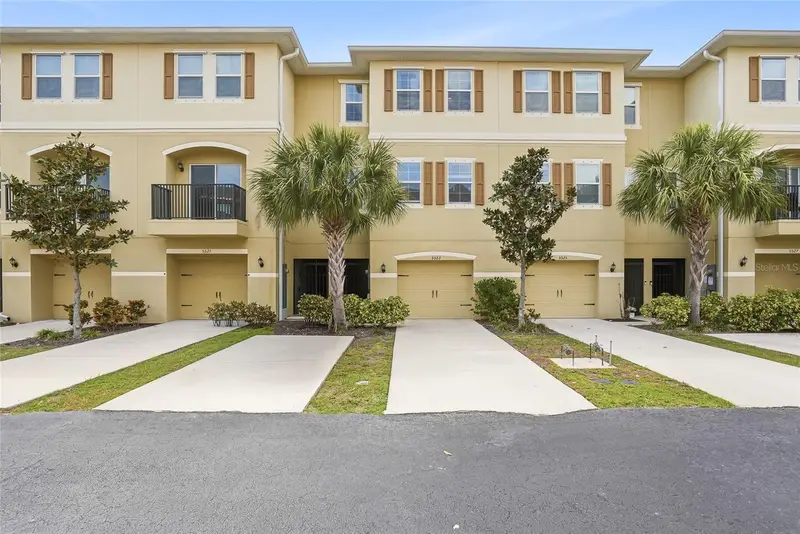
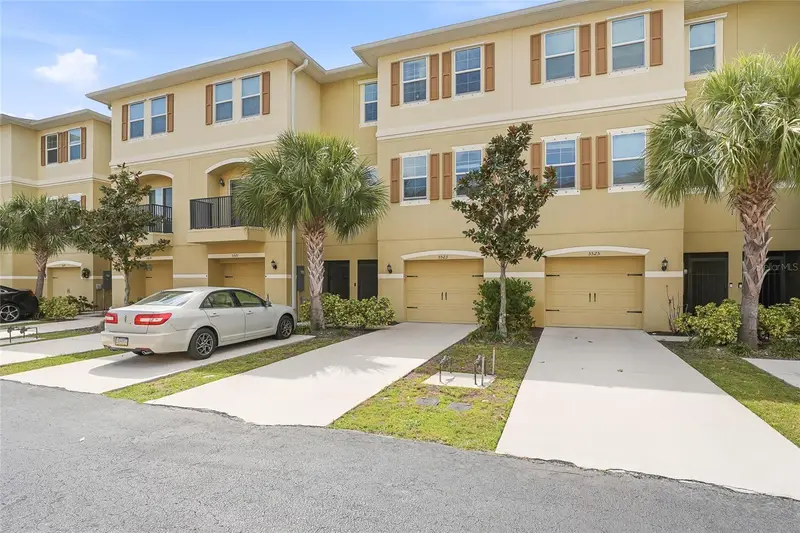
$229,999
5523 Yellowfin Ct
New Port Richey, FL 34652
2 bd · 3 ba · 1,509 sqft
Sea Forest Beach Club Twnhms
MLS ID #TB8491569, JULIAO REAL ESTATE, LLC.
Listing provided by Stellar MLS
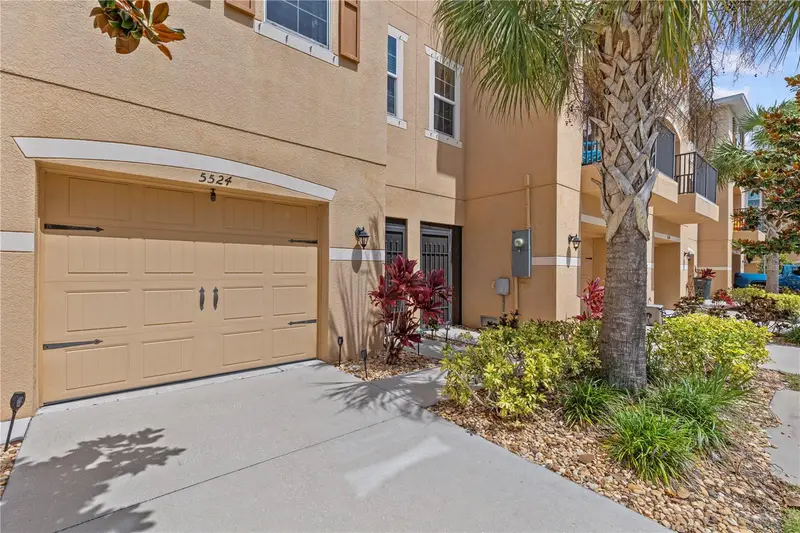
$259,900
5524 Yellowfin Ct
New Port Richey, FL 34652
2 bd · 3 ba · 1,509 sqft
Sea Forest Beach Club Twnhms
MLS ID #TB8516819, RE/MAX REALTEC GROUP INC.
Listing provided by Stellar MLS
$284,000
5034 Blue Runner Ct
New Port Richey, FL 34652
3 bd · 3 ba · 1,710 sqft
Sea Forest Beach Club Twnhms
MLS ID #TB8470350, REAL BROKER, LLC.
Listing provided by Stellar MLS

Listings courtesy of Stellar MLS as distributed by MLS GRID
IDX information is provided exclusively for consumers’ personal, non-commercial use and may not be used for any purpose other than to identify prospective properties consumers may be interested in purchasing.
Based on information submitted to the MLS GRID as of July 14, 2026 at 1:53 PM ET. All data is obtained from various sources and may not have been verified by broker or MLS GRID. Supplied Open House Information is subject to change without notice. All information should be independently reviewed and verified for accuracy. Properties may or may not be listed by the office/agent presenting the information.
All or a portion of the multiple listing information is provided by Stellar MLS, from a copyrighted compilation of listings. The compilation of listings and each individual listing are © 2026 Stellar MLS. All rights reserved.
Ryan Solberg, Broker · MaxLife Realty LLC · FL License #BK3354351 · Equal Housing Opportunity · Full disclaimer · DMCA