
$679,000
750 White Sand Drive
St Petersburg, FL 33703
Listing updated: June 13, 2026 at 9:40 AM ET
Listing courtesy of Keller Williams St Pete Realty · Ron Platt PA · MLS #TB8490035 · Pending · 727-894-1600Property type
Year built
Lot size
Price / sq ft
HOA dues
Days on market
Garage spaces
Flood zone
About this home
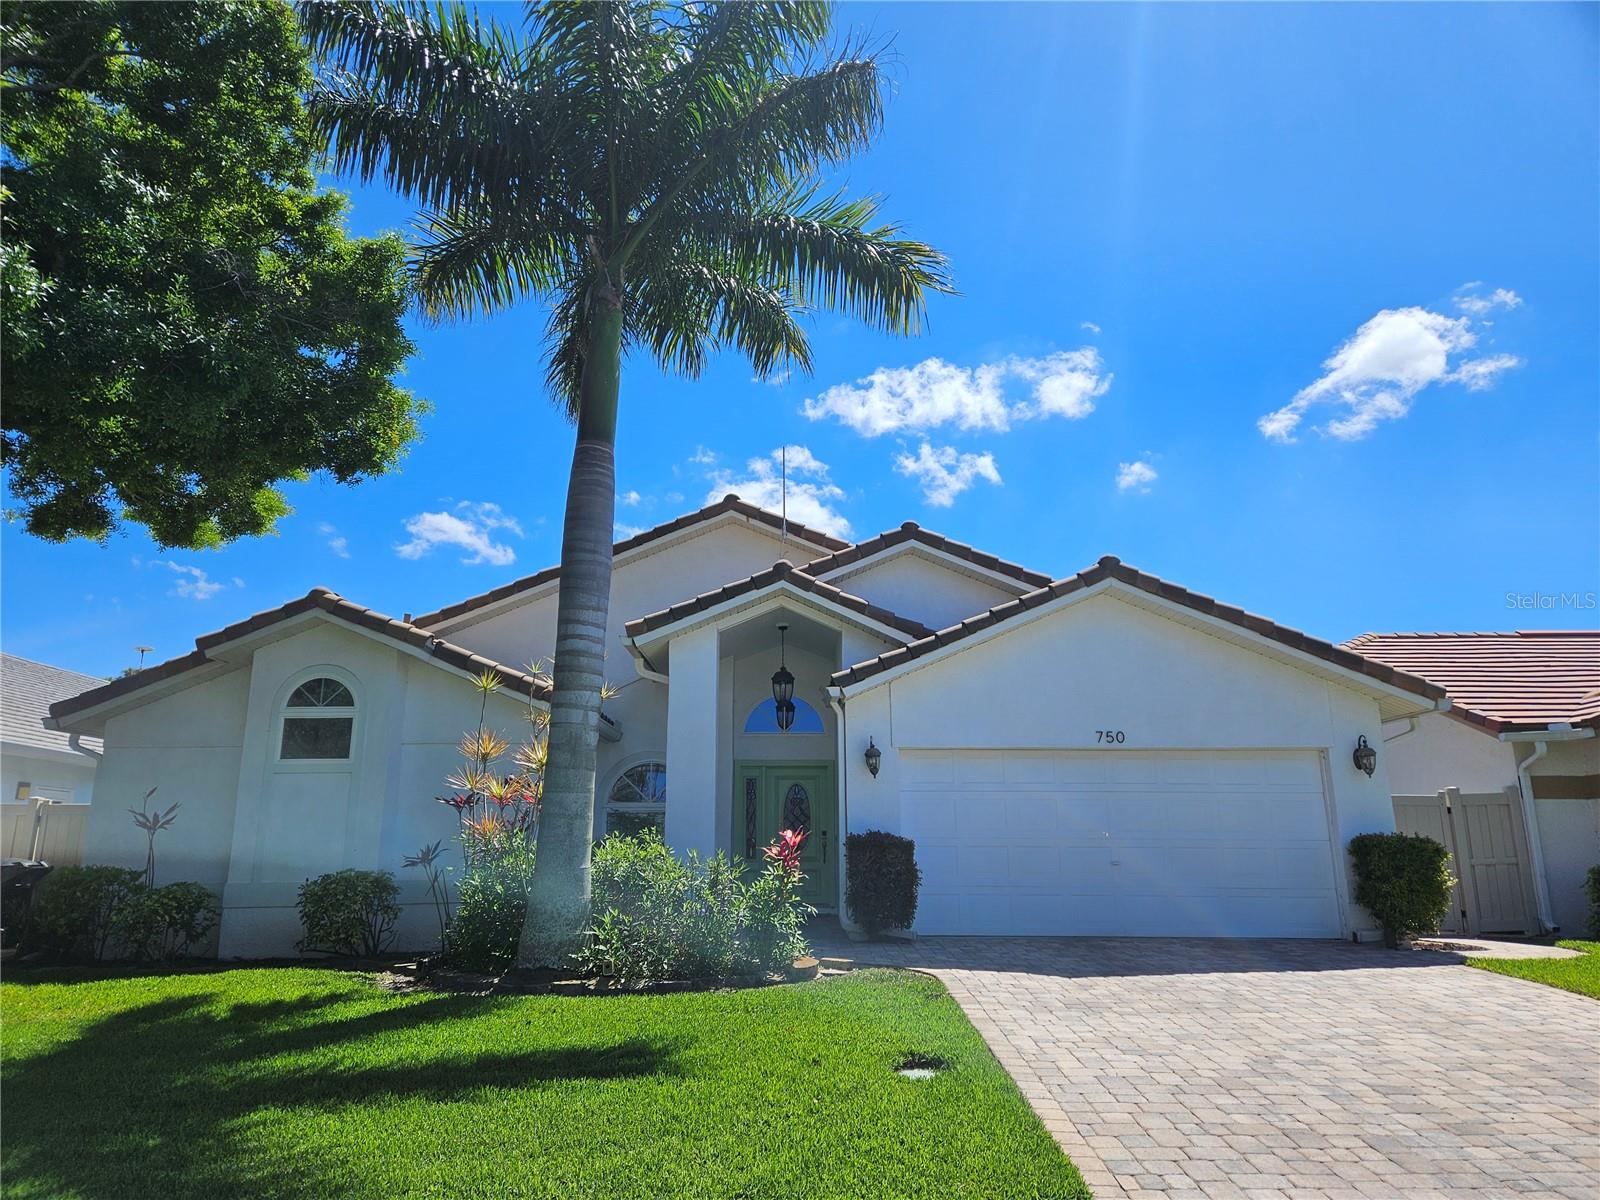
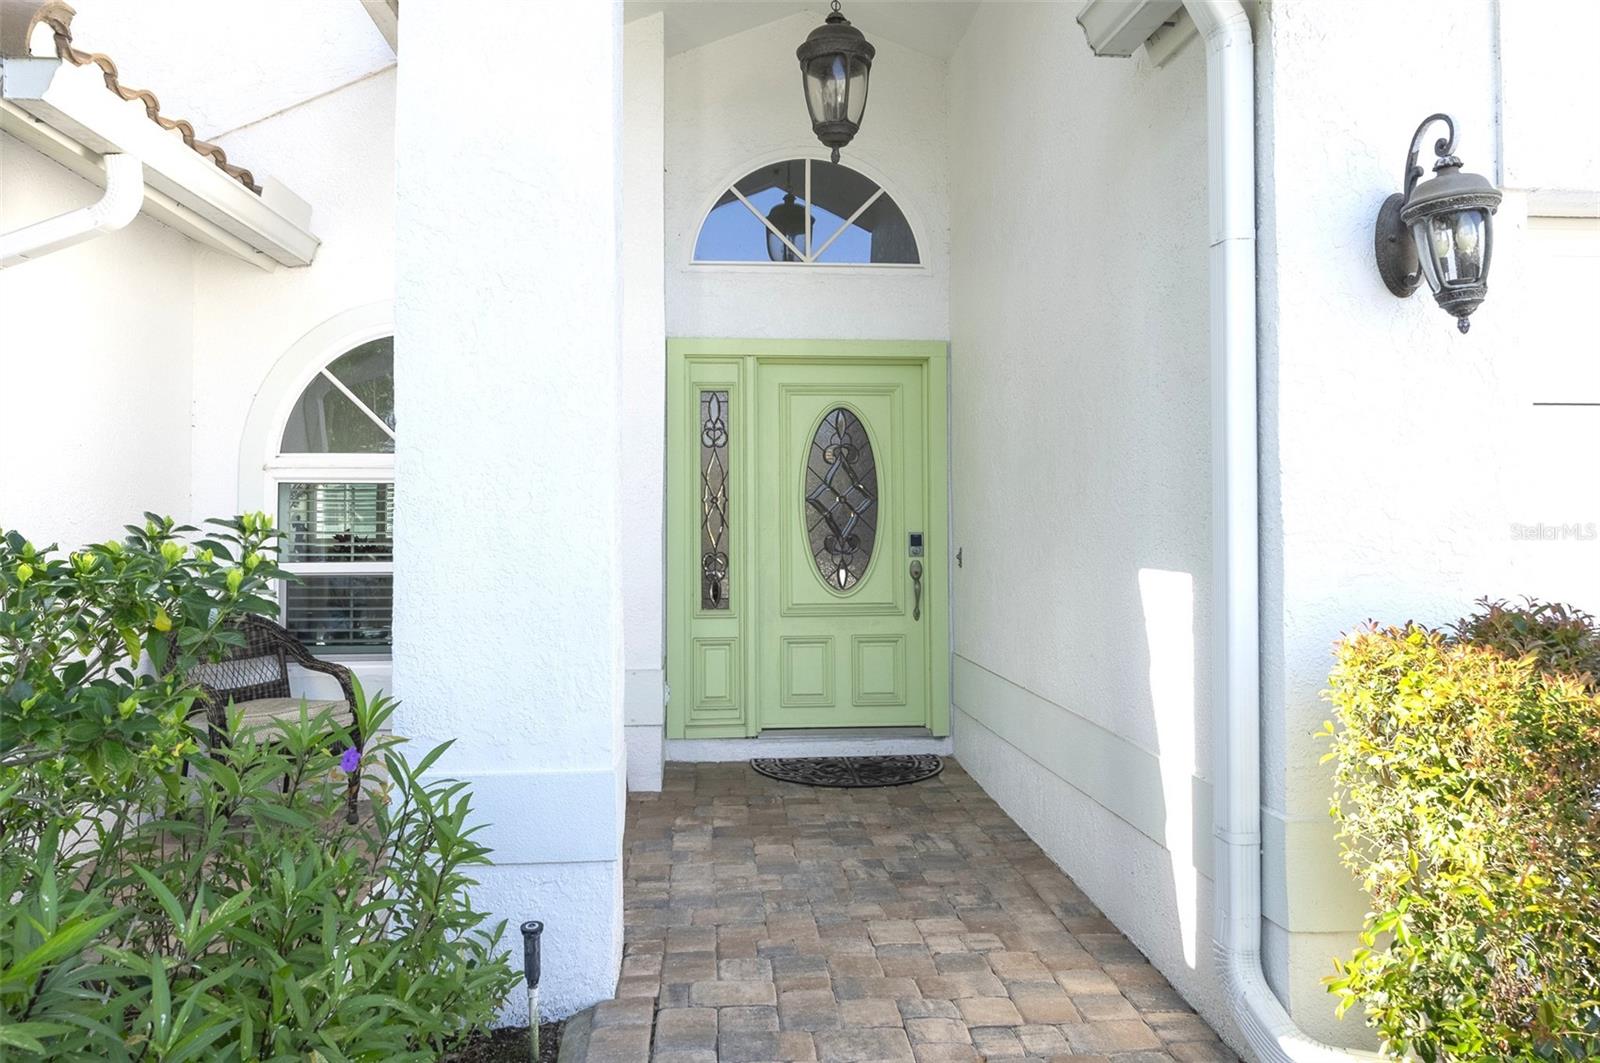
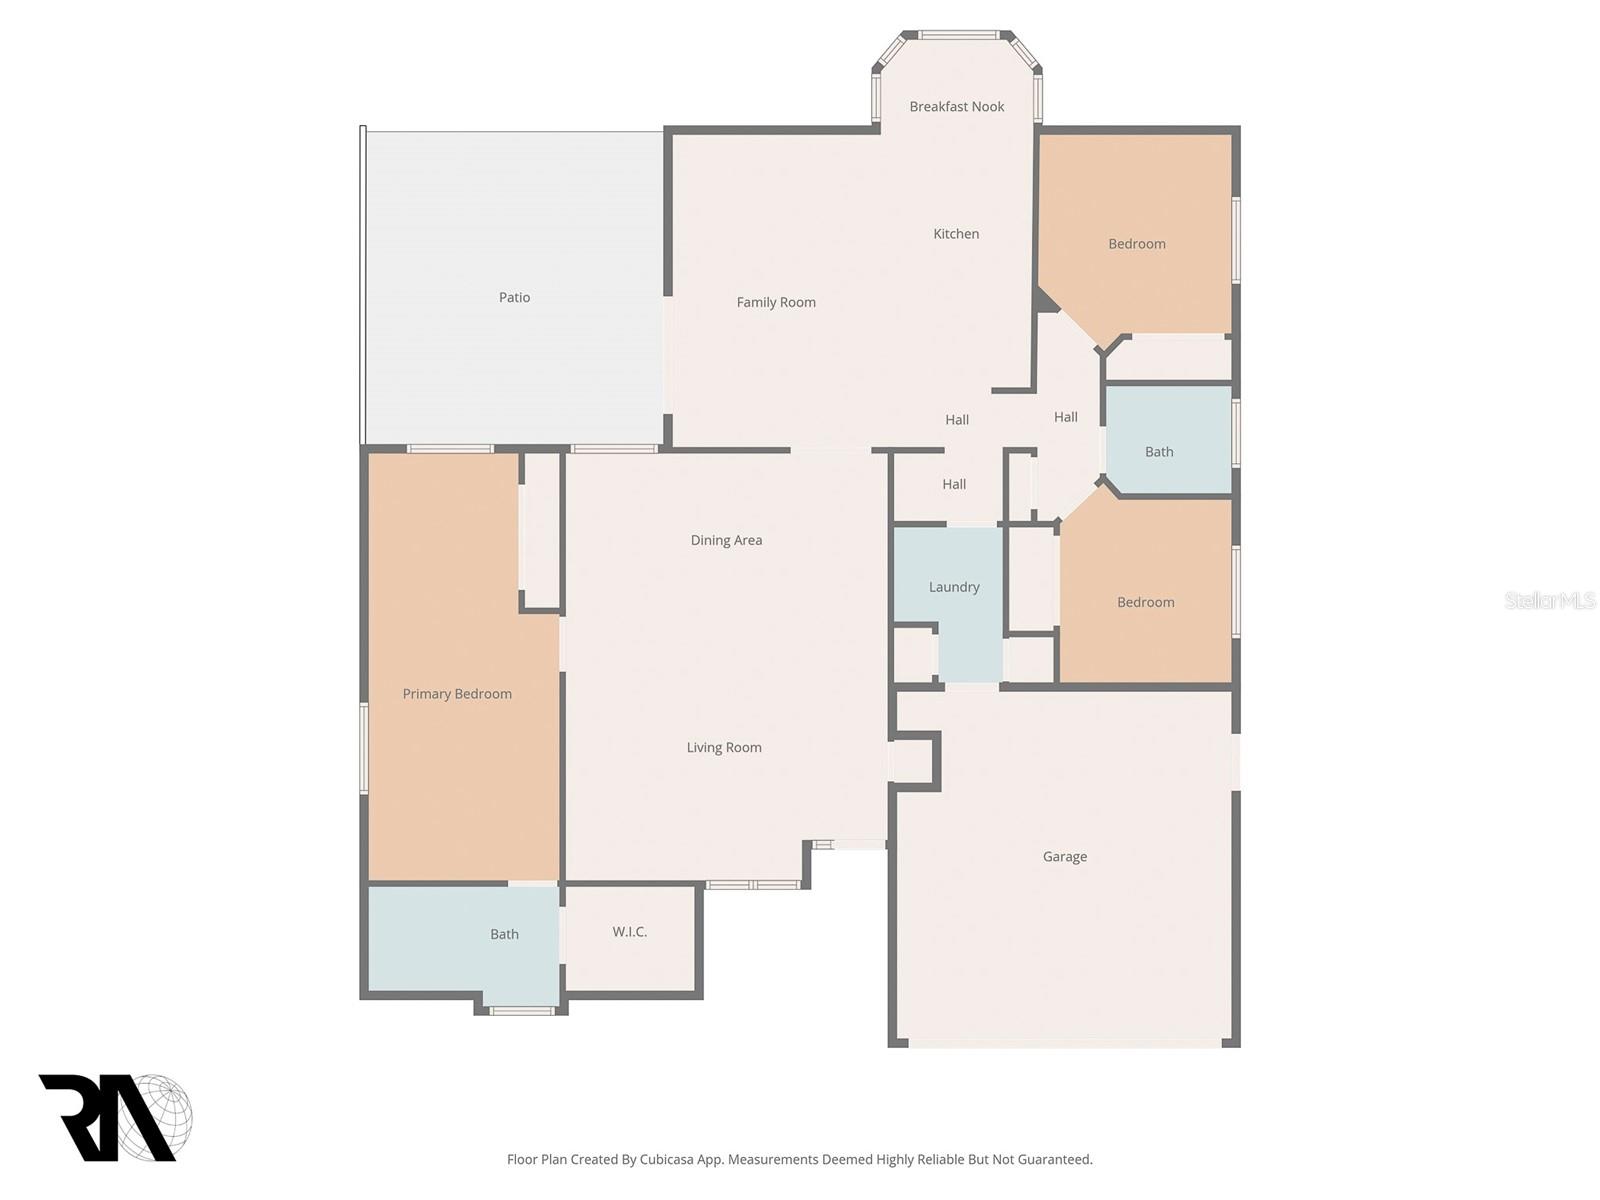
Under contract-accepting backup offers. Absolutely stunning renovated Placido Bayou home. When you walk into the living room, dining room combination you will notice the high cathedral ceilings, bright and sunny open space with gorgeous stone like tiles. Continue walking into the family room, kitchen combination with gorgeous French style country cabinetry, granite counter tops, travertine backsplash, stainless steel appliances and a gas stove that would make any Michelen style chef proud. Enjoy your meal at your quaint dining area just off the kitchen that has tranquil back yard water views or pull up a stool and keep the cook company at your island kitchen. If you're looking for a separate private area to yourself, the split bedroom plan is perfect. Your primary bedroom has it's own dressing area, walk-in closet and gorgeous renovated primary bathroom. Your guests are located at the opposite end of the home and enjoy an equally renovated guest bathroom. Just off of the family room, you will find a pavered patio and expansive backyard with views of your own pond. Plenty of storage space in your two car garage. You have to see this home! This is one of the few gated communities with a 24/7 security gate/guard. Close to grocery stores, dining areas and minutes to downtown.
Local Insight
At $363/sqft for a waterfront property in St. Petersburg, you're paying a premium that makes sense for the water access, but at 35+ years old you'll want a thorough inspection focused on foundation, roof condition, and any flood history given the AE flood zone designation—these older bayou homes can have hidden moisture and structural issues. The $338 monthly HOA is reasonable for waterfront, though factor that into your true monthly costs alongside flood insurance, which will likely run $1,500+ annually in this zone and should be verified before committing.
AI-generated insight based on listing data and neighborhood context. Verify independently.
Estimated monthly payment
Estimate only. Taxes use the listing's reported amount where available; insurance is a Florida-average estimate. Your actual payment will vary — run a full calculation or talk to a lender.
Price & listing history66 days on market
- Status: PendingJun 13, 2026
- Listed$699,000Mar 30, 2026
- Price reduced$679,000
Facts & features
- Property type
- Residential
- Sub type
- Single Family Residence
- Status
- Pending
- Days on market
- 66
- Subdivision
- Placido Bayou
- County
- Pinellas
- Year built
- 1989
- Living area
- 1,872 sq ft
- Price/sq ft
- $363
- Building area
- 2,346 sq ft (Public Records)
- Lot size
- 6,299 sq ft
- Lot category
- 0 to less than 1/4
- Flood zone
- AE (12103C0209H)
- Garage
- 2 spaces
- Annual taxes
- $4,598 (2025)
- Parcel #
- 05-31-17-71915-004-0040
- MLS #
- TB8490035
Ask about this home
Have a question? Ask the broker directly.
Ryan Solberg answers personally — no call center, no spam. Your question goes straight to him.
Interior Details
- Bedrooms
- 3
- Full bathrooms
- 2
- Flooring
- Ceramic Tile, Wood
- Appliances
- Built-In Oven, Dishwasher, Disposal, Dryer, Electric Water Heater, Microwave, Range, Range Hood, Refrigerator, Washer
- Interior features
- Kitchen/Family Room Combo, Living Room/Dining Room Combo, Primary Bedroom Main Floor, Solid Surface Counters, Solid Wood Cabinets, Split Bedroom, Stone Counters, Vaulted Ceiling(s), Walk-In Closet(s), Window Treatments
- Laundry
- Inside
- Stories / Levels
- One
- Direction faces
- West
Heating & Cooling
- Heating
- Central, Electric
- Cooling
- Central Air
Parking
- Garage spaces
- 2
- Attached garage
- Yes
- Parking features
- Driveway, Garage Door Opener, Ground Level
HOA & Financial
- HOA fee
- $338 / Monthly
- Monthly HOA
- $338/mo
- Total monthly fees
- $338/mo
- Total annual fees
- $4,056
- HOA name
- Wise Property - Cara Wing
- CDD
- No
- Homestead exemption
- Yes
- Min lease term
- 1-2 Years
- Listing terms
- Cash, Conventional, FHA, VA Loan
- Ownership
- Fee Simple
- Available for lease
- Yes
- Lease restrictions
- Yes
- Additional lease restrictions
- Verify with Association
- Approval process
- Association required application
Exterior & Construction
- Exterior features
- Lighting, Private Yard, Sliding Doors
- Construction materials
- Stucco, Frame
- Roof
- Tile
- Foundation
- Concrete Perimeter
- Waterfront
- Yes
- Water access
- Yes
- Water view
- Yes
- Road surface
- Asphalt
Utilities
- Sewer
- Public Sewer
- Water source
- Public
- Utilities
- BB/HS Internet Available, Cable Connected, Electricity Connected, Propane, Public, Sewer Connected, Sprinkler Meter, Sprinkler Recycled, Water Connected
Community
- Pets allowed
- Cats OK, Dogs OK, Yes
Schools
Letter grades: Florida DOE 2024–25 school grades (Orange, Seminole, Lake, Osceola, Brevard). Assigned schools from the listing agent — verify enrollment with the district.
Room Details
| Room | Level | Dimensions |
|---|---|---|
| Kitchen | First | 12x15 |
| Living Room | First | 21x24 |
| Primary Bedroom | First | 15x18 |
Listing Details
- Listing date
- 2026-03-23
- On market date
- 2026-03-30
- Original list price
- $699,000
- Occupant type
- Owner
- MLS area
- 33703 - St Pete
- Listing AOR
- Suncoast Tampa
- Status changed
- 2026-06-13
- Tax legal description
- PLACIDO BAYOU UNIT 3 BLK 4, LOT 4
Flood risk
FEMA Special Flood Hazard Area (1% annual-chance / “100-year” floodplain). Flood insurance is generally required by mortgage lenders.
Source: FEMA flood zone reported on the listing. Confirm current designation at FEMA Flood Map Service Center.
Location
Directions
4th street to 47th Avenue N. Go to guard gate and make a left at the stop sign. Continue around until you get to White Sand Circle to address.
More homes like this
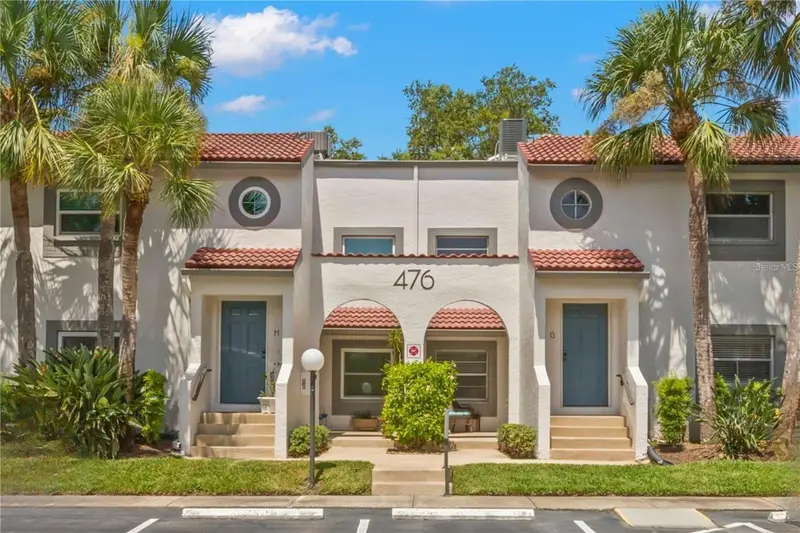
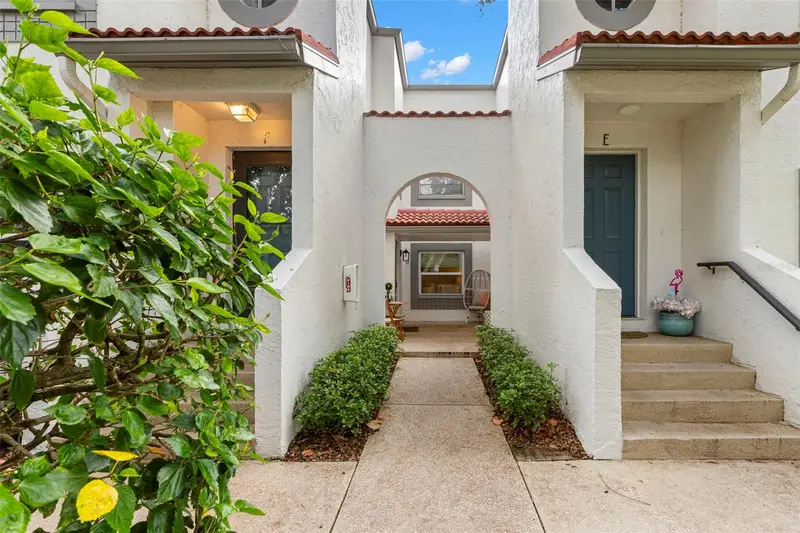
$239,900
476 Santa Cruz Pl Ne #B
St Petersburg, FL 33703
2 bd · 2 ba · 1,025 sqft
Placido Bayou
MLS ID #TB8481168, THE KEY GROUP.
Listing provided by Stellar MLS
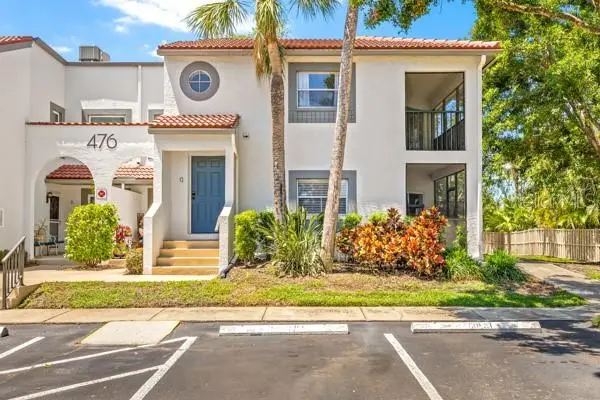
$319,000
476 Santa Cruz Pl Ne #C
St Petersburg, FL 33703
2 bd · 2 ba · 930 sqft
Placido Bayou
MLS ID #TB8512797, SMITH & ASSOCIATES REAL ESTATE.
Listing provided by Stellar MLS
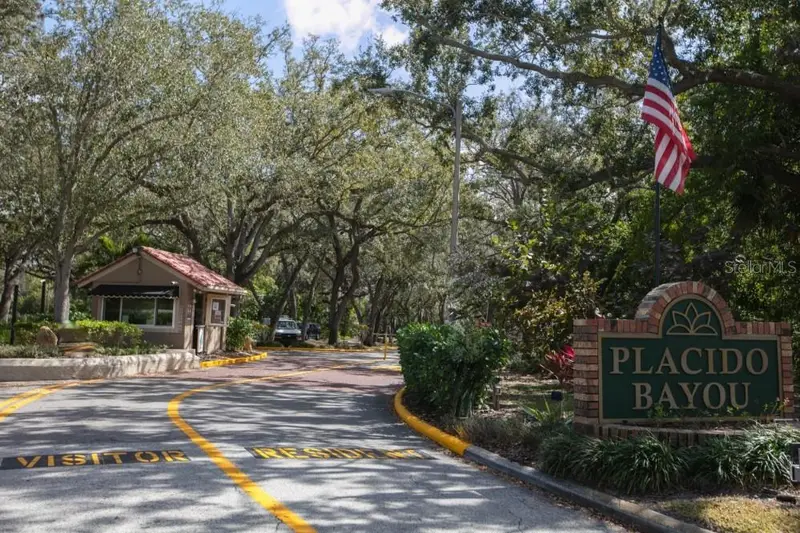
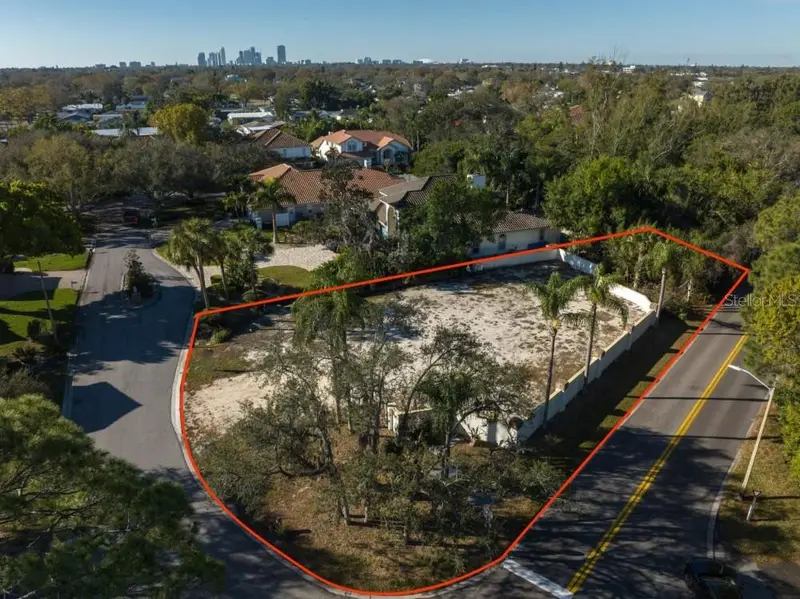
$549,000
4690 Laurel Oak Ln Ne
St Petersburg, FL 33703
0.46 acres
Placido Bayou
MLS ID #TB8470703, MICHAEL SAUNDERS & COMPANY.
Listing provided by Stellar MLS
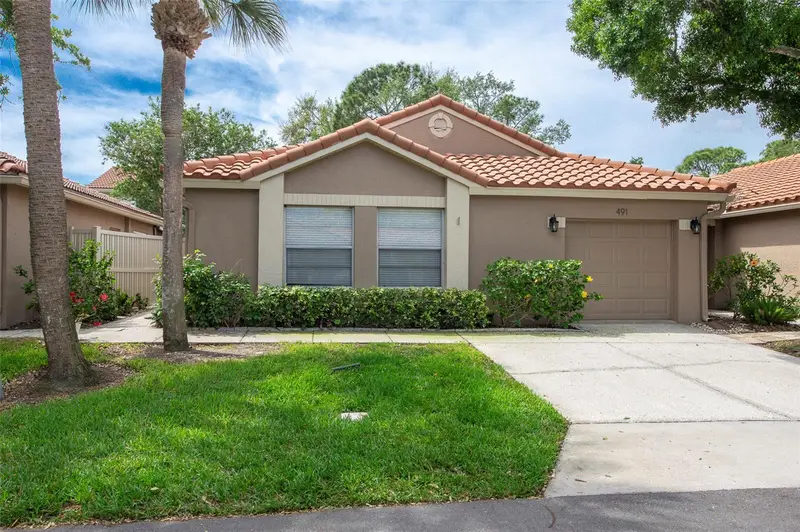
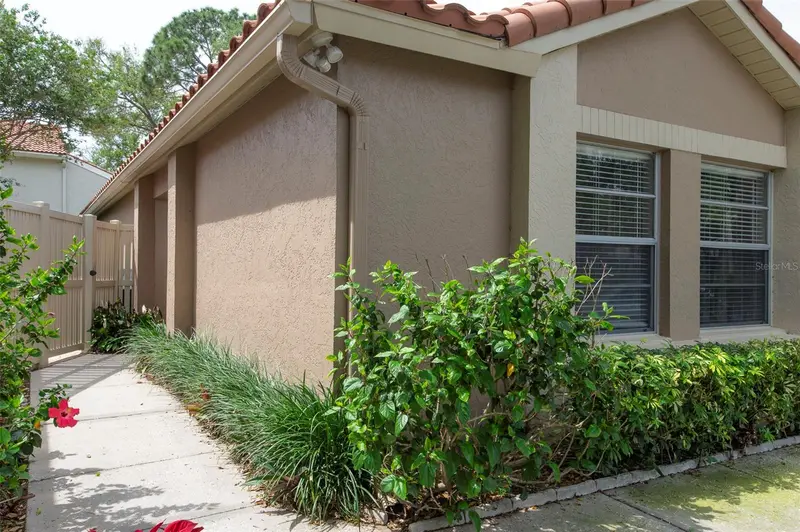
$564,900
491 St Tropez Cir Ne
St Petersburg, FL 33703
3 bd · 2 ba · 1,516 sqft
Placido Bayou
MLS ID #TB8495101, ASSURANCE PROPERTY & REALTY SERVICES, INC..
Listing provided by Stellar MLS

Listings courtesy of Stellar MLS as distributed by MLS GRID
IDX information is provided exclusively for consumers’ personal, non-commercial use and may not be used for any purpose other than to identify prospective properties consumers may be interested in purchasing.
Based on information submitted to the MLS GRID as of June 13, 2026 at 9:40 AM ET. All data is obtained from various sources and may not have been verified by broker or MLS GRID. Supplied Open House Information is subject to change without notice. All information should be independently reviewed and verified for accuracy. Properties may or may not be listed by the office/agent presenting the information.
Ryan Solberg, Broker · MaxLife Realty LLC · FL License #BK3354351 · Equal Housing Opportunity · Full disclaimer · DMCA